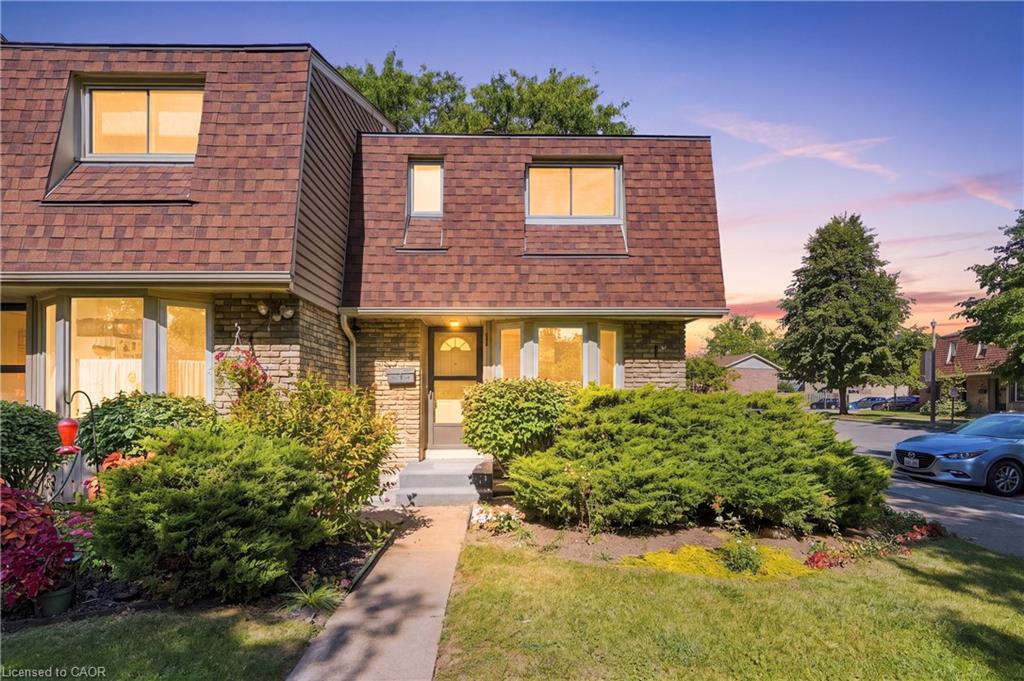
1-75 Ventura Drive,St. Catharines, ON L2R 7J7
St. Catharines, ON L2R 7J7
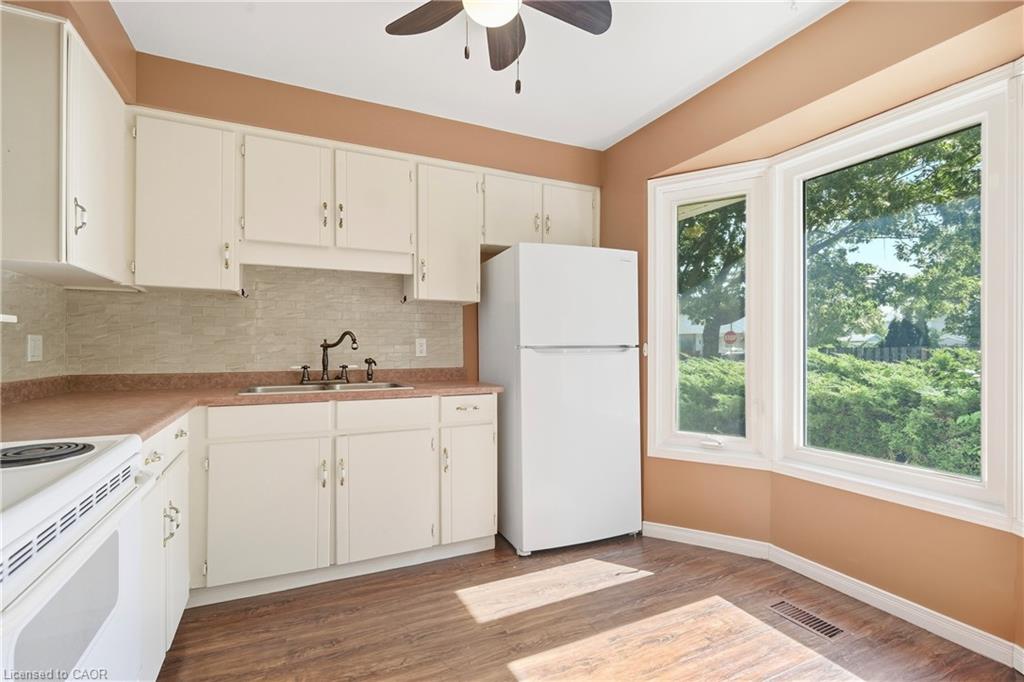
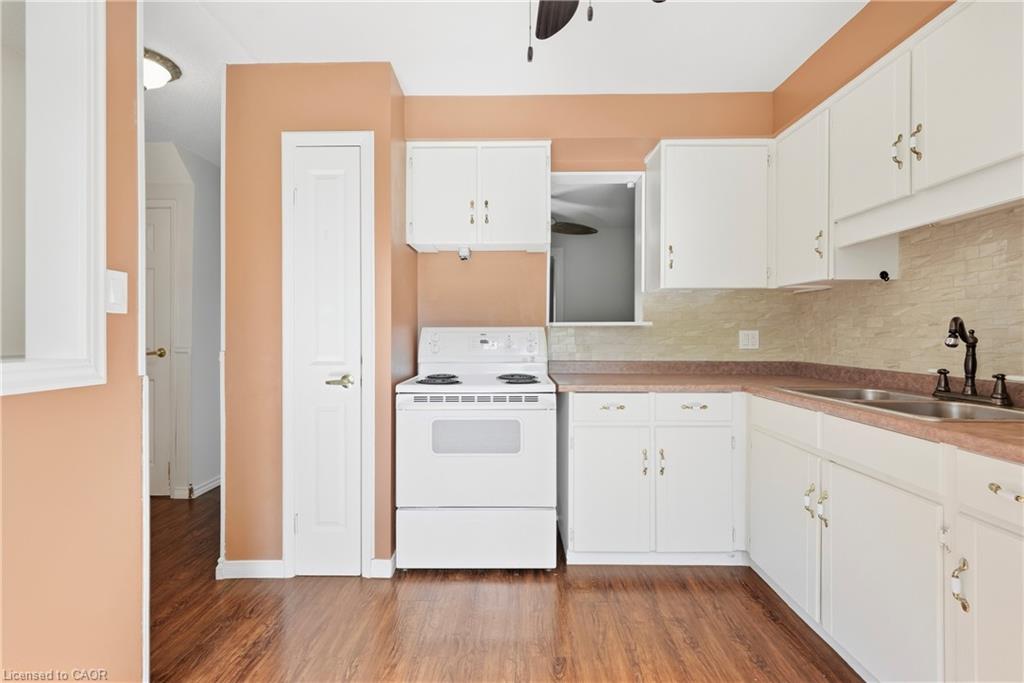

Description
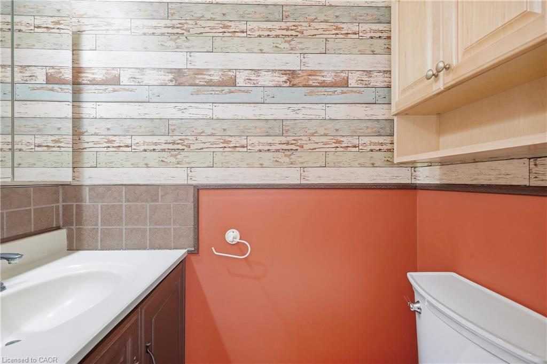
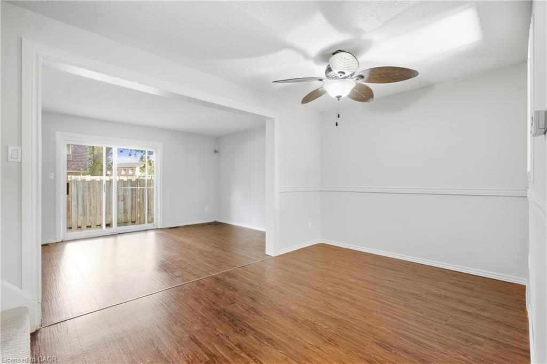
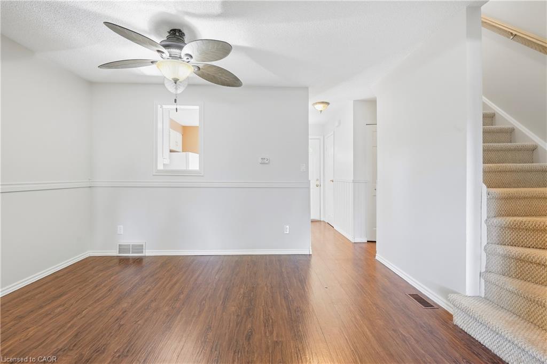
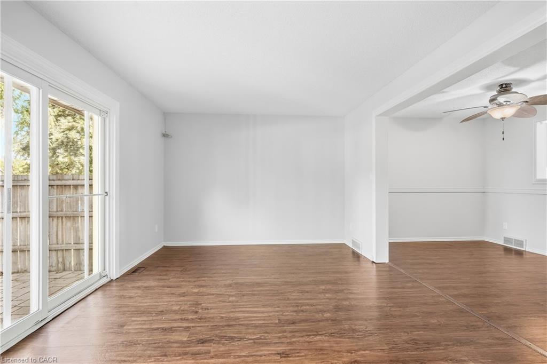
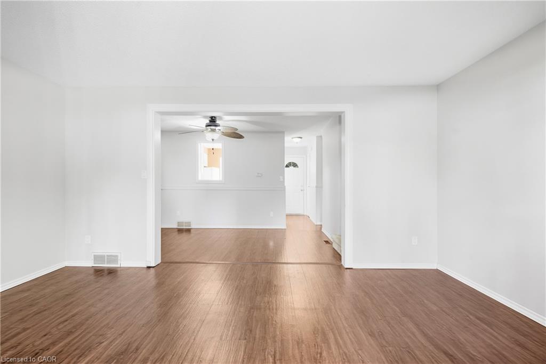
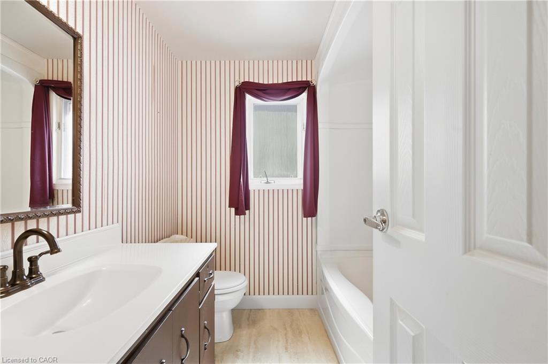
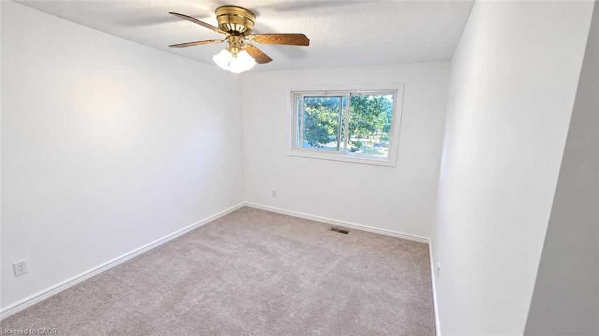
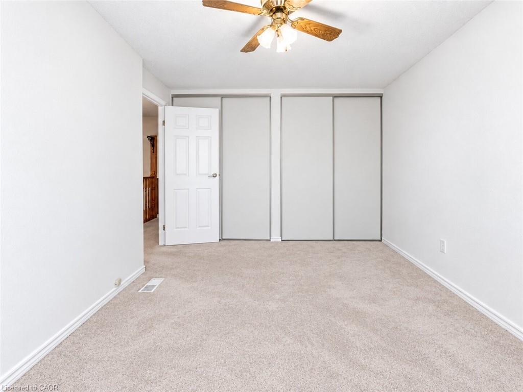
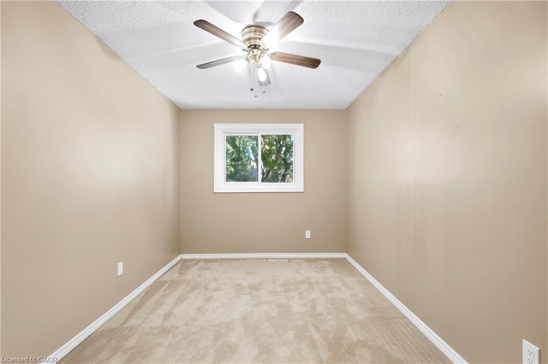
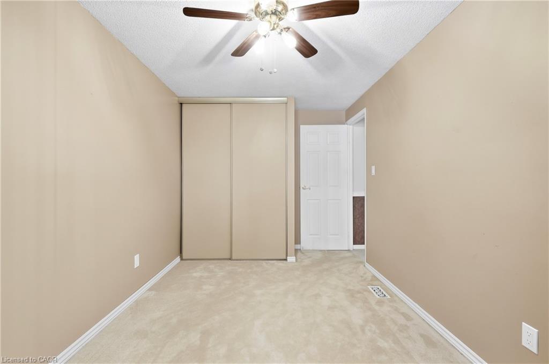
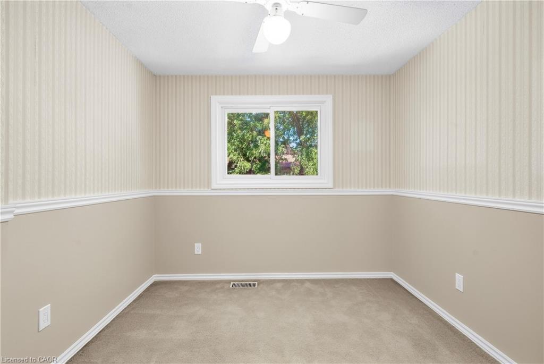
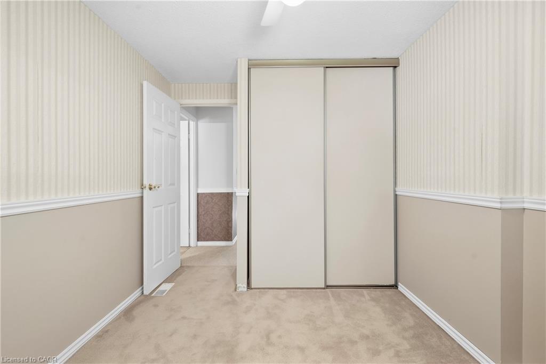
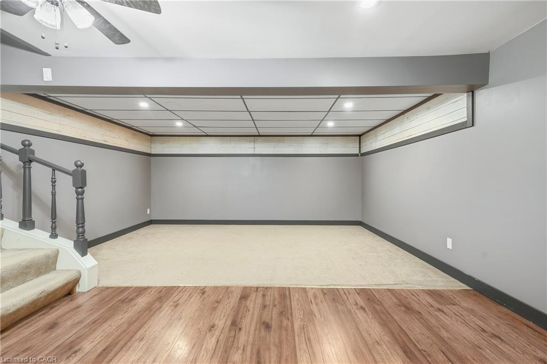
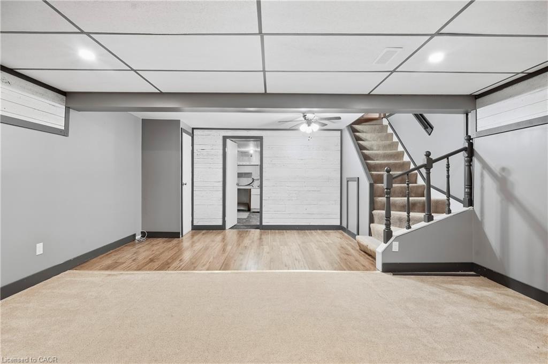
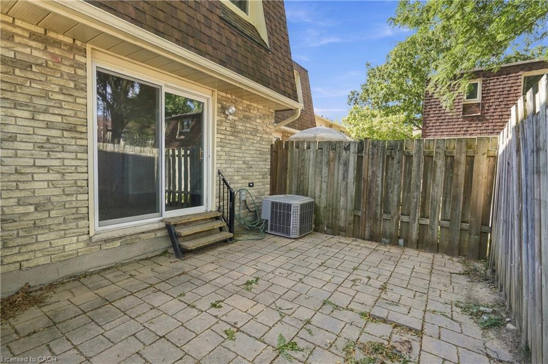
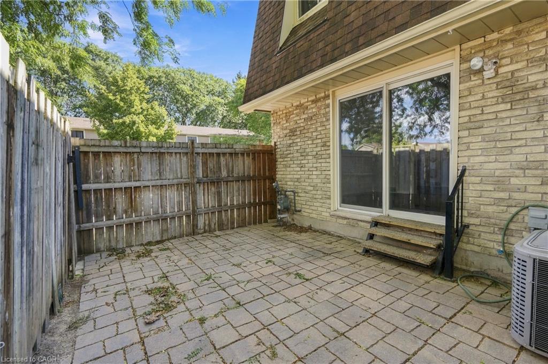
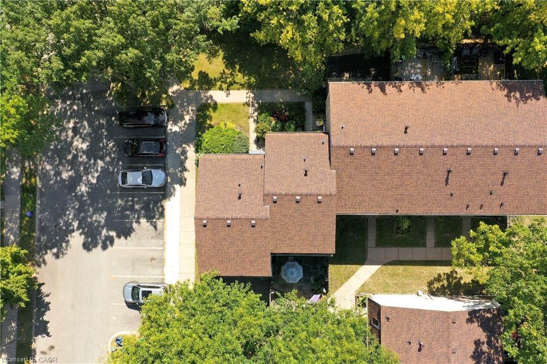
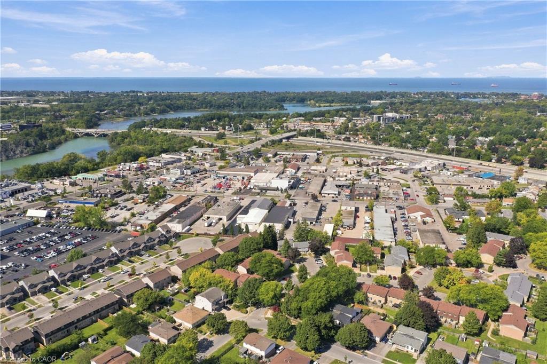
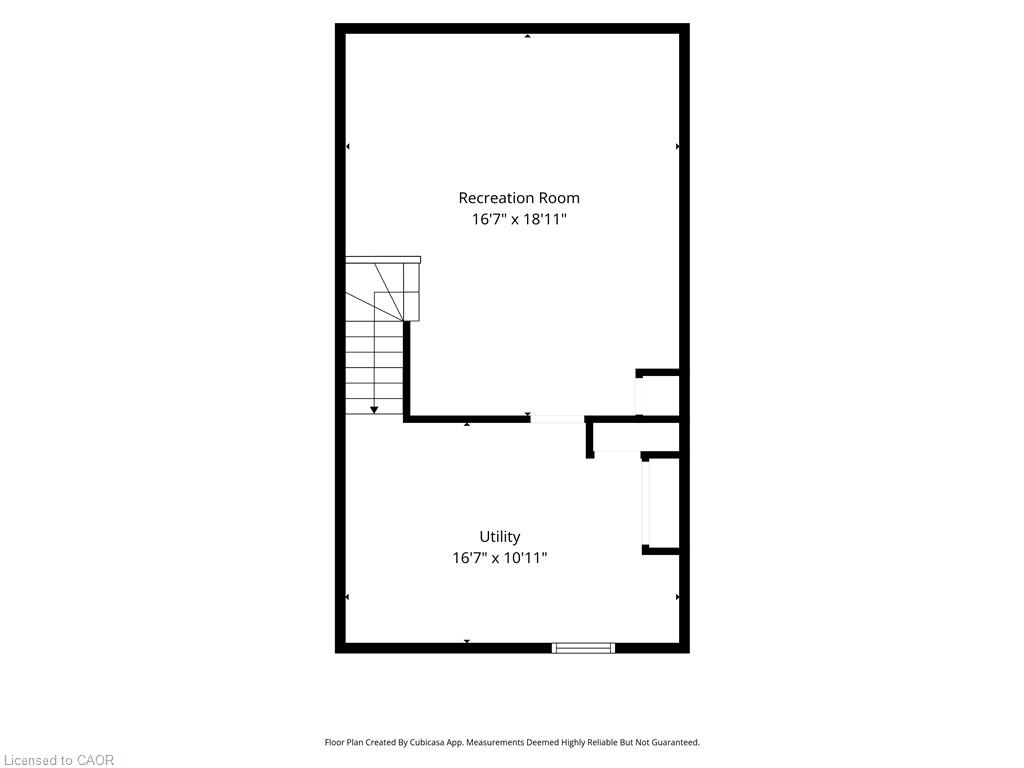
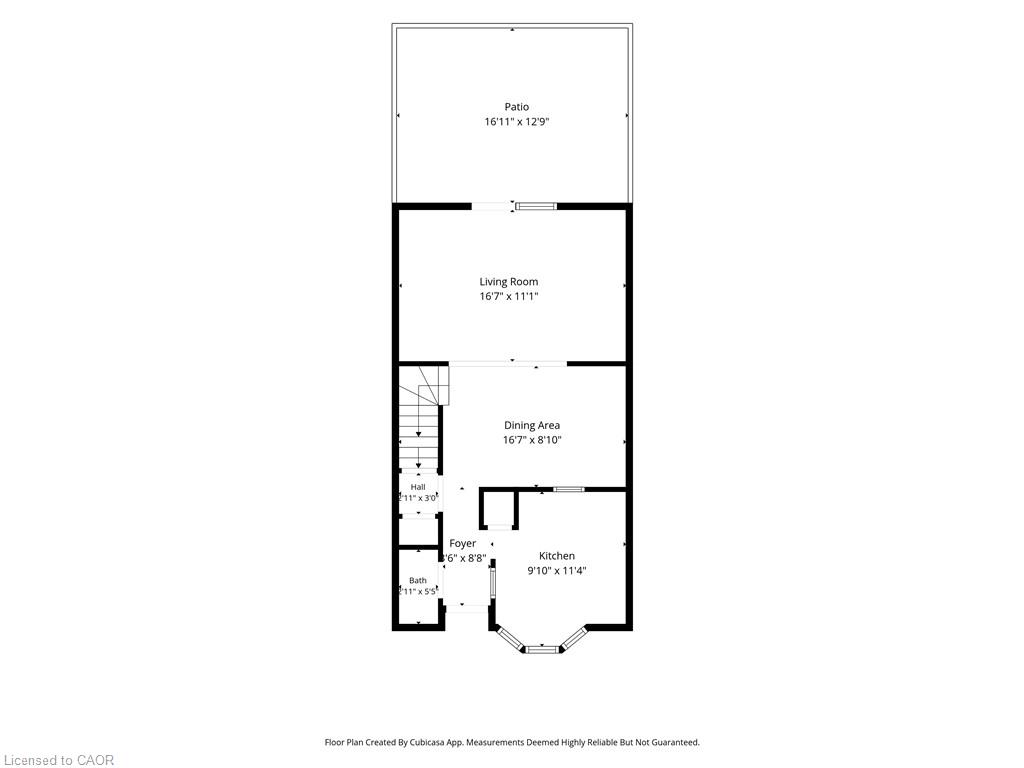
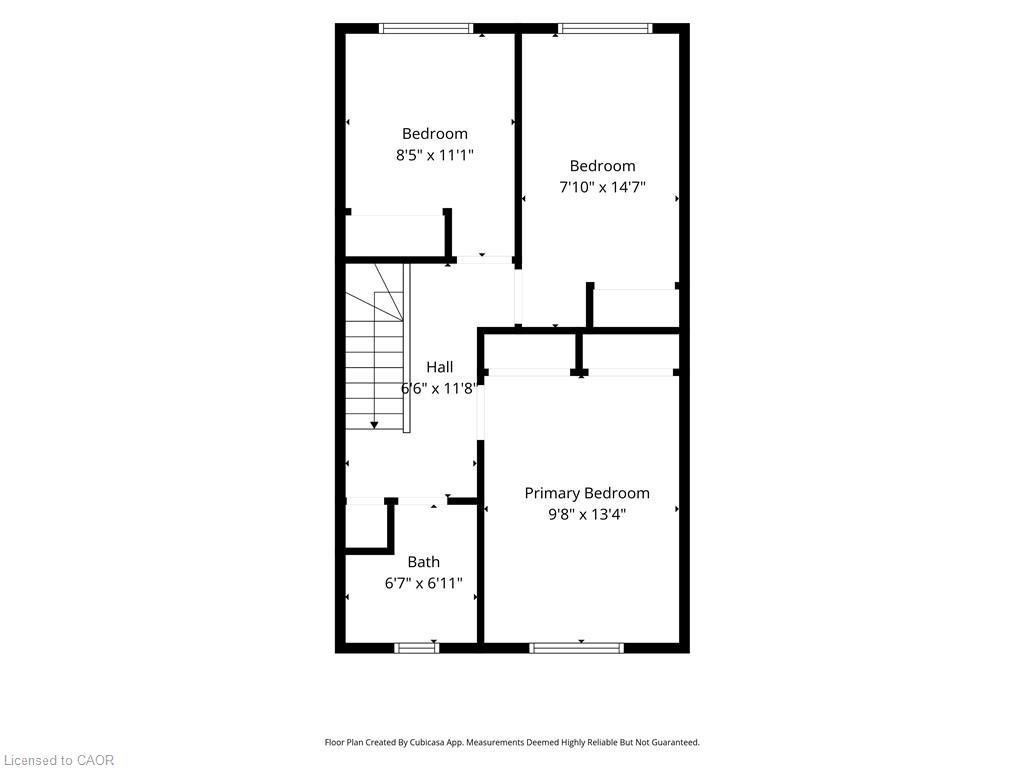
Spacious 3-bedroom, 2-bath condo townhouse for lease in St. Catharines' Haig neighbourhood, available immediately. The main floor features a bright eat-in kitchen, a separate dining area, and a comfortable living room with a walkout to a private, fenced patio. Upstairs you'll find three bedrooms, including a generous primary, plus a 4-piece bath. There's also a 2-piece powder room on the main level. The partially finished basement adds a large rec room, great for a home office, gym, or media space, along with in-suite laundry and plenty of storage in the utility room. The unit has central air, gas forced-air heat, and one exclusive parking space. Water is included, and all exterior maintenance is handled by the condo corporation. You're close to the hospital, schools, public transit, a rec centre, shopping, and quick QEW access. Pets are permitted per condo rules. Credit check, employment verification, references, and rental application are required.
Details
| MLS # | 40866894 |
|---|---|
| Listing Type | For Lease |
| Style | Town House |
| HOA Dues | $390 |
| Status | Active |
| Year | 1977 |
| Days On Site | 27 |
| Listing Provided By | RE/MAX Escarpment Golfi Realty Inc. | Rob Golfi |
Features
| Bed(s) | 3 |
|---|---|
| Bath(s) | 2 Total |
| SQ Feet | 1,126 |
| Basement | Y |
| Story(s) | 2 |
| Zoning | R3 |
Interior
| Appliances | Water Heater, Dryer, Refrigerator, Stove, Washer |
|---|---|
| Rooms Total | 10 |
| Interior Features | Ceiling Fan(s) |
| Cooling | Central Air |
| Cooling Yes / No | No |
| Heating | Forced Air, Natural Gas |
| Heating Yes / No | Yes |
| Furnished | Unfurnished |
| Laundry Features | In Basement |
Exterior
| Lot Features | Urban, Highway Access, Hospital, Major Highway, Place of Worship, Public Transit, Quiet Area, Schools, Shopping Nearby |
|---|---|
| Construction Materials | Brick Veneer, Shingle Siding |
| Roof | Asphalt Shing |
| Foundation Details | Poured Concrete |
| Patio And Porch Features | Patio |
Parking
| Garage Spaces | 0 |
|---|---|
| Parking Features | Asphalt, Mutual/Shared |
| Open Parking Yes / No | Yes |
| Attached Garage Yes / No | No |
Utilities
| Sewer | Sewer (Municipal) |
|---|
Area Information
| Province | ON |
|---|---|
| County | Niagara |
| City | St. Catharines |
| Postal Code | L2R 7J7 |
| Area | St. Catharines |
| Subarea | 452 Haig |
| Community Name | 452 Haig |
| School District | D.S.B.N Academy, Saint Frances C |
| Elementary School | Harriet Tubman Public, St Denis |
| High School | D.S.B.N Academy, Saint Frances C |
| Listing VS Median (in 452 Haig) | |
Price: $2,400 low | high Med: $151,150 sqft: 1,126 low | high Med: 1,096 $ / sqft: $2 low | high Med: $142 On site: 27 low | high Med: 46.5 | |
Market Activity L2R 7J7
Request a showing
Request a showing
Contact
Learn More About This Property

| Province | ON |
|---|---|
| County | Niagara |
| City | St. Catharines |
| Postal Code | L2R 7J7 |
| Area | St. Catharines |
| Subarea | 452 Haig |
| Community Name | 452 Haig |
| School District | D.S.B.N Academy, Saint Frances C |
| Elementary School | Harriet Tubman Public, St Denis |
| High School | D.S.B.N Academy, Saint Frances C |
| Listing VS Median (in 452 Haig) | |
Price: $2,400 low | high Med: $151,150 sqft: 1,126 low | high Med: 1,096 $ / sqft: $2 low | high Med: $142 On site: 27 low | high Med: 46.5 | |
© 2026 Coldwell Banker Community Professionals - (905) 522-1110.
© 2026 Coldwell Banker Community Professionals. All Rights Reserved. Coldwell Banker® and the Coldwell Banker Logo are registered service marks owned by Coldwell Banker Real Estate LLC. Each franchise is independently owned and operated. Any services or products provided by independently owned and operated franchises are not provided by, affiliated with or related to Coldwell Banker Real Estate LLC nor any of its affiliated companies.
