 New Listing
10-320 Hamilton Drive,Ancaster, ON L9G 4W6
Ancaster, ON L9G 4W6

Description
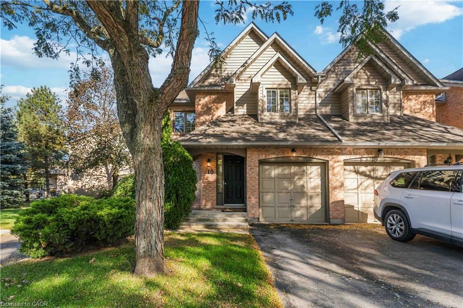
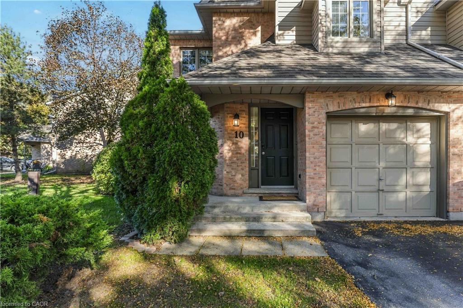
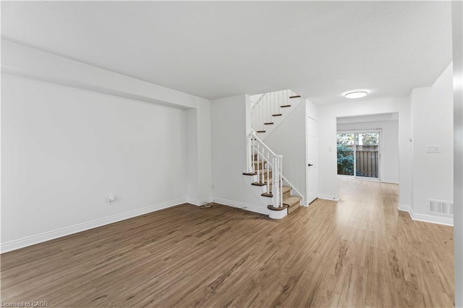
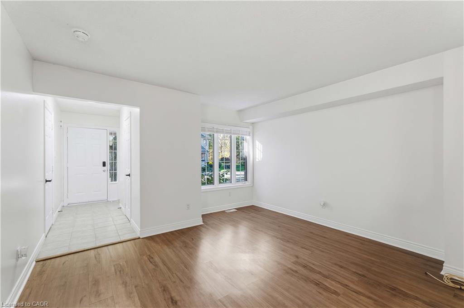
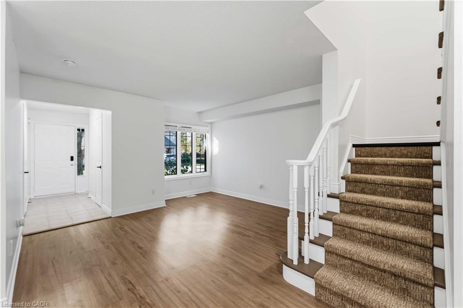
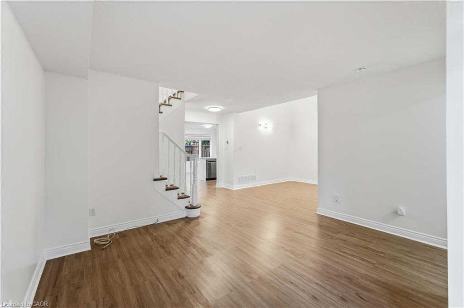
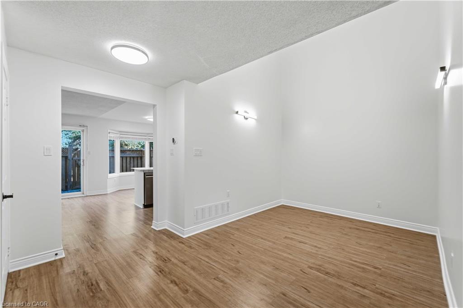
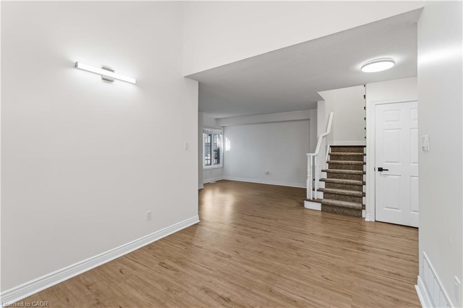
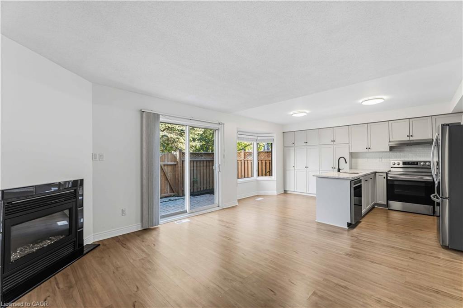
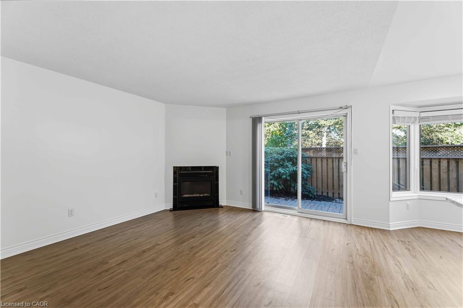
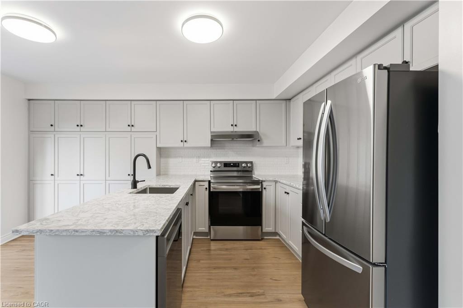
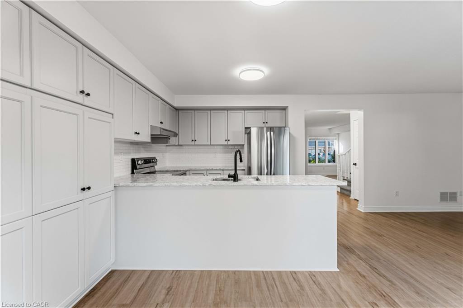
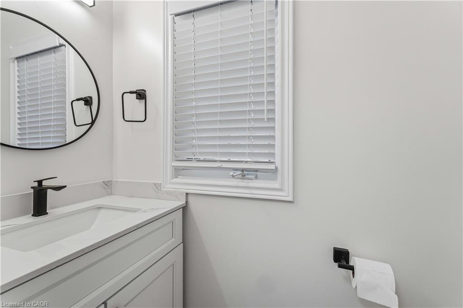
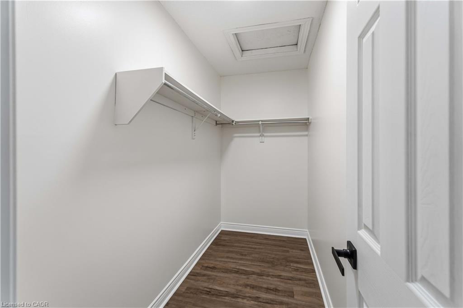
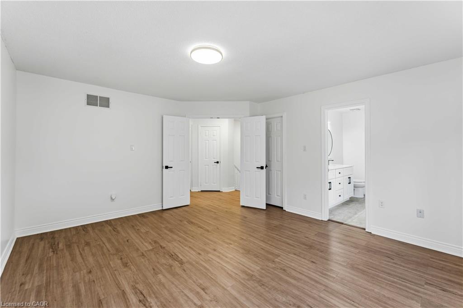
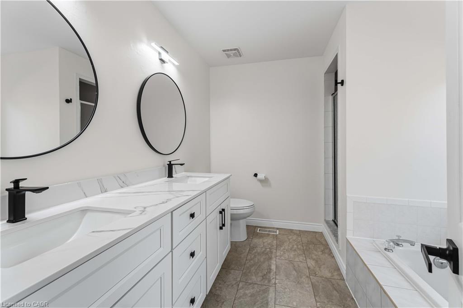
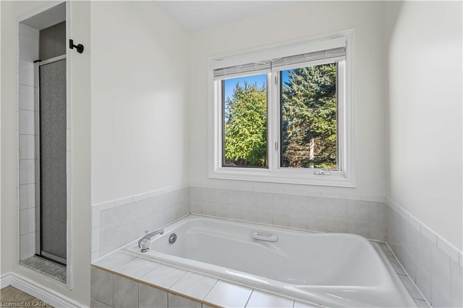
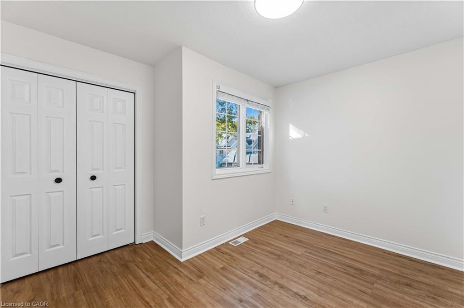
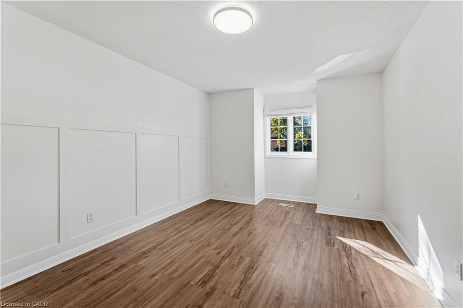
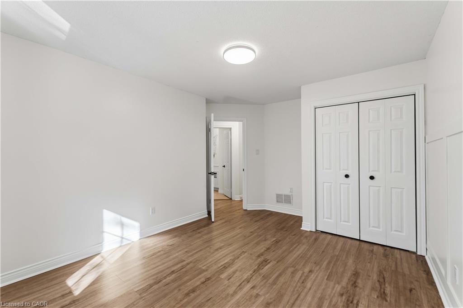
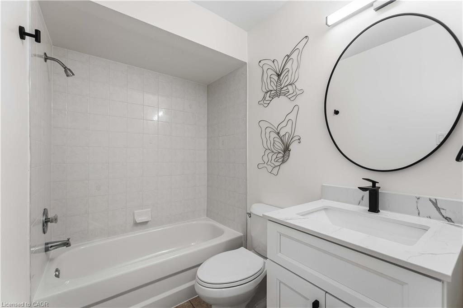
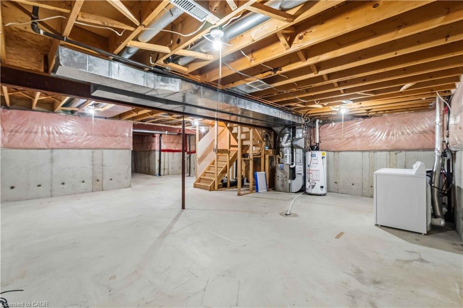
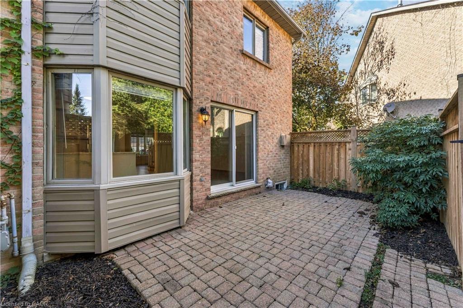
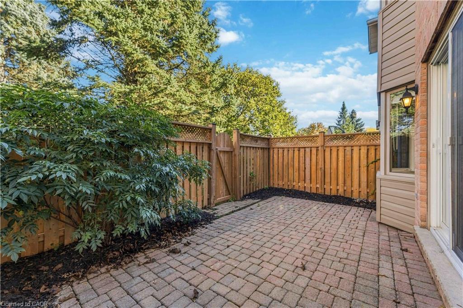
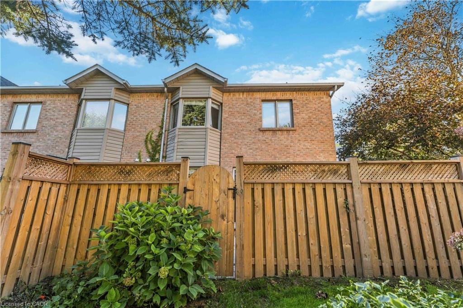
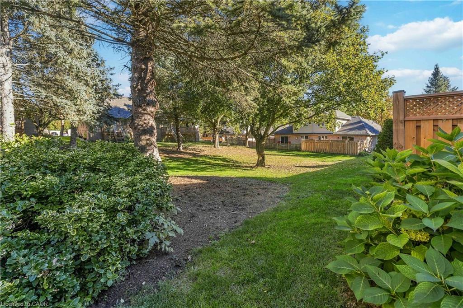
Spacious end-unit townhome in a desirable, upscale cul-de-sac neighbourhood! Currently vacant and move-in ready, this home features fresh paint throughout, an upgraded kitchen, new bathroom fixtures and vanities, and new or well-maintained appliances. Enjoy a private, fenced interlock-brick backyard with direct access to green space. Sun-filled interior with cathedral ceilings, skylight, gas fireplace, separate living and dining areas, main-floor office, and kitchen with breakfast area and backyard walkout. Upstairs there is a spacious primary suite with walk-in closet and 5-piece ensuite, plus two additional bedrooms and a 4-piece bath. Unfinished basement with excellent potential, newer furnace, direct garage access, parking for two, and ample visitor parking. Conveniently located near shopping, restaurants, downtown amenities, Highway 403, McMaster University, and McMaster Hospital.
Details
| MLS # | 40871599 |
|---|---|
| Listing Type | For Lease |
| Style | Town House |
| Status | Active |
| Year | 1997 |
| Days On Site | 7 |
| Listing Provided By | RE/MAX Escarpment Realty Inc. | Tobias Richard Smulders |
Features
| Bed(s) | 3 |
|---|---|
| Bath(s) | 3 Total |
| SQ Feet | 1,928 |
| Garage | 1 |
| Basement | Y |
| Story(s) | 2 |
| Zoning | RM3-327 |
Interior
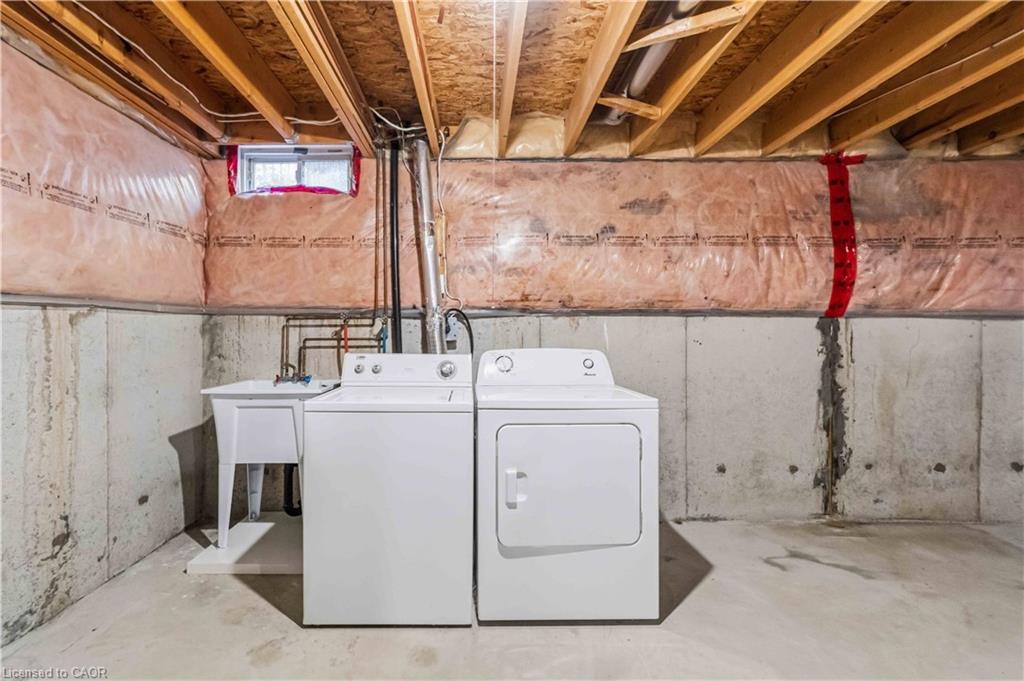
| Appliances | Dishwasher, Dryer, Range Hood, Refrigerator, Stove, Washer |
|---|---|
| Rooms Total | 11 |
| Interior Features | Auto Garage Door Remote(s), Built-In Appliances |
| Cooling | Central Air |
| Cooling Yes / No | No |
| Heating | Forced Air, Natural Gas |
| Heating Yes / No | Yes |
| Fireplaces Total | 1 |
| Fireplace Features | Family Room, Gas |
| Window Features | Window Coverings, Skylight(s) |
| Furnished | Unfurnished |
| Laundry Features | In Basement, Sink |
Exterior
| Lot Features | Urban, Near Golf Course, Hospital, Library, Major Highway, Open Spaces, Park, Place of Worship, Playground Nearby, Rec./Community Centre, Schools, Shopping Nearby |
|---|---|
| Construction Materials | Brick, Vinyl Siding |
| Roof | Asphalt Shing |
| Foundation Details | Poured Concrete |
Parking
| Garage Spaces | 1 |
|---|---|
| Parking Features | Attached Garage, Built-In, Asphalt |
| Open Parking Yes / No | Yes |
| Attached Garage Yes / No | Yes |
Utilities
| Sewer | Sewer (Municipal) |
|---|
Area Information
| Province | ON |
|---|---|
| County | Hamilton |
| City | Ancaster |
| Postal Code | L9G 4W6 |
| Area | 42 Ancaster |
| Subarea | 425 Dancaster | Nakoma | Maple Lane |
| Community Name | 425 Dancaster/Nakoma/Maple Lane |
| School District | Ancaster High |
| Elementary School | Fessenden |
| High School | Ancaster High |
| Listing VS Median (in 425 Dancaster/Nakoma/Maple Lane) | |
Price: $3,200 low | high Med: $794,450 sqft: 1,928 low | high Med: 1,379 $ / sqft: $2 low | high Med: $588 On site: 7 low | high Med: 28 | |
Market Activity L9G 4W6
Request a showing
Request a showing
Contact
Learn More About This Property

| Province | ON |
|---|---|
| County | Hamilton |
| City | Ancaster |
| Postal Code | L9G 4W6 |
| Area | 42 Ancaster |
| Subarea | 425 Dancaster | Nakoma | Maple Lane |
| Community Name | 425 Dancaster/Nakoma/Maple Lane |
| School District | Ancaster High |
| Elementary School | Fessenden |
| High School | Ancaster High |
| Listing VS Median (in 425 Dancaster/Nakoma/Maple Lane) | |
Price: $3,200 low | high Med: $794,450 sqft: 1,928 low | high Med: 1,379 $ / sqft: $2 low | high Med: $588 On site: 7 low | high Med: 28 | |
© 2026 Coldwell Banker Community Professionals - (905) 522-1110.
© 2026 Coldwell Banker Community Professionals. All Rights Reserved. Coldwell Banker® and the Coldwell Banker Logo are registered service marks owned by Coldwell Banker Real Estate LLC. Each franchise is independently owned and operated. Any services or products provided by independently owned and operated franchises are not provided by, affiliated with or related to Coldwell Banker Real Estate LLC nor any of its affiliated companies.
