 New Listing

Description
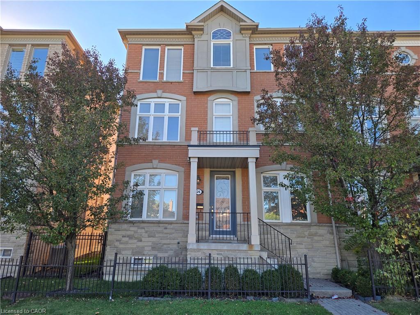
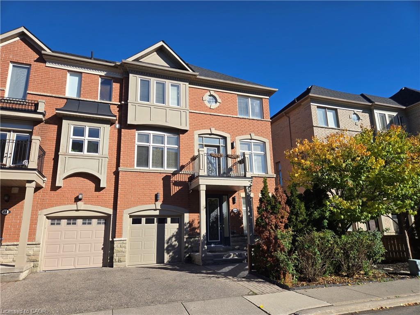
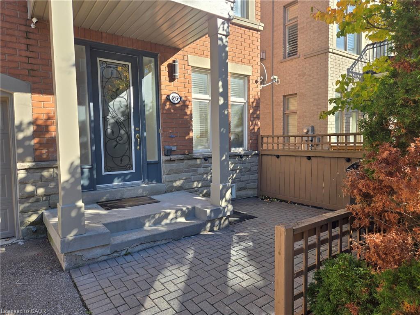
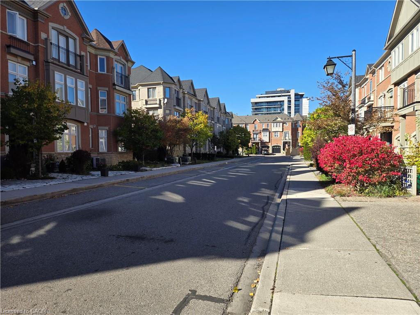
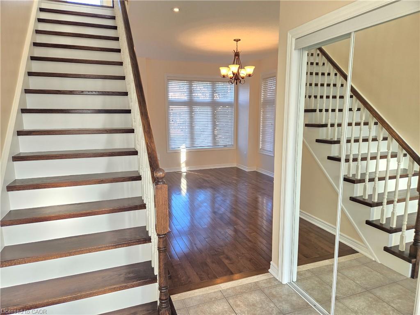
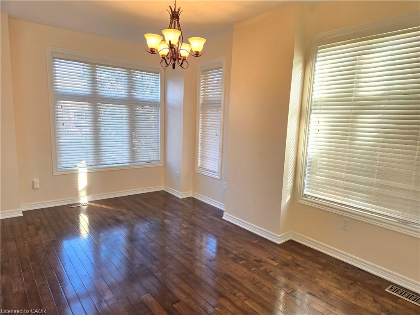
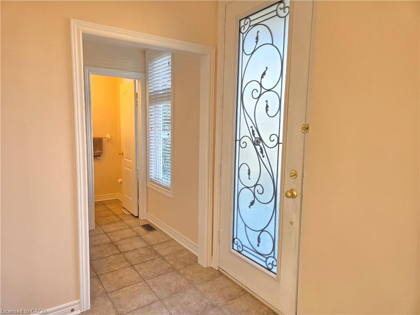
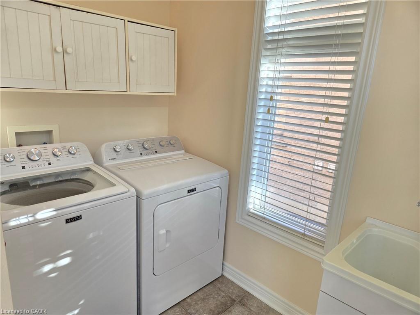
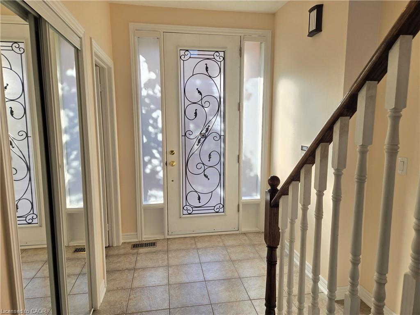
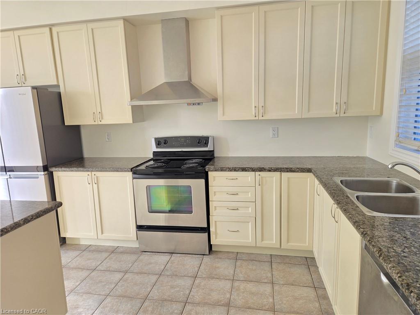
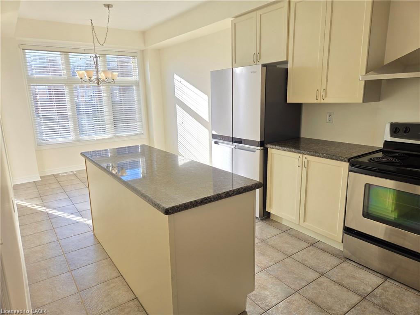
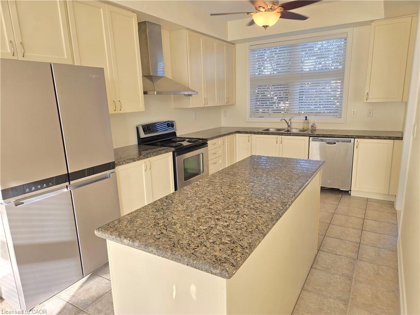
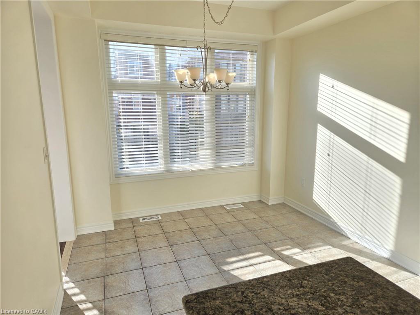
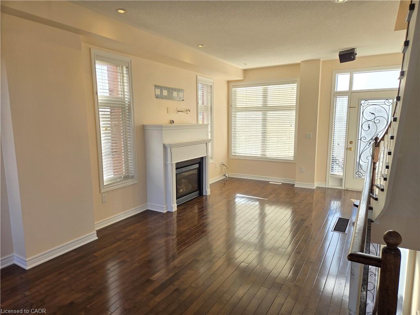
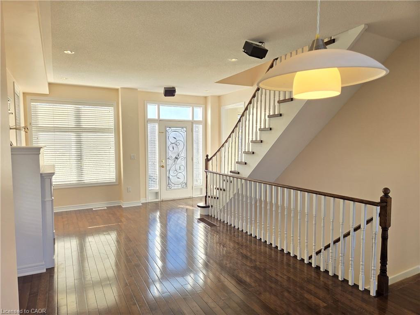
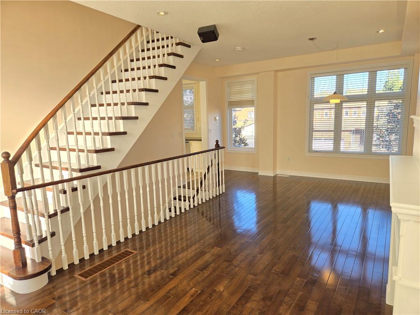
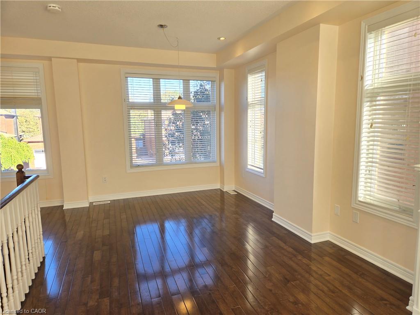
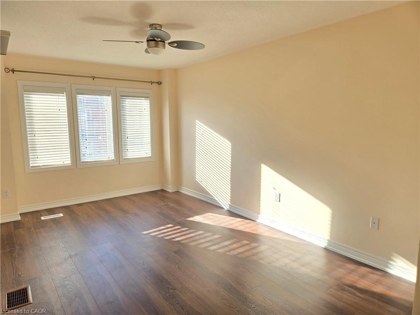
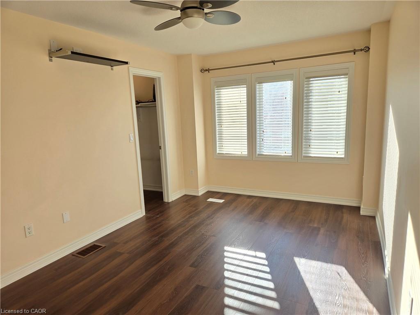
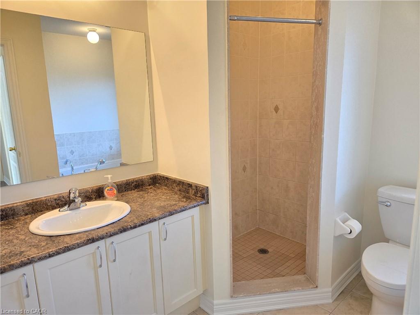
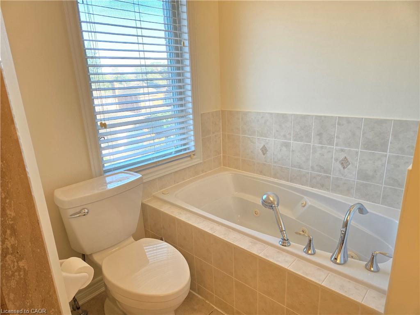
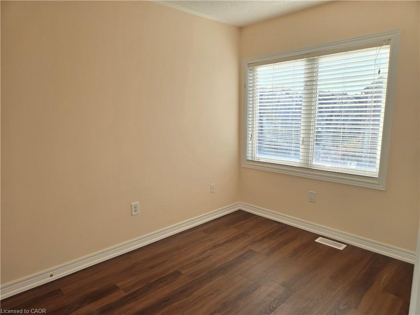
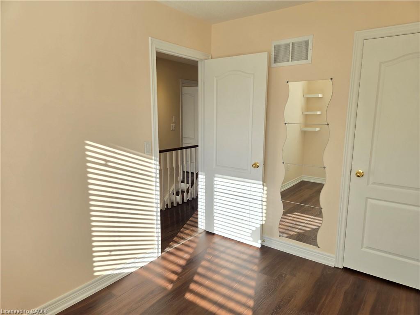
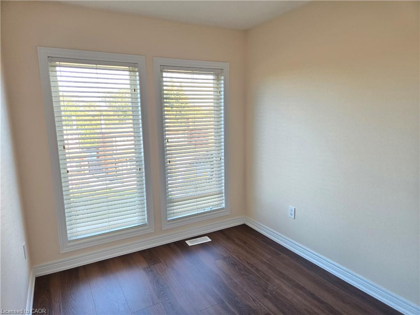
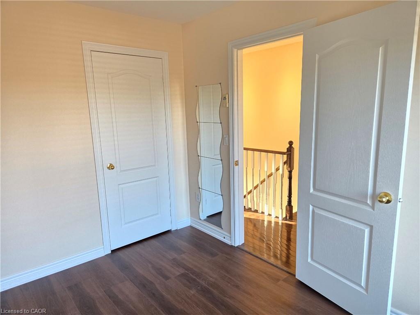
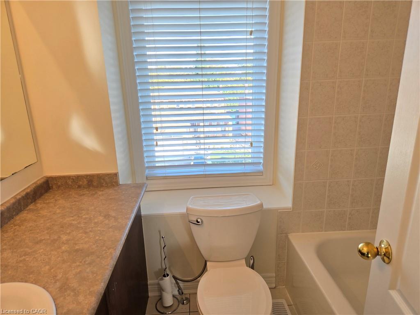
Beautiful End-unit Townhome in Woodbridge! Perfectly located near HWYs 407, 427 &400. Freshly painted throughout, carpet free and Hardwood Staircases. This brightunit features a HUGE kitchen with S/S appliances, S.S Range Hood, quartz counters,a large Centre Island-great for entertaining, and Breakfast area. Fantastic sizeLiving/Dining Room w/ Gas Fireplace, Hardwood Floors and Balcony Deck. Ground floorlevel features Family room, Hardwood Floor, access to outside Patio area garageentry, Powder Room and Laundry Room . HUGE Primary Bedroom w/ 4-piece en suite,Laminate Floor and walk-in closet. Incredible convenience with York Transit stepsaway, plus close proximity to schools, the subway, Hospitals, Community Centre, andshopping. BONUS: Full basement for ample storage and Landlord pays Hot Water Heaterrental. Move-in ready!
Details
| MLS # | 40872708 |
|---|---|
| Listing Type | For Lease |
| Style | Town House |
| Status | Active |
| Days On Site | 5 |
| Listing Provided By | Royal Lepage Signature Realty | James Micallef |
Features
| Bed(s) | 3 |
|---|---|
| Bath(s) | 3 Total |
| SQ Feet | 1,828 |
| Garage | 1 |
| Basement | Y |
| Story(s) | 3 |
| Zoning | RA2 |
| Acreage | 0.04 |
Interior
| Appliances | Water Heater, Dishwasher, Dryer, Range Hood, Refrigerator, Stove, Washer |
|---|---|
| Rooms Total | 10 |
| Interior Features | Central Vacuum, Auto Garage Door Remote(s), Floor Drains |
| Cooling | Central Air |
| Cooling Yes / No | No |
| Heating | Forced Air, Natural Gas |
| Heating Yes / No | Yes |
| Fireplaces Total | 1 |
| Fireplace Features | Living Room, Gas |
| Window Features | Window Coverings |
| Furnished | Unfurnished |
| Laundry Features | Laundry Room |
Exterior
| Lot Features | Urban, Greenbelt, Highway Access, Hospital, Major Highway, Park, Public Transit, Rec./Community Centre, Schools, Shopping Nearby |
|---|---|
| Construction Materials | Brick |
| Roof | Asphalt Shing |
| Foundation Details | Poured Concrete |
Parking
| Garage Spaces | 1 |
|---|---|
| Parking Features | Attached Garage, Garage Door Opener |
| Open Parking Yes / No | Yes |
| Attached Garage Yes / No | Yes |
Utilities
| Sewer | Sewer (Municipal) |
|---|
Area Information
| Province | ON |
|---|---|
| County | York |
| City | Vaughan |
| Postal Code | L4L 3S3 |
| Area | Vaughan |
| Subarea | Vaughan |
| Community Name | Vaughan |
| Listing VS Median (in Vaughan) | |
Price: $3,350 low | high Med: $559,450 sqft: 1,828 low | high Med: 850 $ / sqft: $2 low | high Med: $692 On site: 5 low | high Med: 34.5 | |
Request a showing
Request a showing
Contact
Learn More About This Property

| Province | ON |
|---|---|
| County | York |
| City | Vaughan |
| Postal Code | L4L 3S3 |
| Area | Vaughan |
| Subarea | Vaughan |
| Community Name | Vaughan |
| Listing VS Median (in Vaughan) | |
Price: $3,350 low | high Med: $559,450 sqft: 1,828 low | high Med: 850 $ / sqft: $2 low | high Med: $692 On site: 5 low | high Med: 34.5 | |
© 2026 Coldwell Banker Community Professionals - (905) 522-1110.
© 2026 Coldwell Banker Community Professionals. All Rights Reserved. Coldwell Banker® and the Coldwell Banker Logo are registered service marks owned by Coldwell Banker Real Estate LLC. Each franchise is independently owned and operated. Any services or products provided by independently owned and operated franchises are not provided by, affiliated with or related to Coldwell Banker Real Estate LLC nor any of its affiliated companies.
