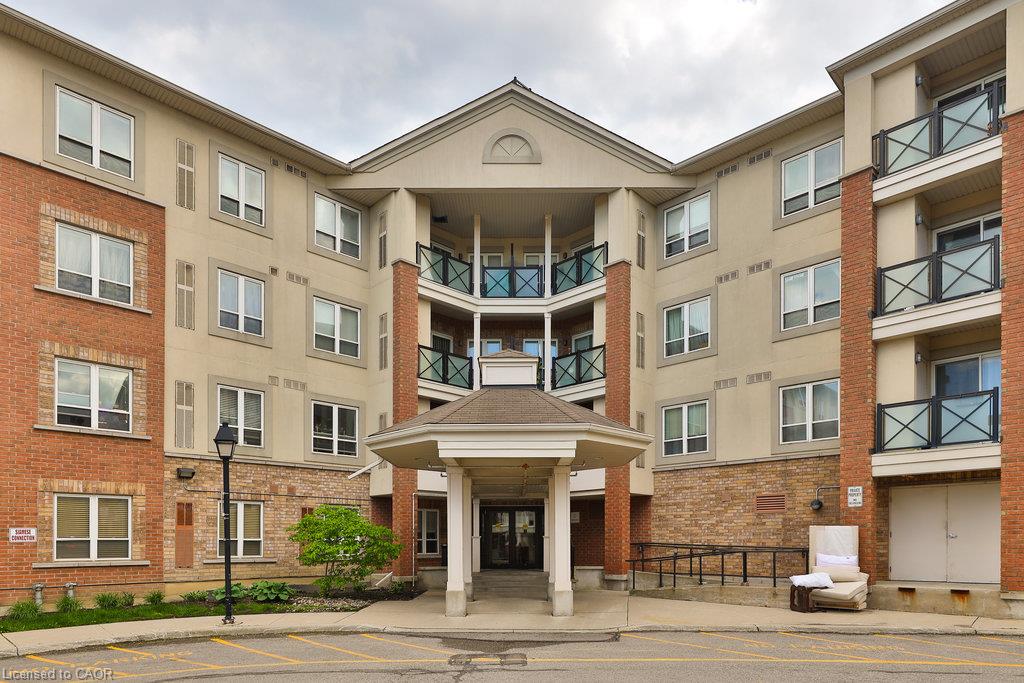
427-10 Mendelssohn Street,Toronto, ON M1L 0G7
Toronto, ON M1L 0G7

Description
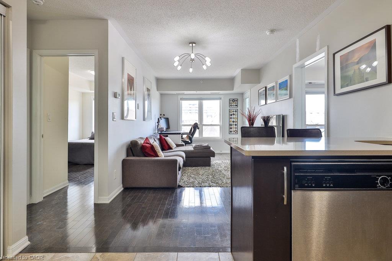
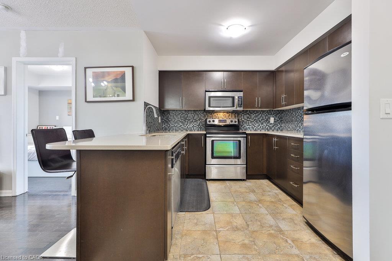
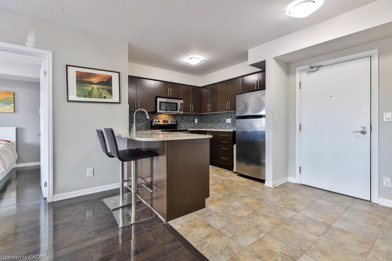
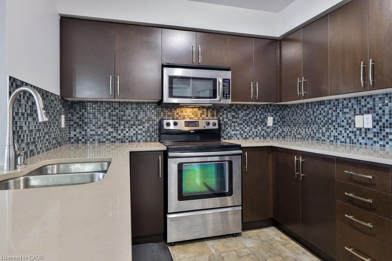
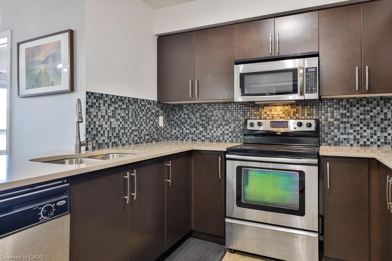
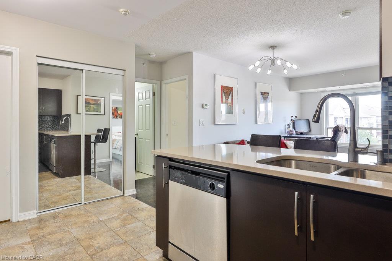
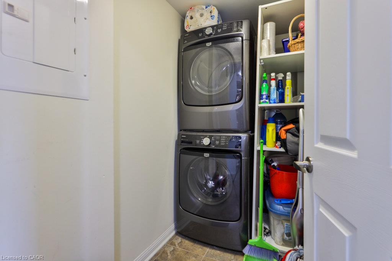
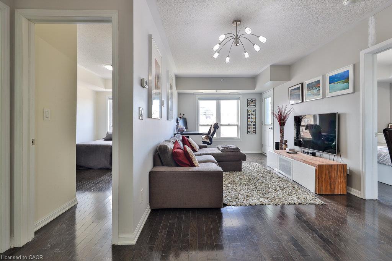
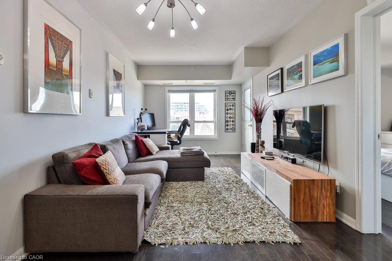
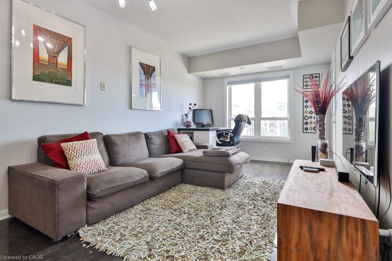
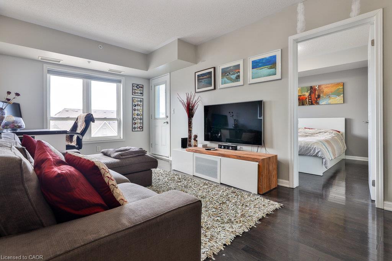
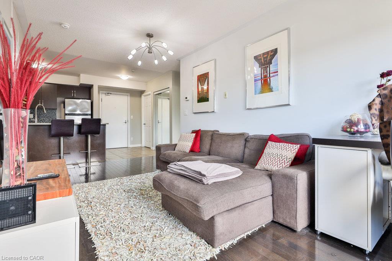
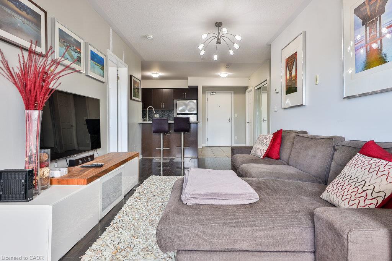
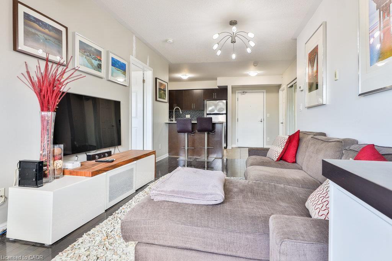
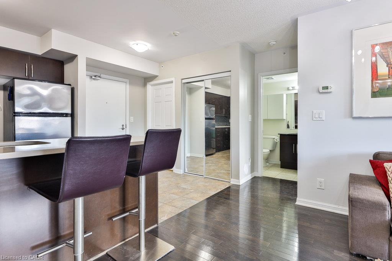
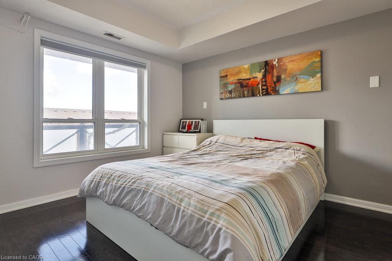
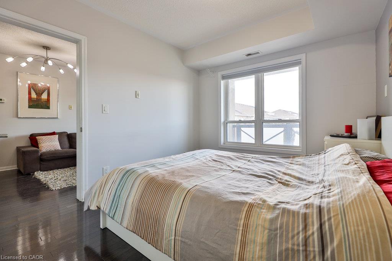
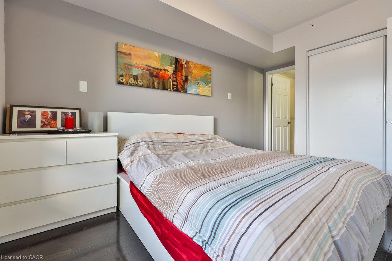
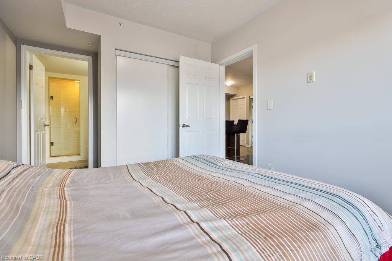
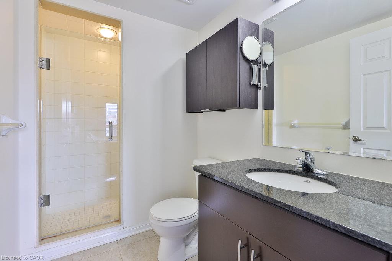
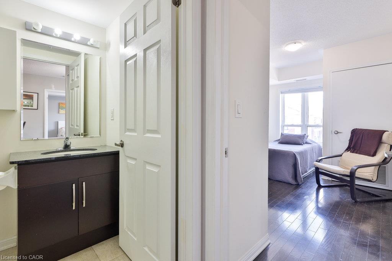
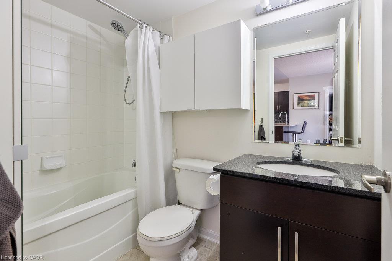
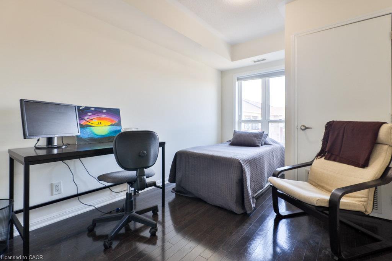
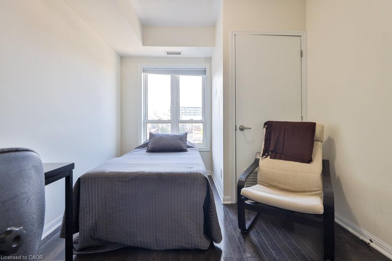
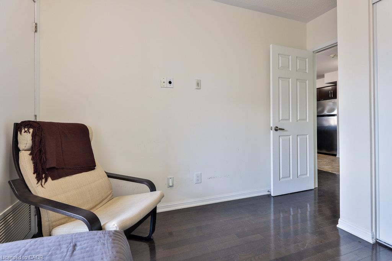
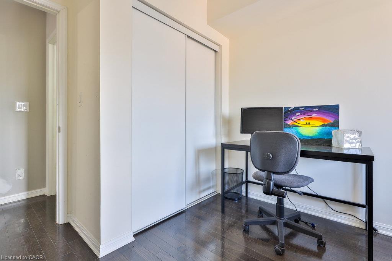
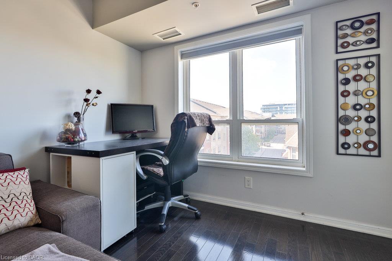
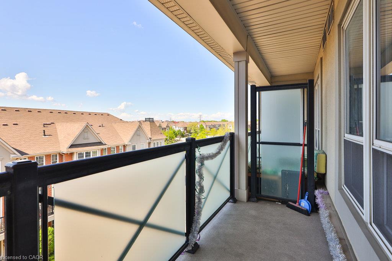
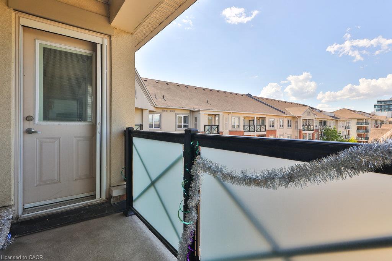
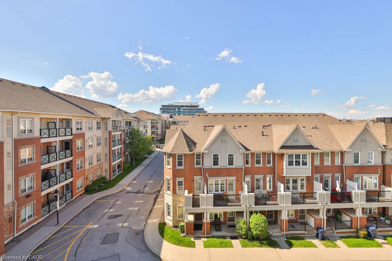
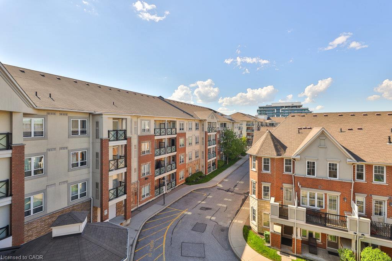
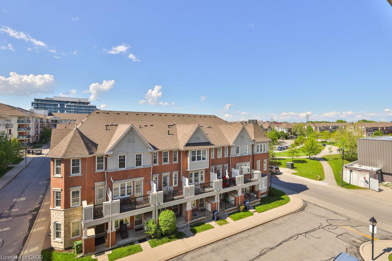
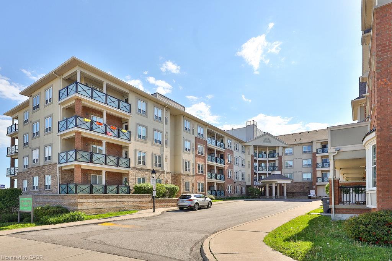
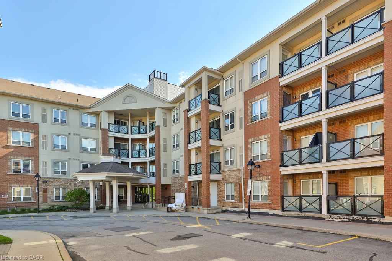
This spacious two-bedroom suite offers a thoughtfully designed split layout with over 800 square feet of living space, plus a walkout to a private balcony overlooking a quiet street.The open-concept kitchen seamlessly connects to the bright living area, which features rich wood flooring and a large window that fills the space with natural light. The kitchen is equipped with full-sized stainless steel appliances, granite countertops, and a convenient eat-in breakfast bar perfect for casual dining or entertaining.The generously sized primary bedroom easily accommodates a king-sized bed and includes a modern ensuite bathroom with a sleek glass shower. The second bedroom is located near a second full bathroom, ideal for guests or a home office setup. A dedicated laundry room provides extra storage and organization space for household supplies. Located in a quiet, well-maintained community, this home is ideal for professionals especially those working remotely or need to commute as it's walking distance to the Warden Subway station. Furnished rental options are also available.
Details
| MLS # | 40871433 |
|---|---|
| Listing Type | For Lease |
| Style | Condominium |
| Status | Active |
| Days On Site | 12 |
| Listing Provided By | Royal LePage Real Estate Services Phinney Real Estate | Michael Phinney |
Features
| Bed(s) | 2 |
|---|---|
| Bath(s) | 2 Total |
| SQ Feet | 821 |
| Garage | 1 |
| Story(s) | 1 |
| Zoning | CR |
Interior
| Appliances | Built-in Microwave, Dishwasher, Dryer, Refrigerator, Stove, Washer |
|---|---|
| Rooms Total | 7 |
| Interior Features | None |
| Cooling | Central Air |
| Cooling Yes / No | No |
| Heating | Forced Air, Natural Gas |
| Heating Yes / No | Yes |
| Window Features | Window Coverings |
| Furnished | Unfurnished |
| Laundry Features | In-Suite |
Exterior
| Lot Features | Park, Public Transit, Rec./Community Centre, Schools, Shopping Nearby, Subways |
|---|---|
| Construction Materials | Brick |
| Roof | Asphalt Shing |
| Patio And Porch Features | Open |
Parking
| Garage Spaces | 1 |
|---|---|
| Attached Garage Yes / No | No |
Utilities
| Sewer | Sewer (Municipal) |
|---|
Area Information
| Province | ON |
|---|---|
| County | Toronto |
| City | Toronto |
| Postal Code | M1L 0G7 |
| Area | TE04 Toronto East |
| Subarea | TECB Clairlea Birchmount |
| Community Name | TECB Clairlea Birchmount |
| Listing VS Median (in TECB Clairlea Birchmount) | |
Price: $2,550 low | high Med: $949,000 sqft: 821 low | high Med: 1,850 $ / sqft: $3 low | high Med: $513 On site: 12 low | high Med: 33 | |
Request a showing
Request a showing
Contact
Learn More About This Property

| Province | ON |
|---|---|
| County | Toronto |
| City | Toronto |
| Postal Code | M1L 0G7 |
| Area | TE04 Toronto East |
| Subarea | TECB Clairlea Birchmount |
| Community Name | TECB Clairlea Birchmount |
| Listing VS Median (in TECB Clairlea Birchmount) | |
Price: $2,550 low | high Med: $949,000 sqft: 821 low | high Med: 1,850 $ / sqft: $3 low | high Med: $513 On site: 12 low | high Med: 33 | |
© 2026 Coldwell Banker Community Professionals - (905) 522-1110.
© 2026 Coldwell Banker Community Professionals. All Rights Reserved. Coldwell Banker® and the Coldwell Banker Logo are registered service marks owned by Coldwell Banker Real Estate LLC. Each franchise is independently owned and operated. Any services or products provided by independently owned and operated franchises are not provided by, affiliated with or related to Coldwell Banker Real Estate LLC nor any of its affiliated companies.
