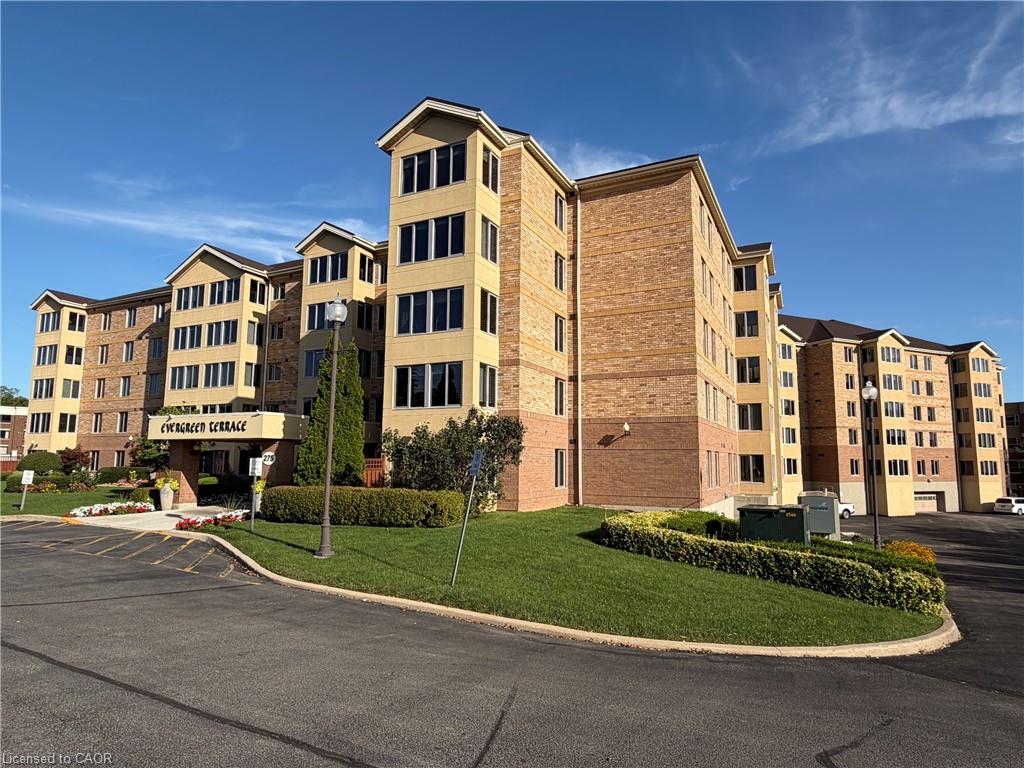
001-275 Main Street E,Grimsby, ON L3M 5N8
Grimsby, ON L3M 5N8
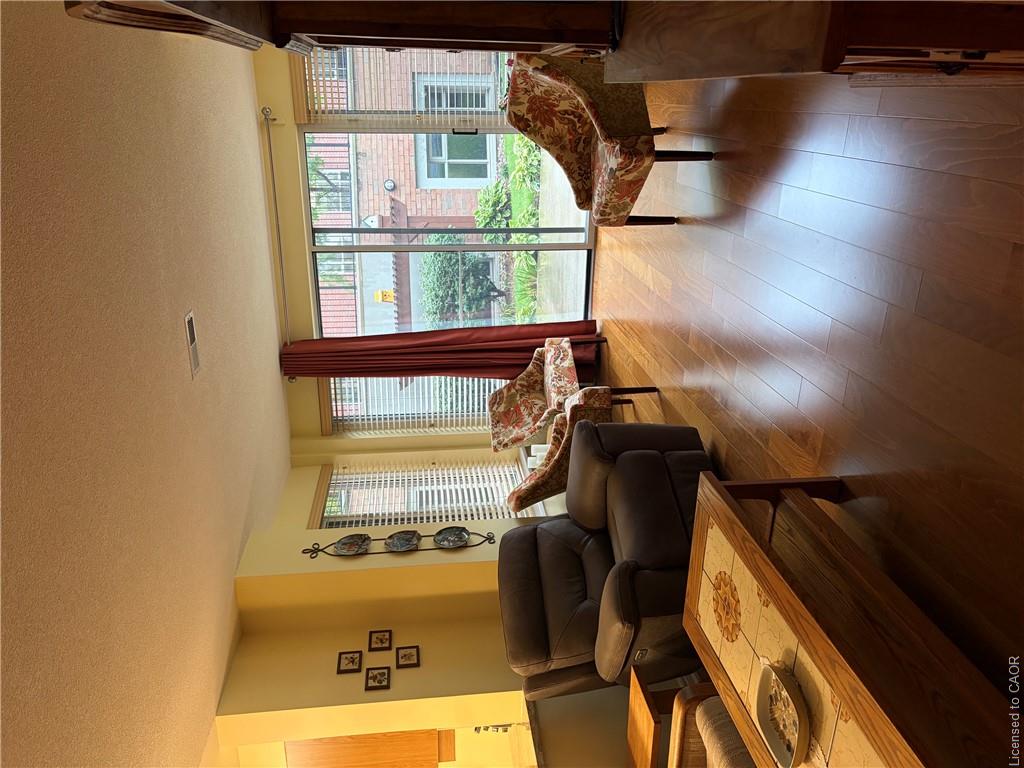

Description
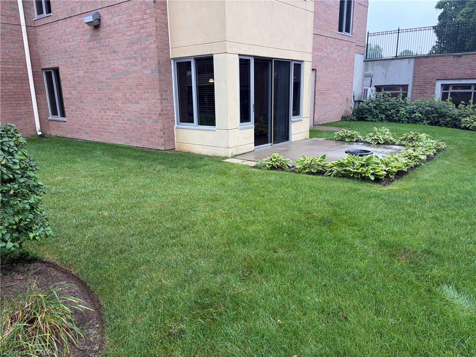
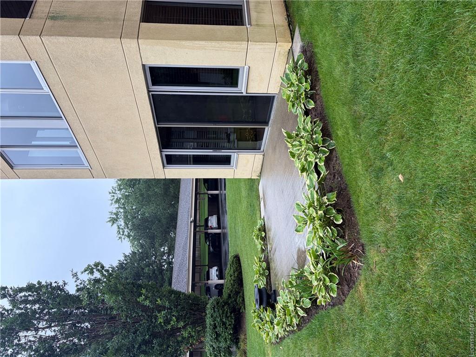
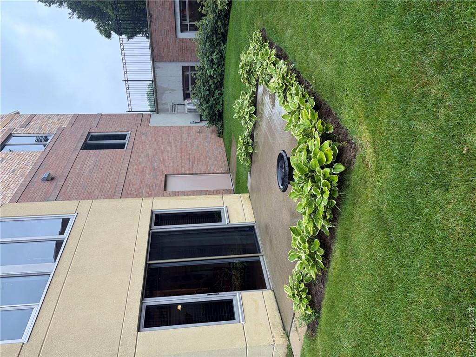
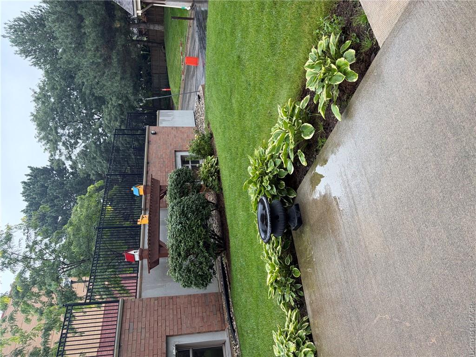
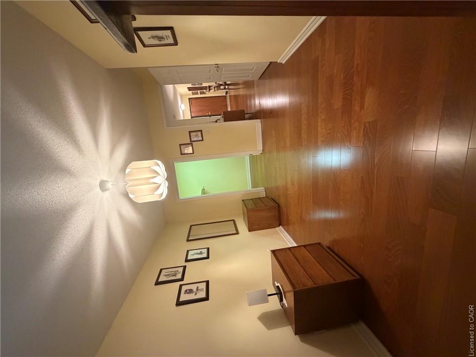
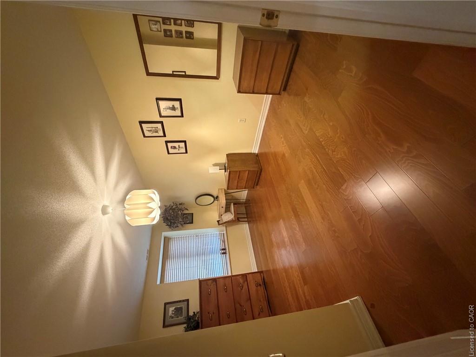
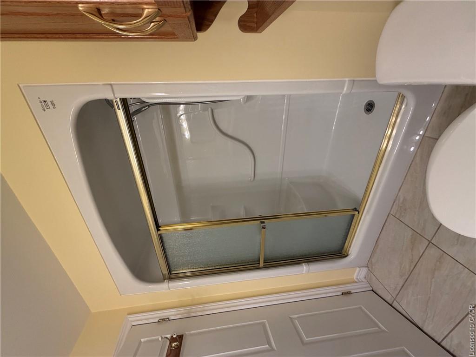
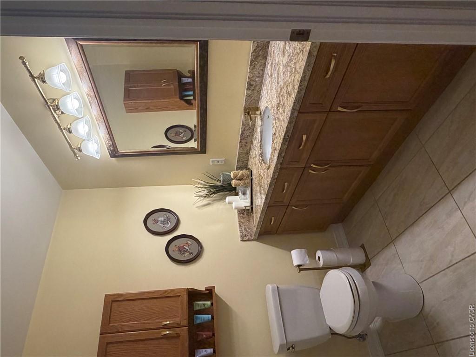
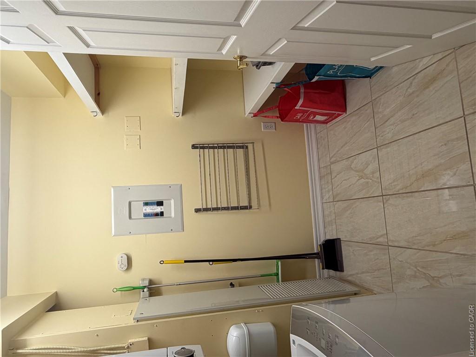
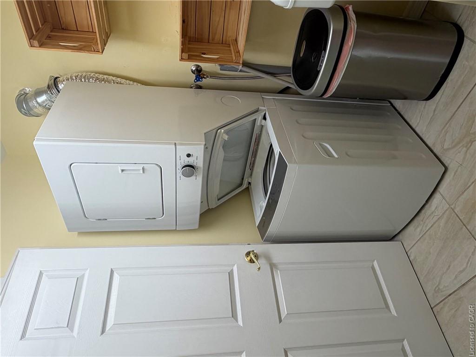
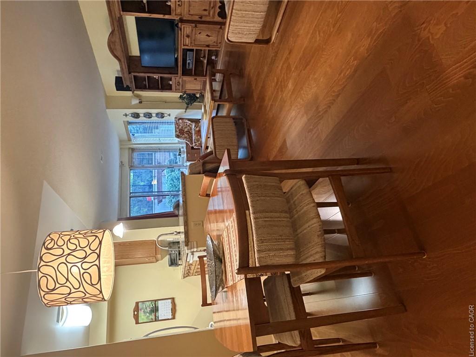
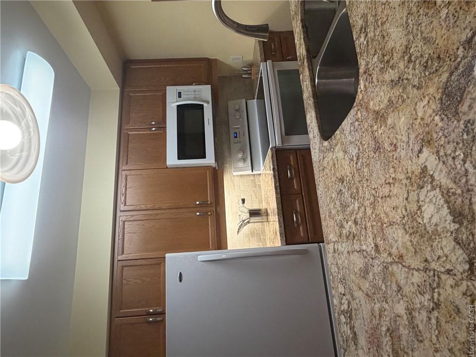
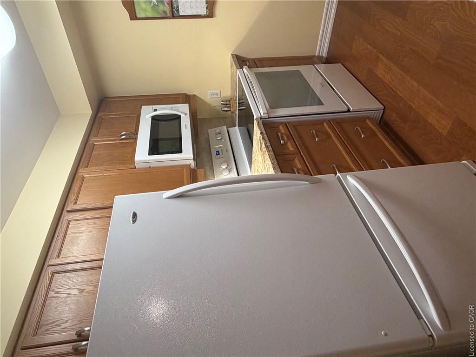
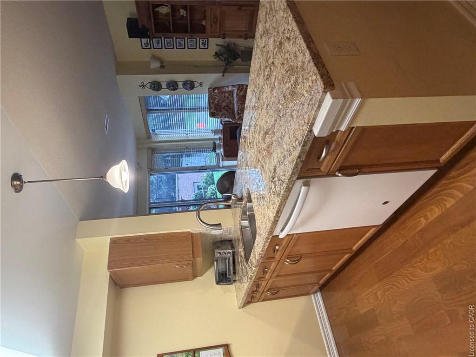
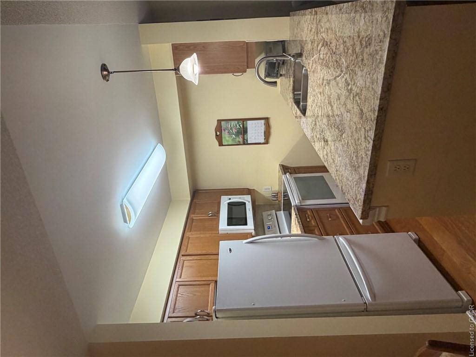
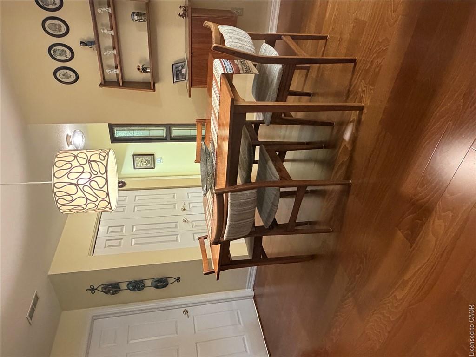
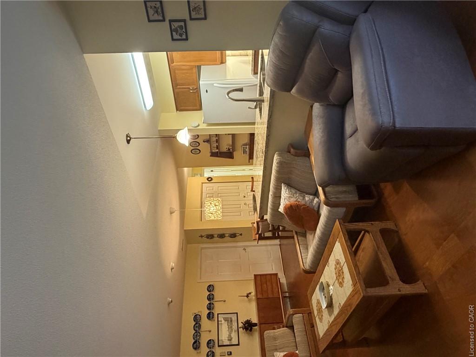
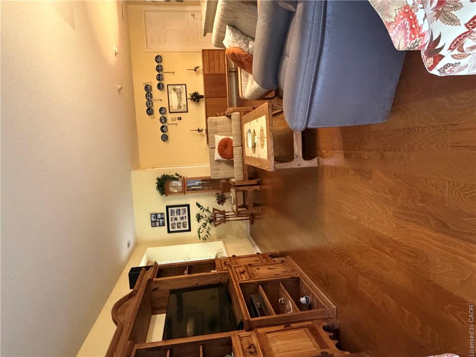
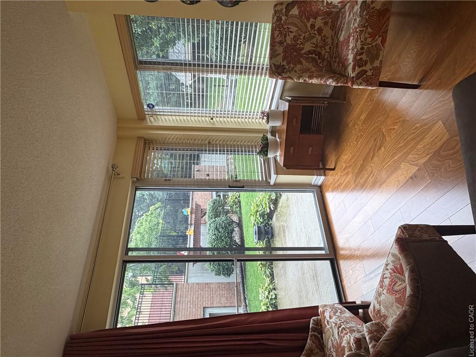
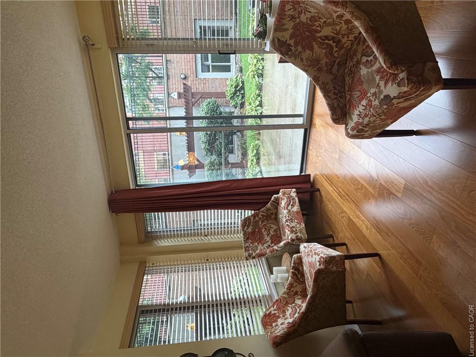
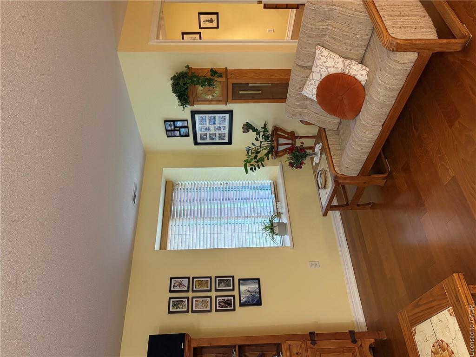
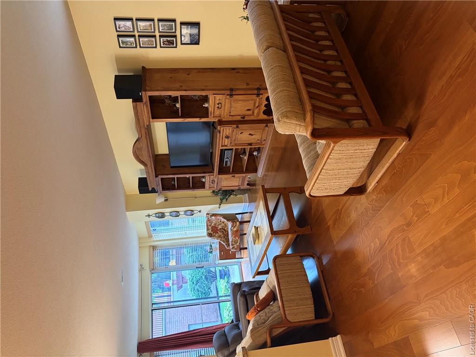
Welcome home to this beautifully renovated one-bedroom, one-bath apartment in a sought-after 55+ community, where pride of ownership and genuine neighborliness go hand in hand. From the moment you arrive, you'll feel the difference of a truly well-maintained building surrounded by Trillium Award-winning gardens, lovingly tended by the community's own dedicated garden club. Step inside to discover a fresh, move-in-ready space featuring new flooring, elegant quartz countertops, and updated lighting throughout. The spacious bathroom boasts a large walk-in shower, offering both comfort and accessibility. Your own private patio provides the perfect spot for quiet morning coffee or peaceful evening moments, while the building's beautifully appointed community gazebo invites you to connect with friends and neighbors just steps from your door. Beyond the apartment itself, you'll be joining a warm, caring community where connection is part of everyday life. Enjoy a full calendar of activities including exercise classes, lively games nights, afternoon socials, and bible study - there's always an opportunity to engage, laugh, and build lasting friendships. This exceptional offering includes an underground parking space just steps from your front entrance, plus a private storage locker for your convenience. The apartment comes complete with fridge, stove, washer, dryer, dishwasher, and microwave, making your transition seamless and worry-free. More than just a place to live, this is a chance to become part of a genuinely loving community of seniors who look out for one another. Comfortable, convenient, and full of heart - this is 55+ living at its very best.
Details
| MLS # | 40862595 |
|---|---|
| Listing Type | For Sale |
| Style | Condominium |
| Building Name | Evergreen Terrace |
| HOA Dues | $439 |
| Sub-Type | Resale |
| Status | Active |
| Year | 2004 |
| Days On Site | 45 |
| Listing Provided By | RE/MAX Escarpment Realty Inc. | Dave Van Sickle |
Features
| Bed(s) | 1 |
|---|---|
| Bath(s) | 1 Total |
| SQ Feet | 969 |
| Garage | 1 |
| Story(s) | 1 |
| Zoning | RM3 |
| Property View | Yes |
Interior
| Appliances | Built-in Microwave, Dishwasher, Dryer, Refrigerator, Stove, Washer |
|---|---|
| Rooms Total | 7 |
| Interior Features | Auto Garage Door Remote(s), Elevator, Separate Heating Controls, Separate Hydro Meters |
| Cooling | Central Air |
| Cooling Yes / No | No |
| Heating | Forced Air, Hot Water-Other |
| Heating Yes / No | Yes |
| Fireplaces Total | 0 |
| Window Features | Window Coverings |
| Laundry Features | In-Suite, Laundry Room |
Exterior
| Exterior Features | Controlled Entry, Landscaped, Lawn Sprinkler System |
|---|---|
| Lot Features | Urban, Ample Parking, Highway Access, Hospital, Library, Place of Worship |
| Construction Materials | Brick Veneer, Cement Siding, Concrete |
| Roof | Metal |
| Foundation Details | Poured Concrete |
| Patio And Porch Features | Patio |
| Security Features | Alarm System, Heat Detector, Security System, Smoke Detector(s) |
Parking
| Garage Spaces | 1 |
|---|---|
| Parking Features | Heated, Assigned |
| Attached Garage Yes / No | No |
Utilities
| Utilities | Cable Available, High Speed Internet Avail |
|---|---|
| Sewer | Sanitary, Storm |
Taxes
| Tax Annual Amount | 2824.55 |
|---|
Area Information
| Province | ON |
|---|---|
| County | Niagara |
| City | Grimsby |
| Postal Code | L3M 5N8 |
| Area | Grimsby |
| Subarea | Grimsby East (542) |
| Community Name | Grimsby East (542) |
| Listing VS Median (in Grimsby East (542)) | |
Price: $499,000 low | high Med: $618,900 sqft: 969 low | high Med: 1,250 $ / sqft: $515 low | high Med: $495 On site: 45 low | high Med: 33 | |
Request a showing
Request a showing
Contact
Learn More About This Property

| Province | ON |
|---|---|
| County | Niagara |
| City | Grimsby |
| Postal Code | L3M 5N8 |
| Area | Grimsby |
| Subarea | Grimsby East (542) |
| Community Name | Grimsby East (542) |
| Listing VS Median (in Grimsby East (542)) | |
Price: $499,000 low | high Med: $618,900 sqft: 969 low | high Med: 1,250 $ / sqft: $515 low | high Med: $495 On site: 45 low | high Med: 33 | |
© 2026 Coldwell Banker Community Professionals - (905) 522-1110.
© 2026 Coldwell Banker Community Professionals. All Rights Reserved. Coldwell Banker® and the Coldwell Banker Logo are registered service marks owned by Coldwell Banker Real Estate LLC. Each franchise is independently owned and operated. Any services or products provided by independently owned and operated franchises are not provided by, affiliated with or related to Coldwell Banker Real Estate LLC nor any of its affiliated companies.
