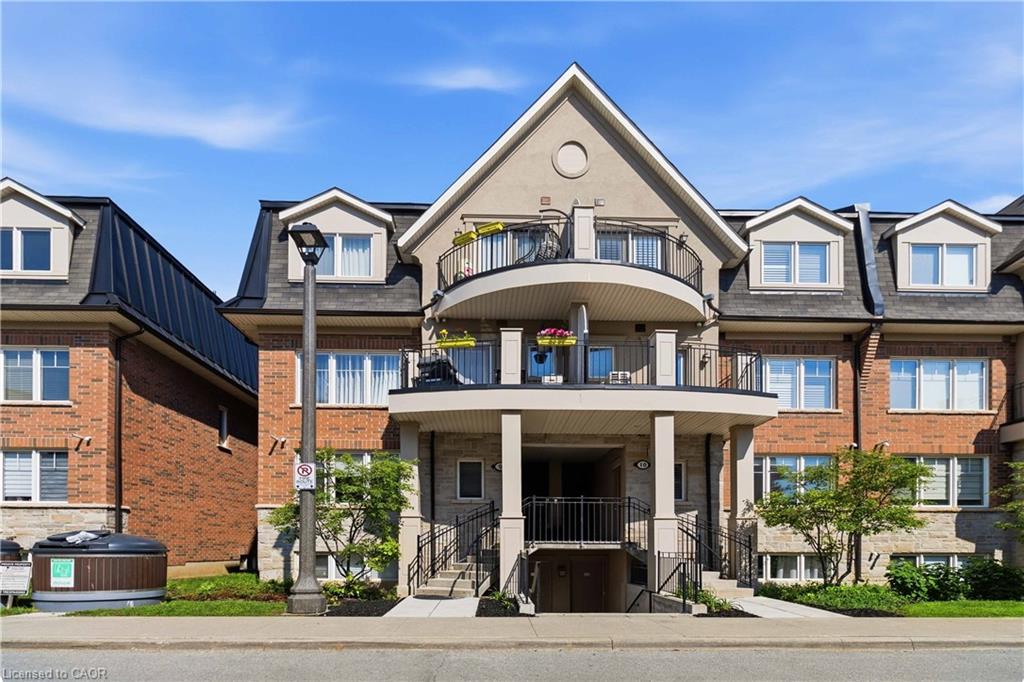
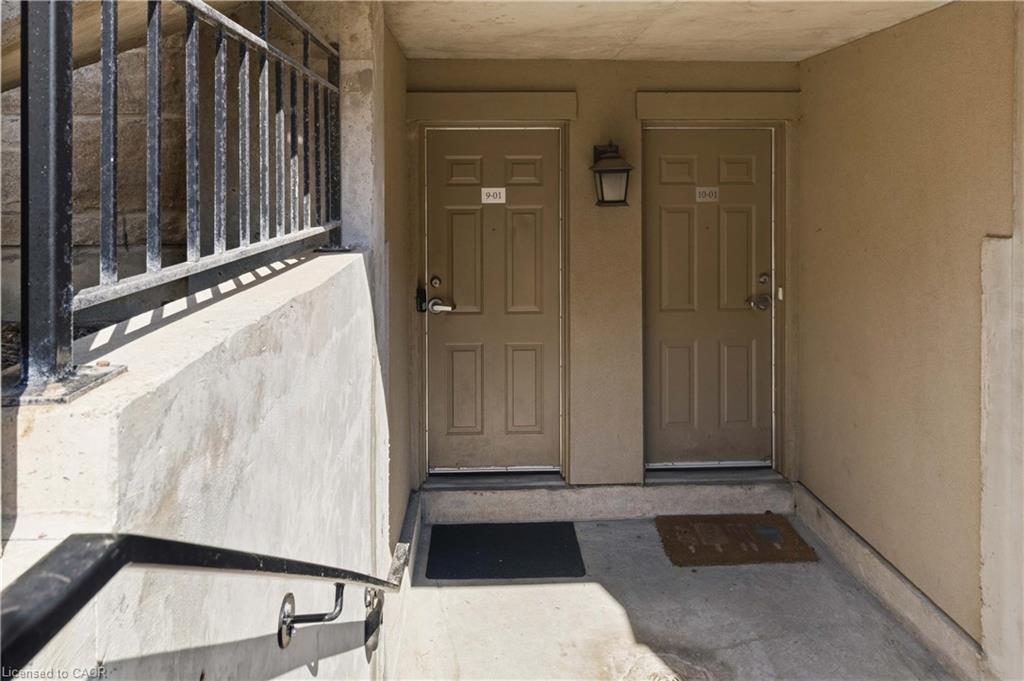
01-2420 Baronwood Drive,Oakville, ON L6M 0X6
Oakville, ON L6M 0X6

Description
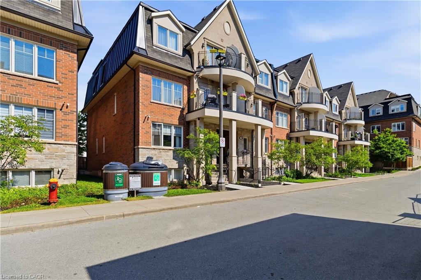
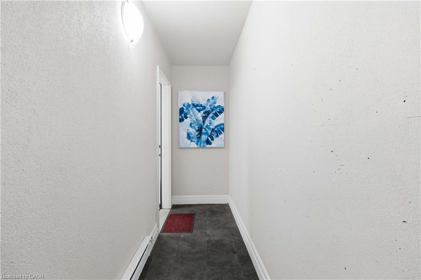
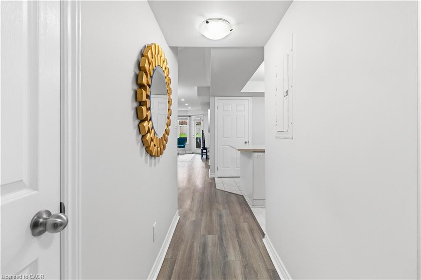
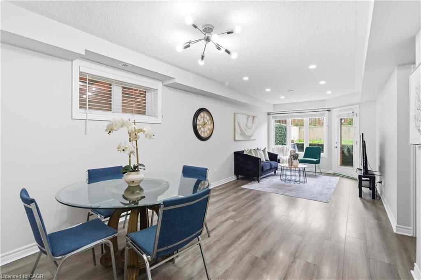
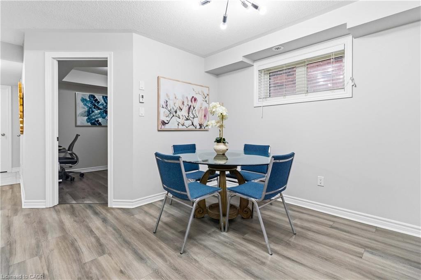
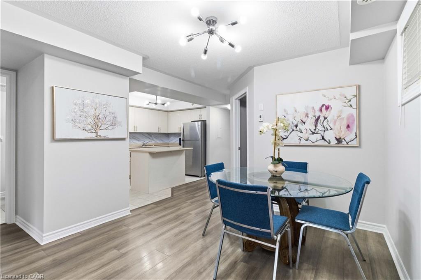
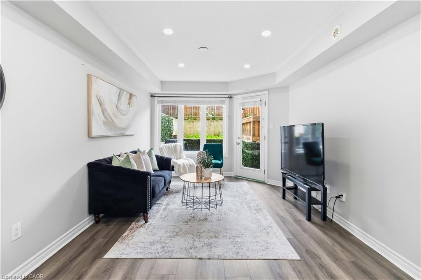
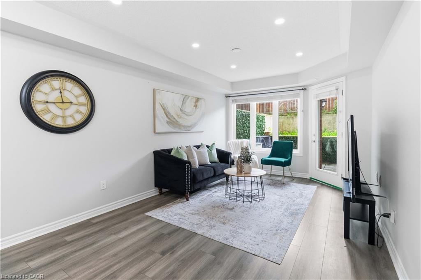
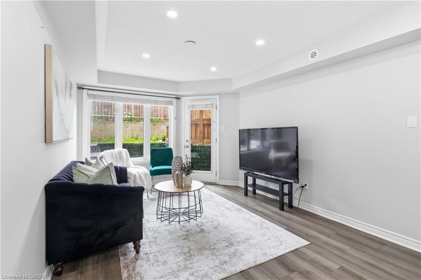
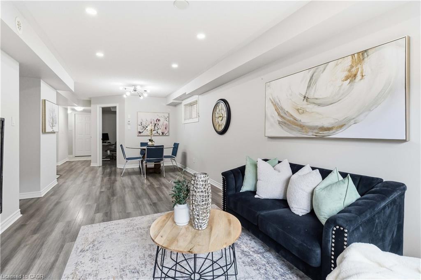
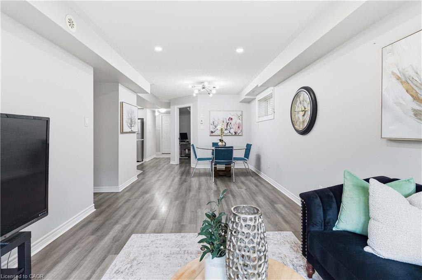
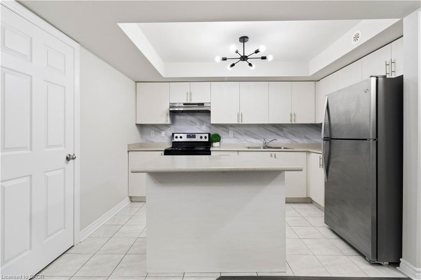
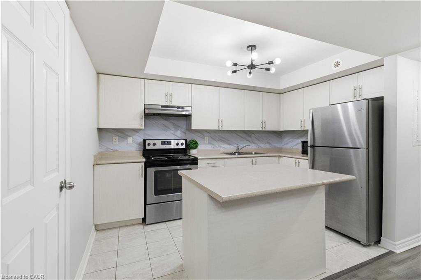
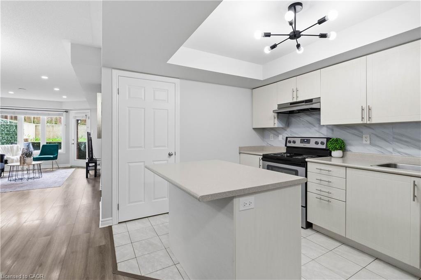
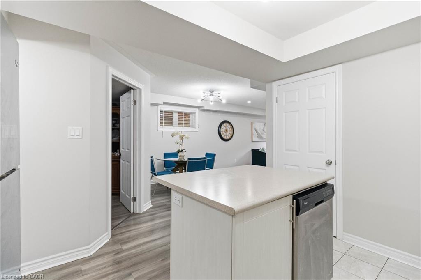
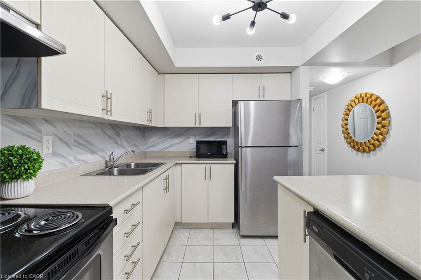
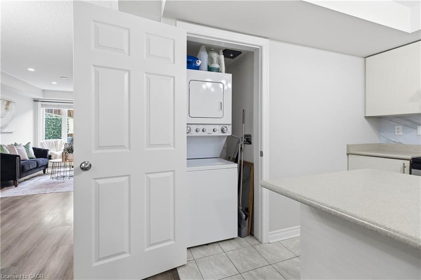
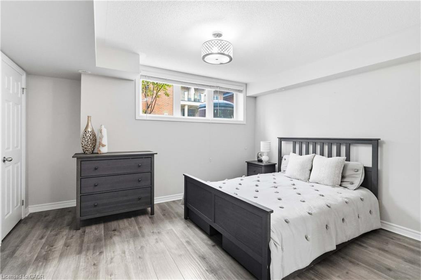
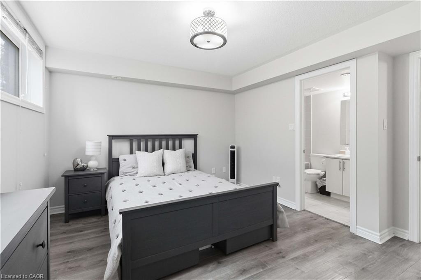
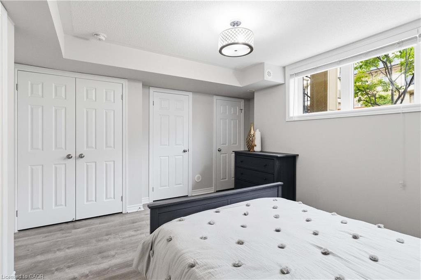
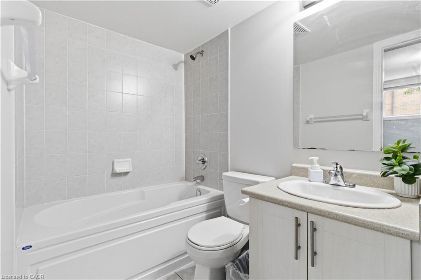
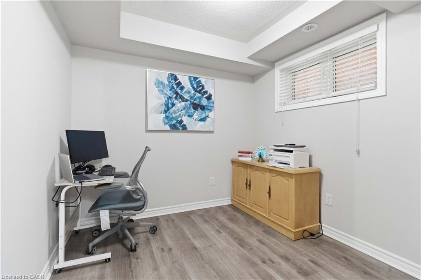
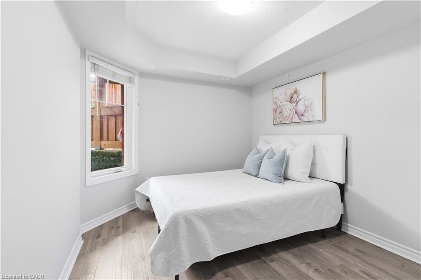
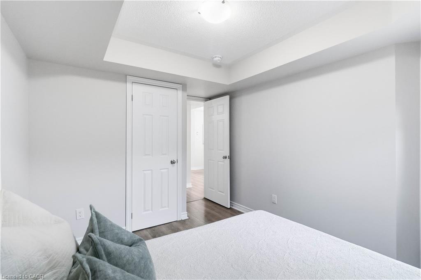
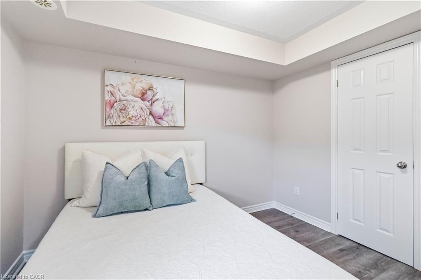
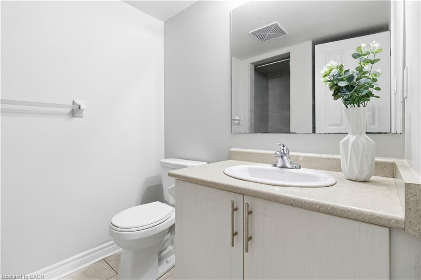
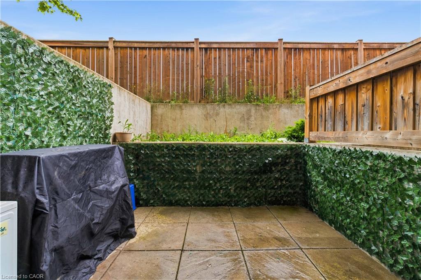
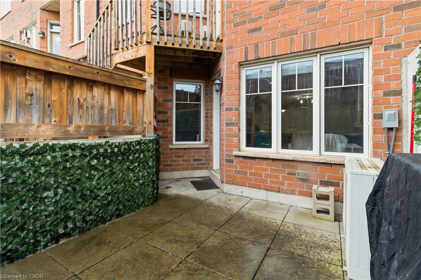
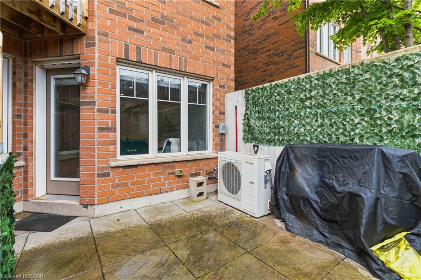
Welcome to this stunning ground-floor stacked townhouse in the highly desirable West Oak Trails community of Oakville. Offering 3 spacious bedrooms, 2 full bathrooms, 1 parking space, and a large private terrace, this beautifully maintained home combines modern style with everyday comfort. Step inside to an open-concept layout filled with natural light, featuring a contemporary kitchen with stainless steel appliances, a centre island, and plenty of cabinetry. The bright living and dining areas flow seamlessly to your private outdoor terrace-perfect for relaxing, entertaining, or enjoying your morning coffee. The generous primary bedroom includes a 4-piece ensuite, while two additional bedrooms provide flexibility for a growing family, guests, or a home office. Located in one of Oakville's most sought-after neighbourhoods, you'll enjoy close proximity to top-rated schools, Oakville Trafalgar Memorial Hospital, shopping, restaurants, grocery stores, parks, walking trails, public transit, and quick access to the QEW, Highway 403, and Highway 407.Move-in ready and impeccably maintained, this home is an exceptional opportunity for first-time home buyers, young families, downsizers, and professionals looking for the perfect blend of comfort, convenience, and lifestyle.
Details
| MLS # | 40853644 |
|---|---|
| Listing Type | For Sale |
| Style | Town House |
| HOA Dues | $427 |
| Sub-Type | Resale |
| Status | Active |
| Year | 2016 |
| Days On Site | 40 |
| Listing Provided By | RE/MAX Real Estate Centre Inc. | Sukh Kaur |
Features
| Bed(s) | 3 |
|---|---|
| Bath(s) | 2 Total |
| SQ Feet | 1,100 |
| Garage | 1 |
| Story(s) | 11 |
| Zoning | H49 R8 SP:776 |
Interior
| Appliances | Dryer, Refrigerator, Stove, Washer |
|---|---|
| Rooms Total | 7 |
| Interior Features | Other |
| Cooling | Central Air |
| Cooling Yes / No | No |
| Heating | Forced Air, Natural Gas |
| Heating Yes / No | Yes |
| Laundry Features | In-Suite |
Exterior
| Lot Features | Urban, Hospital, Park, Place of Worship, Public Transit, Rec./Community Centre, Schools |
|---|---|
| Construction Materials | Brick, Stone |
| Roof | Asphalt Shing |
| Foundation Details | Unknown |
| Patio And Porch Features | Terrace |
Parking
| Garage Spaces | 1 |
|---|---|
| Parking Features | Asphalt, Mutual/Shared |
| Attached Garage Yes / No | No |
Utilities
| Sewer | Sewer (Municipal) |
|---|
Taxes
| Tax Annual Amount | 2905 |
|---|
Area Information
| Province | ON |
|---|---|
| County | Halton |
| City | Oakville |
| Postal Code | L6M 0X6 |
| Area | 1 Oakville |
| Subarea | 1019 WM Westmount |
| Community Name | 1019 WM Westmount |
| School District | Garth Webb Secondary st Ignatius |
| Elementary School | Captain R Wilson Public School j |
| High School | Garth Webb Secondary st Ignatius |
| Listing VS Median (in 1019 WM Westmount) | |
Price: $549,000 low | high Med: $964,900 sqft: 1,100 low | high Med: 1,508 $ / sqft: $499 low | high Med: $640 On site: 40 low | high Med: 44 | |
Request a showing
Request a showing
Contact
Learn More About This Property

| Province | ON |
|---|---|
| County | Halton |
| City | Oakville |
| Postal Code | L6M 0X6 |
| Area | 1 Oakville |
| Subarea | 1019 WM Westmount |
| Community Name | 1019 WM Westmount |
| School District | Garth Webb Secondary st Ignatius |
| Elementary School | Captain R Wilson Public School j |
| High School | Garth Webb Secondary st Ignatius |
| Listing VS Median (in 1019 WM Westmount) | |
Price: $549,000 low | high Med: $964,900 sqft: 1,100 low | high Med: 1,508 $ / sqft: $499 low | high Med: $640 On site: 40 low | high Med: 44 | |
© 2026 Coldwell Banker Community Professionals - (905) 522-1110.
© 2026 Coldwell Banker Community Professionals. All Rights Reserved. Coldwell Banker® and the Coldwell Banker Logo are registered service marks owned by Coldwell Banker Real Estate LLC. Each franchise is independently owned and operated. Any services or products provided by independently owned and operated franchises are not provided by, affiliated with or related to Coldwell Banker Real Estate LLC nor any of its affiliated companies.
