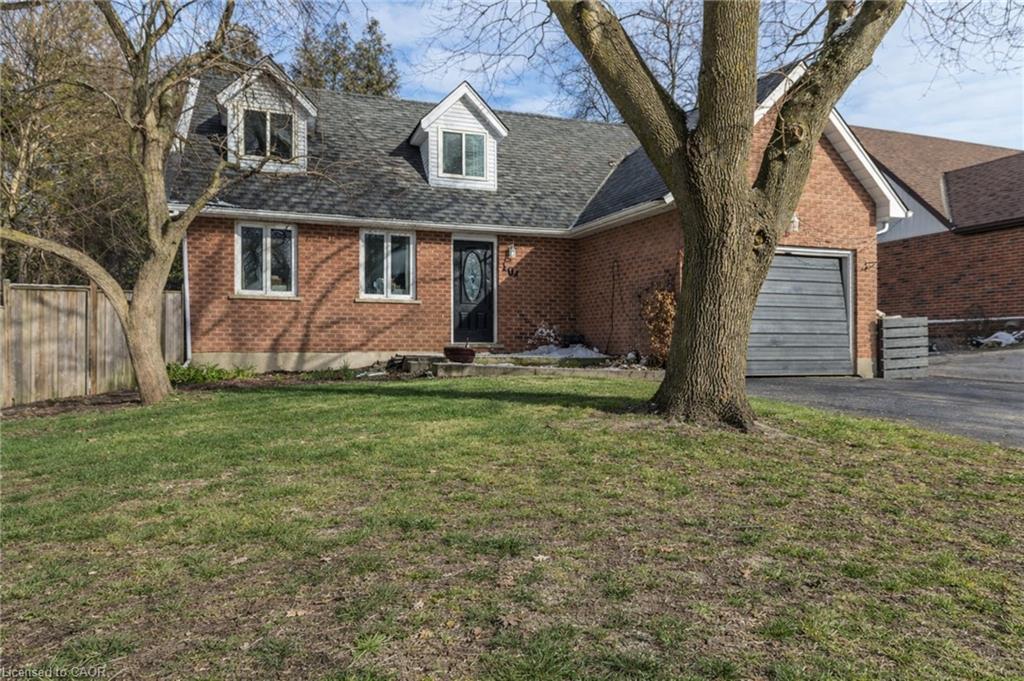
104 Henry Street,Rockwood, ON N0B 2K0
Rockwood, ON N0B 2K0

Description
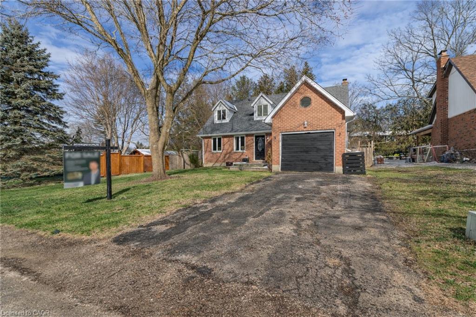
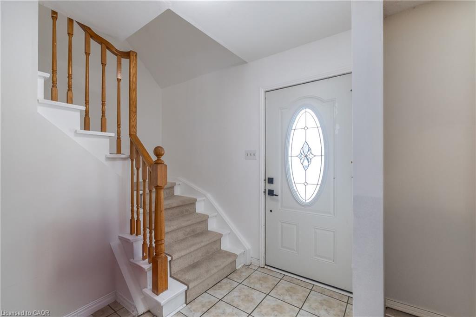
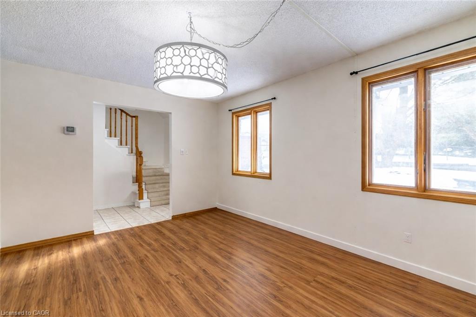
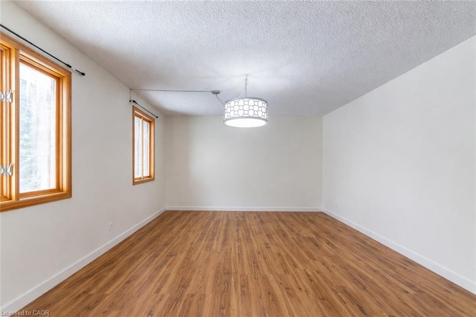
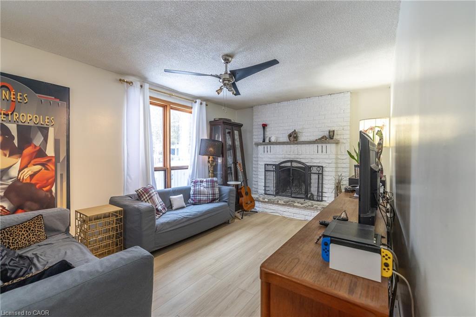
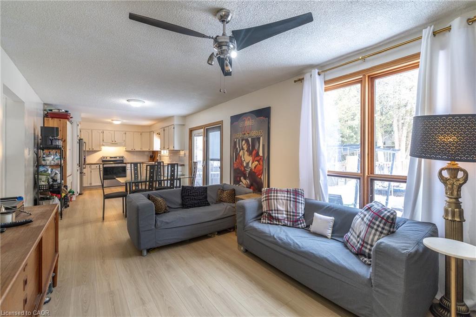
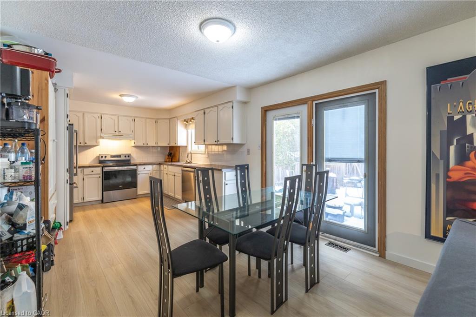
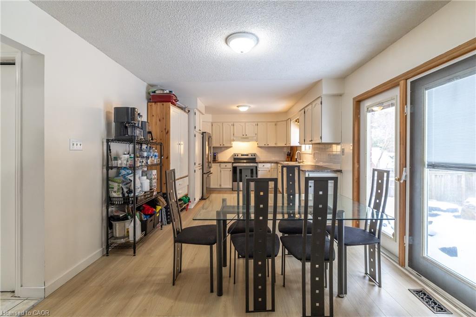
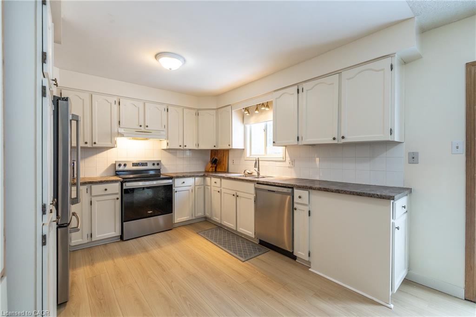
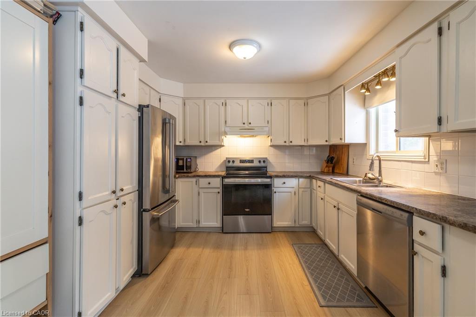
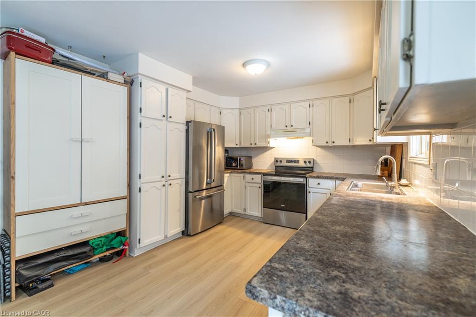
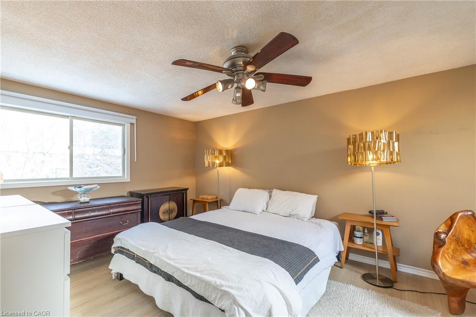
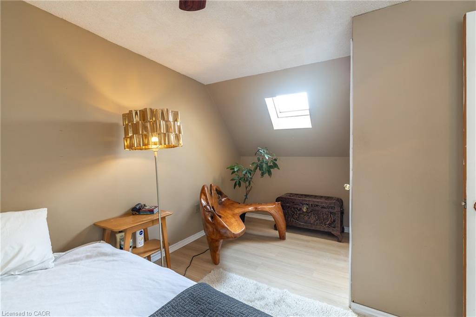
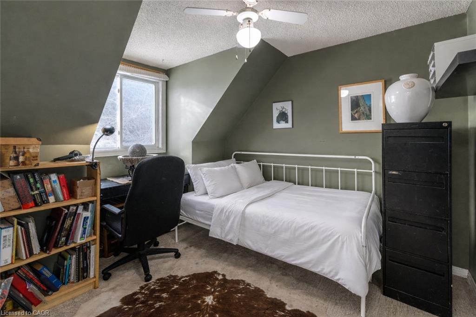
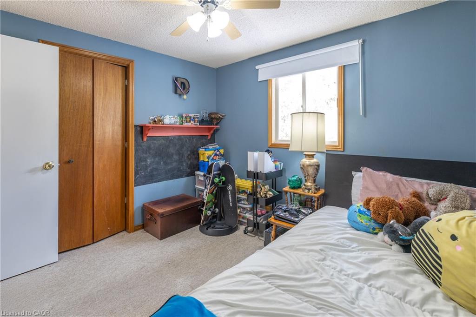
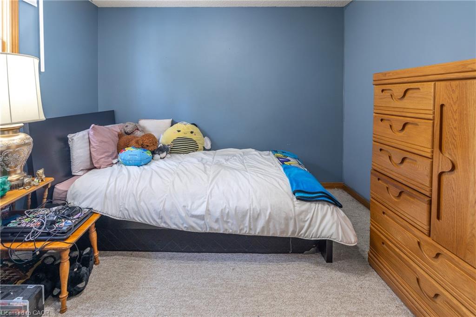
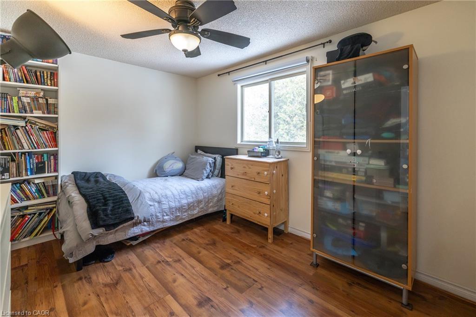
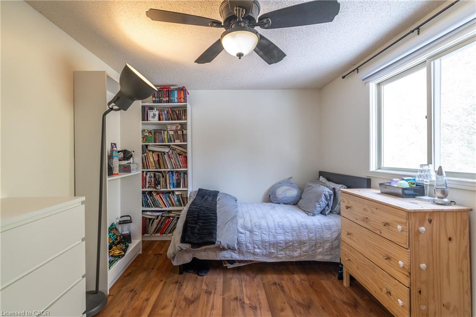
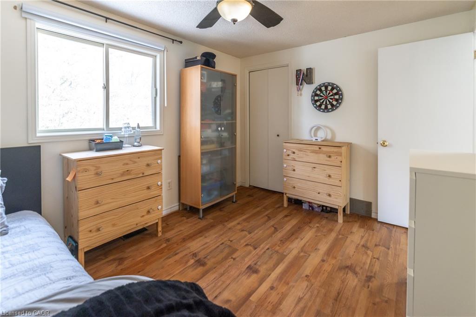
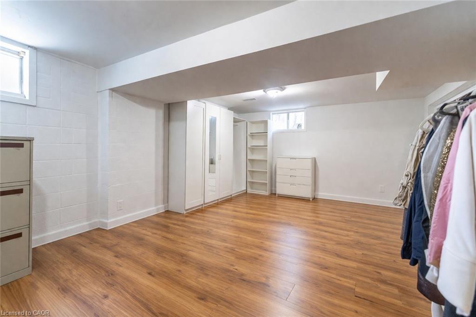
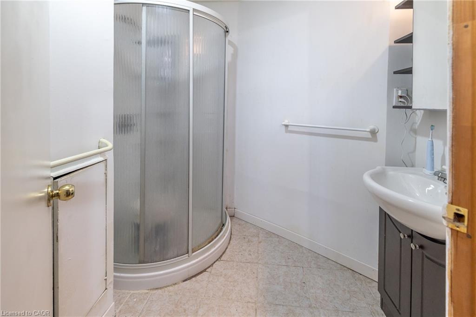
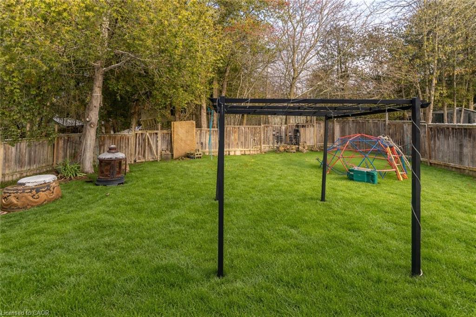
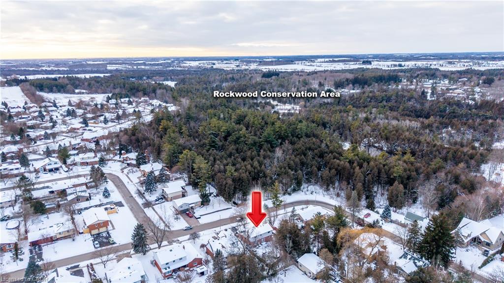
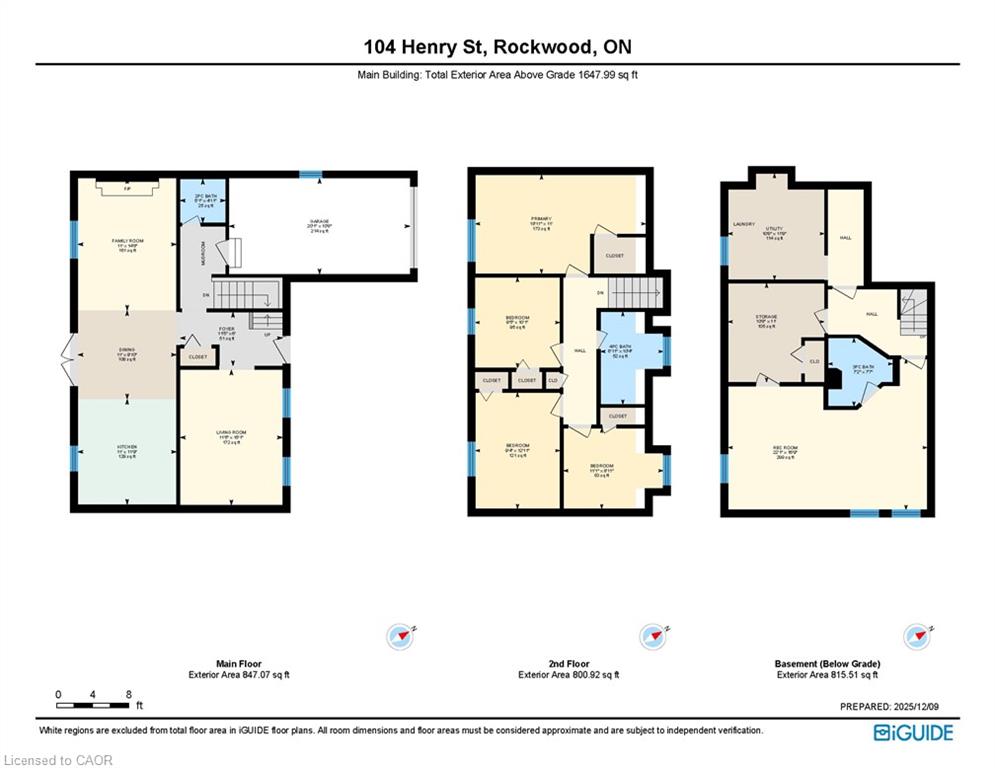
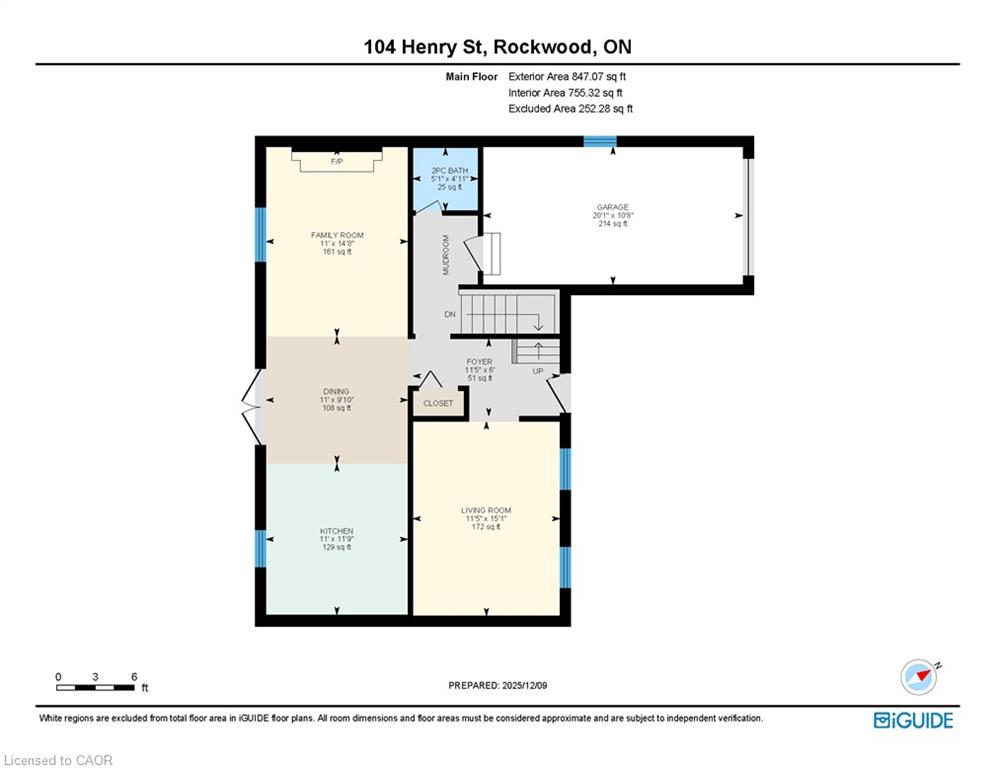
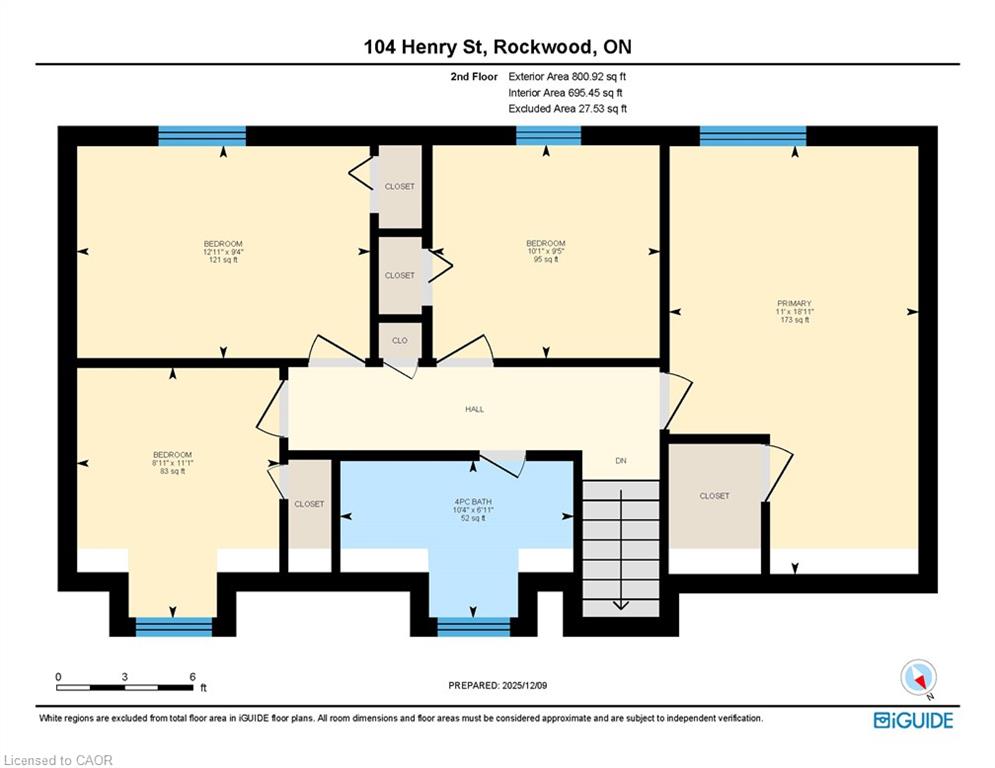
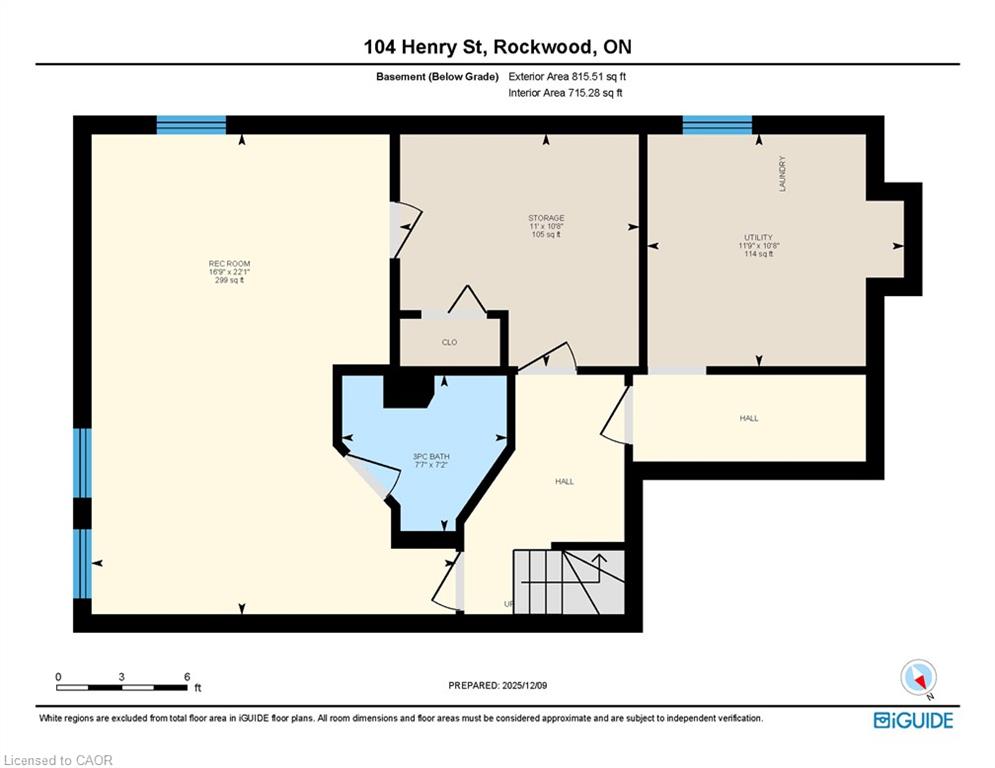
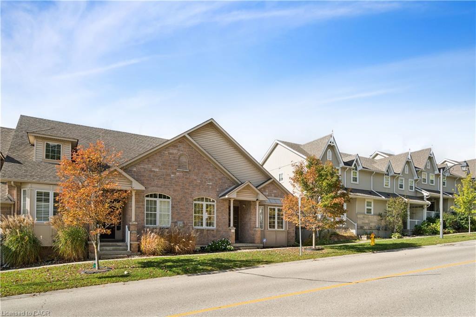
Welcome to a well-appointed 2-storey home offering the space, layout, and location today's families are looking for. With 4 generously sized bedrooms on the upper level, this home is perfectly suited for growing families or those needing extra room for a home office or guest space. The upper level features a full bathroom, while the main floor includes a convenient 2-piece powder room for everyday functionality. The heart of the home is the bright eat-in kitchen, seamlessly connected to the living room in an open-concept design-ideal for both daily living and entertaining. From the kitchen, step directly out to the backyard, creating an easy indoor-outdoor flow perfect for summer barbecues or keeping an eye on kids at play. A bonus room at the front of the home offers excellent flexibility as a formal dining area, office, or cozy sitting room. Downstairs, the finished basement adds even more usable living space and includes a 3-piece bathroom-perfect for guests, a recreation area, or a private retreat. Outside, enjoy a fully fenced yard providing both privacy and security for children and pets. Set in a highly desirable location directly across from the back entrance of the Rockwood Conservation Area, this home offers immediate access to scenic trails, rivers, and outdoor adventure-bringing nature right to your doorstep. A fantastic opportunity to own a spacious home in one of Rockwood's most sought-after settings.
Details
| MLS # | 40820239 |
|---|---|
| Listing Type | For Sale |
| Style | House |
| Sub-Type | Resale |
| Status | Active |
| Year | 1986 |
| Days On Site | 196 |
| Listing Provided By | KELLER WILLIAMS INNOVATION REALTY | Mark Wilson |
Features
| Bed(s) | 4 |
|---|---|
| Bath(s) | 3 Total |
| SQ Feet | 1,647 |
| Garage | 1 |
| Basement | Y |
| Zoning | R1 |
| Acreage | 0.20 |
Interior
| Appliances | Water Heater Owned, Water Softener, Dishwasher, Dryer, Refrigerator, Stove, Washer |
|---|---|
| Rooms Total | 9 |
| Cooling | Central Air |
| Cooling Yes / No | No |
| Heating | Natural Gas, Wood |
| Heating Yes / No | Yes |
| Fireplaces Total | 1 |
| Fireplace Features | Wood Burning |
| Window Features | Skylight(s) |
| Laundry Features | In Basement |
Exterior
| Lot Features | Urban, Rectangular, Beach, Campground, City Lot, Highway Access, Schools |
|---|---|
| Construction Materials | Aluminum Siding, Brick Veneer, Shingle Siding |
| Roof | Asphalt Shing |
| Fencing | Full |
| Foundation Details | Poured Concrete |
| Patio And Porch Features | Porch |
Parking
| Garage Spaces | 1 |
|---|---|
| Parking Features | Attached Garage |
| Open Parking Yes / No | Yes |
| Attached Garage Yes / No | Yes |
Utilities
| Utilities | Cable Available, Cell Service, Electricity Connected, Garbage/Sanitary Collection, High Speed Internet Avail, Natural Gas Connected, Recycling Pickup, Phone Available |
|---|---|
| Sewer | Sewer (Municipal) |
Taxes
| Tax Annual Amount | 4572.22 |
|---|
Area Information
| Province | ON |
|---|---|
| County | Wellington |
| City | Rockwood |
| Postal Code | N0B 2K0 |
| Area | Guelph | Eramosa |
| Subarea | 43 Rockwood |
| Community Name | 43 Rockwood |
| School District | Ross |
| Elementary School | Ecole Harris Mills Ps |
| High School | Ross |
| Listing VS Median (in 43 Rockwood) | |
Price: $825,000 low | high Med: $894,450 sqft: 1,647 low | high Med: 2,072 $ / sqft: $501 low | high Med: $435 On site: 196 low | high Med: 37 | |
Market Activity N0B 2K0
Request a showing
Request a showing
Contact
Learn More About This Property

| Province | ON |
|---|---|
| County | Wellington |
| City | Rockwood |
| Postal Code | N0B 2K0 |
| Area | Guelph | Eramosa |
| Subarea | 43 Rockwood |
| Community Name | 43 Rockwood |
| School District | Ross |
| Elementary School | Ecole Harris Mills Ps |
| High School | Ross |
| Listing VS Median (in 43 Rockwood) | |
Price: $825,000 low | high Med: $894,450 sqft: 1,647 low | high Med: 2,072 $ / sqft: $501 low | high Med: $435 On site: 196 low | high Med: 37 | |
© 2026 Coldwell Banker Community Professionals - (905) 522-1110.
© 2026 Coldwell Banker Community Professionals. All Rights Reserved. Coldwell Banker® and the Coldwell Banker Logo are registered service marks owned by Coldwell Banker Real Estate LLC. Each franchise is independently owned and operated. Any services or products provided by independently owned and operated franchises are not provided by, affiliated with or related to Coldwell Banker Real Estate LLC nor any of its affiliated companies.
