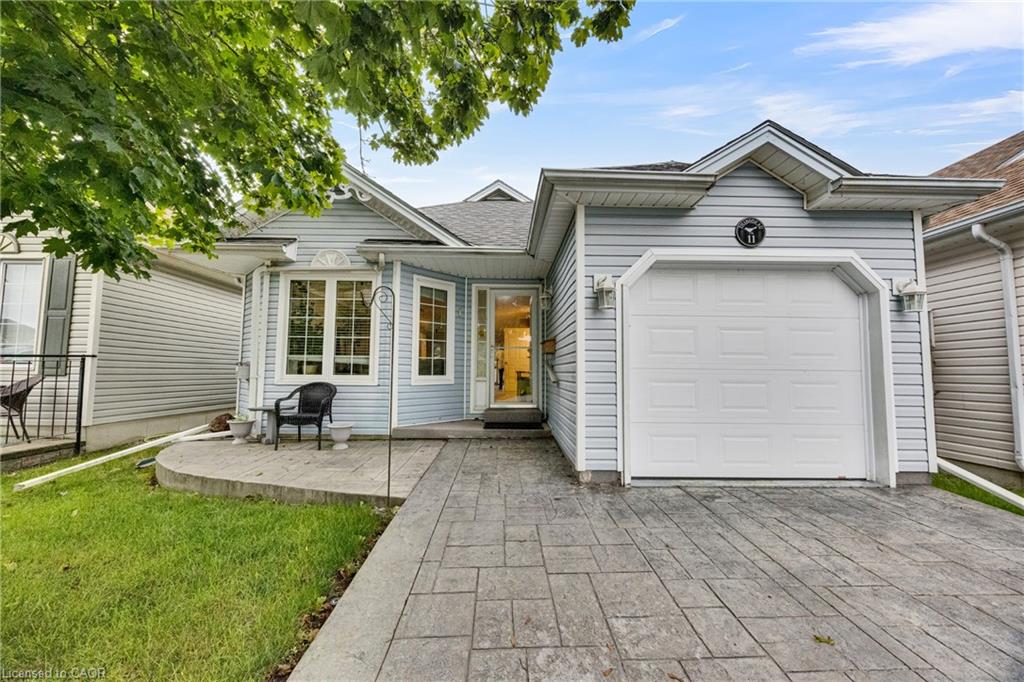
11 Mallard Walk,Port Rowan, ON N0E 1M0
Port Rowan, ON N0E 1M0

Description
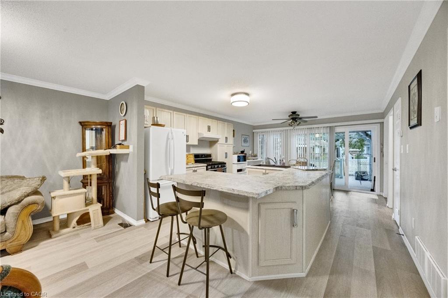
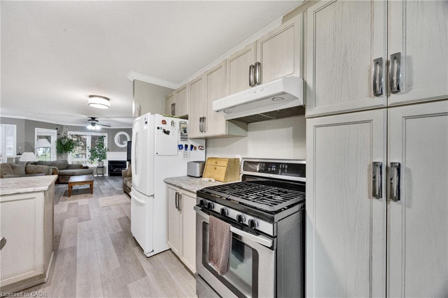
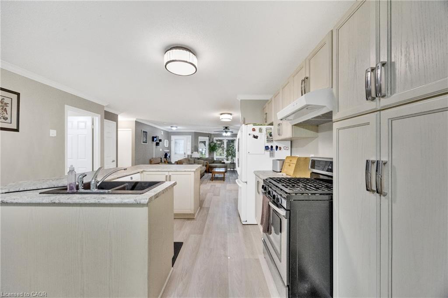
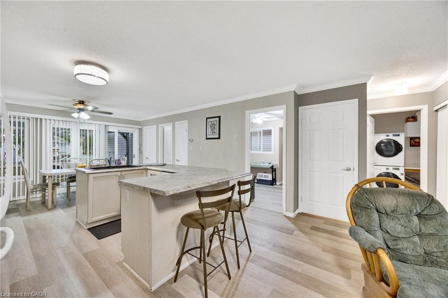
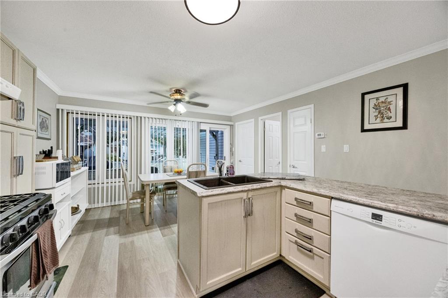
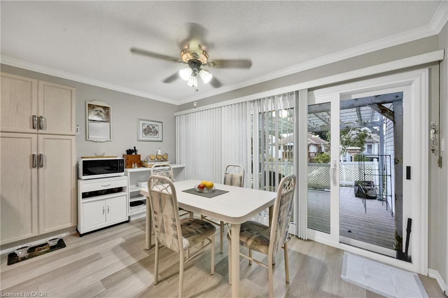
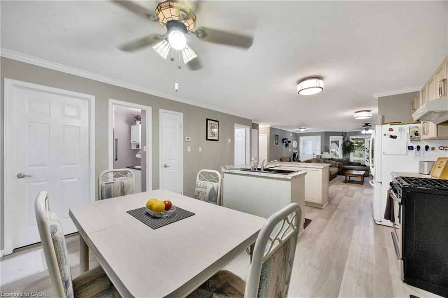
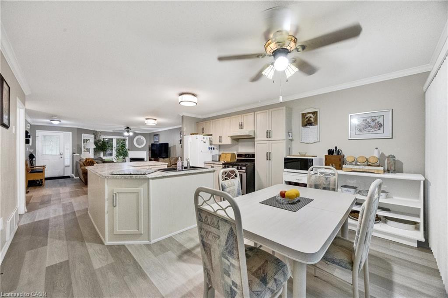
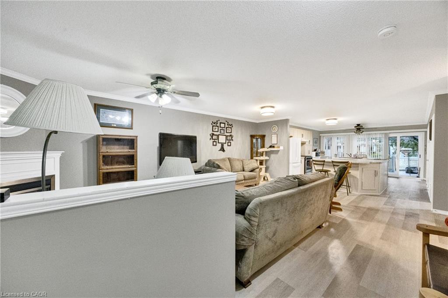
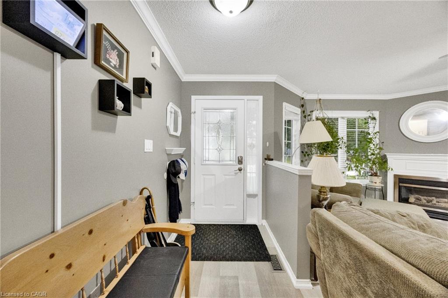
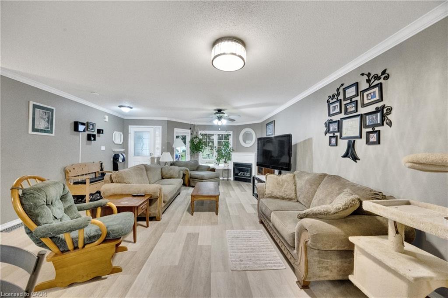
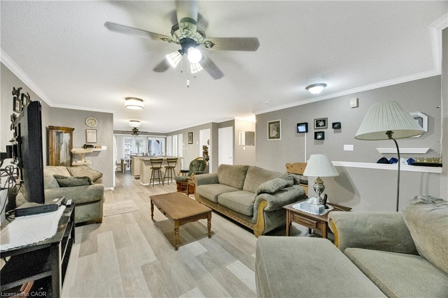
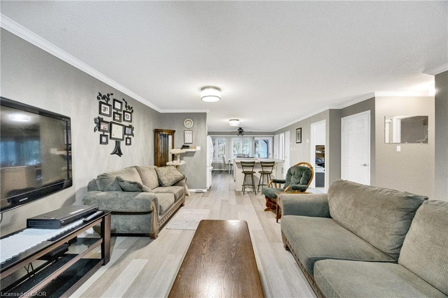
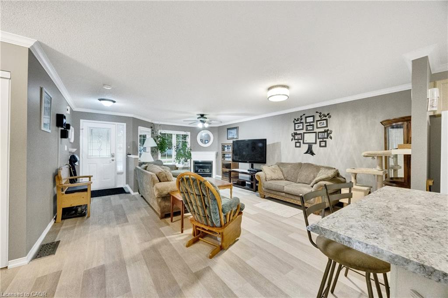
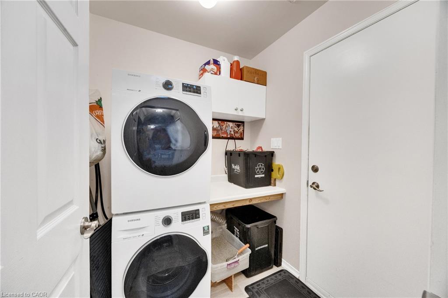
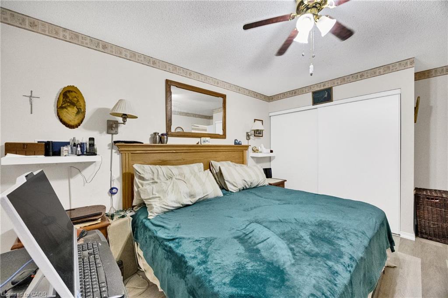
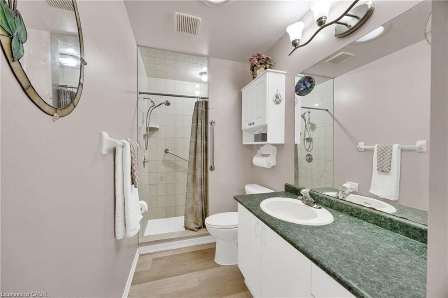
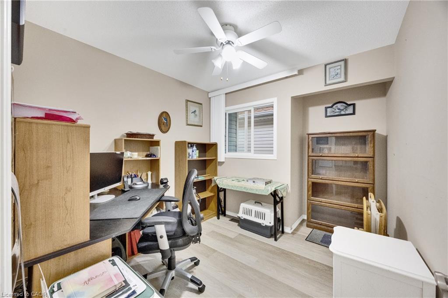
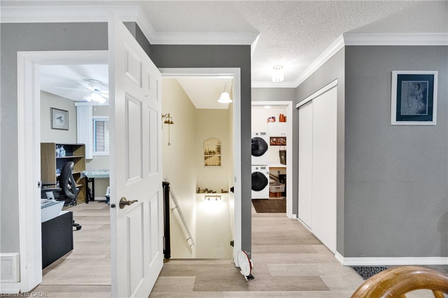
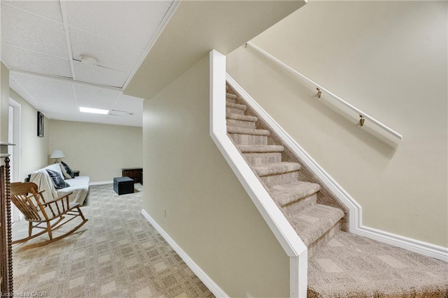
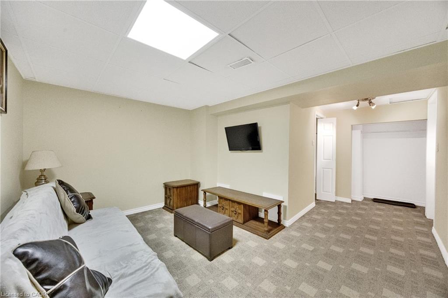
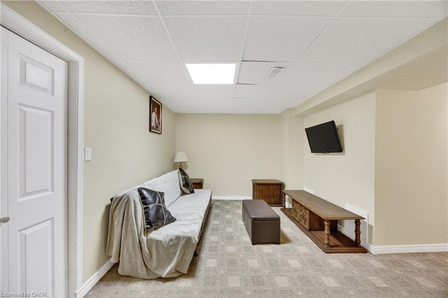
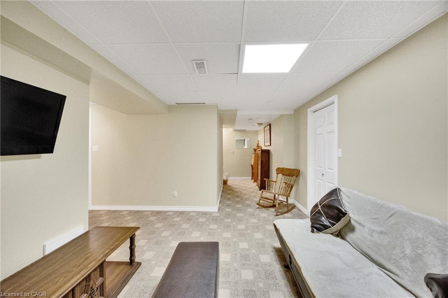
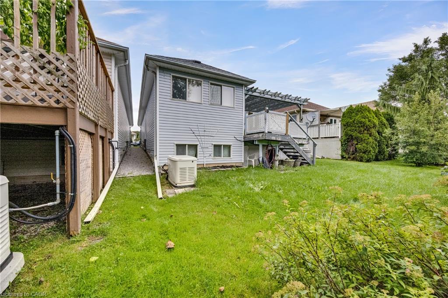
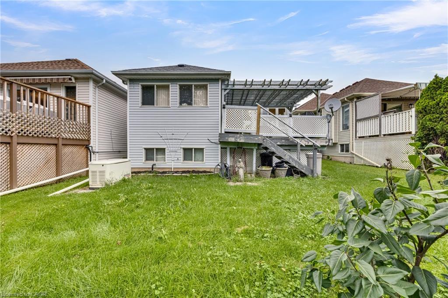
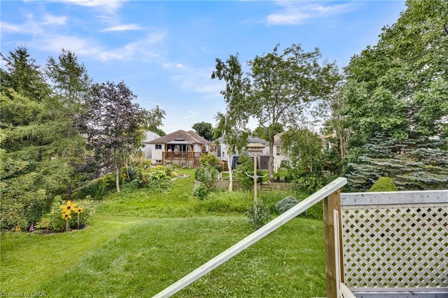
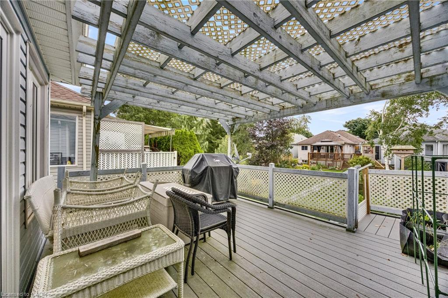
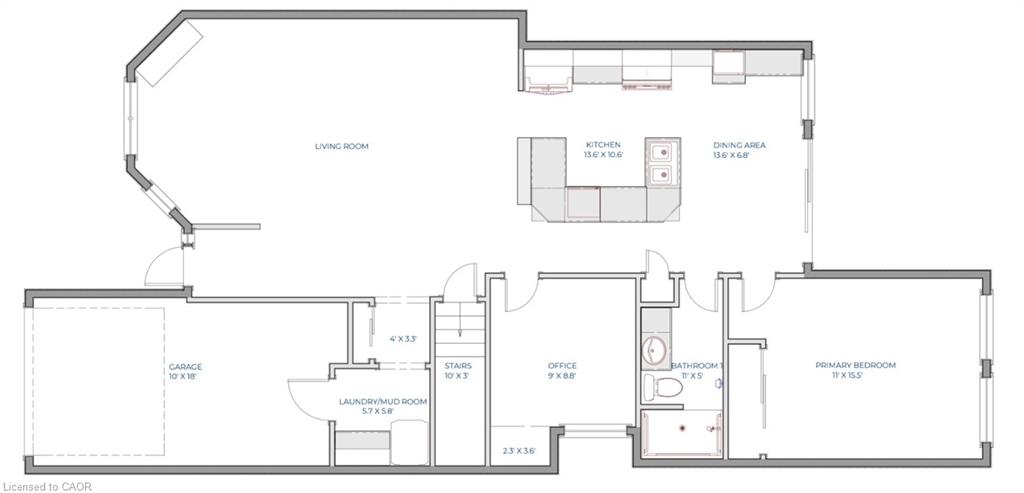
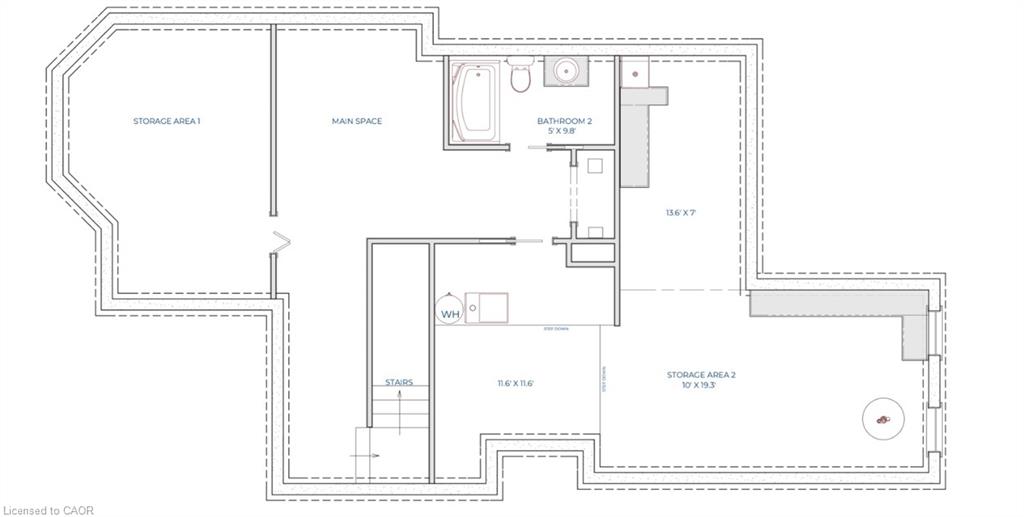
Discover the exceptional lifestyle awaiting you at the Villages of Long Point Bay-one of the area's most sought-after adult communities. Step into a bright, open-concept floor plan that greets you with a spacious foyer and a welcoming view of the main living area. The inviting living room is enhanced by a cozy gas fireplace and a sun-filled front window, perfect for relaxing or entertaining guests. The beautifully designed kitchen and dining area features a large island and plenty of space for memorable meals with family and friends. Enjoy the comfort of a main floor primary bedroom, while a versatile second bedroom offers the ideal space for guests or a home office. The finished lower level provides a generous recreation room and a convenient second bathroom, expanding your options for leisure or hosting. Outside, retreat to your private backyard oasis with a raised deck, pergola, and lush greenery-perfect for unwinding or gatherings. You're just minutes away from the many shops and services that Port Rowan has to offer and a short drive to beaches and boating. Don't miss your chance to experience the vibrant, carefree lifestyle you deserve!
Details
| MLS # | 40861067 |
|---|---|
| Listing Type | For Sale |
| Style | House |
| HOA Dues | $60 |
| Sub-Type | Resale |
| Status | Active |
| Year | 1997 |
| Days On Site | 47 |
| Listing Provided By | The Realty Firm Erie's Edge | Krystal West |
Features
| Bed(s) | 2 |
|---|---|
| Bath(s) | 2 Total |
| SQ Feet | 1,107 |
| Garage | 1 |
| Basement | Y |
| Story(s) | 1 |
| Zoning | R1-A(H) |
| Acreage | 0.08 |
Interior
| Appliances | Dishwasher, Dryer, Hot Water Tank Owned, Refrigerator, Stove, Washer |
|---|---|
| Rooms Total | 9 |
| Cooling | Central Air |
| Cooling Yes / No | No |
| Heating | Forced Air, Natural Gas |
| Heating Yes / No | Yes |
| Fireplaces Total | 1 |
| Fireplace Features | Living Room, Gas |
| Window Features | Window Coverings |
| Laundry Features | Laundry Room, Main Level |
Exterior
| Exterior Features | Landscaped |
|---|---|
| Lot Features | Urban, City Lot, Marina, Shopping Nearby |
| Construction Materials | Concrete |
| Roof | Asphalt Shing |
| Foundation Details | Concrete Perimeter |
| Patio And Porch Features | Deck |
Parking
| Garage Spaces | 1 |
|---|---|
| Parking Features | Attached Garage, Garage Door Opener, Concrete |
| Open Parking Yes / No | Yes |
| Attached Garage Yes / No | Yes |
Utilities
| Sewer | Sewer (Municipal) |
|---|
Taxes
| Tax Annual Amount | 2881.73 |
|---|
Area Information
| Province | ON |
|---|---|
| County | Norfolk |
| City | Port Rowan |
| Postal Code | N0E 1M0 |
| Area | Port Rowan |
| Subarea | Port Rowan |
| Community Name | Port Rowan |
| Listing VS Median (in Port Rowan) | |
Price: $429,900 low | high Med: $599,900 sqft: 1,107 low | high Med: 3,582 $ / sqft: $388 low | high Med: $167 On site: 47 low | high Med: 27 | |
Market Activity N0E 1M0
Request a showing
Request a showing
Contact
Learn More About This Property

| Province | ON |
|---|---|
| County | Norfolk |
| City | Port Rowan |
| Postal Code | N0E 1M0 |
| Area | Port Rowan |
| Subarea | Port Rowan |
| Community Name | Port Rowan |
| Listing VS Median (in Port Rowan) | |
Price: $429,900 low | high Med: $599,900 sqft: 1,107 low | high Med: 3,582 $ / sqft: $388 low | high Med: $167 On site: 47 low | high Med: 27 | |
© 2026 Coldwell Banker Community Professionals - (905) 522-1110.
© 2026 Coldwell Banker Community Professionals. All Rights Reserved. Coldwell Banker® and the Coldwell Banker Logo are registered service marks owned by Coldwell Banker Real Estate LLC. Each franchise is independently owned and operated. Any services or products provided by independently owned and operated franchises are not provided by, affiliated with or related to Coldwell Banker Real Estate LLC nor any of its affiliated companies.
