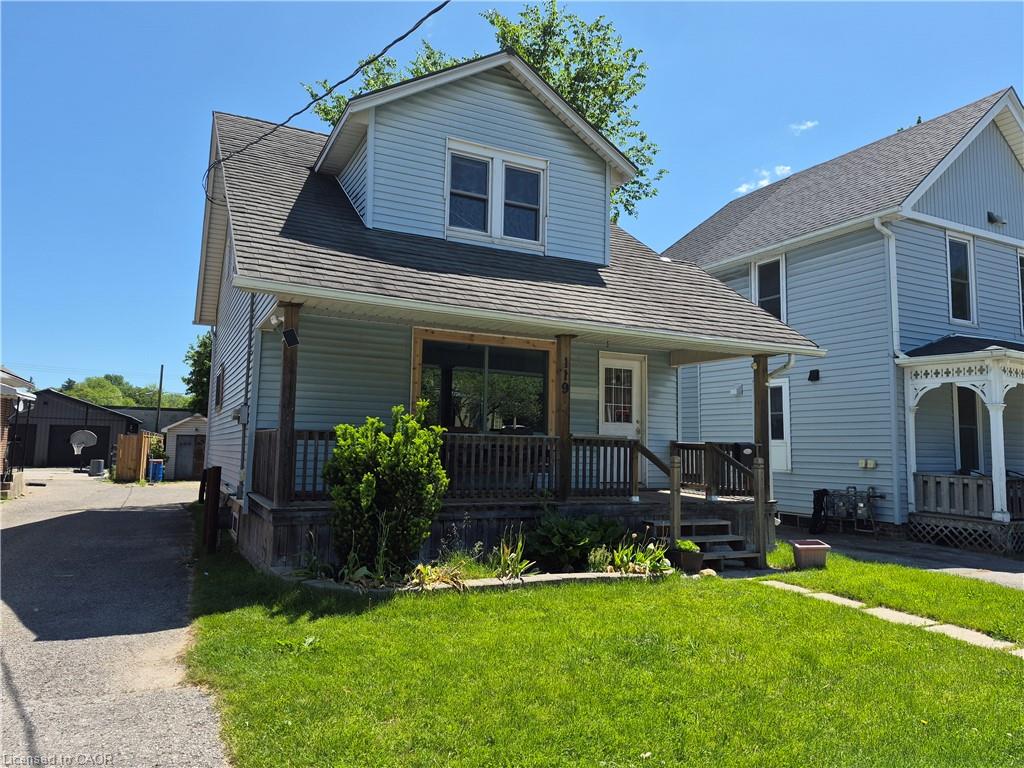
119 Norfolk Street S,Simcoe, ON N3Y 2W3
Simcoe, ON N3Y 2W3

Description
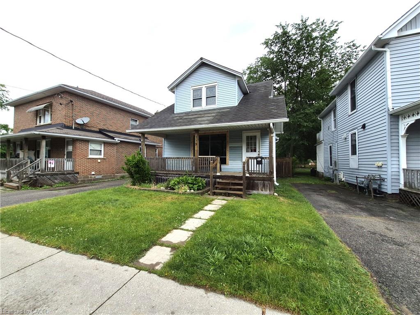
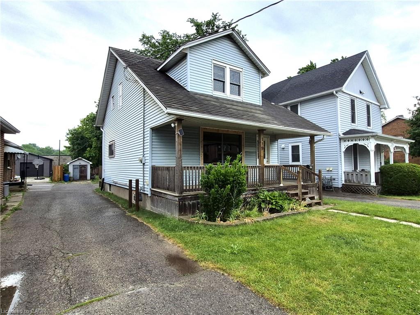
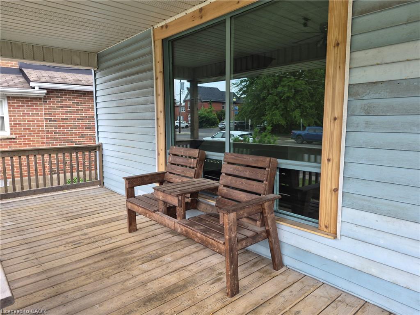
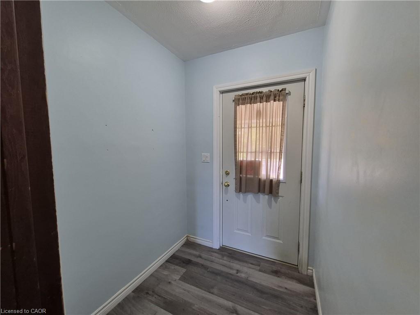
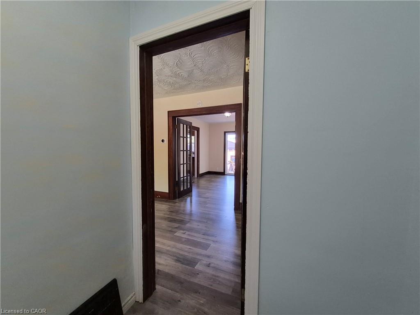
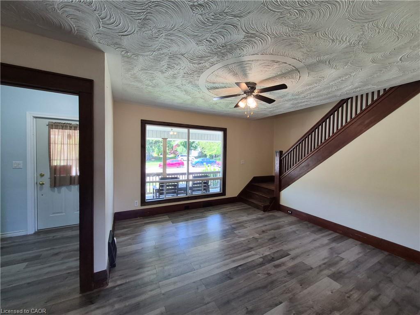
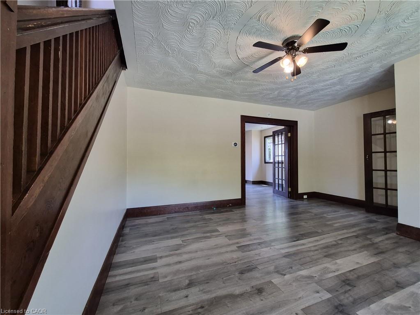
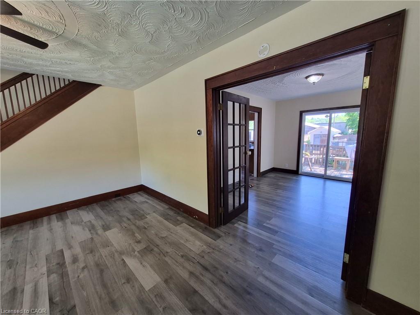
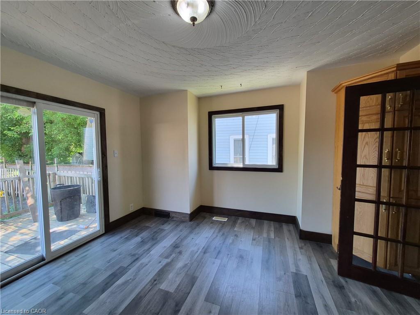
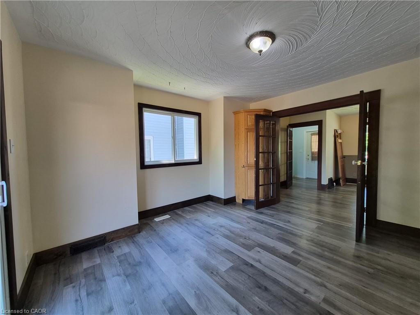
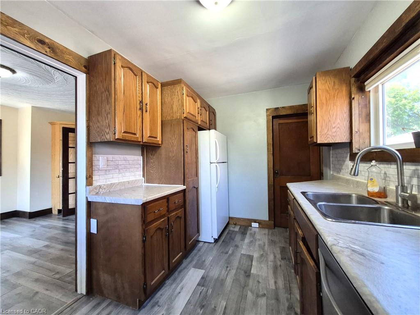
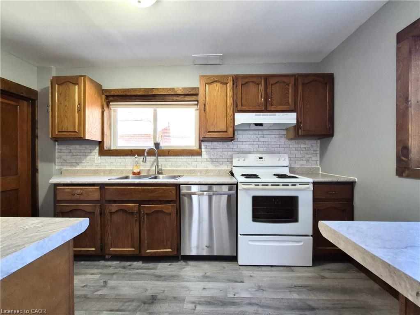
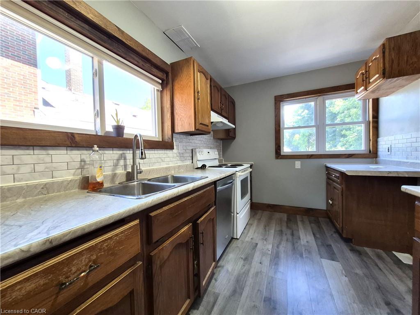
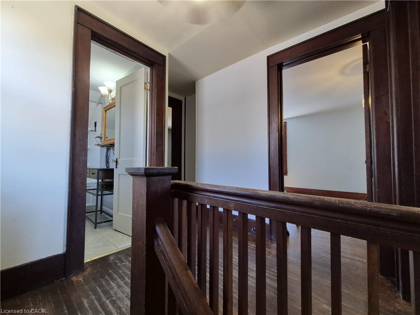
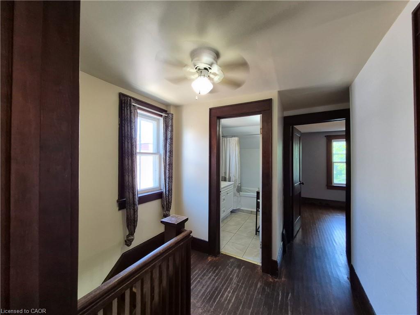
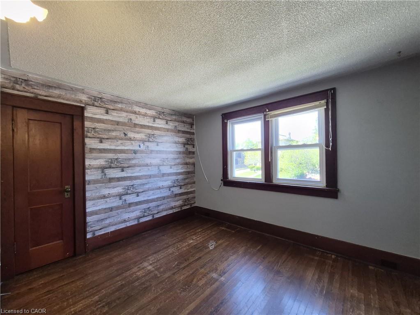
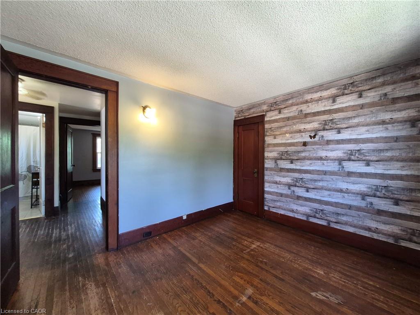
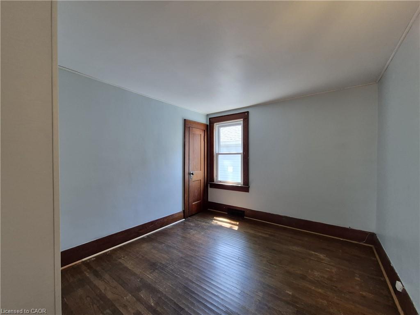
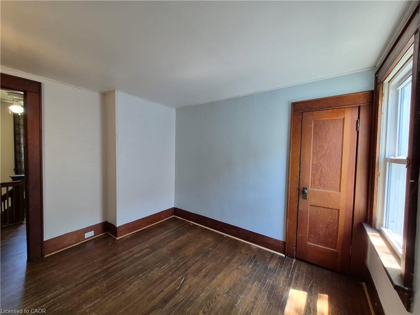
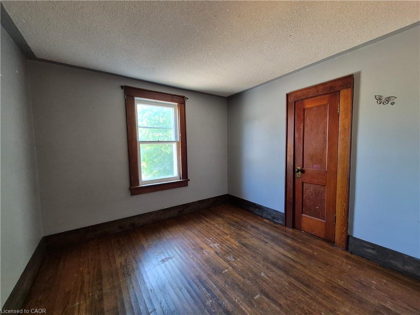
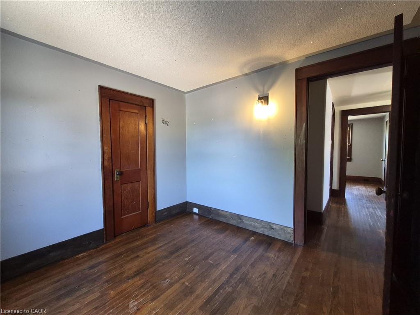
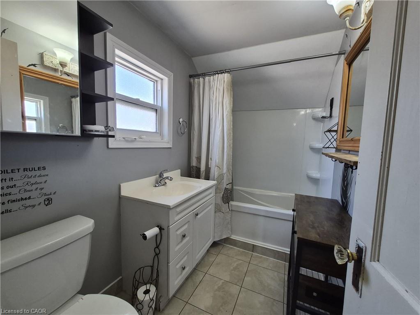
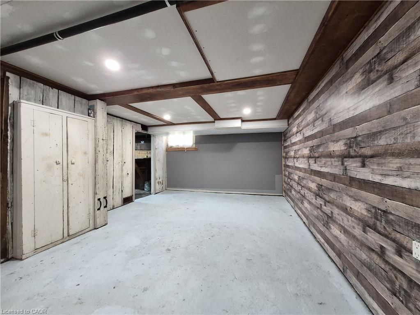
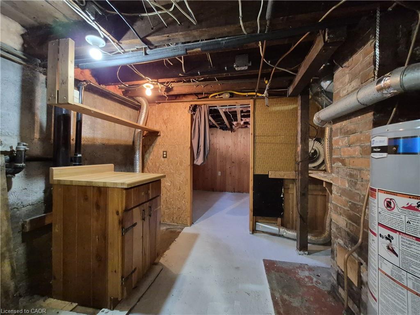
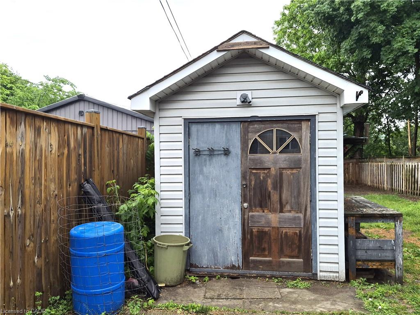
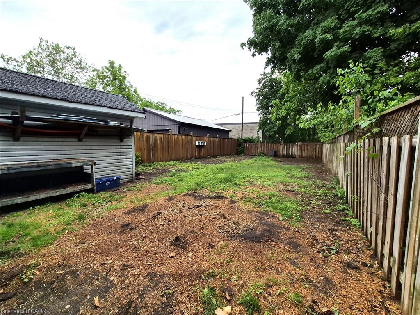
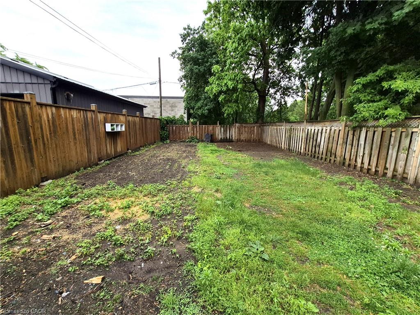
Whether you are looking to start your home ownership journey, grow your family or build your real estate portfolio, 119 Norfolk Street South isthe perfect home. Situated in an ideal location, this home is walking distance to shopping, restaurants, schools and more. Step inside the homeand be greeted by a blend of modern touches and original charm. The main floor boasts a spacious living room, dining room with space for thewhole family to eat and a galley kitchen with lots of cupboards and counter space. Off the dining room, step out the patio doors on to your reardeck overlooking the private backyard. Upstairs have peace of mind with all 3 bedrooms on one level and a freshly refinished full bathroom aswell. This home also features a full basement with lots of storage, laundry room and potential for additional living space for the right family.Outside, this home offers ample parking with a long driveway which extends partially behind the home. Beyond this, the deep lot also boasts agreat backyard space fenced on three sides with lots of room for the kids to play. Notable updates include new stove and dishwasher (2026),furnace motor (2026), ducts cleaned (2026), Bathroom and kitchen refinished within last 5 years, main floor windows replaced within last 5years.
Details
| MLS # | 40861751 |
|---|---|
| Listing Type | For Sale |
| Style | House |
| Sub-Type | New Construction |
| Status | Active |
| Year | 1930 |
| Days On Site | 48 |
| Listing Provided By | Royal LePage Trius Realty Brokerage | Josh Vanden Hengel |
Features
| Bed(s) | 3 |
|---|---|
| Bath(s) | 1 Total |
| SQ Feet | 1,095 |
| Basement | Y |
| Story(s) | 1 |
| Zoning | R3 |
| Acreage | 0.15 |
Interior
| Appliances | Water Heater Owned, Dishwasher, Freezer, Hot Water Tank Owned, Refrigerator, Stove |
|---|---|
| Rooms Total | 8 |
| Cooling | Central Air |
| Cooling Yes / No | No |
| Heating | Forced Air, Natural Gas |
| Heating Yes / No | Yes |
| Laundry Features | In Basement |
Exterior
| Lot Features | Urban, Rectangular, City Lot, Hospital, Library, Park, Schools, Shopping Nearby |
|---|---|
| Construction Materials | Vinyl Siding |
| Roof | Asphalt Shing |
| Fencing | Fence - Partial |
| Foundation Details | Block, Poured Concrete |
| Patio And Porch Features | Deck, Porch |
Parking
| Garage Spaces | 0 |
|---|---|
| Parking Features | Asphalt, Mutual/Shared |
| Open Parking Yes / No | Yes |
| Attached Garage Yes / No | No |
Utilities
| Sewer | Sewer (Municipal) |
|---|
Taxes
| Tax Annual Amount | 2958.72 |
|---|
Area Information
| Province | ON |
|---|---|
| County | Norfolk |
| City | Simcoe |
| Postal Code | N3Y 2W3 |
| Area | Town of Simcoe |
| Subarea | Town of Simcoe |
| Community Name | Town of Simcoe |
| School District | Simcoe Composite, Holy Trinity C |
| Elementary School | Elgin Avenue Public, Saint Josep |
| High School | Simcoe Composite, Holy Trinity C |
| Listing VS Median (in Town of Simcoe) | |
Price: $369,900 low | high Med: $539,950 sqft: 1,095 low | high Med: 1,502 $ / sqft: $338 low | high Med: $379 On site: 48 low | high Med: 45.5 | |
Request a showing
Request a showing
Contact
Learn More About This Property

| Province | ON |
|---|---|
| County | Norfolk |
| City | Simcoe |
| Postal Code | N3Y 2W3 |
| Area | Town of Simcoe |
| Subarea | Town of Simcoe |
| Community Name | Town of Simcoe |
| School District | Simcoe Composite, Holy Trinity C |
| Elementary School | Elgin Avenue Public, Saint Josep |
| High School | Simcoe Composite, Holy Trinity C |
| Listing VS Median (in Town of Simcoe) | |
Price: $369,900 low | high Med: $539,950 sqft: 1,095 low | high Med: 1,502 $ / sqft: $338 low | high Med: $379 On site: 48 low | high Med: 45.5 | |
© 2026 Coldwell Banker Community Professionals - (905) 522-1110.
© 2026 Coldwell Banker Community Professionals. All Rights Reserved. Coldwell Banker® and the Coldwell Banker Logo are registered service marks owned by Coldwell Banker Real Estate LLC. Each franchise is independently owned and operated. Any services or products provided by independently owned and operated franchises are not provided by, affiliated with or related to Coldwell Banker Real Estate LLC nor any of its affiliated companies.
