121 Rebecca Court,Maple, ON L6A 1G2
Maple, ON L6A 1G2

Description
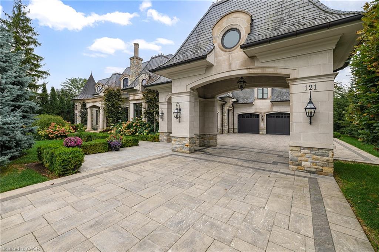
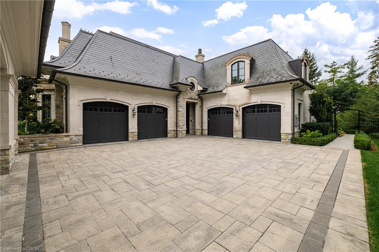
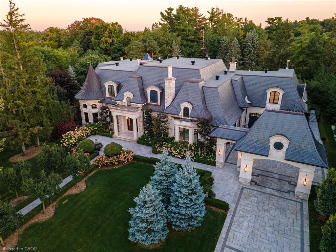
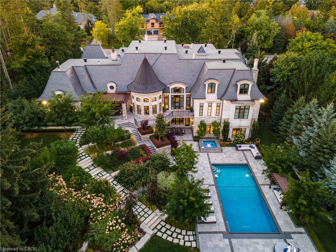
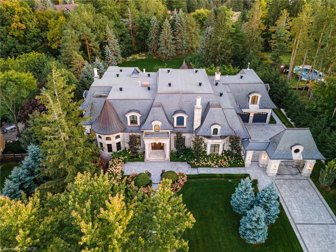
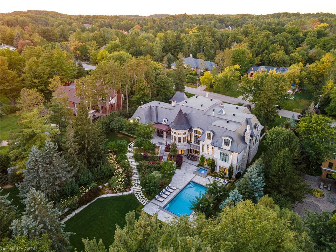
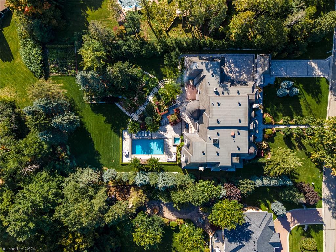
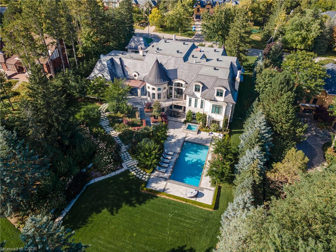
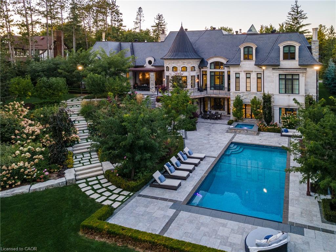
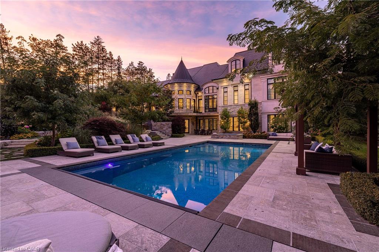
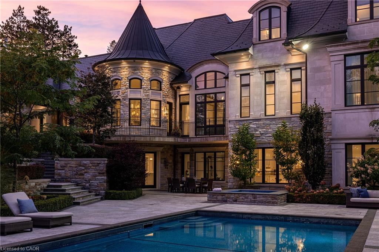
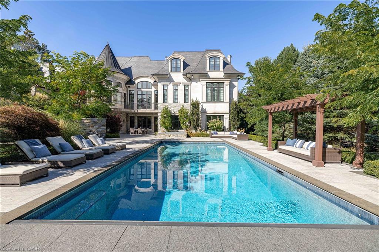
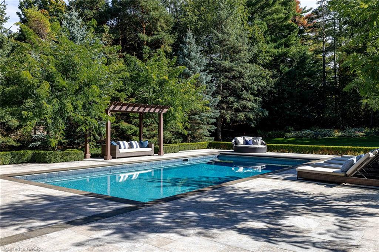
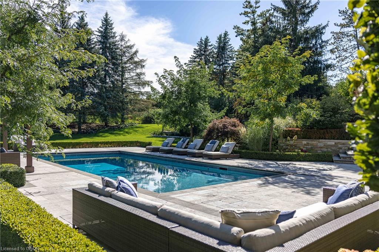
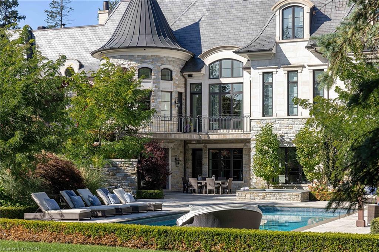
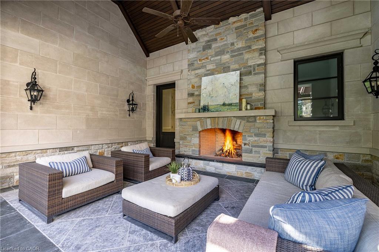
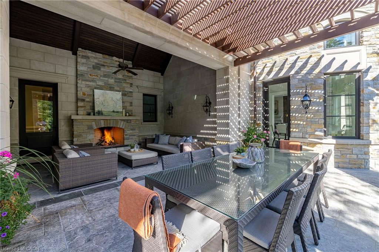
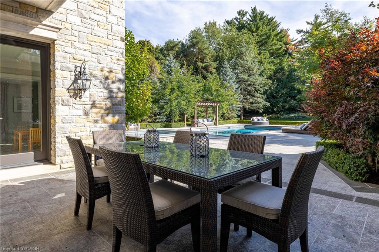
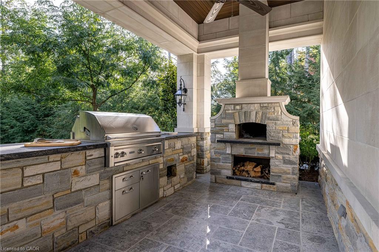
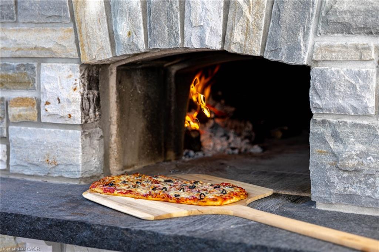
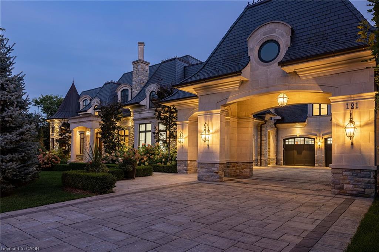
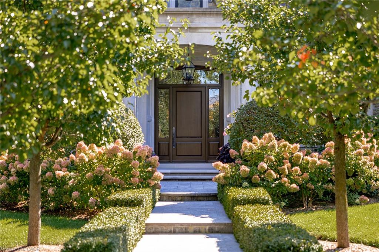
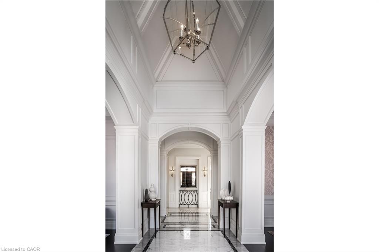
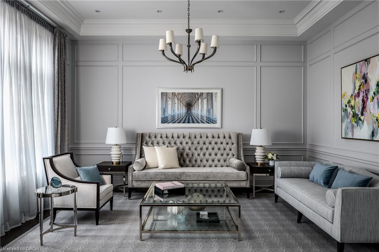
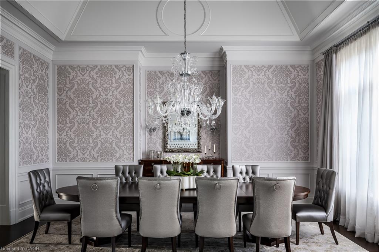
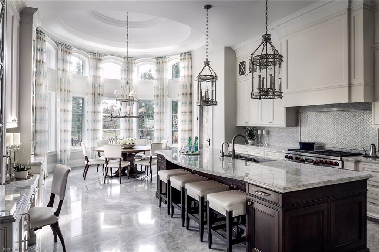
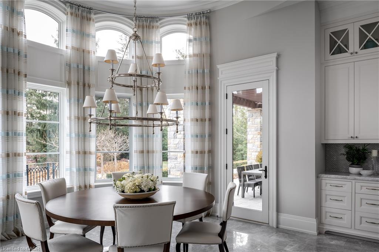
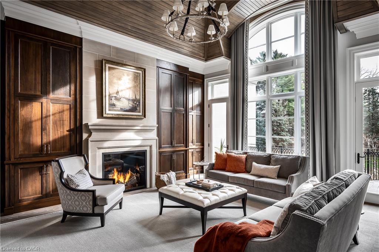
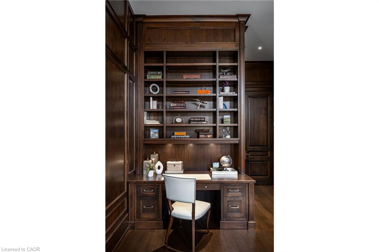
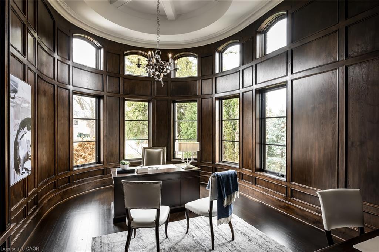
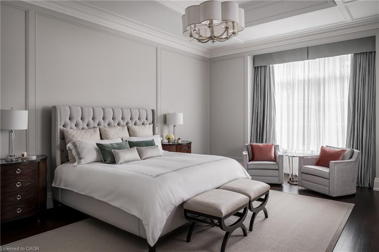
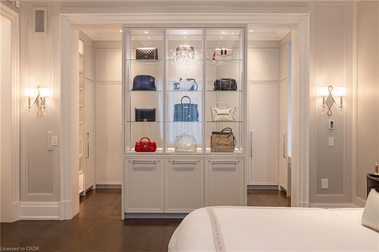
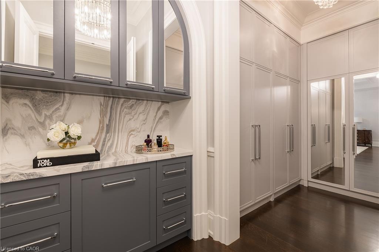
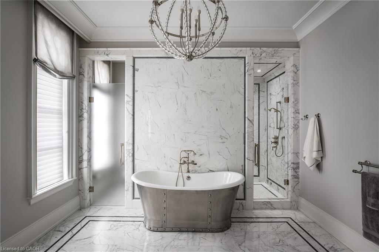
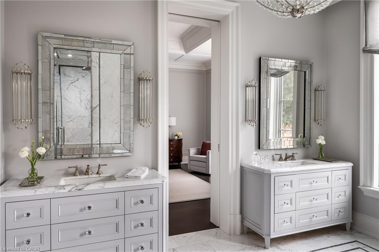
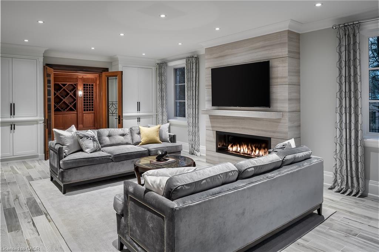
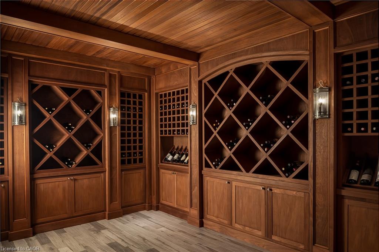
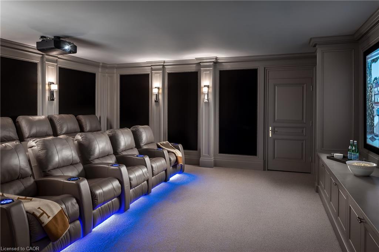
Exquisite French Parsian Home in coveted Woodland Acres. Architect Frank Falcone and Designer Robin Nadel. Over 1 acre of private grounds with pristine manicured gardens, pool and outdoor entertaining spaces. Made with Indiana limestone, natural slate roofing, natural stone, granite and copper detailing. Over 13,000 sq ft of total living space with refined craftsmanship, finest luxury finishes and no detail overlooked throughout this incredible property. Cathedral great room, gourmet kitchen by Bellini Kitchens with Rotunda breakfast area. Extensive millwork, vaulted ceilings and wall panelling throughout. Mahogany wine cellar with capacity of over 500 bottles, elevator, gym, theatre, wet bar, outdoor kitchen, stone fireplace with pizza oven. Separate one bedroom apartment above garage. 4 car garage and 12 parking spots.
Details
| MLS # | 40865965 |
|---|---|
| Listing Type | For Sale |
| Style | House |
| Sub-Type | Resale |
| Status | Active |
| Year | 2016 |
| Days On Site | 34 |
| Listing Provided By | Century 21 Miller Real Estate Ltd. | Brad Miller |
Features
| Bed(s) | 5 |
|---|---|
| Bath(s) | 10 Total |
| SQ Feet | 7,375 |
| Garage | 4 |
| Basement | Y |
| Pool | Yes |
| Story(s) | 2 |
| Zoning | RR |
| Acreage | 1.00 |
| Golf Course | Yes |
Interior
| Appliances | Bar Fridge, Range, Oven, Water Heater Owned, Water Purifier, Water Softener |
|---|---|
| Rooms Total | 29 |
| Interior Features | High Speed Internet, Accessory Apartment, Air Exchanger, Auto Garage Door Remote(s), Built-In Appliances, Central Vacuum, Elevator, Floor Drains, Sauna, Separate Heating Controls, Steam Room, Suspended Ceilings, Upgraded Insulation, Ventilation System, Wet Bar, Work Bench |
| Cooling | Central Air, Energy Efficient, Humidity Control, Radiant Floor |
| Cooling Yes / No | No |
| Heating | Fireplace-Gas, Forced Air, Natural Gas, Geothermal, Ground Source, Heat Pump, Radiant Floor, Unit Heater |
| Heating Yes / No | Yes |
| Fireplaces Total | 3 |
| Fireplace Features | Family Room, Recreation Room, Other |
| Window Features | Skylight(s) |
Exterior
| Exterior Features | Balcony, Built-in Barbecue, Landscape Lighting, Lawn Sprinkler System, Lighting, Privacy, Private Entrance |
|---|---|
| Lot Features | Urban, Irregular Lot, Near Golf Course, Highway Access, Hospital, Major Highway, Park, Rec./Community Centre, Schools, Shopping Nearby |
| Construction Materials | Cedar, Block, Concrete, Steel Siding, Stone, Wood Siding |
| Roof | Slate |
| Foundation Details | Poured Concrete |
| Patio And Porch Features | Patio, Porch, Enclosed |
| Security Features | Alarm System, Carbon Monoxide Detector(s), Heat Detector, Monitored, Security System, Smoke Detector(s) |
Parking
| Garage Spaces | 4 |
|---|---|
| Parking Features | Attached Garage, Concrete, Interlock, Paver Block |
| Open Parking Yes / No | Yes |
| Attached Garage Yes / No | Yes |
Utilities
| Utilities | Cable Connected, Cell Service, Natural Gas Connected, Recycling Pickup, Street Lights, Phone Connected |
|---|---|
| Sewer | Septic Approved |
Taxes
| Tax Annual Amount | 33190 |
|---|
Area Information
| Province | ON |
|---|---|
| County | York |
| City | Maple |
| Postal Code | L6A 1G2 |
| Area | Vaughan |
| Subarea | Vaughan |
| Community Name | Vaughan |
| Listing VS Median (in Vaughan) | |
Price: $8,998,888 low | high Med: $559,450 sqft: 7,375 low | high Med: 850 $ / sqft: $1,220 low | high Med: $692 On site: 34 low | high Med: 35.5 | |
Request a showing
Request a showing
Contact
Learn More About This Property

| Province | ON |
|---|---|
| County | York |
| City | Maple |
| Postal Code | L6A 1G2 |
| Area | Vaughan |
| Subarea | Vaughan |
| Community Name | Vaughan |
| Listing VS Median (in Vaughan) | |
Price: $8,998,888 low | high Med: $559,450 sqft: 7,375 low | high Med: 850 $ / sqft: $1,220 low | high Med: $692 On site: 34 low | high Med: 35.5 | |
© 2026 Coldwell Banker Community Professionals - (905) 522-1110.
© 2026 Coldwell Banker Community Professionals. All Rights Reserved. Coldwell Banker® and the Coldwell Banker Logo are registered service marks owned by Coldwell Banker Real Estate LLC. Each franchise is independently owned and operated. Any services or products provided by independently owned and operated franchises are not provided by, affiliated with or related to Coldwell Banker Real Estate LLC nor any of its affiliated companies.
