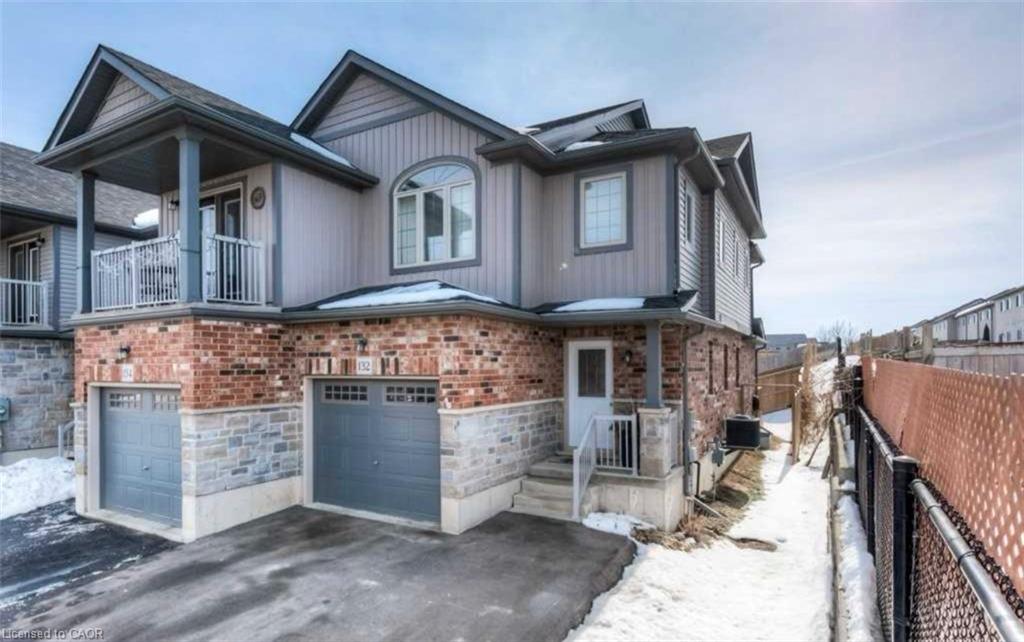
132 Maitland Street,Kitchener, ON N2R 0C2
Kitchener, ON N2R 0C2

Description
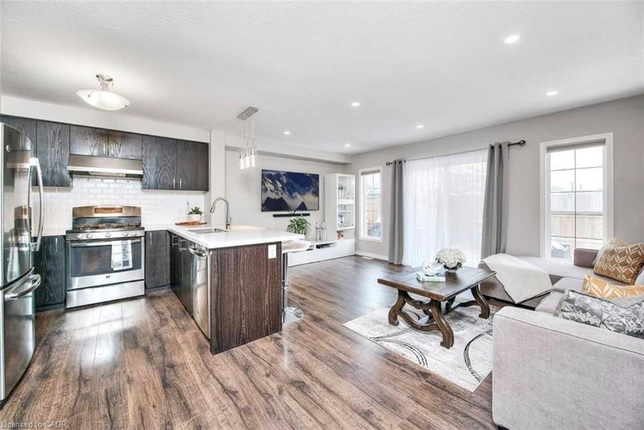
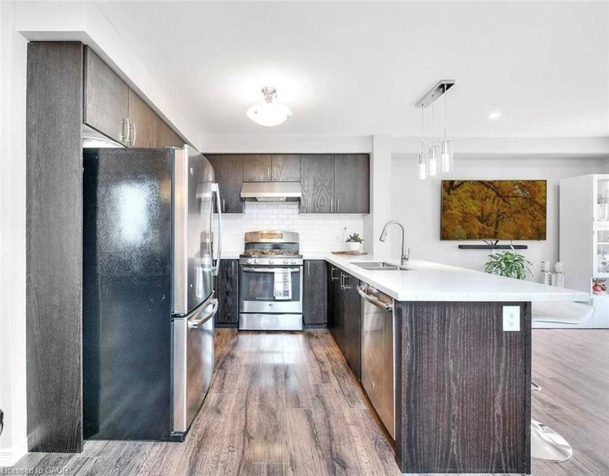
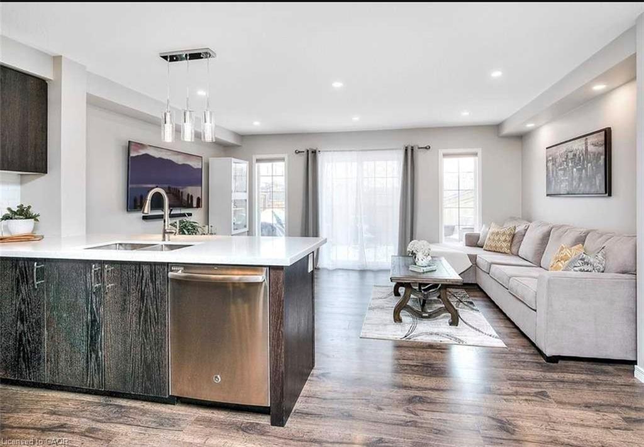
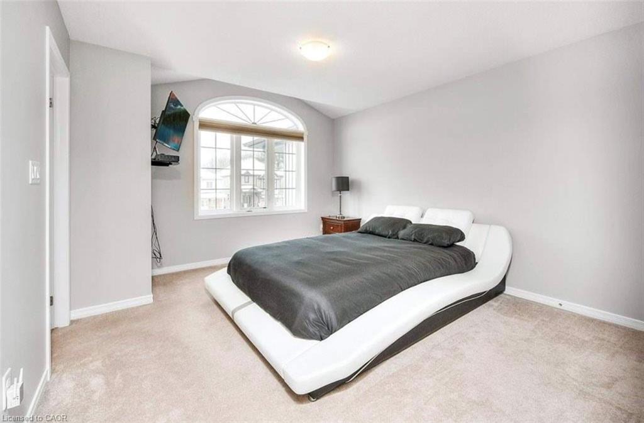
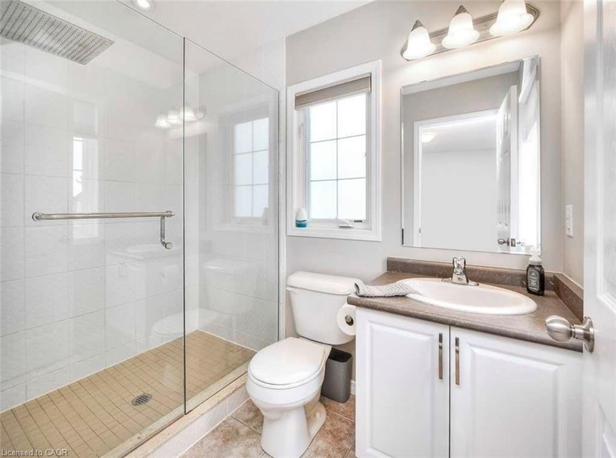
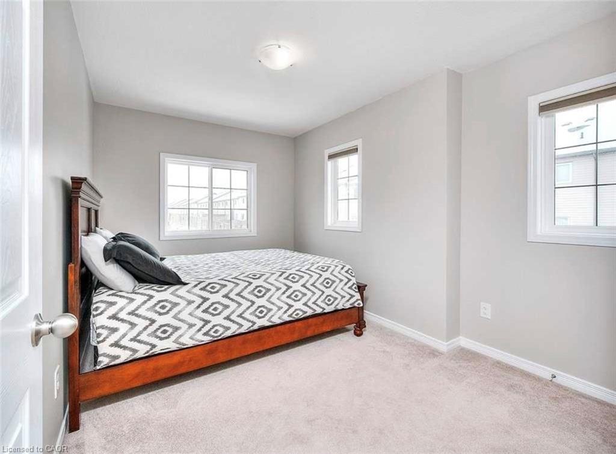
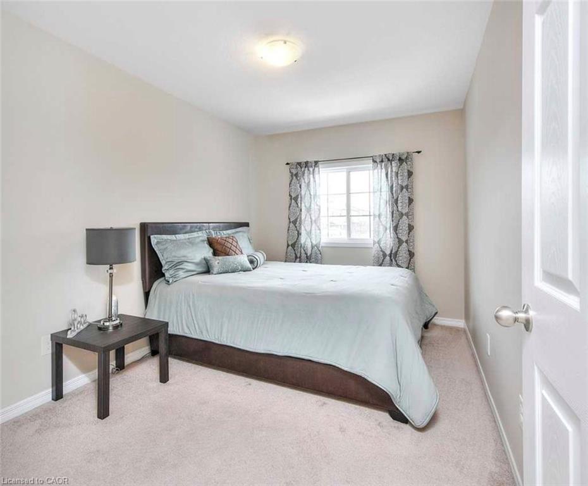
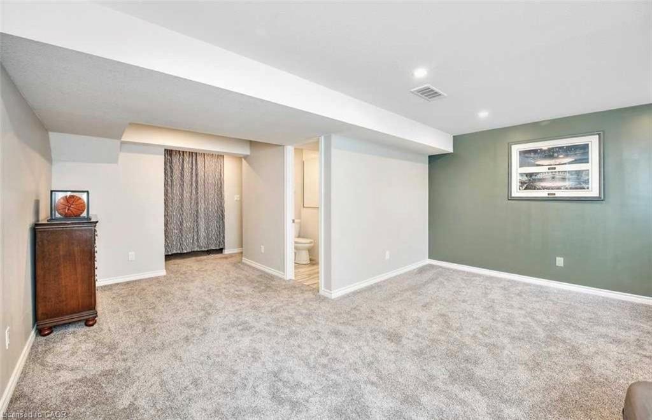
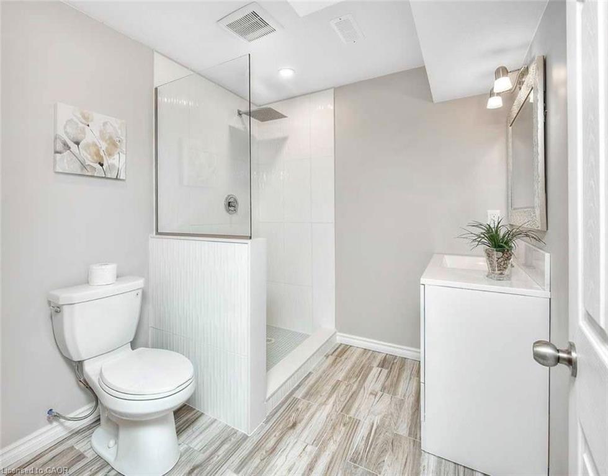
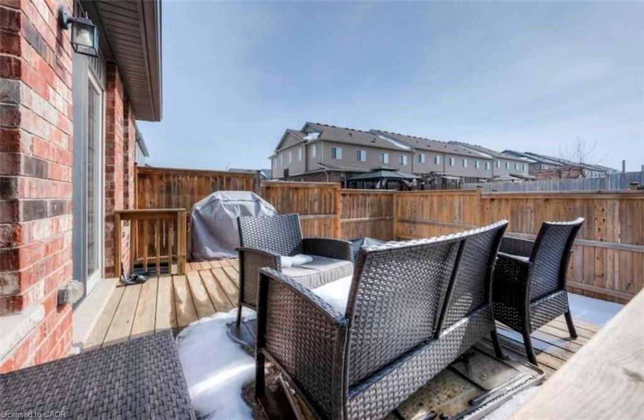
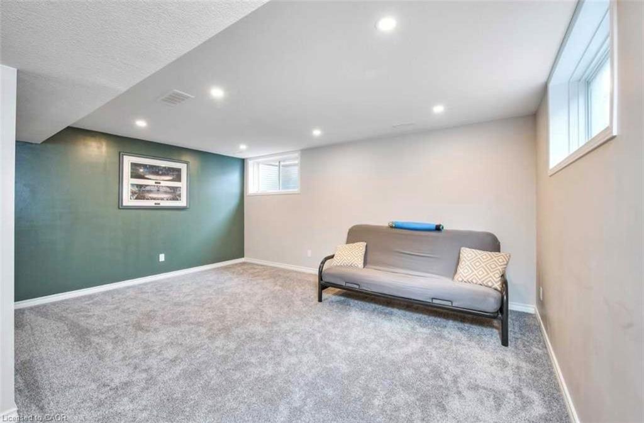
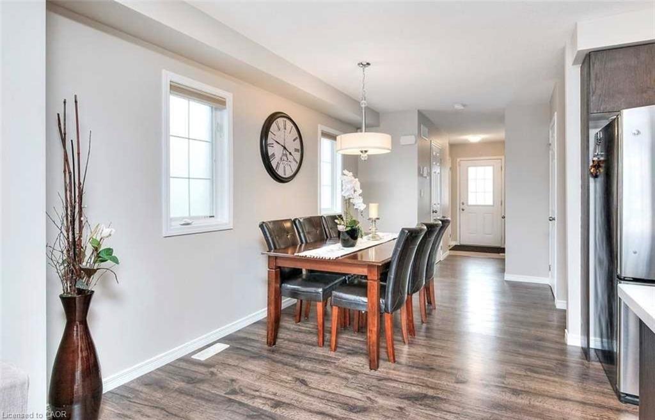
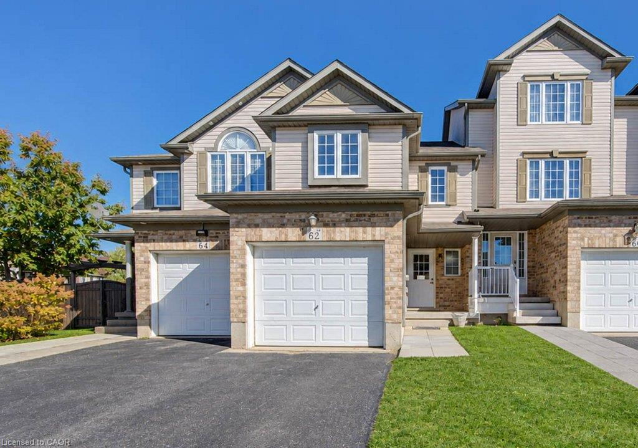
Welcome to 132 Maitland! This gorgeous two-storey family home features an openconcept main floor, a finished basement and is steps from walking trails andshopping! Check out our TOP 7 reasons why you'll want to make this house your home!#7 CARPET FREE MAIN FLOOR - You'll love this open concept main floor! It features abright living room with a walkout to your backyard, plenty of room for a dinetteand a powder room! #6 THE KITCHEN - Cook up a storm in this kitchen! It featureswhite subway tile back-splash, quartz counter-tops, an under-mounted sink,stainless steel appliances and a breakfast bar! #5 BACKYARD - This backyard is theperfect place to BBQ and entertain family and friends. #4 MASTER BEDROOM - You'lllove this big bright bedroom! It features plenty of closet space and a 3 pieceen-suite with stand up shower! #3 MORE BEDROOMS- In addition to the master thereare 2 more bedrooms and an updated 4-piece bath with stand up shower! #2 BASEMENT This finished basement features a rec-room with big windows, 3-piece bathroom, andlaundry! #1 LOCATION- 132 Maitland is located in a quiet family-friendlyneighbourhood close to schools, shopping and walking trails and features easyaccess to the expressway!
Details
| MLS # | 40861773 |
|---|---|
| Listing Type | For Sale |
| Style | Town House |
| Sub-Type | Resale |
| Status | Pending |
| Year | 2013 |
| Days On Site | 49 |
| Listing Provided By | HOMELIFE MIRACLE REALTY MISSISSAUGA | Pooja Gupta |
Features
| Bed(s) | 3 |
|---|---|
| Bath(s) | 4 Total |
| SQ Feet | 1,340 |
| Garage | 1 |
| Basement | Y |
| Story(s) | 2 |
| Zoning | R6 |
| Acreage | 0.07 |
Interior
| Appliances | Dishwasher, Dryer, Refrigerator, Stove |
|---|---|
| Rooms Total | 12 |
| Interior Features | Other |
| Cooling | Central Air |
| Cooling Yes / No | No |
| Heating | Forced Air |
| Heating Yes / No | Yes |
Exterior
| Lot Features | Urban, Irregular Lot, Other |
|---|---|
| Construction Materials | Brick, Vinyl Siding |
| Roof | Asphalt Shing |
Parking
| Garage Spaces | 1 |
|---|---|
| Parking Features | Attached Garage, Garage Door Opener |
| Open Parking Yes / No | Yes |
| Attached Garage Yes / No | Yes |
Utilities
| Sewer | Sewer (Municipal) |
|---|
Taxes
| Tax Annual Amount | 4192 |
|---|
Area Information
| Province | ON |
|---|---|
| County | Waterloo |
| City | Kitchener |
| Postal Code | N2R 0C2 |
| Area | 3 Kitchener West |
| Subarea | 334 Huron Park |
| Community Name | 334 Huron Park |
| Listing VS Median (in 334 Huron Park) | |
Price: $590,000 low | high Med: $429,900 sqft: 1,340 low | high Med: 1,493 $ / sqft: $440 low | high Med: $288 On site: 49 low | high Med: 6 | |
Request a showing
Request a showing
Contact
Learn More About This Property

| Province | ON |
|---|---|
| County | Waterloo |
| City | Kitchener |
| Postal Code | N2R 0C2 |
| Area | 3 Kitchener West |
| Subarea | 334 Huron Park |
| Community Name | 334 Huron Park |
| Listing VS Median (in 334 Huron Park) | |
Price: $590,000 low | high Med: $429,900 sqft: 1,340 low | high Med: 1,493 $ / sqft: $440 low | high Med: $288 On site: 49 low | high Med: 6 | |
© 2026 Coldwell Banker Community Professionals - (905) 522-1110.
© 2026 Coldwell Banker Community Professionals. All Rights Reserved. Coldwell Banker® and the Coldwell Banker Logo are registered service marks owned by Coldwell Banker Real Estate LLC. Each franchise is independently owned and operated. Any services or products provided by independently owned and operated franchises are not provided by, affiliated with or related to Coldwell Banker Real Estate LLC nor any of its affiliated companies.
