137 Wellington Street,Mitchell, ON N0K 1N0
Mitchell, ON N0K 1N0

Description
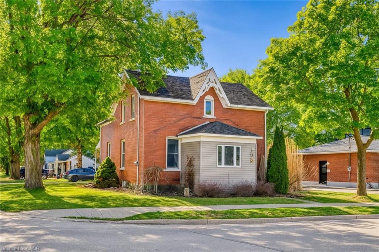
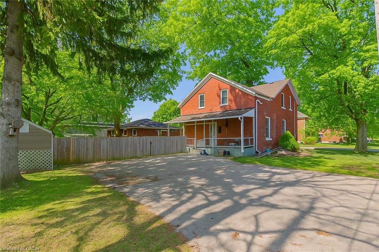
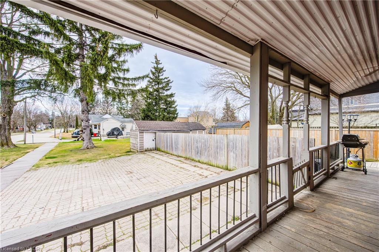
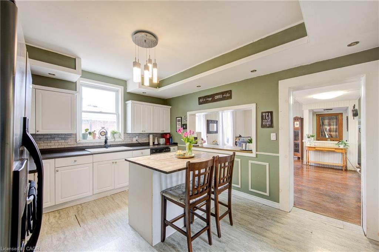
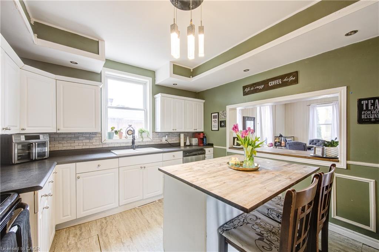
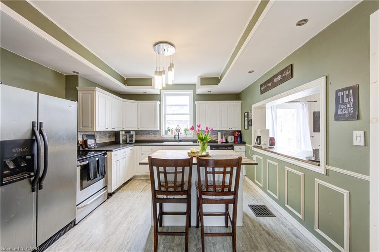
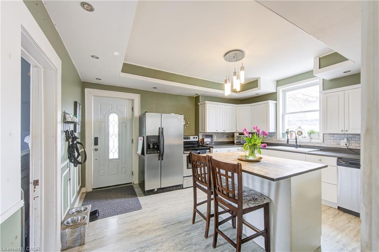
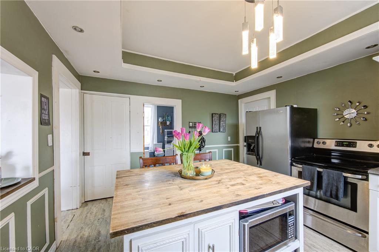
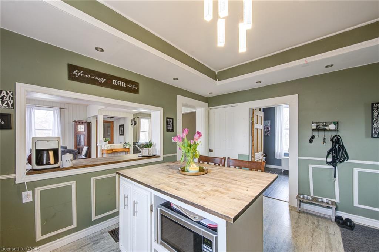
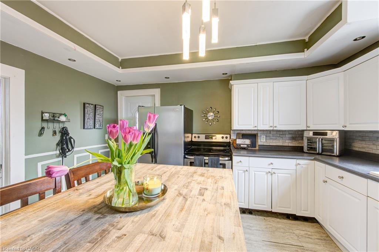
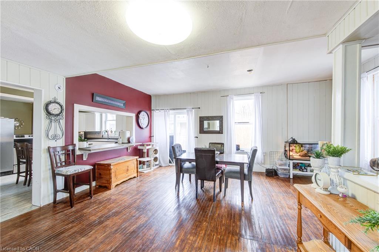
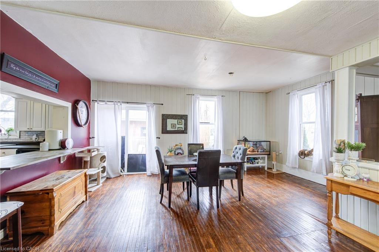
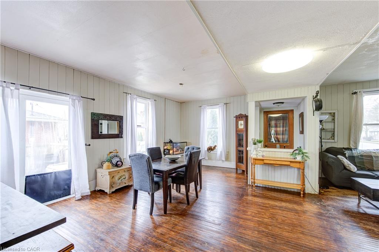
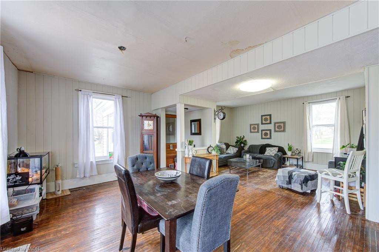
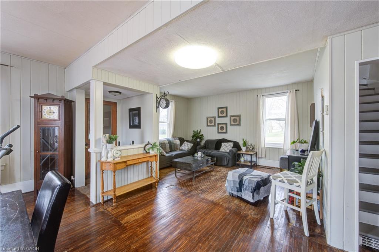
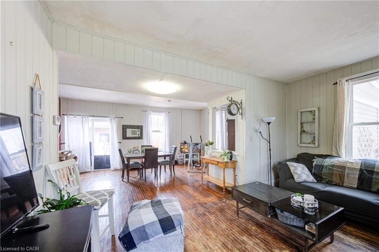
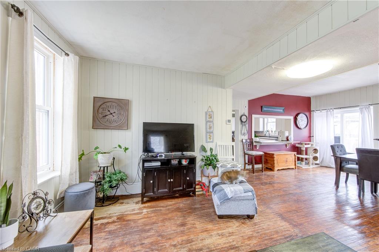
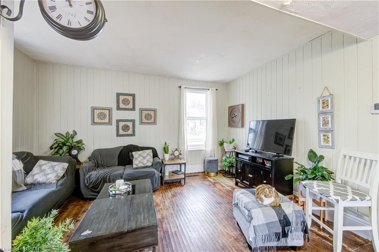
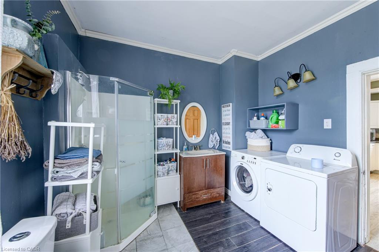
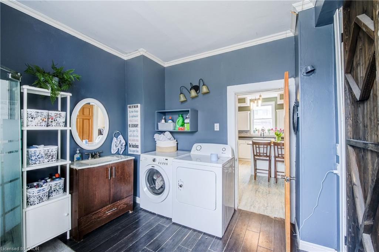
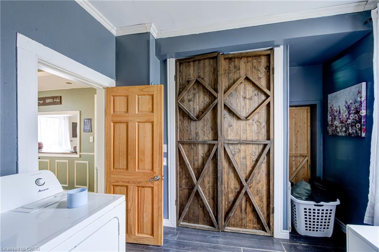
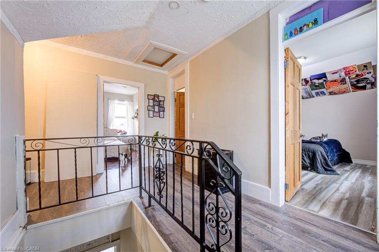
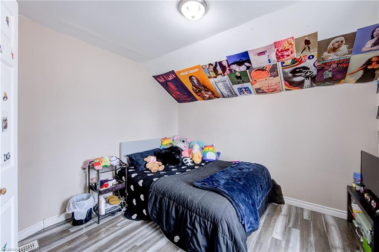
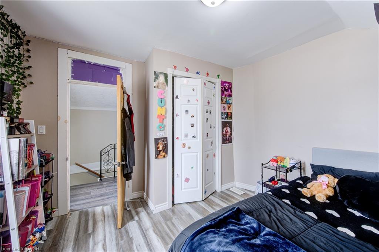
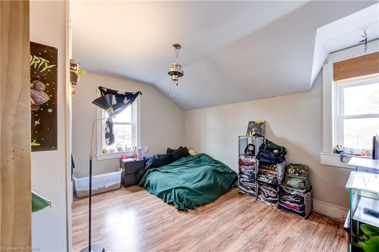
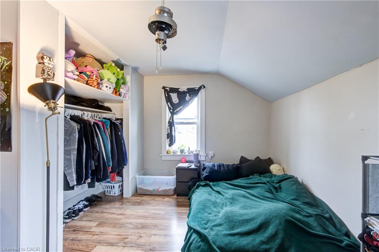
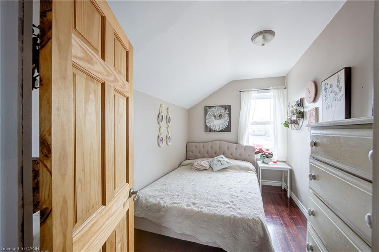
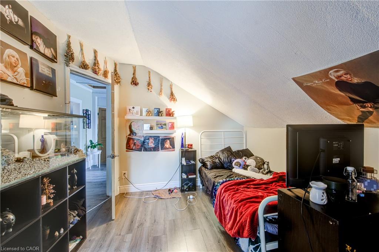
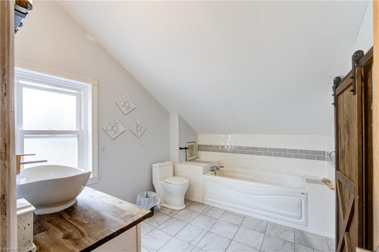
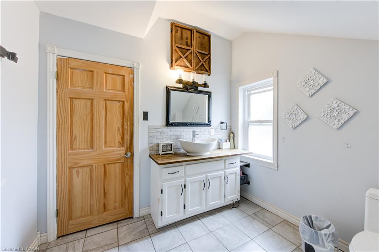
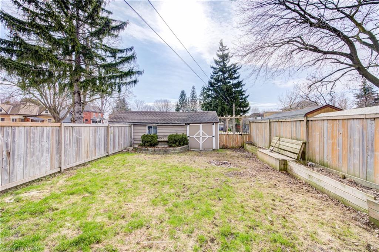
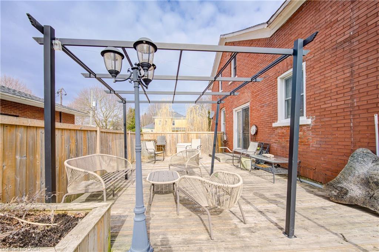
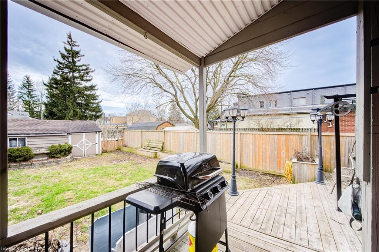
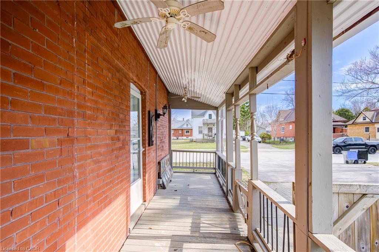
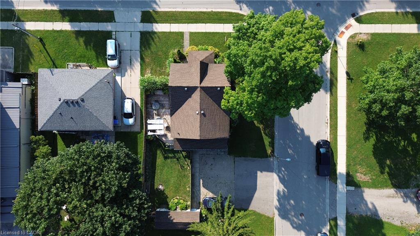
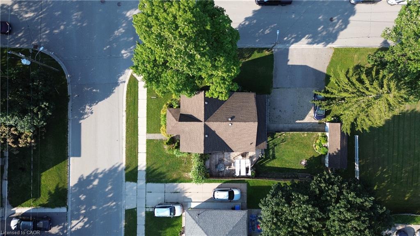
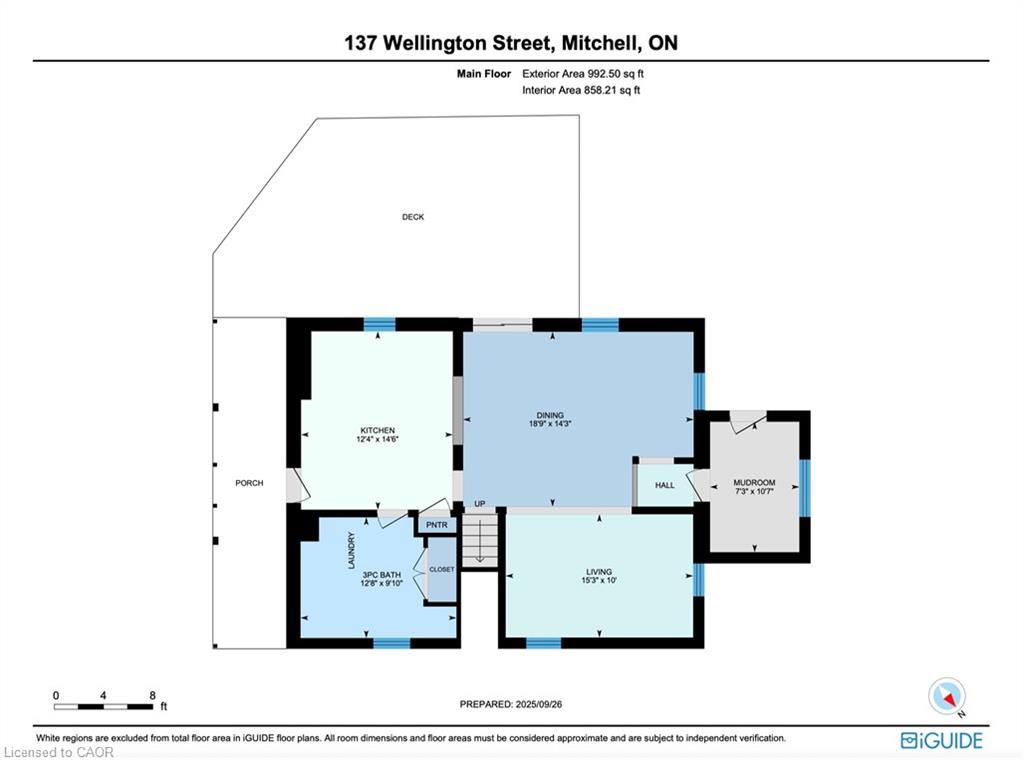
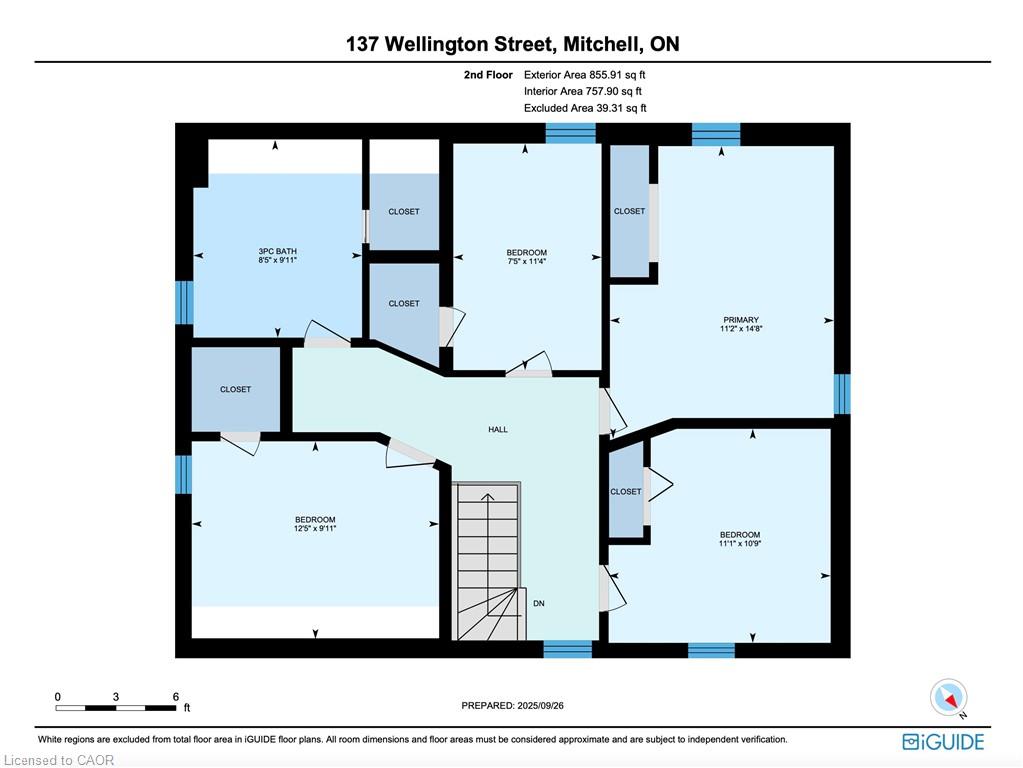
CHARMING ALL-BRICK CENTURY HOME IN THE HEART OF MITCHELL READY FOR SOME TLC! Welcome to 137 Wellington Street, where timeless character meets everyday comfort-and now, a price that makes it even easier to say welcome home. Just a short stroll to Mitchell's vibrant downtown, parks, schools, recreation centre, and scenic Thames River walking trails, this spacious 4-bedroom, 2-bathroom home offers the perfect blend of small-town living and modern convenience. Step inside to a bright, open-concept main floor featuring beautiful natural wood flooring, classic trim, and inviting living and dining spaces designed for both everyday living and entertaining. The spacious kitchen offers an island with breakfast bar, abundant cabinetry, and plenty of room for family gatherings. A beautiful main-floor bathroom with walk-in shower and convenient main-floor laundry add exceptional functionality. Upstairs, you'll find four generously sized bedrooms and a well-appointed second bathroom complete with a relaxing soaker tub and oversized linen closet. Outside, enjoy multiple outdoor living spaces-from morning coffee on the rear porch to summer barbecues on the private side deck, with a fully fenced backyard offering plenty of room for children and pets to play. The expansive driveway provides ample parking for family and guests. Additional features include a welcoming enclosed front porch offering flexible space for storage, a mudroom, or a cozy reading nook, plus a full basement with gas furnace and convenient walk-up access. Whether you're searching for your first home, room for a growing family, or simply a place to enjoy the warmth and community spirit of Mitchell, this move-in-ready Century home delivers character, space, and exceptional value at a price designed to get attention. Offers ANYTIME-when the right home meets the right price, why wait? iGUIDE measurements used.
Details
| MLS # | 40867972 |
|---|---|
| Listing Type | For Sale |
| Style | House |
| Sub-Type | Resale |
| Status | Active |
| Year | 1890 |
| Days On Site | 25 |
| Listing Provided By | Royal LePage Wolle Realty | Lidia Tagliabracci |
Features
| Bed(s) | 4 |
|---|---|
| Bath(s) | 2 Total |
| SQ Feet | 1,848 |
| Basement | Y |
| Story(s) | 2 |
| Zoning | R2 |
| Acreage | 0.12 |
Interior
| Appliances | Dishwasher, Dryer, Refrigerator, Stove, Washer |
|---|---|
| Rooms Total | 10 |
| Interior Features | High Speed Internet, Water Meter |
| Cooling | Window Unit(s) |
| Cooling Yes / No | No |
| Heating | Forced Air, Natural Gas |
| Heating Yes / No | Yes |
| Fireplaces Total | 0 |
| Laundry Features | Main Level |
Exterior
| Exterior Features | Landscaped |
|---|---|
| Lot Features | Urban, Rectangular, City Lot, Open Spaces, Park, Place of Worship, Playground Nearby, Quiet Area, School Bus Route, Shopping Nearby |
| Construction Materials | Brick |
| Roof | Asphalt Shing |
| Foundation Details | Concrete Perimeter |
| Patio And Porch Features | Deck |
Parking
| Parking Features | Interlock |
|---|---|
| Open Parking Yes / No | Yes |
| Attached Garage Yes / No | No |
Utilities
| Utilities | Cable Available, Cell Service, Electricity Connected, Natural Gas Connected, Recycling Pickup, Street Lights, Phone Connected |
|---|---|
| Sewer | Sewer (Municipal) |
Taxes
| Tax Annual Amount | 2369 |
|---|
Area Information
| Province | ON |
|---|---|
| County | Perth |
| City | Mitchell |
| Postal Code | N0K 1N0 |
| Area | West Perth |
| Subarea | 65 Town of Mitchell |
| Community Name | 65 Town of Mitchell |
| Listing VS Median (in 65 Town of Mitchell) | |
Price: $394,000 low | high Med: $571,500 sqft: 1,848 low | high Med: 1,535 $ / sqft: $213 low | high Med: $388 On site: 25 low | high Med: 22 | |
Market Activity N0K 1N0
Request a showing
Request a showing
Contact
Learn More About This Property

| Province | ON |
|---|---|
| County | Perth |
| City | Mitchell |
| Postal Code | N0K 1N0 |
| Area | West Perth |
| Subarea | 65 Town of Mitchell |
| Community Name | 65 Town of Mitchell |
| Listing VS Median (in 65 Town of Mitchell) | |
Price: $394,000 low | high Med: $571,500 sqft: 1,848 low | high Med: 1,535 $ / sqft: $213 low | high Med: $388 On site: 25 low | high Med: 22 | |
© 2026 Coldwell Banker Community Professionals - (905) 522-1110.
© 2026 Coldwell Banker Community Professionals. All Rights Reserved. Coldwell Banker® and the Coldwell Banker Logo are registered service marks owned by Coldwell Banker Real Estate LLC. Each franchise is independently owned and operated. Any services or products provided by independently owned and operated franchises are not provided by, affiliated with or related to Coldwell Banker Real Estate LLC nor any of its affiliated companies.
