1635 Lakeshore Road,Clear Creek, ON N0E 1M0
Clear Creek, ON N0E 1M0

Description
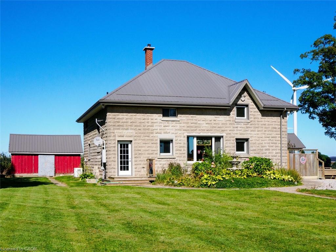
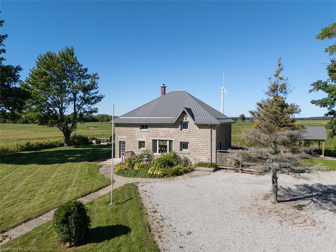
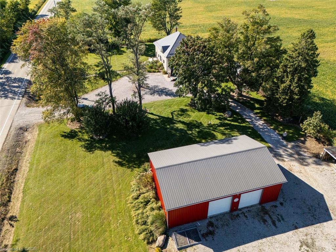
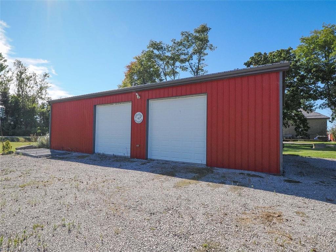
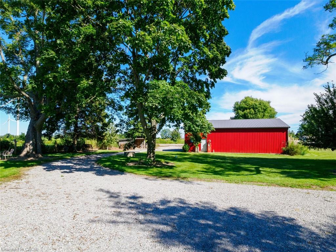
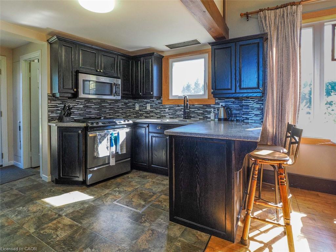
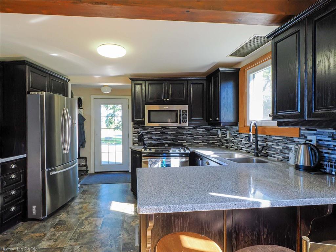
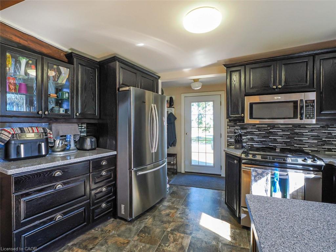
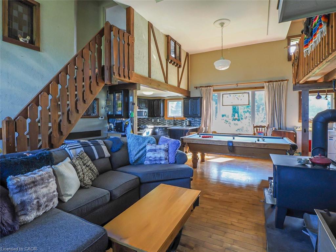
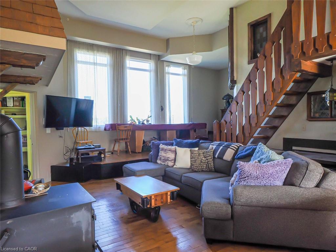
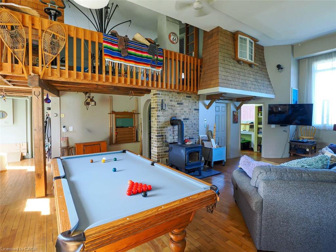
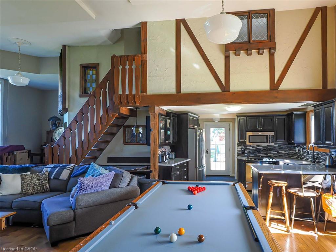
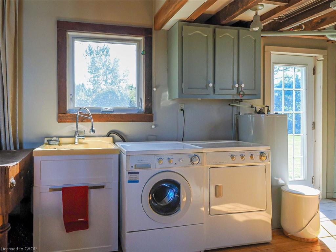
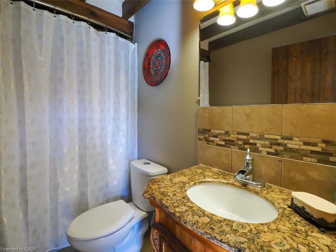
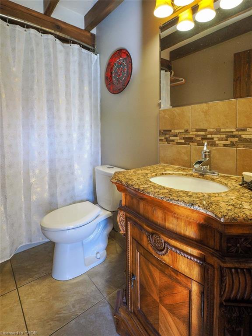
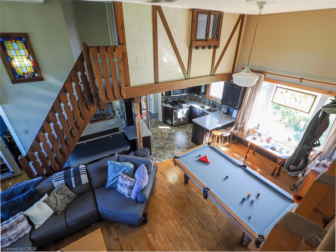
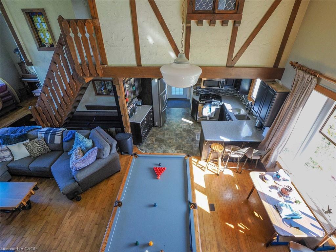
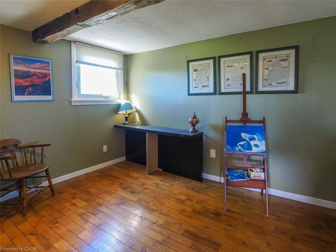
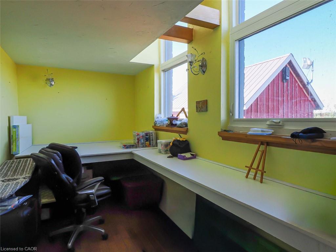
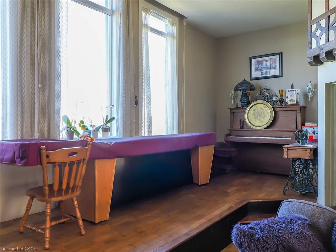
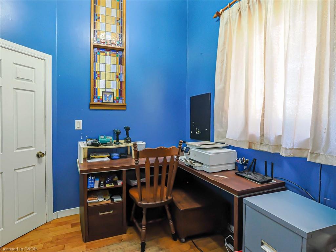
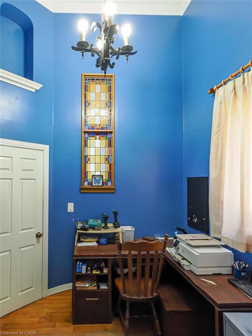
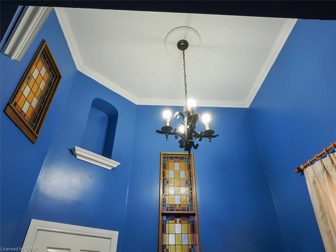
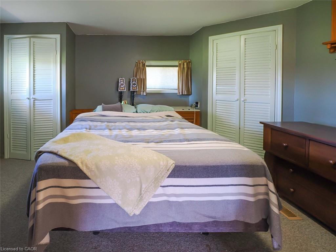
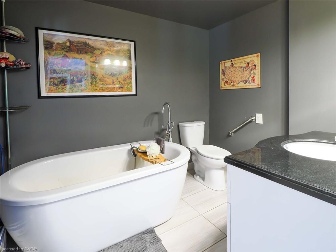
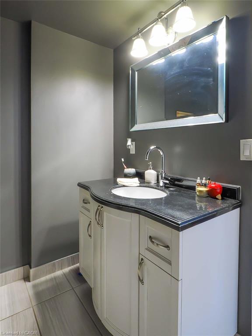
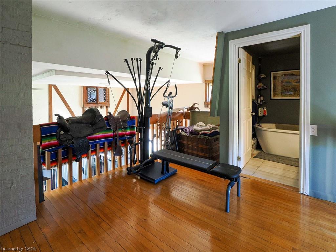
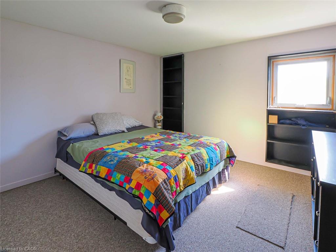
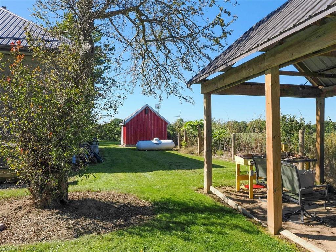
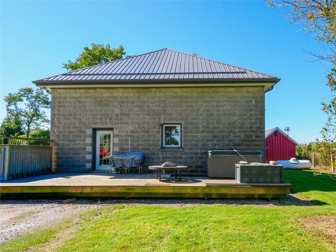
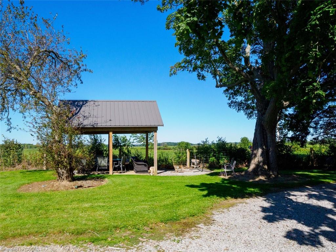
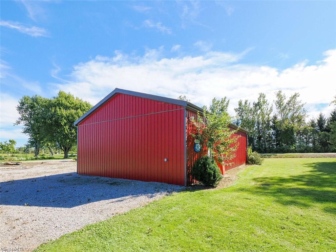
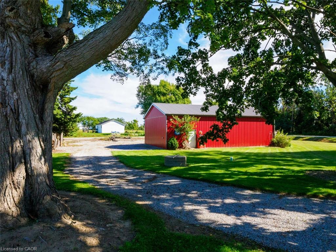
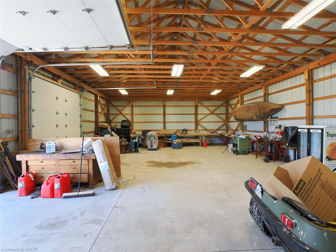
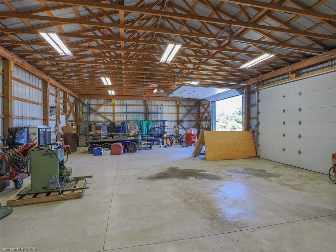
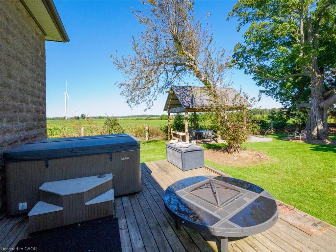
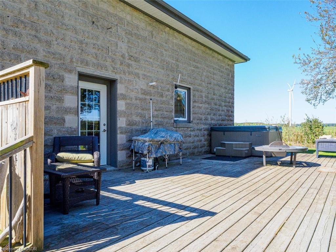
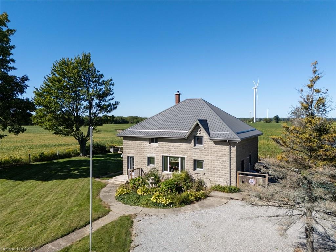
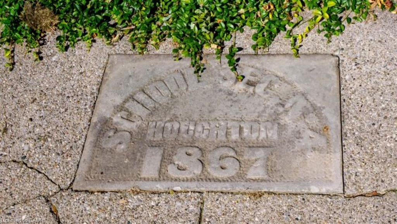
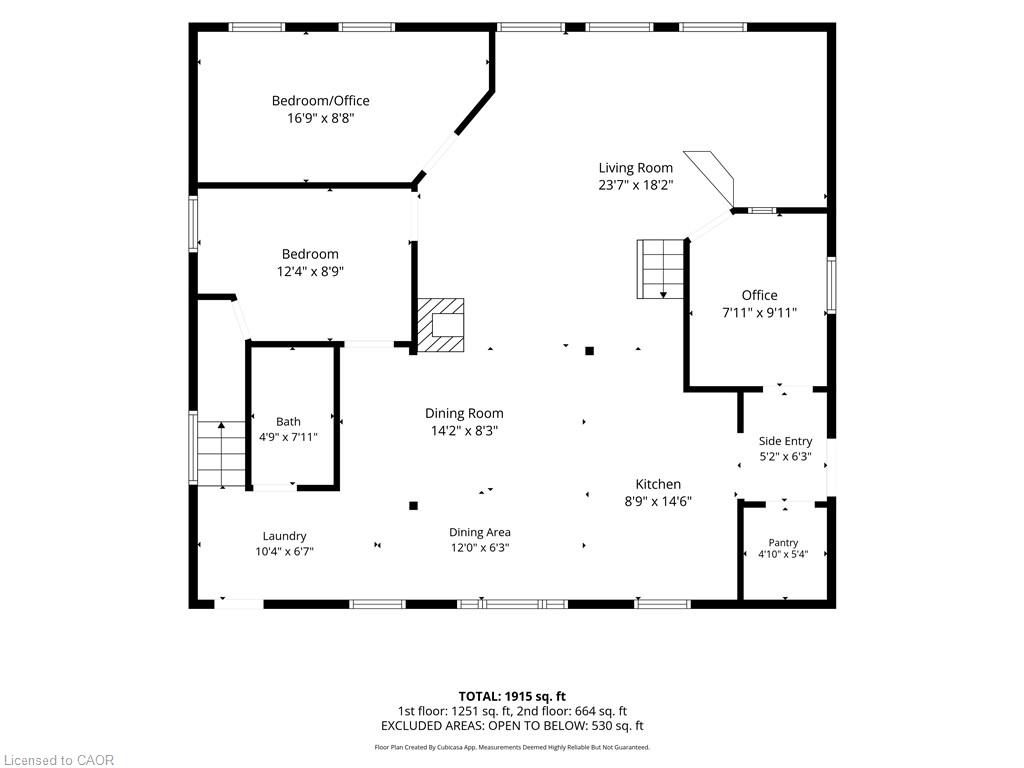
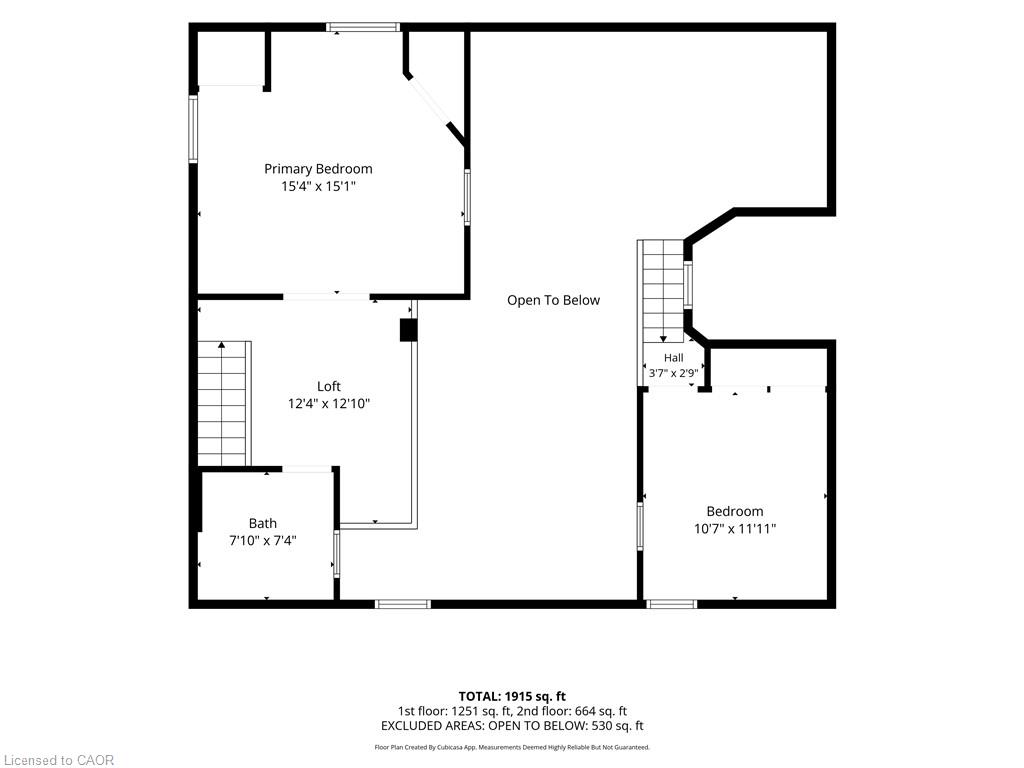
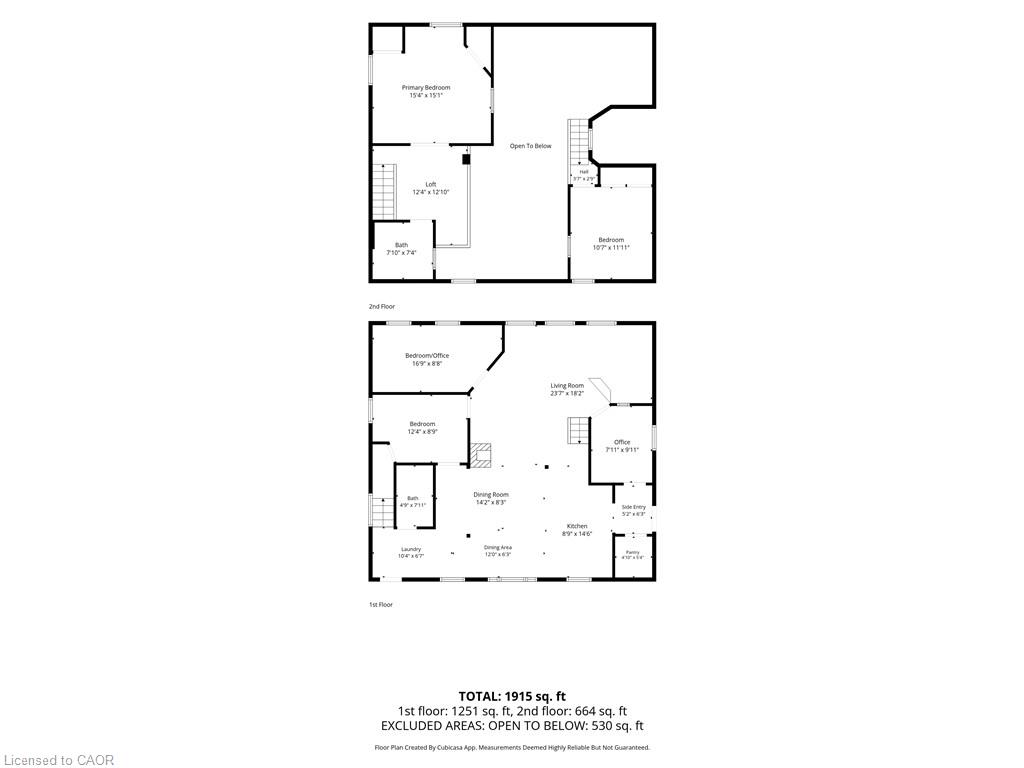
A truly unique piece of local history! Originally built as a schoolhouse in the early 1900s, this distinctive property has been transformed into a spacious 4-bedroom, 2-bath home offering approximately 1,742 sq. ft. of living space on a 1-acre property in the quiet hamlet of Clear Creek.The main floor features an open-concept living and dining area with soaring ceilings and large windows that fill the space with natural light. The functional layout also includes a pantry, office, convenient main-floor laundry, two bedrooms and a full bathroom. Upstairs, you'll find two additional bedrooms, a second bathroom and a loft overlooking the living space below, adding to the home's open and distinctive character. Hardwood flooring and original details throughout including a stage (with storage underneath) are a nod to the property's schoolhouse beginnings. Outside, enjoy the peaceful rural setting, expansive yard, large deck with gazebo and hot tub, plus an impressive 40' x 60' shop (built 2013) offering plenty of room for hobbies, storage or projects. Additional features include a metal roof (2013), central air, wood and propane heating, 10kw propane generator, cistern and bored well. Located close to the beaches of Long Point and within easy driving distance of Port Rowan and Port Burwell, this one-of-a-kind property offers a wonderful combination of space, character and country living, along with a fascinating connection to the area's past.
Details
| MLS # | 40855927 |
|---|---|
| Listing Type | For Sale |
| Style | House |
| Sub-Type | Resale |
| Status | Active |
| Year | 1910 |
| Days On Site | 28 |
| Listing Provided By | Coldwell Banker Momentum Realty | Krista Kitchen |
Features
| Bed(s) | 4 |
|---|---|
| Bath(s) | 2 Total |
| SQ Feet | 1,742 |
| Garage | 4 |
| Basement | Y |
| Story(s) | 2 |
| Zoning | A |
| Acreage | 1.00 |
Interior
| Appliances | Water Heater Owned, Dryer, Refrigerator, Stove, Washer |
|---|---|
| Rooms Total | 12 |
| Cooling | Central Air |
| Cooling Yes / No | No |
| Heating | Forced Air-Propane, Wood Stove |
| Heating Yes / No | Yes |
Exterior
| Lot Features | Rural, Beach |
|---|---|
| Construction Materials | Stone |
| Roof | Metal |
Parking
| Garage Spaces | 4 |
|---|---|
| Parking Features | Detached Garage |
| Open Parking Yes / No | Yes |
| Attached Garage Yes / No | No |
Utilities
| Sewer | Septic Tank |
|---|
Taxes
| Tax Annual Amount | 2653.45 |
|---|
Area Information
| Province | ON |
|---|---|
| County | Norfolk |
| City | Clear Creek |
| Postal Code | N0E 1M0 |
| Area | Houghton |
| Subarea | Clear Creek |
| Community Name | Clear Creek |
| Listing VS Median (in Clear Creek) | |
Price: $650,000 low | high Med: $589,950 sqft: 1,742 low | high Med: 1,952 $ / sqft: $373 low | high Med: $309 On site: 28 low | high Med: 24 | |
Market Activity N0E 1M0
Request a showing
Request a showing
Contact
Learn More About This Property

| Province | ON |
|---|---|
| County | Norfolk |
| City | Clear Creek |
| Postal Code | N0E 1M0 |
| Area | Houghton |
| Subarea | Clear Creek |
| Community Name | Clear Creek |
| Listing VS Median (in Clear Creek) | |
Price: $650,000 low | high Med: $589,950 sqft: 1,742 low | high Med: 1,952 $ / sqft: $373 low | high Med: $309 On site: 28 low | high Med: 24 | |
© 2026 Coldwell Banker Community Professionals - (905) 522-1110.
© 2026 Coldwell Banker Community Professionals. All Rights Reserved. Coldwell Banker® and the Coldwell Banker Logo are registered service marks owned by Coldwell Banker Real Estate LLC. Each franchise is independently owned and operated. Any services or products provided by independently owned and operated franchises are not provided by, affiliated with or related to Coldwell Banker Real Estate LLC nor any of its affiliated companies.
