1719 Powerline Road W,Ancaster, ON L0R 1R0
Ancaster, ON L0R 1R0

Description
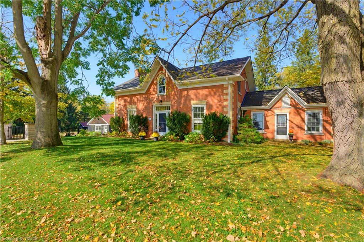
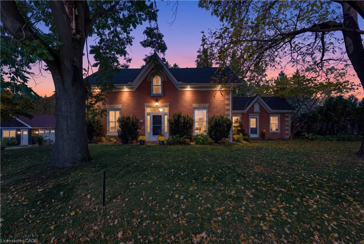
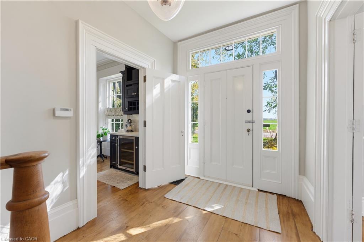
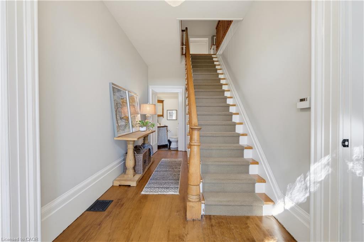
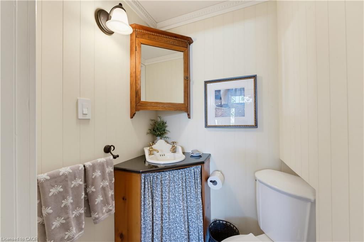
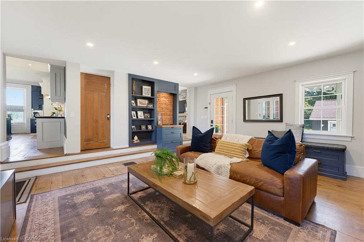
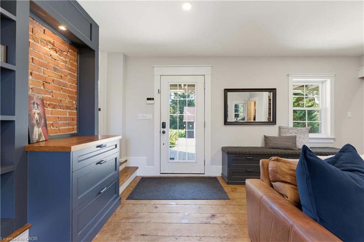
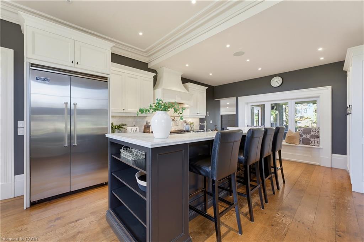
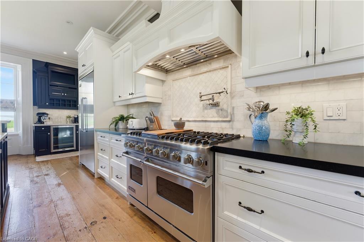
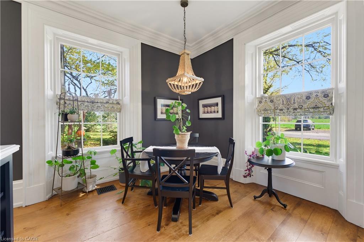
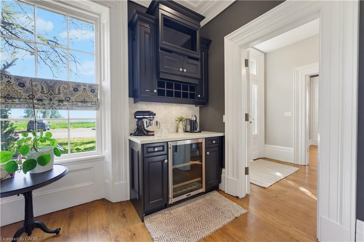
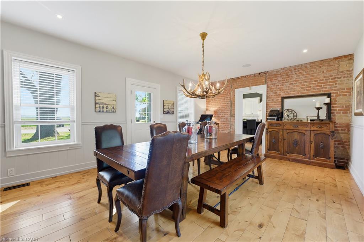
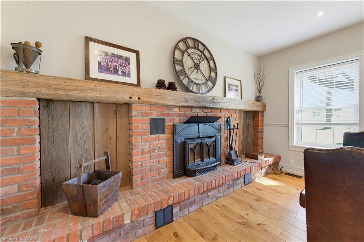
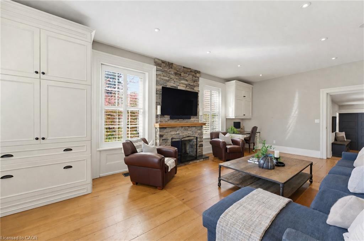
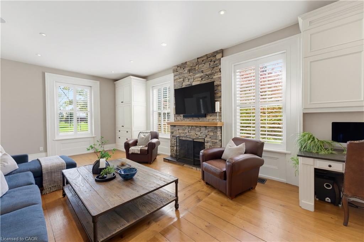
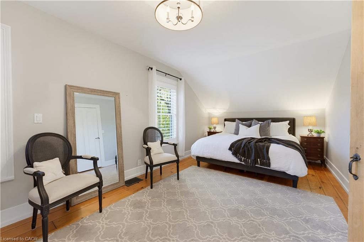
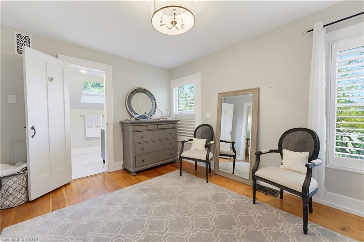
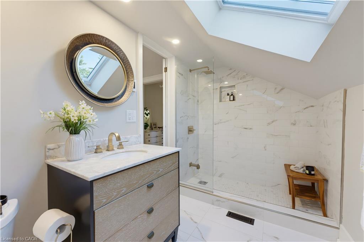
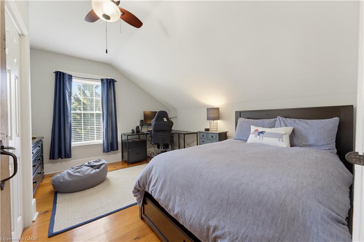
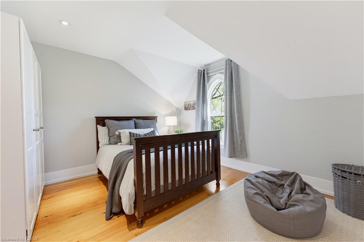
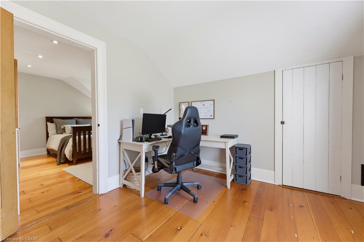
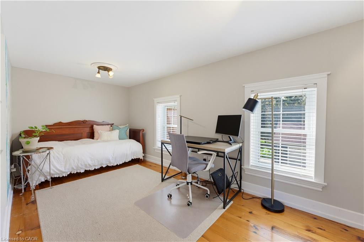
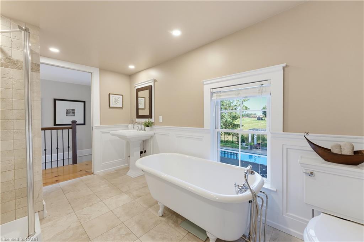
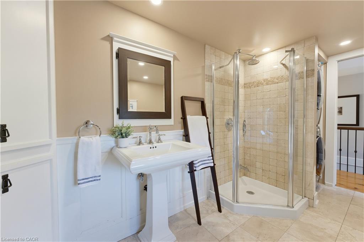
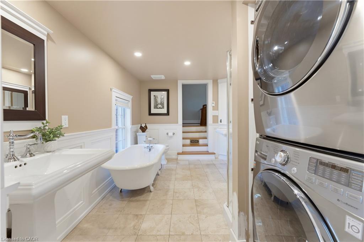
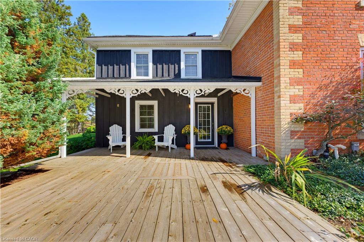
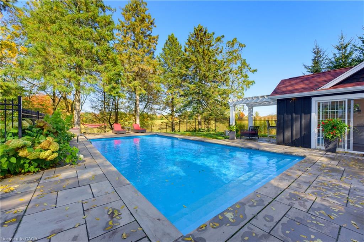
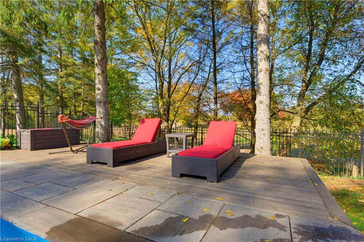
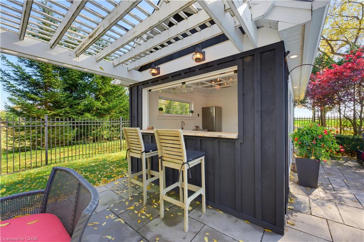
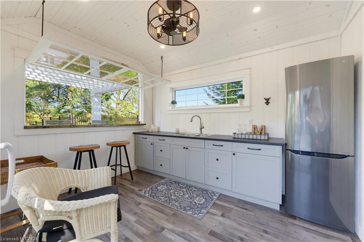
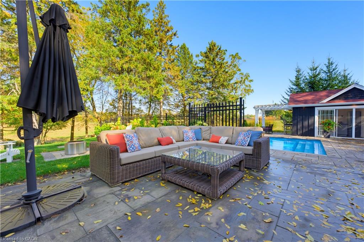
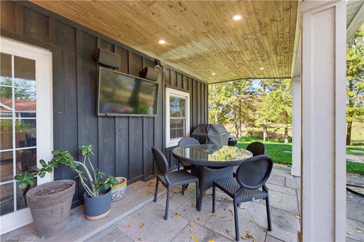
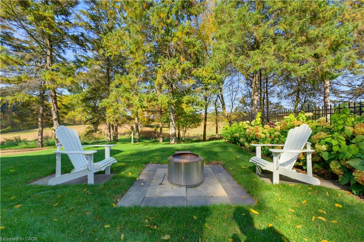
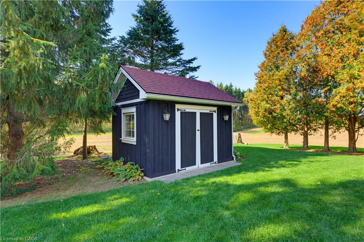
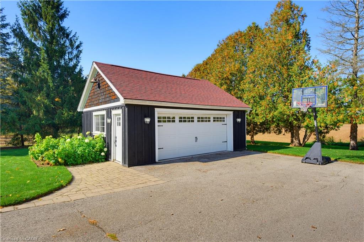
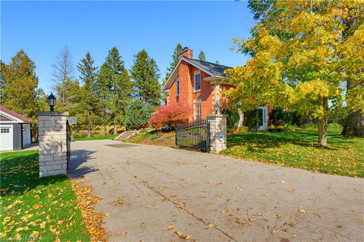
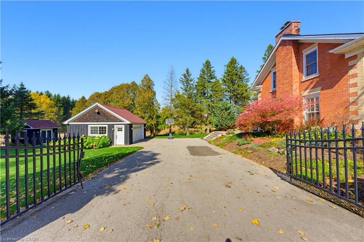
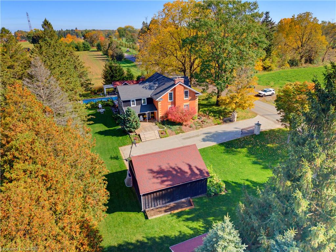
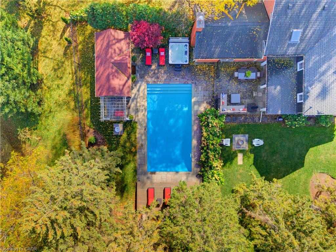
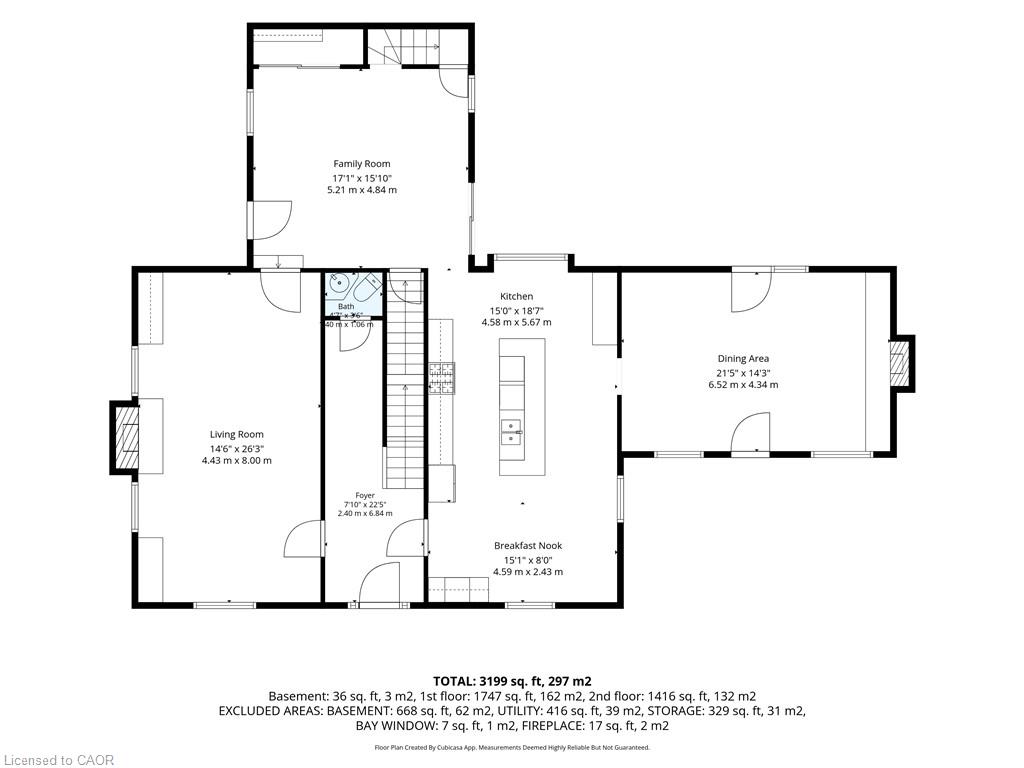
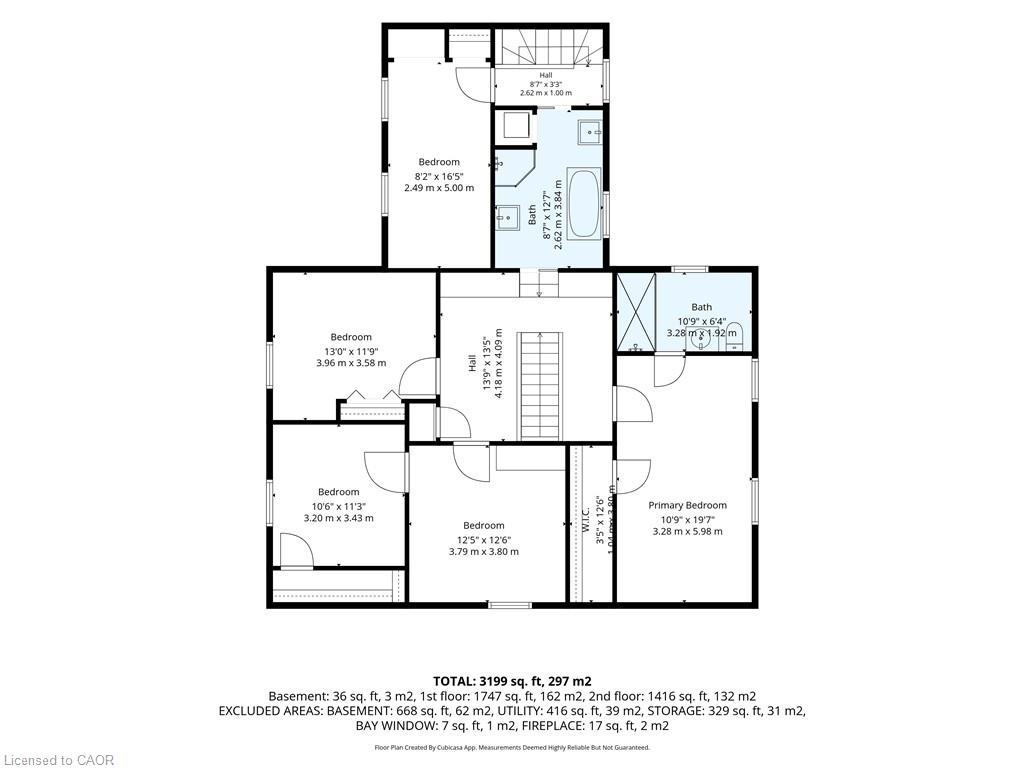
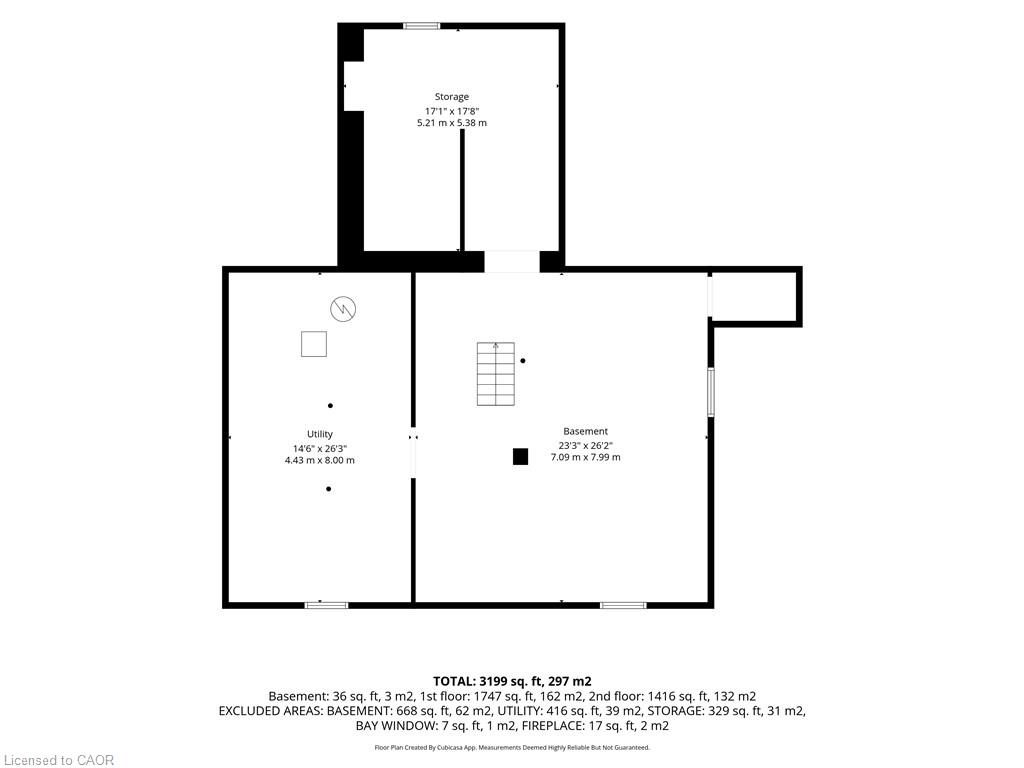
A rare opportunity to own a remarkable piece of history, where 1846 character meets modern luxury on a spectacular 0.6-acre property. Welcome to 1719 Powerline Road West, an extraordinary residence offering approximately 3,370 sq. ft. of above-grade living space, five bedrooms and 2.5 bathrooms. Set on an impressive 118' x 236' lot, this distinctive home blends the architectural charm of a bygone era with the comfort and sophistication of today. At the heart of the home is a beautifully appointed kitchen featuring rich solid wood cabinetry, a Carrara marble island and backsplash, granite countertops, premium Viking chefs kitchen appliances and a Miele dishwasher. Designed for everyday living and entertaining, this space combines timeless craftsmanship with modern functionality. Gracious principal rooms offer warmth, character and generous proportions, complemented by two fireplaces, in-floor heating in the dining room and bathrooms, and integrated surround sound in the kitchen and main living room. Custom cabinetry and a built-in desk and office area add style and practicality. Beautiful bathroom finishes include travertine flooring and a tumbled marble shower, showcasing the home's thoughtful attention to detail. Step outside to your private backyard retreat. The spectacular 16' x 35' heated inground pool, installed in 2016, is complemented by a dedicated pool house, change room and outdoor shower-ideal for summer entertaining, family gatherings and relaxing in the sunshine. Expansive grounds provide exceptional privacy and room to enjoy the outdoors, while a detached two-car garage and additional shed offer valuable storage and versatility. More than just a home, this is a lifestyle-a rare opportunity to enjoy nearly two centuries of history alongside modern comfort, with memorable indoor-outdoor living & an extraordinary setting for tomorrow.
Details
| MLS # | 40871726 |
|---|---|
| Listing Type | For Sale |
| Style | House |
| Sub-Type | Resale |
| Status | Active |
| Year | 1846 |
| Days On Site | 13 |
| Listing Provided By | Chase Realty Inc. | Margaret Degroot |
Features
| Bed(s) | 5 |
|---|---|
| Bath(s) | 3 Total |
| SQ Feet | 3,370 |
| Garage | 2 |
| Basement | Y |
| Story(s) | 2 |
| Zoning | A1 |
| Acreage | 0.62 |
Interior
| Appliances | Dishwasher, Dryer, Gas Oven/Range, Range Hood, Refrigerator, Washer, Wine Cooler |
|---|---|
| Rooms Total | 14 |
| Interior Features | Ceiling Fan(s), Water Treatment |
| Cooling | Central Air |
| Cooling Yes / No | No |
| Heating | Forced Air |
| Heating Yes / No | Yes |
| Fireplaces Total | 2 |
| Fireplace Features | Gas, Wood Burning |
Exterior
| Lot Features | Rural, Quiet Area |
|---|---|
| Construction Materials | Brick, Wood Siding |
| Roof | Asphalt Shing |
| Foundation Details | Stone |
Parking
| Garage Spaces | 2 |
|---|---|
| Parking Features | Detached Garage |
| Open Parking Yes / No | Yes |
| Attached Garage Yes / No | No |
Utilities
| Sewer | Septic Tank |
|---|
Taxes
| Tax Annual Amount | 8310 |
|---|
Area Information
| Province | ON |
|---|---|
| County | Hamilton |
| City | Ancaster |
| Postal Code | L0R 1R0 |
| Area | 42 Ancaster |
| Subarea | 420 Sulphur Springs |
| Community Name | 420 Sulphur Springs |
| School District | Dundas Valley/Bishop Tonnos |
| Elementary School | Rockton/St. Joachim |
| High School | Dundas Valley/Bishop Tonnos |
| Listing VS Median (in 420 Sulphur Springs) | |
Price: $1,899,900 low | high Med: $1,599,900 sqft: 3,370 low | high Med: 1,550 $ / sqft: $564 low | high Med: $1,032 On site: 13 low | high Med: 176 | |
Market Activity L0R 1R0
Request a showing
Request a showing
Contact
Learn More About This Property

| Province | ON |
|---|---|
| County | Hamilton |
| City | Ancaster |
| Postal Code | L0R 1R0 |
| Area | 42 Ancaster |
| Subarea | 420 Sulphur Springs |
| Community Name | 420 Sulphur Springs |
| School District | Dundas Valley/Bishop Tonnos |
| Elementary School | Rockton/St. Joachim |
| High School | Dundas Valley/Bishop Tonnos |
| Listing VS Median (in 420 Sulphur Springs) | |
Price: $1,899,900 low | high Med: $1,599,900 sqft: 3,370 low | high Med: 1,550 $ / sqft: $564 low | high Med: $1,032 On site: 13 low | high Med: 176 | |
© 2026 Coldwell Banker Community Professionals - (905) 522-1110.
© 2026 Coldwell Banker Community Professionals. All Rights Reserved. Coldwell Banker® and the Coldwell Banker Logo are registered service marks owned by Coldwell Banker Real Estate LLC. Each franchise is independently owned and operated. Any services or products provided by independently owned and operated franchises are not provided by, affiliated with or related to Coldwell Banker Real Estate LLC nor any of its affiliated companies.
