183 Sunnyridge Road,Hamilton, ON L0R 1R0
Hamilton, ON L0R 1R0

Description
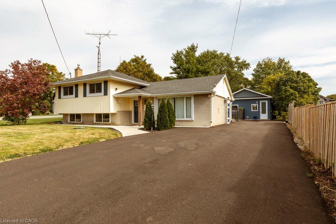
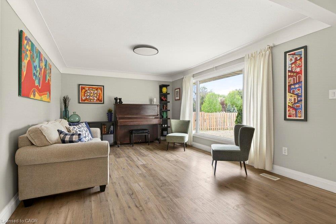
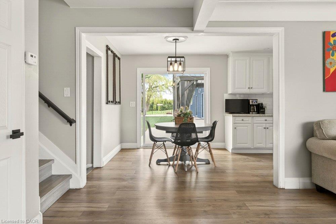
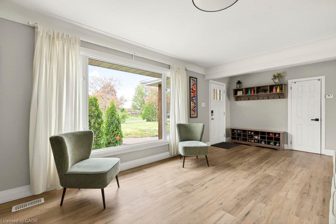
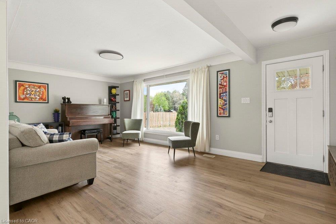
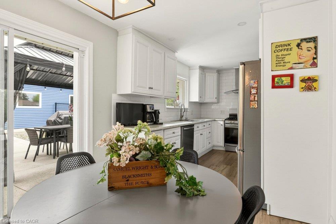
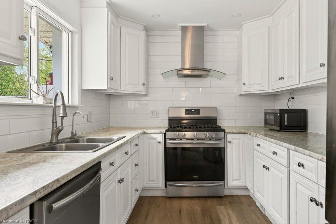
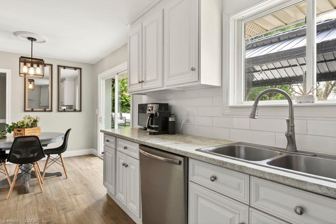
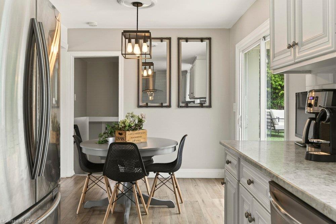
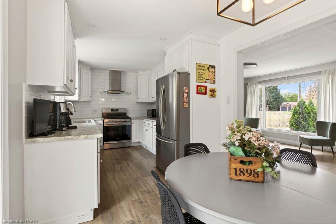
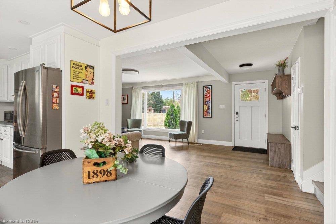
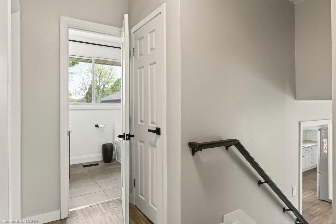
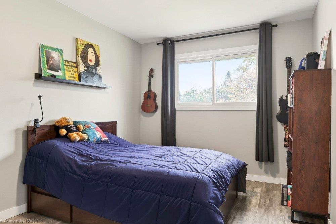
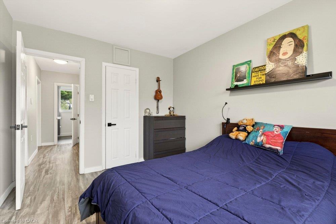
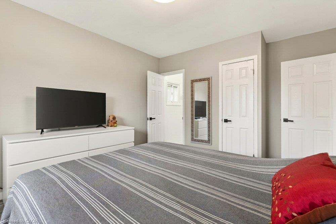
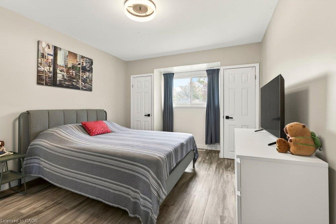
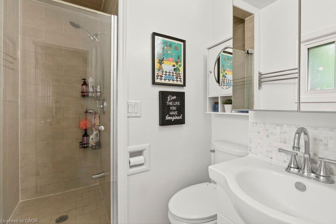
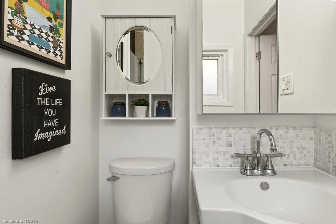
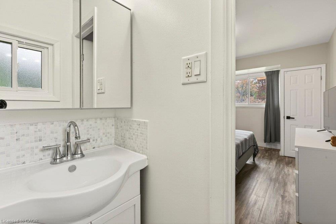
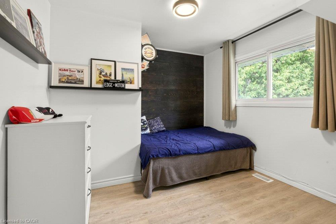
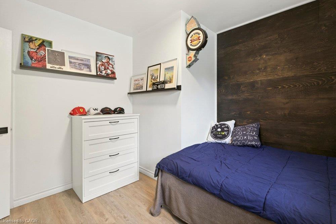
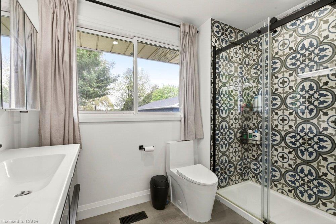
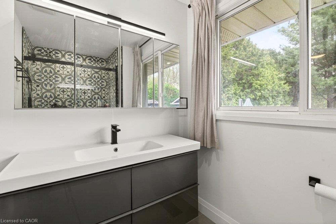
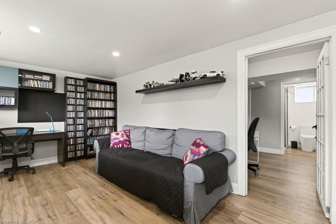
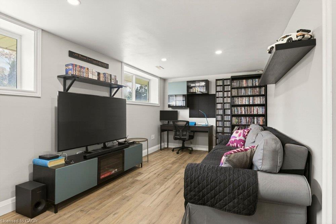
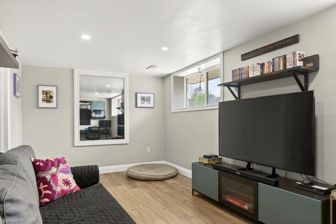
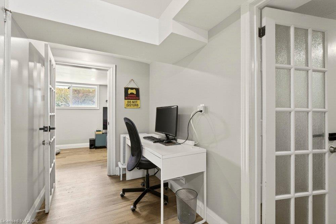
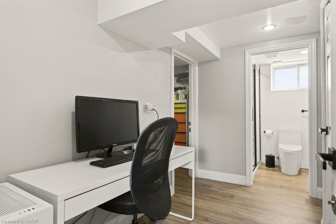
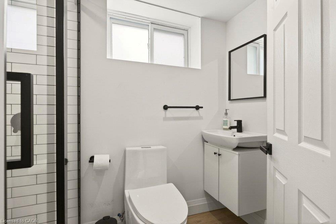
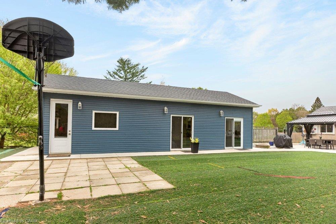
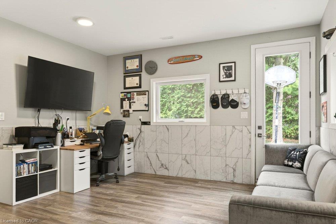
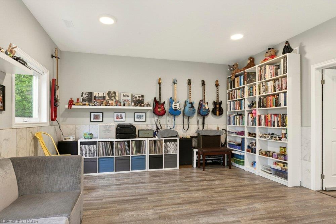
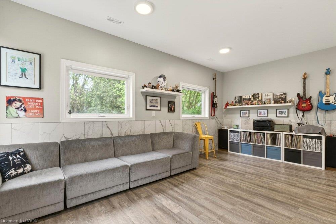
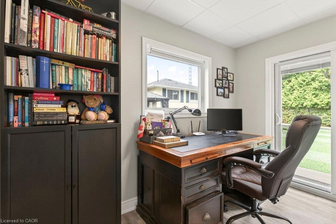
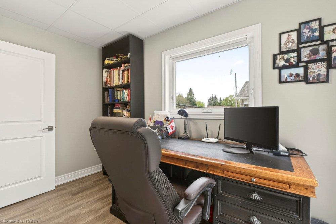
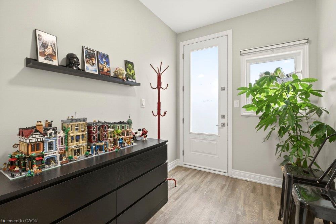
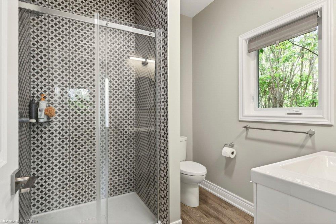
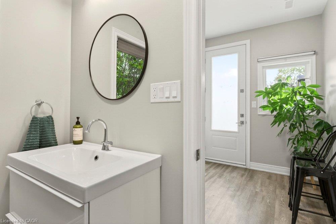
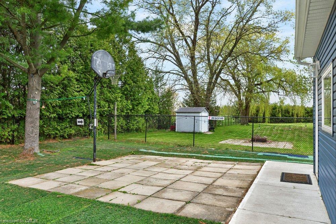
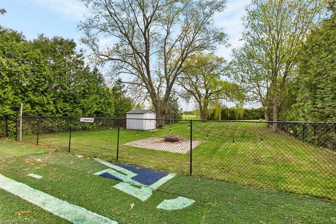
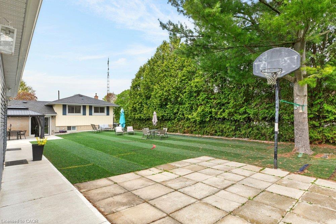
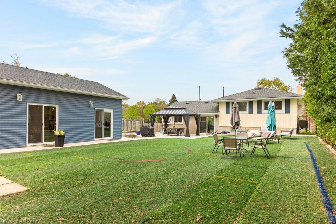
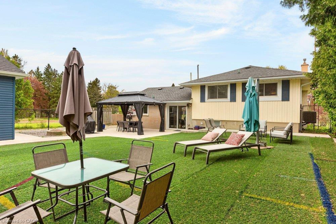
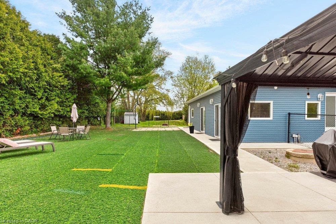
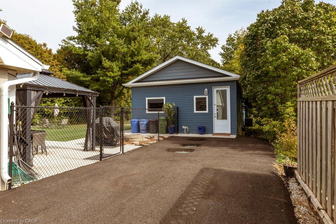
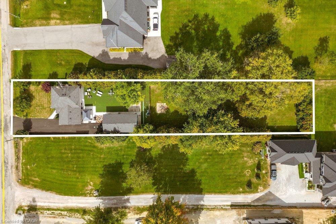
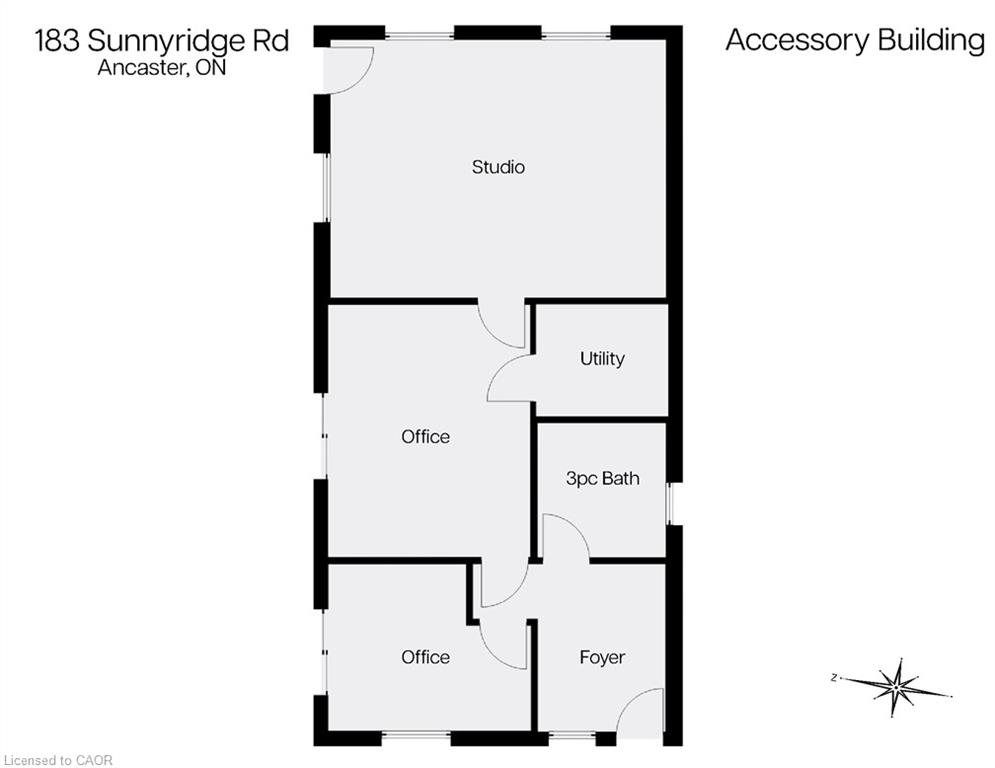
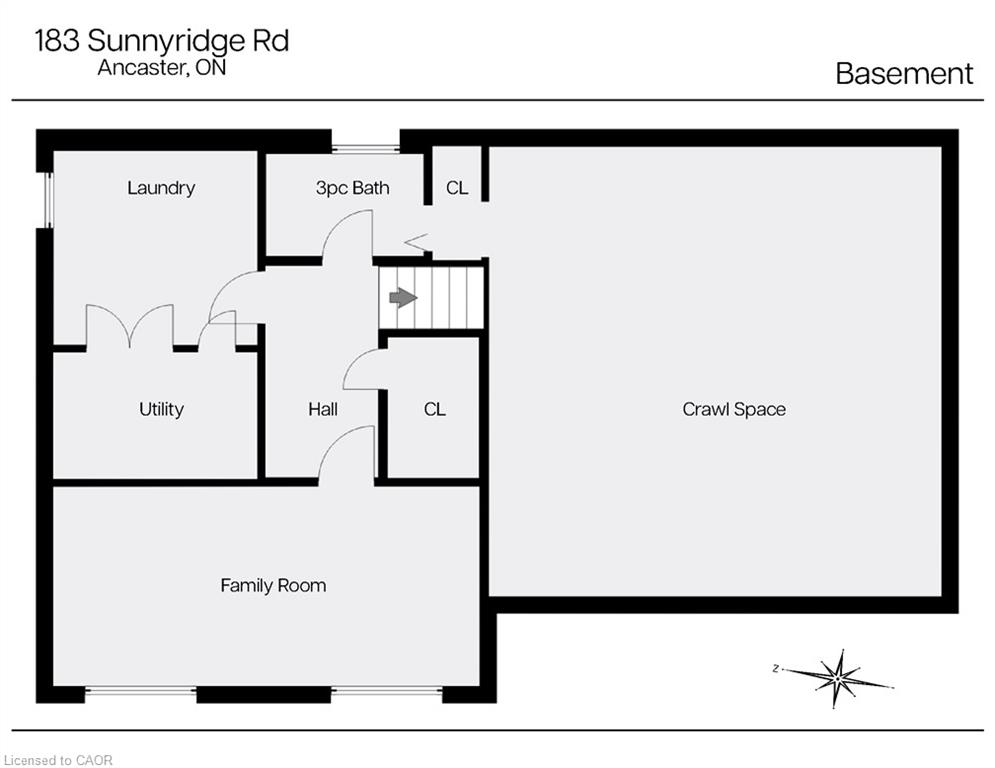
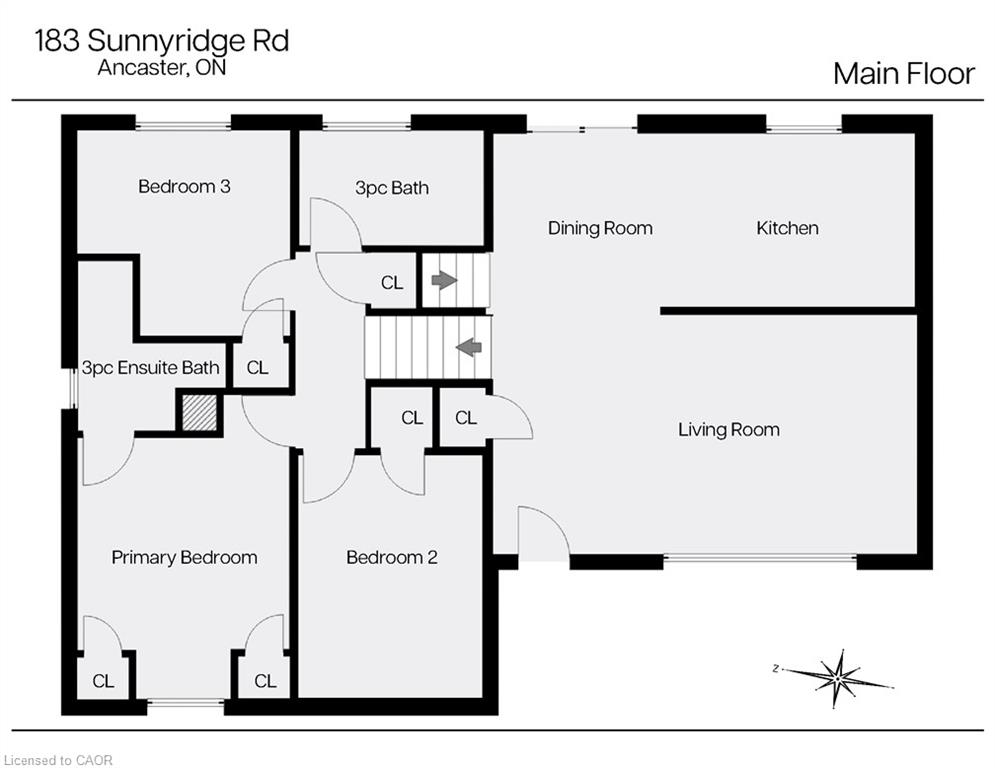
Peace & Quiet at the edge of the Town of Ancaster and very close to all of your conveniences of Ancaster, great restaurants, cafes, coffee shops, boutique stores, shopping, groceries and so much more! Welcome to 183 Sunnyridge Road, 0.524 acres, this fabulous bright & open 3 bedroom 3 bathroom home is waiting for you, approximately 1159 square feet of above grade finished space, plus approximately 611 square feet of lower-level living area, separate living & dining areas, a beautiful bright kitchen, newer furnace & central air conditioner in 2025, parking for 6 cars, a new driveway in 2026, a fenced yard area perfect for the precious kids and cherished family pets. Also included is an approximately 800 square foot accessory building (2022), see supplements for accessory building room dimensions featuring a fabulous studio, 2 offices, and a full bathroom, a newer septic system in 2026. This space is perfect for the work from home family member, your own yoga retreat, home workout gym, ideal for the artist in you or the up coming talented musician in your family!
Details
| MLS # | 40868400 |
|---|---|
| Listing Type | For Sale |
| Style | House |
| Sub-Type | Resale |
| Status | Active |
| Year | 1967 |
| Days On Site | 24 |
| Listing Provided By | Royal LePage State Realty Inc. | Gino Montani |
Features
| Bed(s) | 3 |
|---|---|
| Bath(s) | 3 Total |
| SQ Feet | 1,159 |
| Basement | Y |
| Story(s) | 2 |
| Building(s) | 1 |
| Zoning | S1 |
| Acreage | 0.52 |
| Golf Course | Yes |
Interior
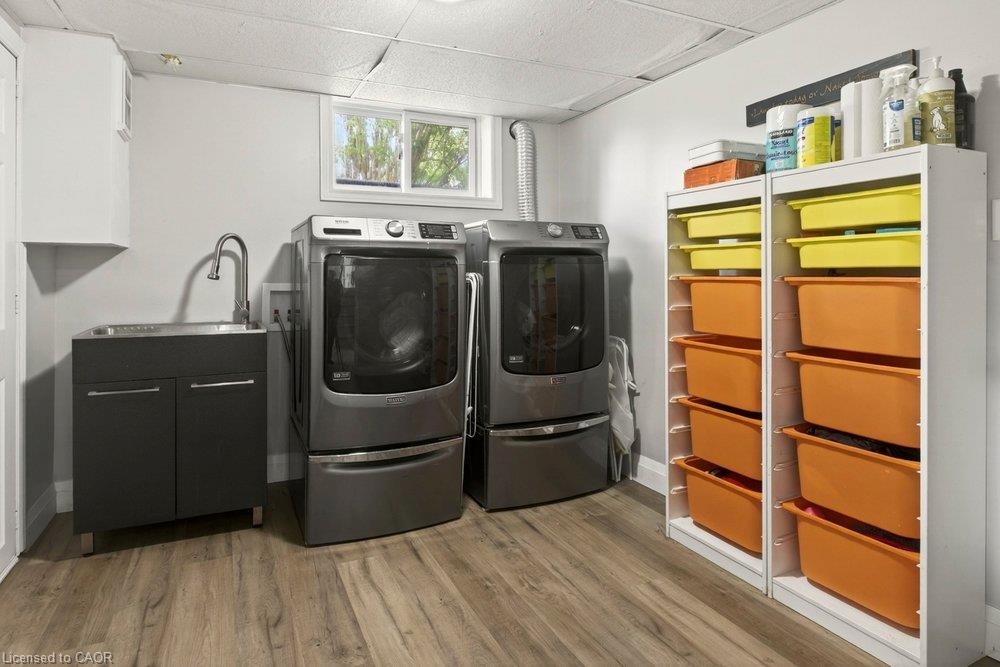
| Appliances | Instant Hot Water, Water Softener, Dishwasher, Dryer, Gas Stove, Refrigerator, Washer |
|---|---|
| Rooms Total | 12 |
| Cooling | Central Air |
| Cooling Yes / No | No |
| Heating | Forced Air, Natural Gas |
| Heating Yes / No | Yes |
| Laundry Features | In Basement |
Exterior
| Exterior Features | Year Round Living |
|---|---|
| Lot Features | Rural, Near Golf Course, Park, Place of Worship, Playground Nearby, Quiet Area, Rec./Community Centre |
| Construction Materials | Brick Veneer, Vinyl Siding |
| Roof | Asphalt Shing |
| Fencing | Full |
| Foundation Details | Block |
| Patio And Porch Features | Patio |
| Security Features | Carbon Monoxide Detector(s), Smoke Detector(s) |
Parking
| Parking Features | Asphalt, Tandem |
|---|---|
| Open Parking Yes / No | Yes |
| Attached Garage Yes / No | No |
Utilities
| Sewer | Septic Tank |
|---|
Taxes
| Tax Annual Amount | 5809.62 |
|---|
Area Information
| Province | ON |
|---|---|
| County | Hamilton |
| City | Hamilton |
| Postal Code | L0R 1R0 |
| Area | 42 Ancaster |
| Subarea | 428 Southcote | Duff's Cors |
| Community Name | 428 Southcote/Duff's Cors |
| School District | Ancaster High |
| Elementary School | Spring Valley |
| High School | Ancaster High |
| Listing VS Median (in 428 Southcote/Duff's Cors) | |
Price: $1,075,000 low | high Med: $16 sqft: 1,159 low | high Med: 14,208 $ / sqft: $928 low | high Med: $0 On site: 24 low | high Med: 152 | |
Market Activity L0R 1R0
Request a showing
Request a showing
Contact
Learn More About This Property

| Province | ON |
|---|---|
| County | Hamilton |
| City | Hamilton |
| Postal Code | L0R 1R0 |
| Area | 42 Ancaster |
| Subarea | 428 Southcote | Duff's Cors |
| Community Name | 428 Southcote/Duff's Cors |
| School District | Ancaster High |
| Elementary School | Spring Valley |
| High School | Ancaster High |
| Listing VS Median (in 428 Southcote/Duff's Cors) | |
Price: $1,075,000 low | high Med: $16 sqft: 1,159 low | high Med: 14,208 $ / sqft: $928 low | high Med: $0 On site: 24 low | high Med: 152 | |
© 2026 Coldwell Banker Community Professionals - (905) 522-1110.
© 2026 Coldwell Banker Community Professionals. All Rights Reserved. Coldwell Banker® and the Coldwell Banker Logo are registered service marks owned by Coldwell Banker Real Estate LLC. Each franchise is independently owned and operated. Any services or products provided by independently owned and operated franchises are not provided by, affiliated with or related to Coldwell Banker Real Estate LLC nor any of its affiliated companies.
