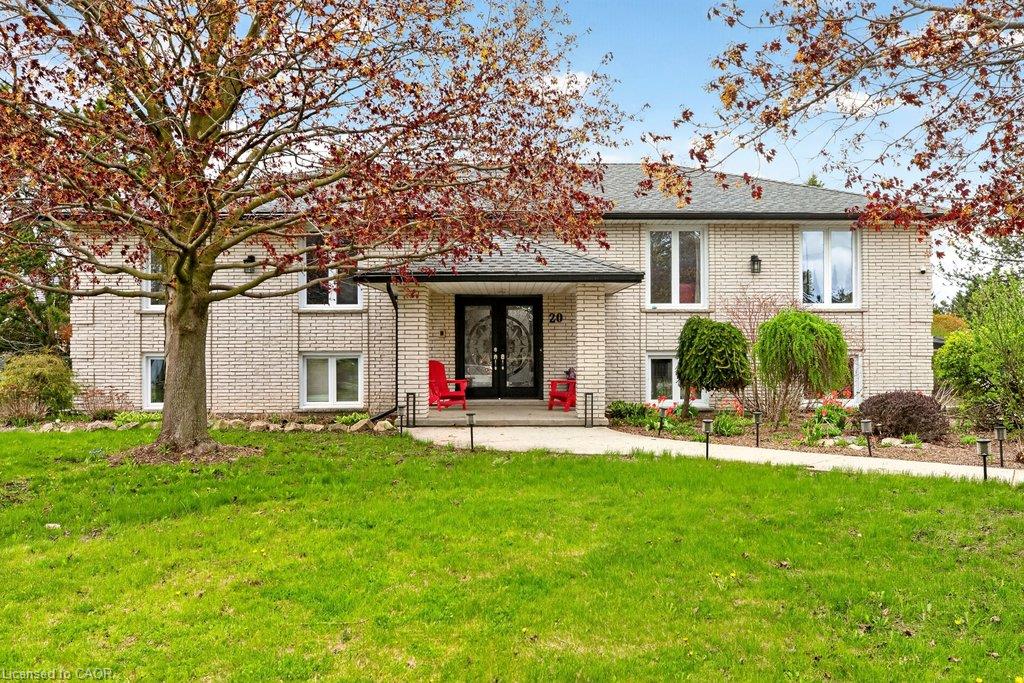
20 Hartfield Drive,Guelph, ON N1H 6J2
Guelph, ON N1H 6J2

Description
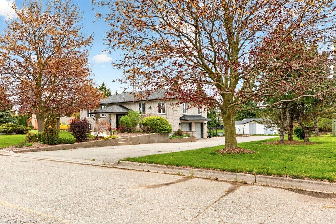
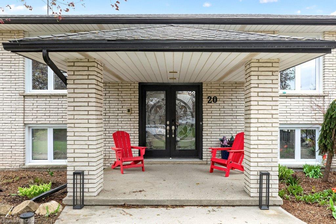
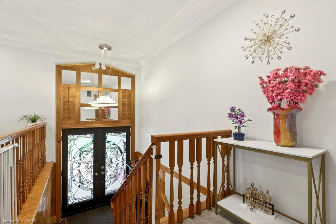
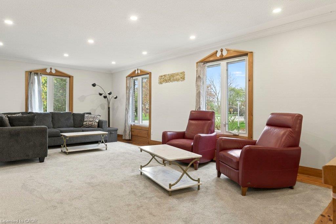
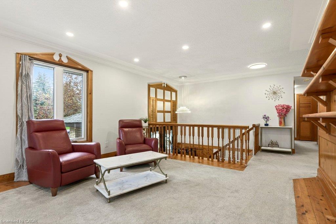
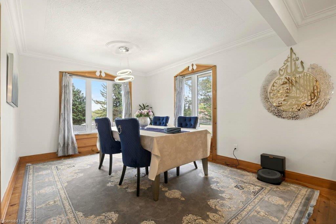
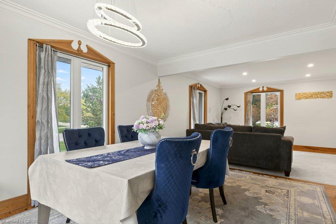
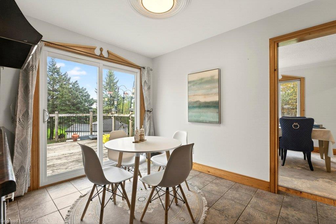
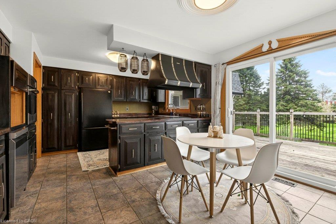
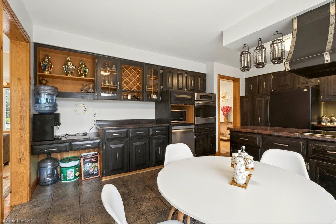
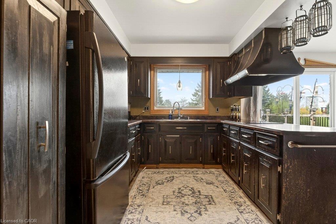
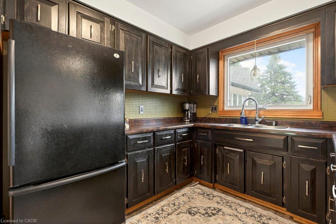
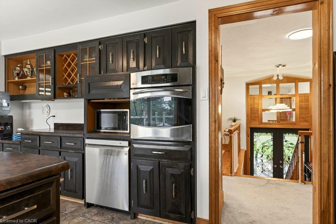
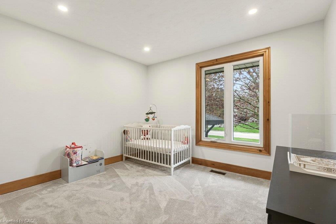
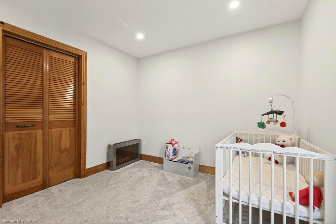
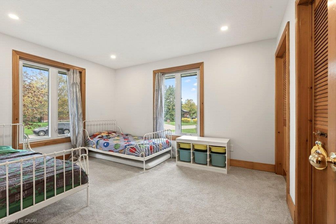
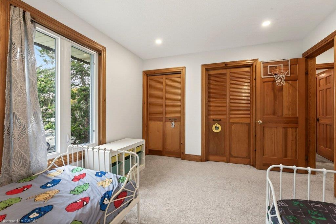
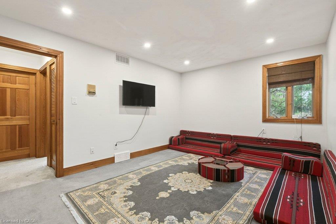
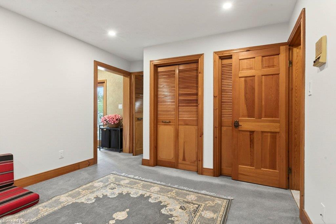
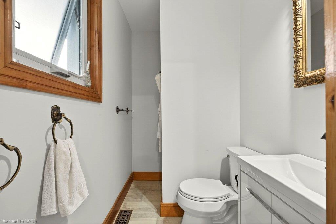
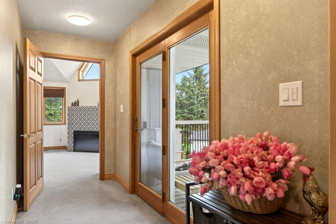
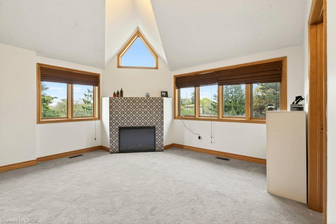
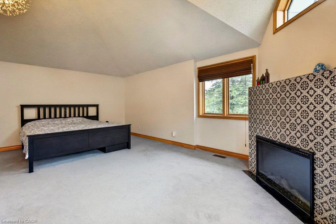
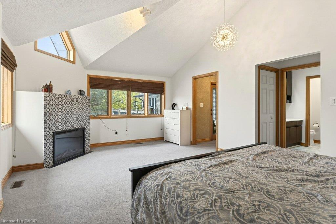
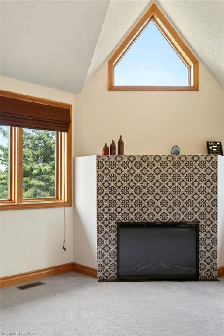
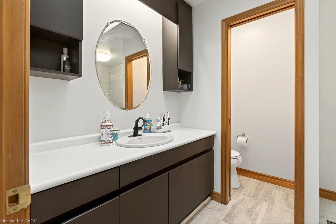
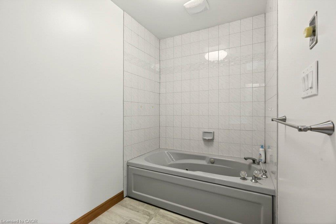
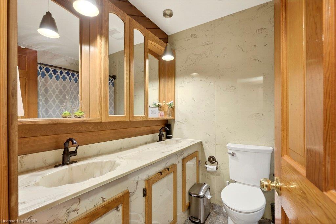
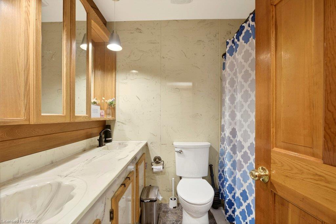
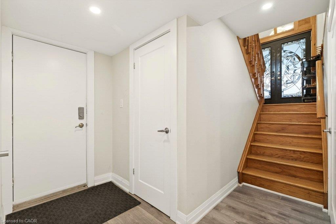
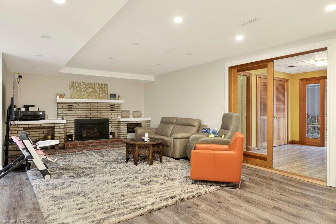
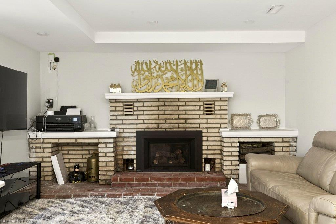
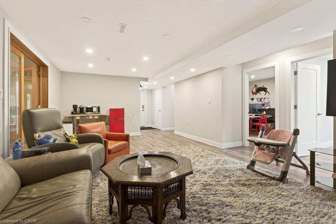
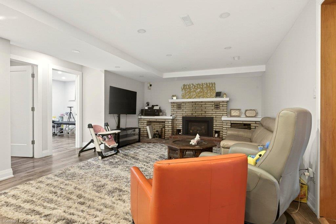
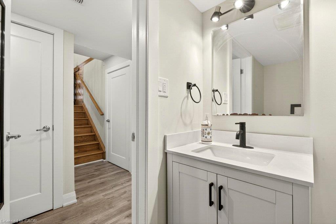
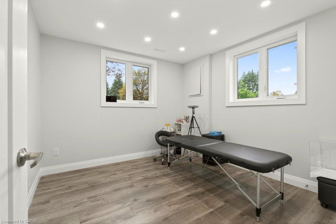
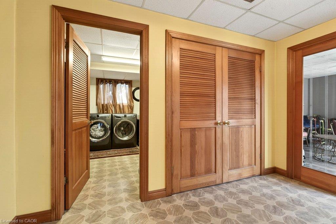
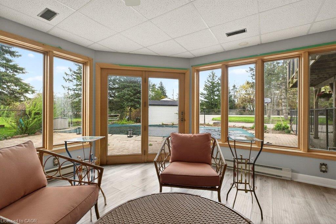
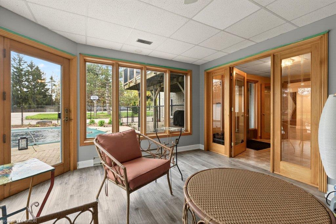
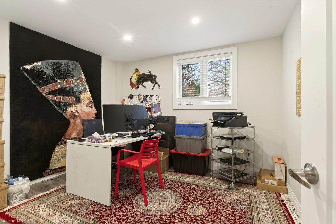
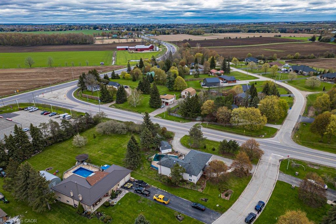
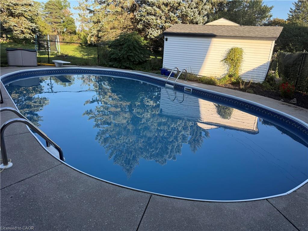
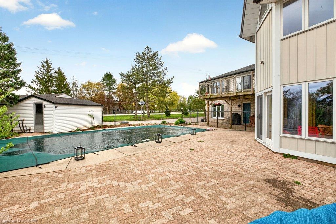
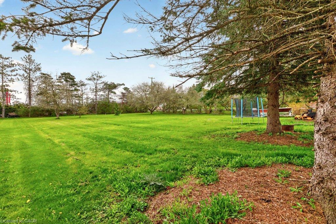
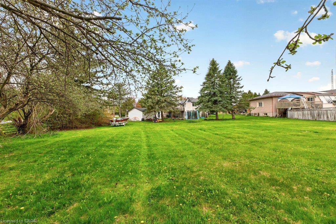
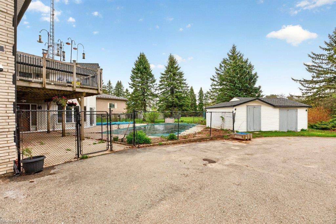
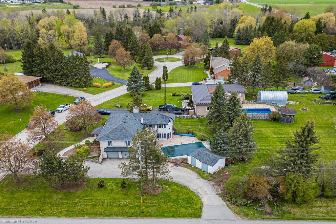
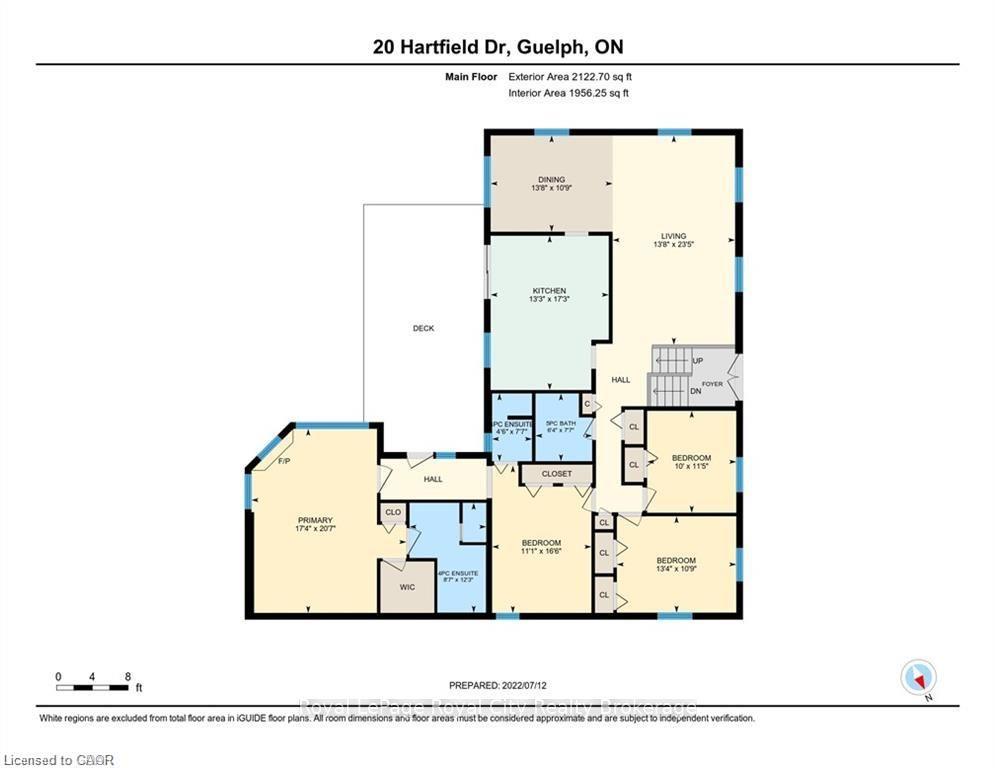
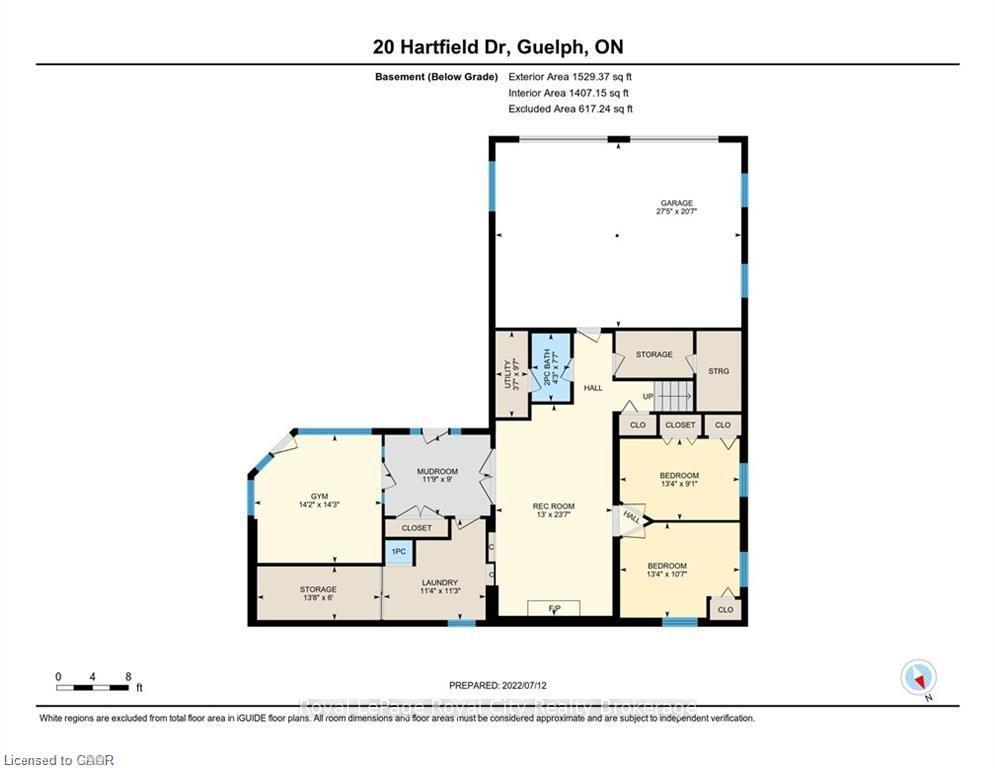
Welcome to an exceptional residence offering refined country living just minutes from town. Seton an expansive, tree-lined lot, this custom-built home provides a rare blend of privacy, space,and sophistication-perfect for grand entertaining, serene outdoor living, and unforgettablegatherings with family and friends. A spacious main level showcases an oversized living room,elegant dining area, and sun-filled eat-in kitchen, all designed to elevate everyday living. Cornerwindows frame picturesque views across the estate-like grounds, while the kitchen's walkout tothe deck creates a seamless indoor-outdoor flow. The main floor features three generousbedrooms, including a luxurious primary suite complete with an electric fireplace and privateensuite. A versatile den/family room offers the option of a fourth bedroom, adding flexibility tothe home's thoughtful layout. The fully finished lower level extends the home's living space withtwo additional bedrooms, a spacious rec room anchored by a gas fireplace, an additionalbathroom, a laundry area with separate shower, abundant storage, and a sunroom/workoutspace with walkout to the grounds. Direct access to the large double garage and the ingroundpool enhances both convenience and lifestyle. This residence has been meticulouslymaintained and upgraded to ensure comfort and peace of mind, including nearly all windowsreplaced (2018), roof (2017), new A/C and furnace (2021), updated pool liner (2025), pool filterand vacuum (2022), tankless water heater (2023), dishwasher (2022), and water softener(2025). A rare offering-where country tranquility meets elevated living, and every space iscrafted for comfort, beauty, and lasting enjoyment.
Details
| MLS # | 40863733 |
|---|---|
| Listing Type | For Sale |
| Style | House |
| Sub-Type | Resale |
| Status | Active |
| Year | 1979 |
| Days On Site | 41 |
| Listing Provided By | Coldwell Banker Community Professionals | Judi Caplan |
Features
| Bed(s) | 5 |
|---|---|
| Bath(s) | 4 Total |
| SQ Feet | 2,123 |
| Garage | 2 |
| Basement | Y |
| Pool | Yes |
| Story(s) | 1 |
| Zoning | RR |
| Acreage | 0.80 |
Interior
| Appliances | Range, Instant Hot Water, Oven, Dishwasher, Dryer, Refrigerator, Stove, Washer |
|---|---|
| Rooms Total | 18 |
| Cooling | Central Air |
| Cooling Yes / No | No |
| Heating | Forced Air |
| Heating Yes / No | Yes |
| Window Features | Window Coverings |
| Laundry Features | Electric Dryer Hookup, In Basement |
Exterior
| Lot Features | Rural, Ample Parking, Highway Access |
|---|---|
| Construction Materials | Brick |
| Roof | Asphalt Shing |
| Foundation Details | Poured Concrete |
| Patio And Porch Features | Deck, Patio |
Parking
| Garage Spaces | 2 |
|---|---|
| Parking Features | Attached Garage, Garage Door Opener, Circular, Inside Entry |
| Open Parking Yes / No | Yes |
| Attached Garage Yes / No | Yes |
Utilities
| Sewer | Septic Tank |
|---|
Taxes
| Tax Annual Amount | 6747.7 |
|---|
Area Information
| Province | ON |
|---|---|
| County | Wellington |
| City | Guelph |
| Postal Code | N1H 6J2 |
| Area | Guelph | Eramosa |
| Subarea | 41 Rural Guelph | Eramosa West |
| Community Name | 41 Rural Guelph/Eramosa West |
| School District | Guelph Gvi |
| Elementary School | June Ave Ps / Willow Road Ps |
| High School | Guelph Gvi |
| Listing VS Median (in 41 Rural Guelph/Eramosa West) | |
Price: $1,250,000 low | high Med: $1,345,000 sqft: 2,123 low | high Med: 2,961 $ / sqft: $589 low | high Med: $484 On site: 41 low | high Med: 40 | |
Market Activity N1H 6J2
Request a showing
Request a showing
Contact
Learn More About This Property

| Province | ON |
|---|---|
| County | Wellington |
| City | Guelph |
| Postal Code | N1H 6J2 |
| Area | Guelph | Eramosa |
| Subarea | 41 Rural Guelph | Eramosa West |
| Community Name | 41 Rural Guelph/Eramosa West |
| School District | Guelph Gvi |
| Elementary School | June Ave Ps / Willow Road Ps |
| High School | Guelph Gvi |
| Listing VS Median (in 41 Rural Guelph/Eramosa West) | |
Price: $1,250,000 low | high Med: $1,345,000 sqft: 2,123 low | high Med: 2,961 $ / sqft: $589 low | high Med: $484 On site: 41 low | high Med: 40 | |
© 2026 Coldwell Banker Community Professionals - (905) 522-1110.
© 2026 Coldwell Banker Community Professionals. All Rights Reserved. Coldwell Banker® and the Coldwell Banker Logo are registered service marks owned by Coldwell Banker Real Estate LLC. Each franchise is independently owned and operated. Any services or products provided by independently owned and operated franchises are not provided by, affiliated with or related to Coldwell Banker Real Estate LLC nor any of its affiliated companies.
