201-30 Hamilton Street S,Waterdown, ON L8B 1V8
Waterdown, ON L8B 1V8

Description
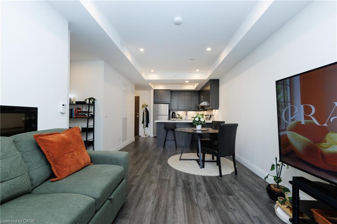
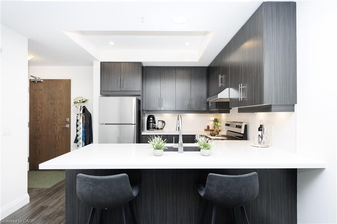
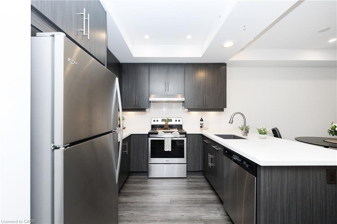
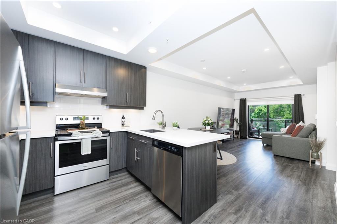
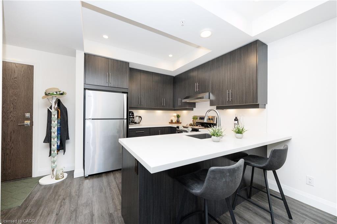
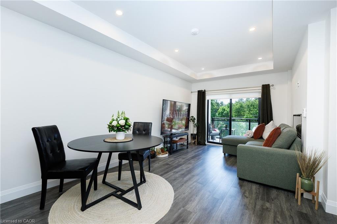
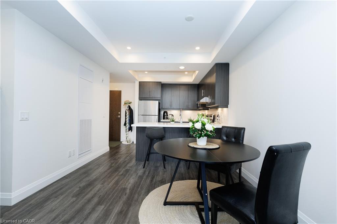
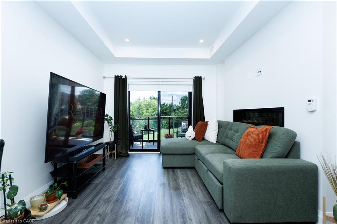
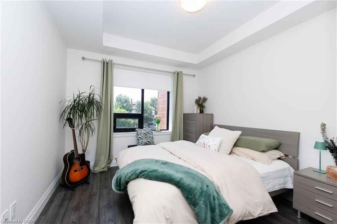
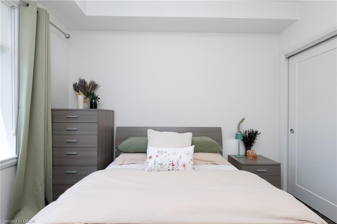
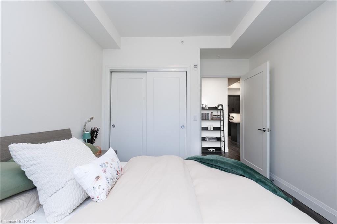
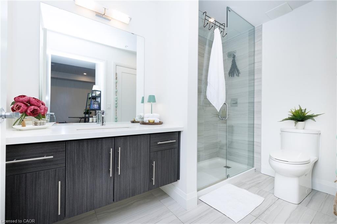
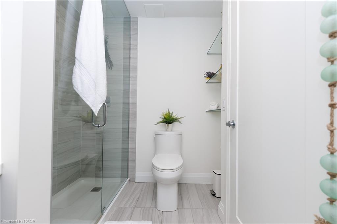
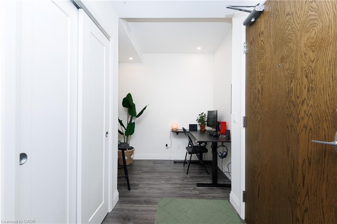
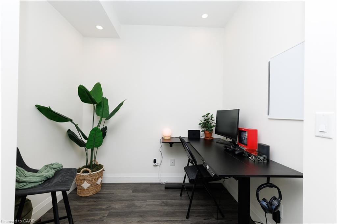
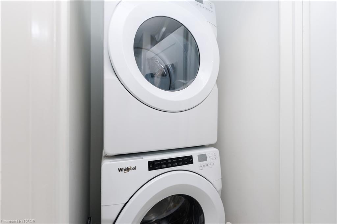
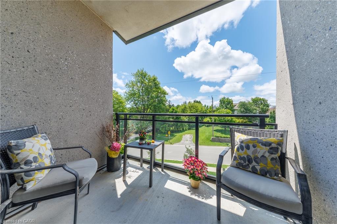
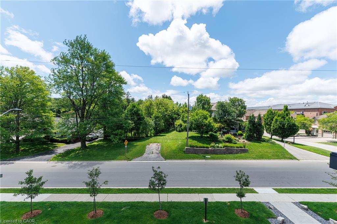
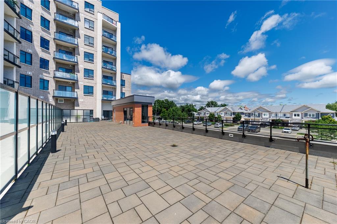
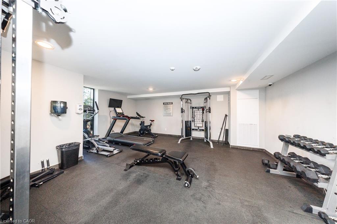
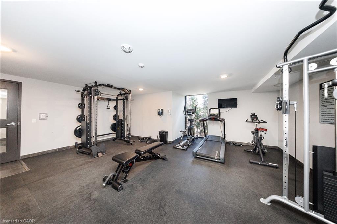
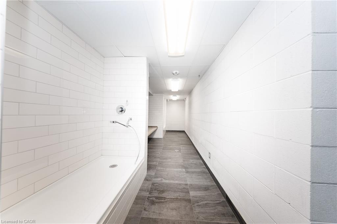
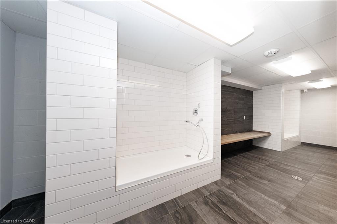
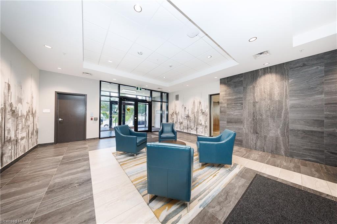
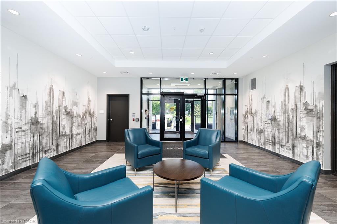
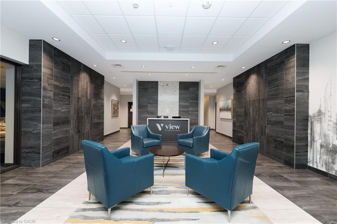
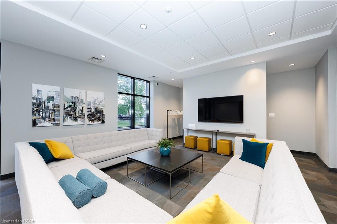
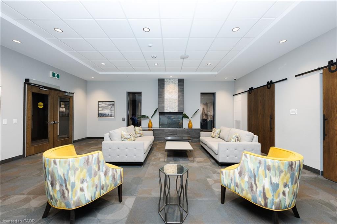
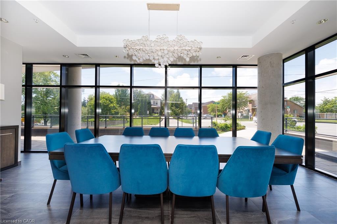
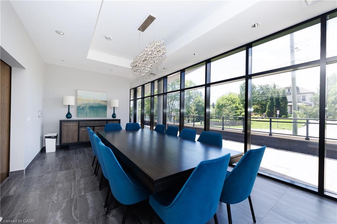
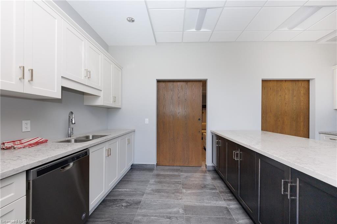
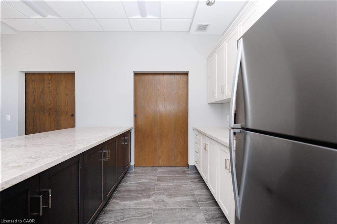
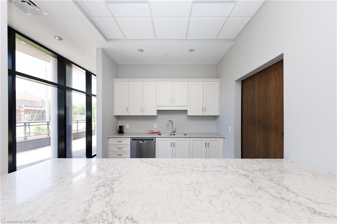
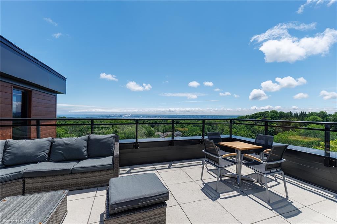
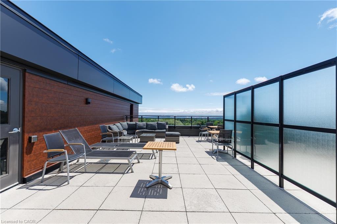
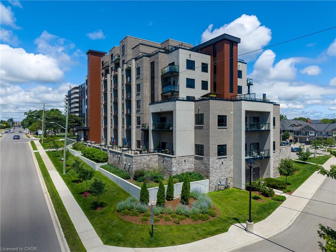
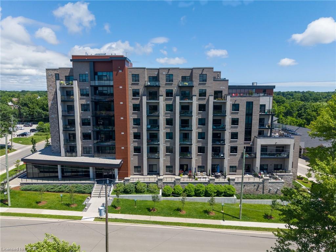
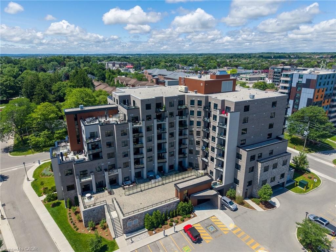
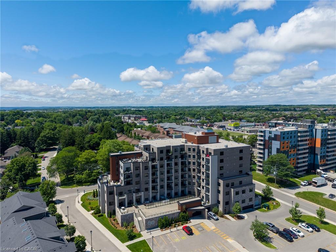
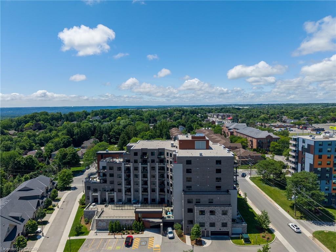
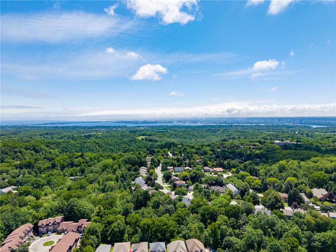
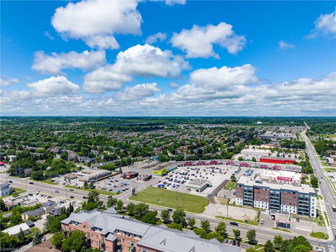
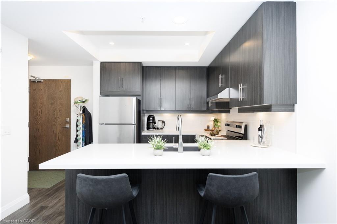
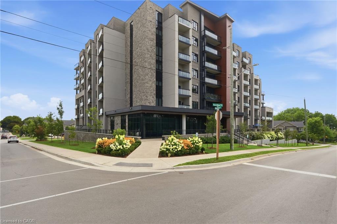
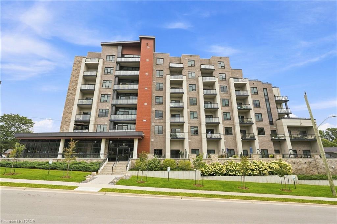
Welcome to Unit 201 at "The View," a stylish south-facing 1-bedroom plus denoverlooking a canopy of mature trees that gives the whole suite a calm,retreat-like feel. The versatile den is ideal for a home office, the dining areafits a proper table, and the generous living room features a wall-mounted electricfireplace and walkout to a private balcony. White quartz counters, stainless steelappliances, and an oversized peninsula anchor the kitchen, while the bedroom fits afull furniture set and the spa-inspired bathroom offers a tiled walk-in shower,floating vanity, linen storage, and laundry closet.Beyond the suite, thisimpeccably maintained 6-year-old building delivers: concierge and security staff, agym, party room with prep kitchen, lounge, sixth-floor terraces with sweepingviews, a pet spa, EV parking, and ample visitor parking.And then there's thelocation. Set on a quiet, tree-lined side street in sought-after Waterdown, you'rea short walk to downtown shops, restaurants, and the Niagara Escarpment trails andlookouts, with quick access to highways, GO transit, and shopping centres.Peaceful, connected, and move-in ready.
Details
| MLS # | 40863259 |
|---|---|
| Listing Type | For Sale |
| Style | Condominium |
| Building Name | The View |
| HOA Dues | $664 |
| Sub-Type | Resale |
| Status | Active |
| Days On Site | 44 |
| Listing Provided By | Platinum Lion Realty Inc. | Candice Brennan |
Features
| Bed(s) | 1 |
|---|---|
| Bath(s) | 1 Total |
| SQ Feet | 714 |
| Garage | 1 |
| Story(s) | 1 |
| Zoning | R8-1 |
Interior
| Appliances | Dishwasher, Dryer, Refrigerator, Stove, Washer |
|---|---|
| Rooms Total | 6 |
| Interior Features | Other |
| Cooling | Central Air |
| Cooling Yes / No | No |
| Heating | Electric, Heat Pump |
| Heating Yes / No | Yes |
| Fireplaces Total | 1 |
| Fireplace Features | Electric |
| Laundry Features | In-Suite |
Exterior
| Lot Features | Urban, Dog Park, City Lot, Greenbelt, Major Highway, Park, Public Transit, School Bus Route |
|---|---|
| Construction Materials | Brick Veneer |
| Roof | Flat |
| Patio And Porch Features | Open |
| Security Features | Carbon Monoxide Detector(s), Concierge/Security Guard, Security System, Smoke Detector(s) |
Parking
| Garage Spaces | 1 |
|---|---|
| Attached Garage Yes / No | No |
Utilities
| Sewer | Sewer (Municipal) |
|---|
Taxes
| Tax Annual Amount | 3851.69 |
|---|
Area Information
| Province | ON |
|---|---|
| County | Hamilton |
| City | Waterdown |
| Postal Code | L8B 1V8 |
| Area | 46 Waterdown |
| Subarea | 461 Waterdown East |
| Community Name | 461 Waterdown East |
| Listing VS Median (in 461 Waterdown East) | |
Price: $445,900 low | high Med: $739,900 sqft: 714 low | high Med: 1,484 $ / sqft: $625 low | high Med: $499 On site: 44 low | high Med: 13 | |
Market Activity L8B 1V8
Request a showing
Request a showing
Contact
Learn More About This Property

| Province | ON |
|---|---|
| County | Hamilton |
| City | Waterdown |
| Postal Code | L8B 1V8 |
| Area | 46 Waterdown |
| Subarea | 461 Waterdown East |
| Community Name | 461 Waterdown East |
| Listing VS Median (in 461 Waterdown East) | |
Price: $445,900 low | high Med: $739,900 sqft: 714 low | high Med: 1,484 $ / sqft: $625 low | high Med: $499 On site: 44 low | high Med: 13 | |
© 2026 Coldwell Banker Community Professionals - (905) 522-1110.
© 2026 Coldwell Banker Community Professionals. All Rights Reserved. Coldwell Banker® and the Coldwell Banker Logo are registered service marks owned by Coldwell Banker Real Estate LLC. Each franchise is independently owned and operated. Any services or products provided by independently owned and operated franchises are not provided by, affiliated with or related to Coldwell Banker Real Estate LLC nor any of its affiliated companies.
