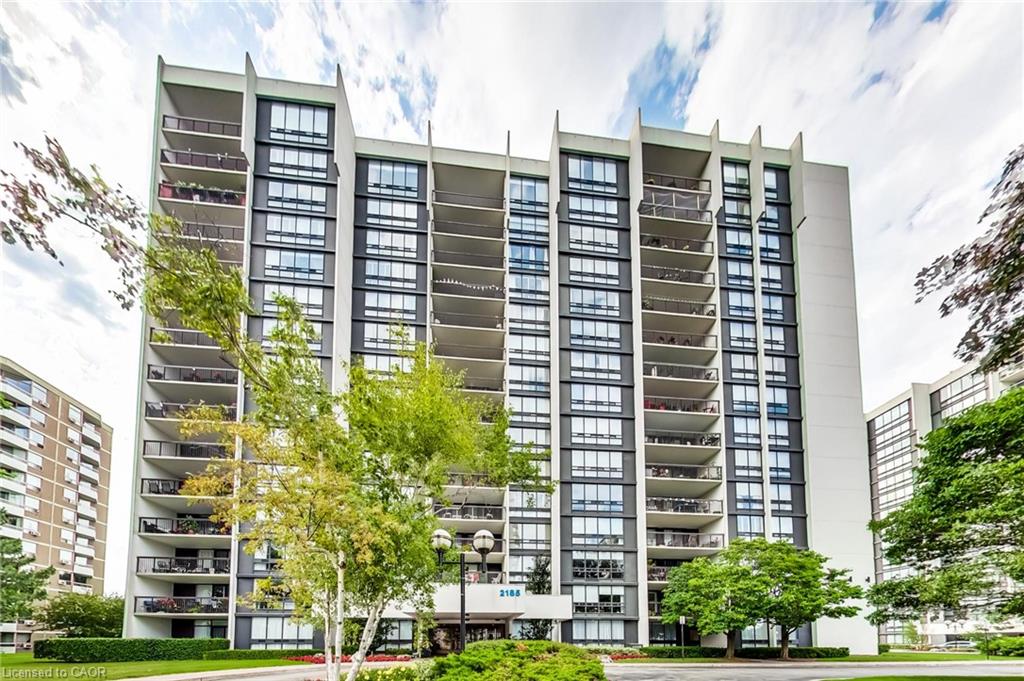
202-2185 Marine Drive,Oakville, ON L6L 5L6
Oakville, ON L6L 5L6

Description
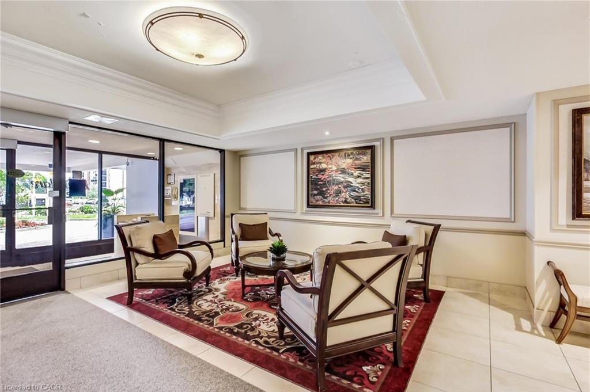
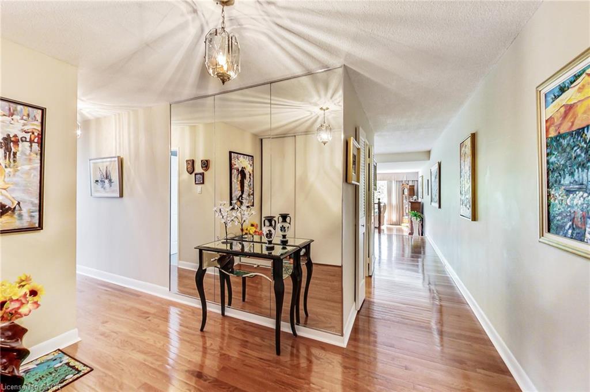
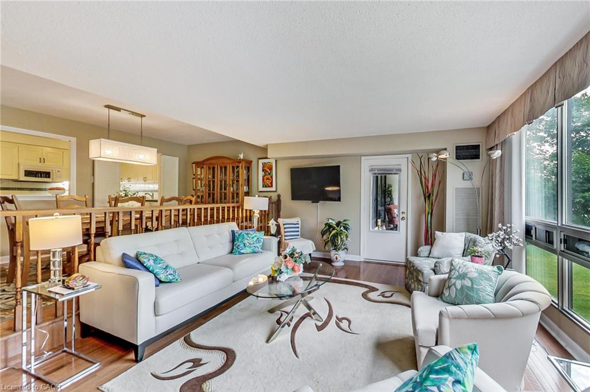
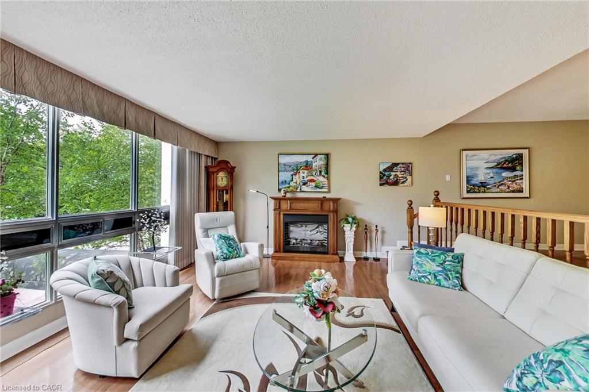
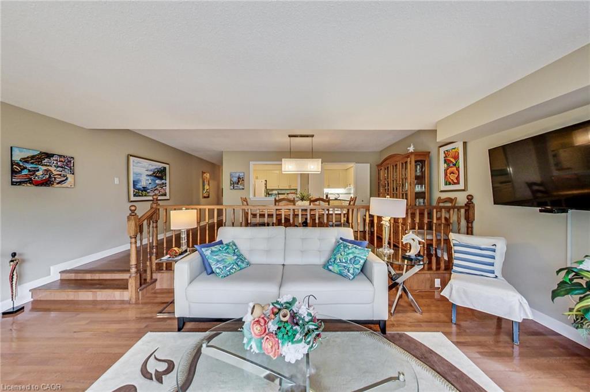
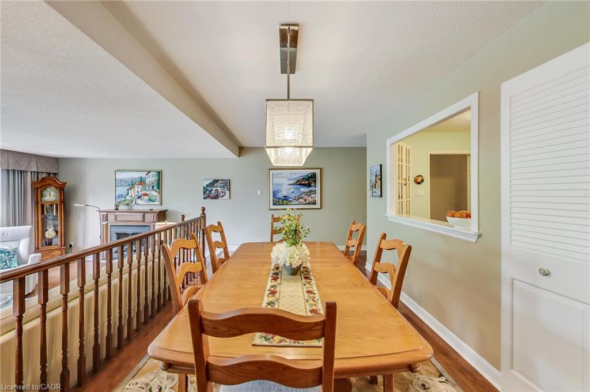
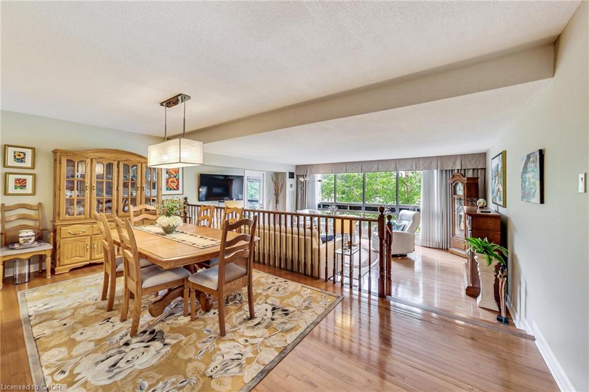
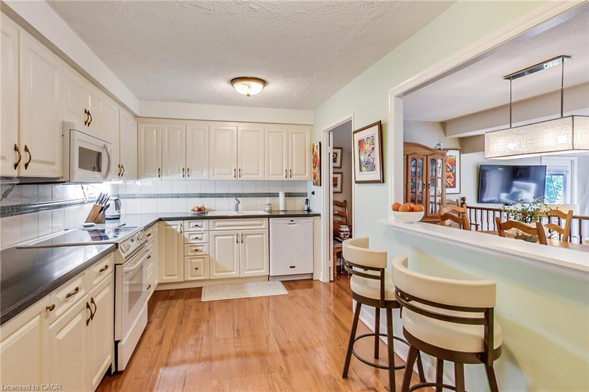
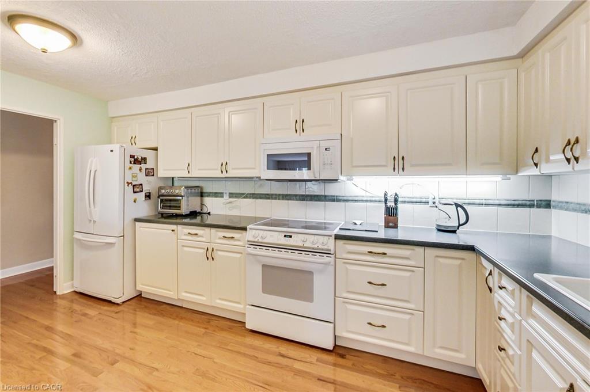
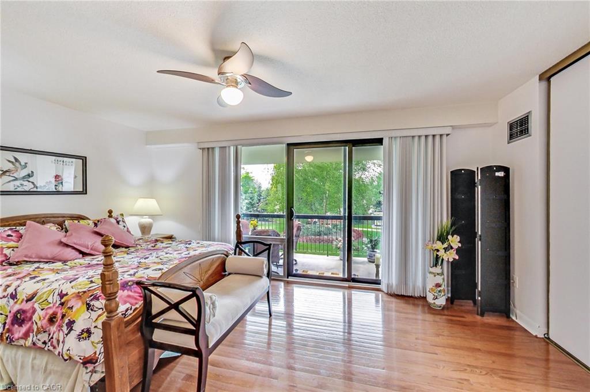
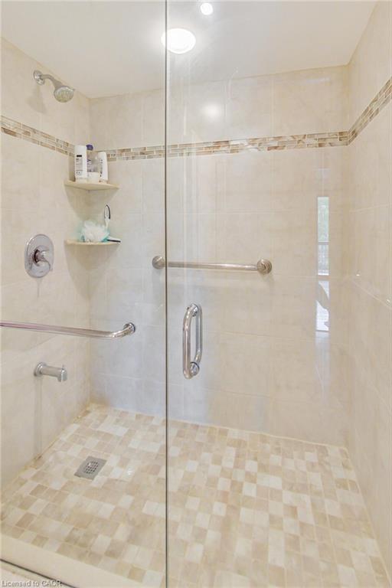
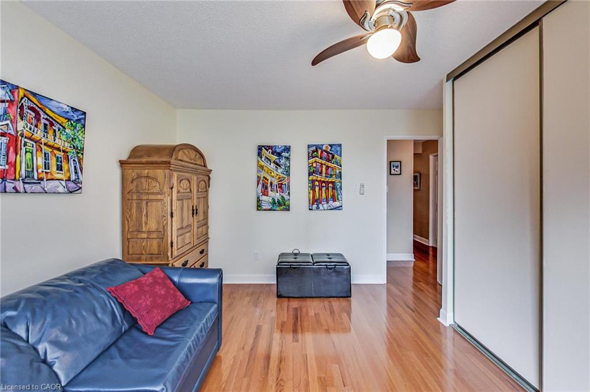
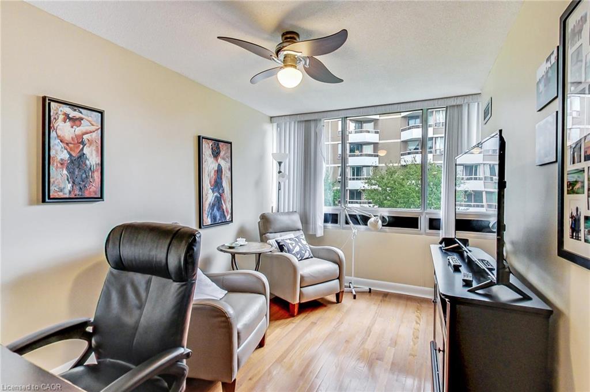
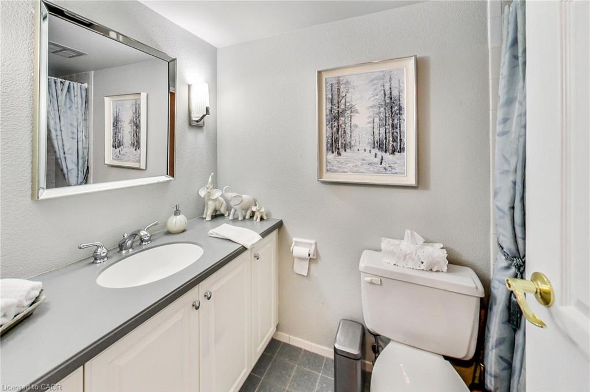
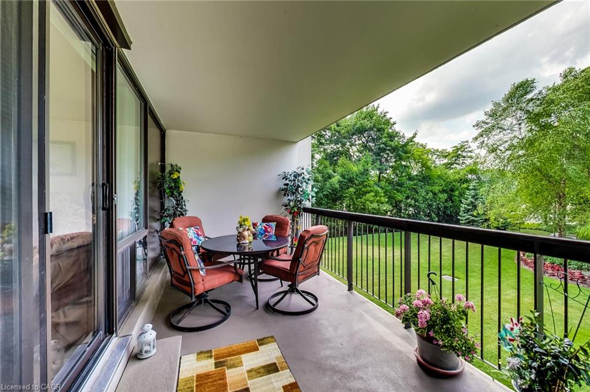
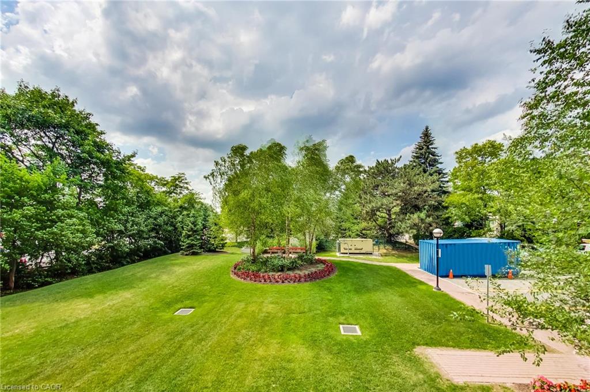
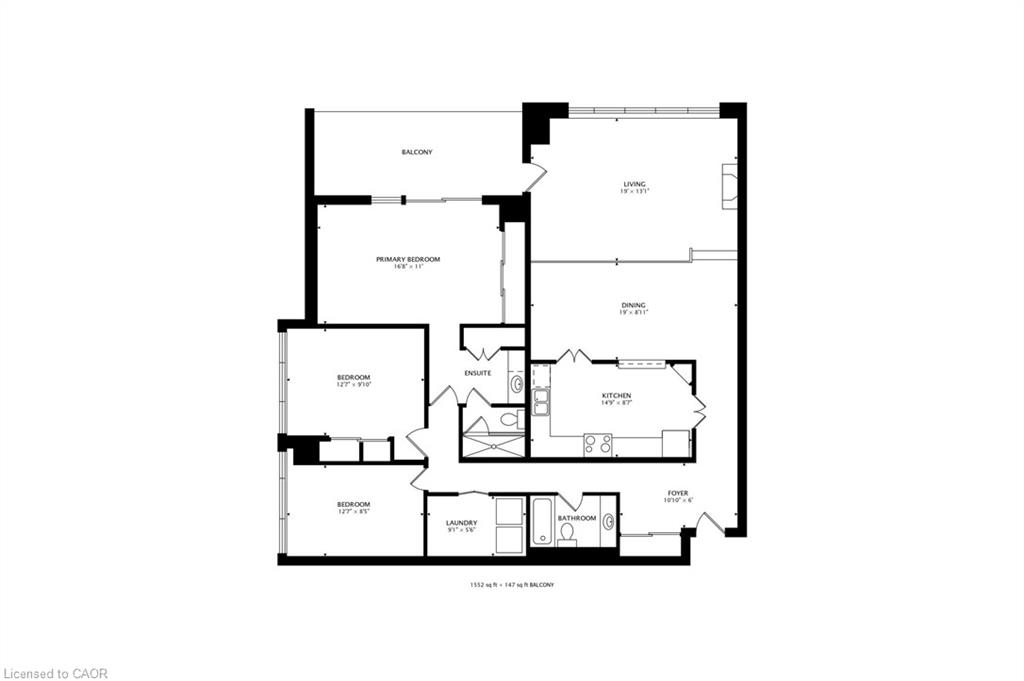
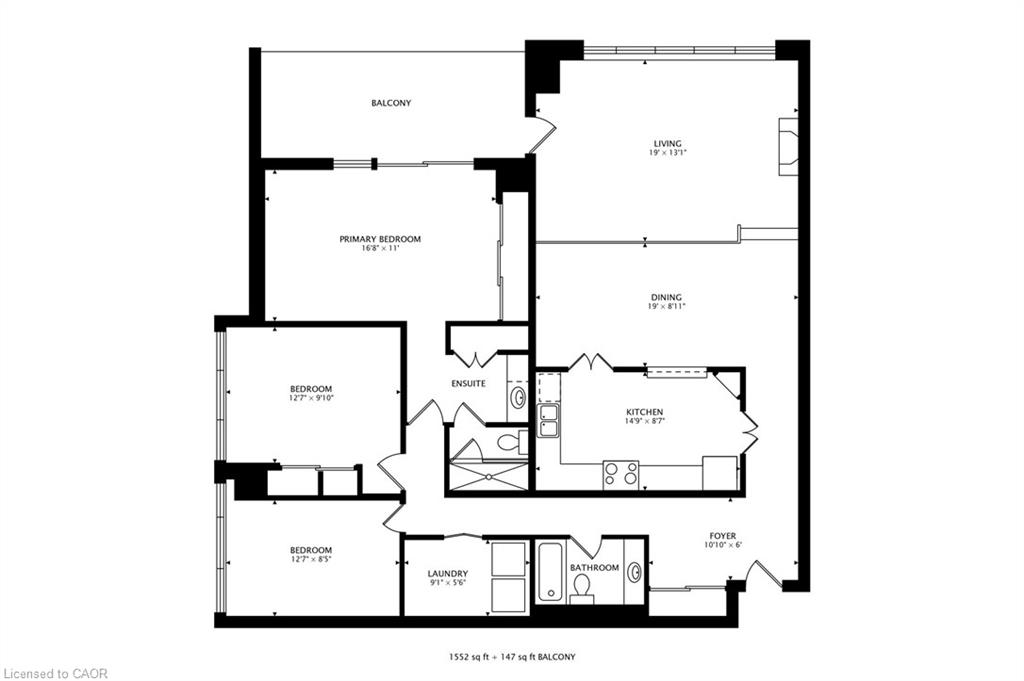
Bright & spacious well maintained quiet corner unit in sought after Ennisclare Bronte Community. This unit features gleaming hardwood floors throughout, Two Generous Bedrooms plus a large Den, Two full Bathrooms and a spacious balcony offering two entry points and overlooking manicured gardens. This second floor corner location allows for easy access to staircase down to parking garage - no waiting for elevators! Extensive building amenities including indoor pool, exercise room, saunas, lounge & library, party room, billiards, golf range, squash court, workshop, tennis court, visitor parking & more. Utilities and Cable included. Located in quaint Bronte Village offering easy access to the lake, marina, trails, parks shopping & restaurants. This unit is a clean slate with a fantastic floorplan!
Details
| MLS # | 40868343 |
|---|---|
| Listing Type | For Sale |
| Style | Condominium |
| HOA Dues | $1,408 |
| Sub-Type | Resale |
| Status | Active Under Contract |
| Year | 1978 |
| Days On Site | 25 |
| Listing Provided By | Keller Williams Edge Realty | Troy Challe |
Features
| Bed(s) | 2 |
|---|---|
| Bath(s) | 2 Total |
| SQ Feet | 1,552 |
| Garage | 1 |
| Pool | Yes |
| Story(s) | 1 |
| Zoning | R8 |
| Water Front | Yes |
Interior
| Appliances | Built-in Microwave, Dishwasher, Dryer, Refrigerator, Stove, Washer |
|---|---|
| Rooms Total | 10 |
| Interior Features | Sauna |
| Cooling | Central Air |
| Cooling Yes / No | No |
| Heating | Natural Gas |
| Heating Yes / No | Yes |
| Laundry Features | In-Suite |
Exterior
| Lot Features | Urban, Marina, Park, Public Transit |
|---|---|
| Construction Materials | Block, Stucco |
| Roof | Flat |
| Waterfront Features | Access to Water |
| Patio And Porch Features | Open |
Parking
| Garage Spaces | 1 |
|---|---|
| Parking Features | Exclusive, Asphalt, Inside Entry, Other |
| Attached Garage Yes / No | No |
Utilities
| Sewer | Sewer (Municipal) |
|---|
Taxes
| Tax Annual Amount | 4591.15 |
|---|
Area Information
| Province | ON |
|---|---|
| County | Halton |
| City | Oakville |
| Postal Code | L6L 5L6 |
| Area | 1 Oakville |
| Subarea | 1001 BR Bronte |
| Community Name | 1001 BR Bronte |
| School District | Thomas A. Blakelock |
| Elementary School | East View, Pine Grove |
| High School | Thomas A. Blakelock |
| Listing VS Median (in 1001 BR Bronte) | |
Price: $849,900 low | high Med: $1,599,000 sqft: 1,552 low | high Med: 2,594 $ / sqft: $548 low | high Med: $616 On site: 25 low | high Med: 4 | |
Market Activity L6L 5L6
Request a showing
Request a showing
Contact
Learn More About This Property

| Province | ON |
|---|---|
| County | Halton |
| City | Oakville |
| Postal Code | L6L 5L6 |
| Area | 1 Oakville |
| Subarea | 1001 BR Bronte |
| Community Name | 1001 BR Bronte |
| School District | Thomas A. Blakelock |
| Elementary School | East View, Pine Grove |
| High School | Thomas A. Blakelock |
| Listing VS Median (in 1001 BR Bronte) | |
Price: $849,900 low | high Med: $1,599,000 sqft: 1,552 low | high Med: 2,594 $ / sqft: $548 low | high Med: $616 On site: 25 low | high Med: 4 | |
© 2026 Coldwell Banker Community Professionals - (905) 522-1110.
© 2026 Coldwell Banker Community Professionals. All Rights Reserved. Coldwell Banker® and the Coldwell Banker Logo are registered service marks owned by Coldwell Banker Real Estate LLC. Each franchise is independently owned and operated. Any services or products provided by independently owned and operated franchises are not provided by, affiliated with or related to Coldwell Banker Real Estate LLC nor any of its affiliated companies.
