204 Bethune Avenue,Welland, ON L3B 0H6
Welland, ON L3B 0H6

Description
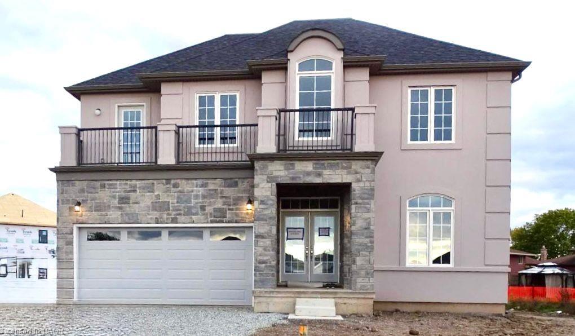
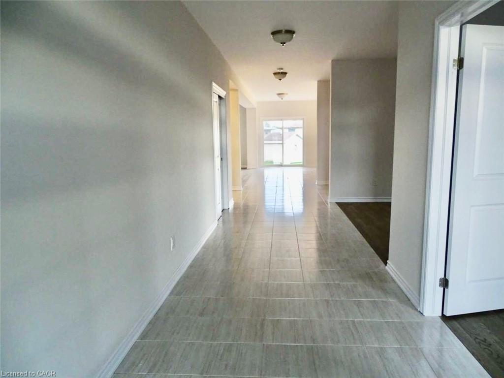
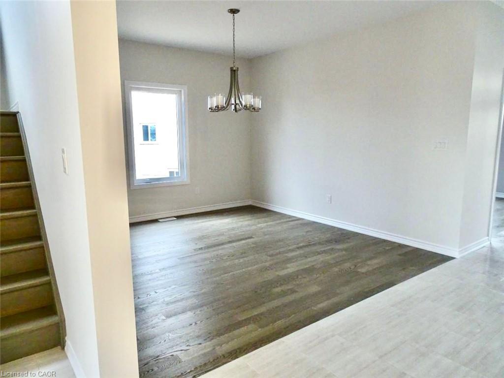
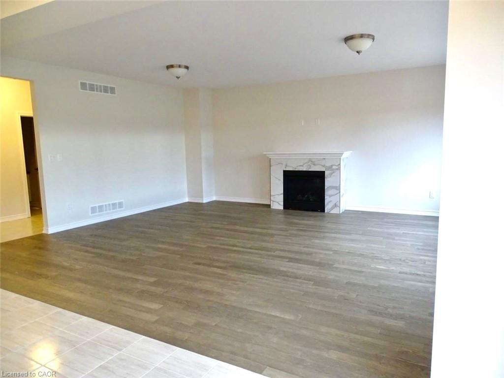
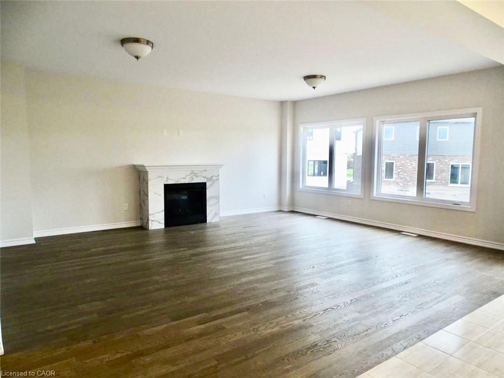
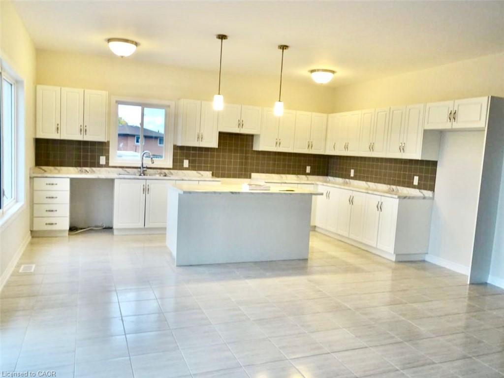
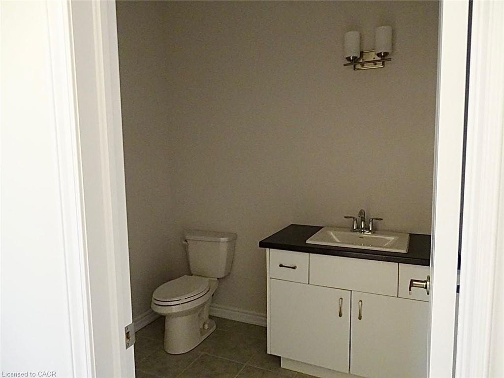
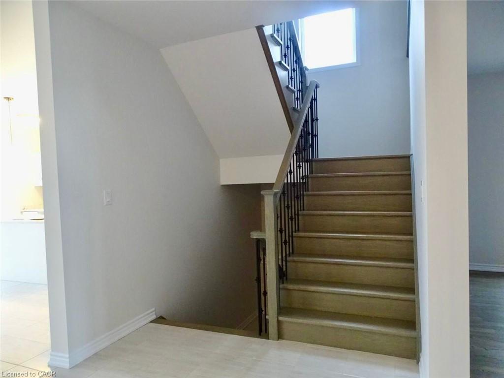
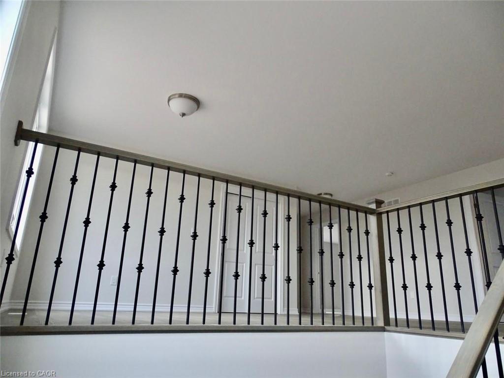
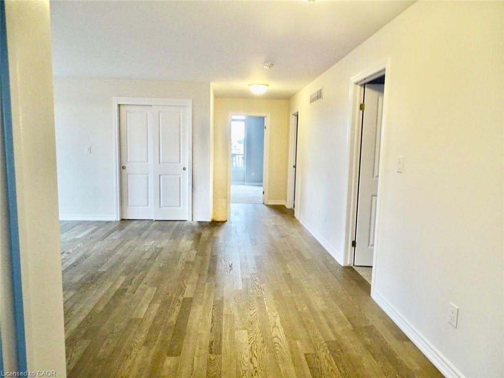
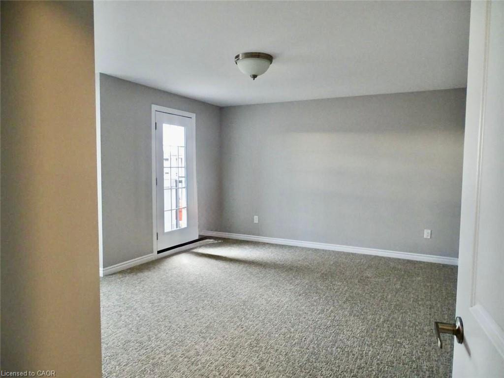
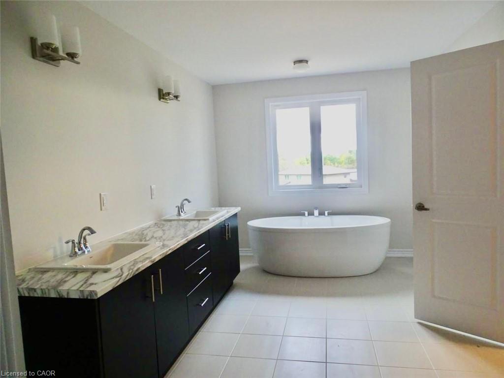
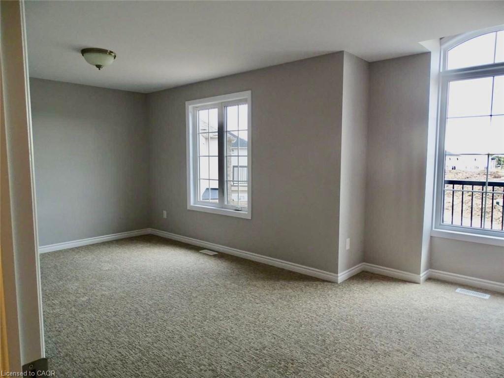
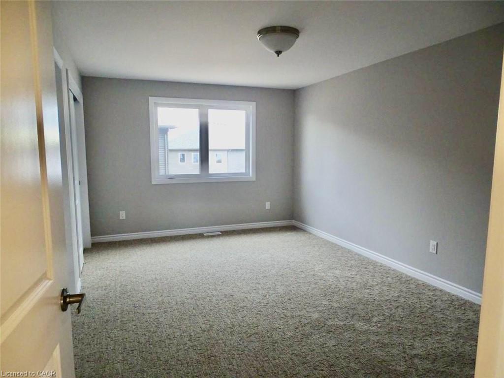
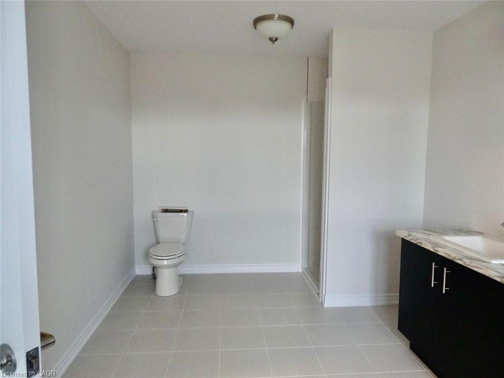
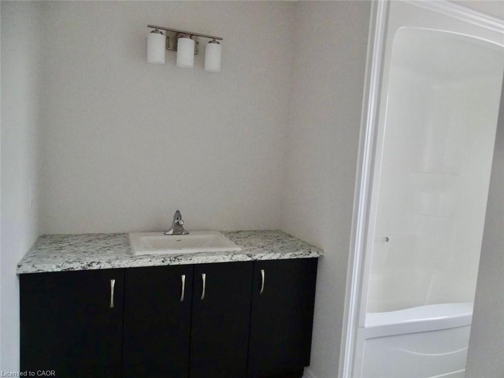
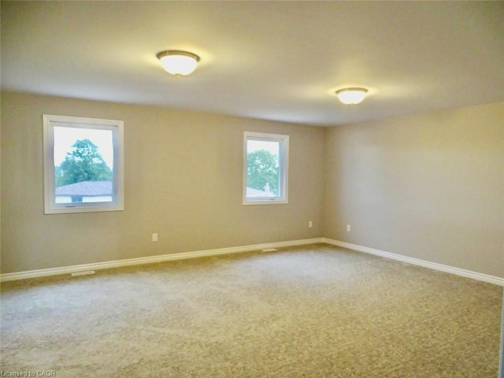
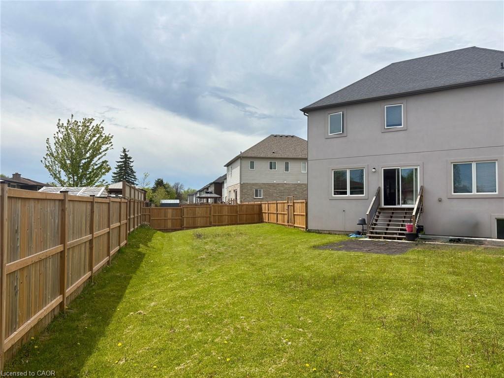
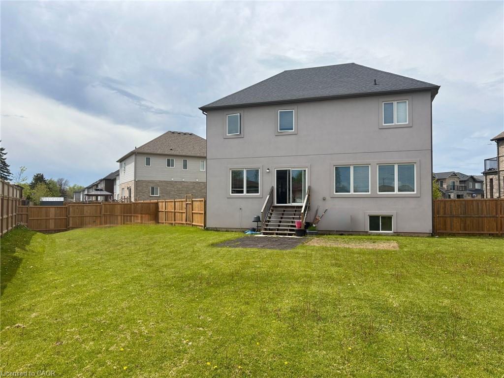
Stunning luxury home featuring a grand stone and stucco exterior with elegant architectural details throughout. This impressive two storey residence is situated on a premium oversized lot and offers oversized windows for abundant natural light along with a private upper level balcony that adds charm and sophistication. The main floor features a spacious living room, formal dining room, and a cozy family room with fireplace, complemented by upgraded modern hardwood flooring. The gourmet kitchen boasts ample cabinetry, a large island, and a bright eat-in area perfect for family gatherings. Upgraded matching hardwood stairs with iron pickets lead to the second floor, featuring a huge primary bedroom with his and hers walk in closets and a 6-piece ensuite. The additional 3 spacious bedrooms each offer their own 4-piece ensuite, providing comfort and privacy for the whole family. Conveniently located close to schools, parks, plazas, hospitals, and grocery stores.
Details
| MLS # | 40862738 |
|---|---|
| Listing Type | For Sale |
| Style | House |
| Sub-Type | Resale |
| Status | Active |
| Days On Site | 47 |
| Listing Provided By | Re/Max REALTY SERVICES INC M | Ruby Thambiah |
Features
| Bed(s) | 4 |
|---|---|
| Bath(s) | 3 Total |
| SQ Feet | 3,855 |
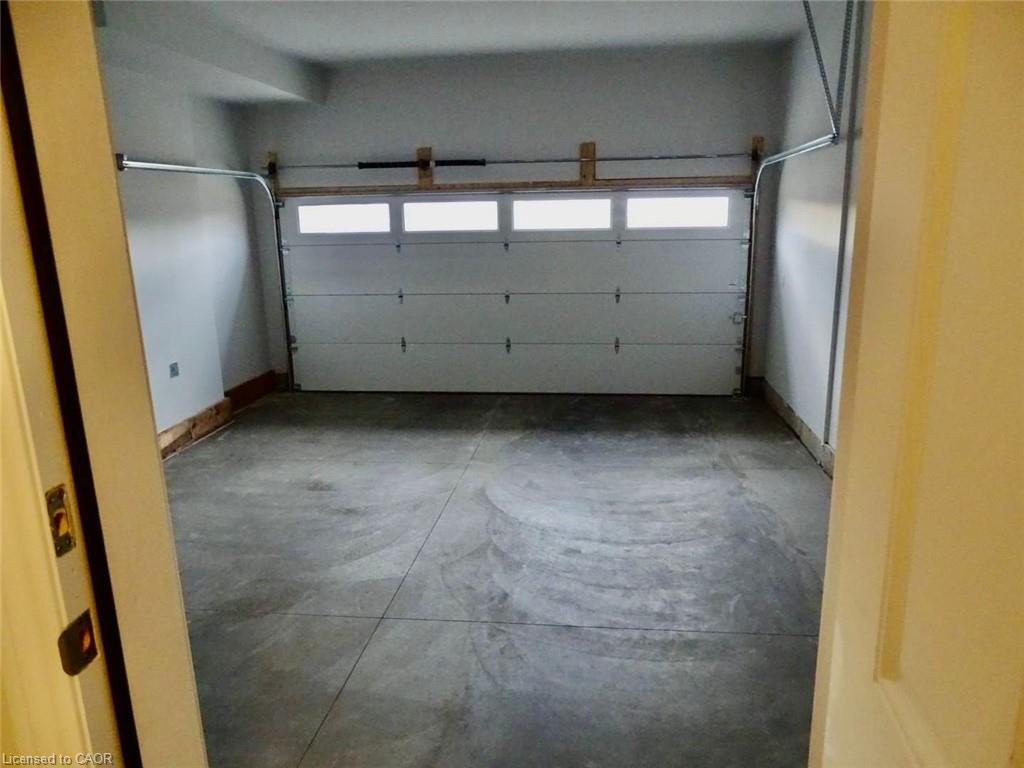
| Garage | 2 |
| Basement | Y |
| Story(s) | 2 |
| Zoning | RL2-76 |
| Acreage | 0.12 |
Interior
| Rooms Total | 14 |
|---|---|
| Interior Features | None |
| Cooling | Central Air |
| Cooling Yes / No | No |
| Heating | Forced Air, Natural Gas |
| Heating Yes / No | Yes |
| Laundry Features | Main Level |
Exterior
| Lot Features | Urban, Hospital, Park, Schools |
|---|---|
| Construction Materials | Brick |
| Roof | Asphalt Shing |
| Foundation Details | Poured Concrete |
Parking
| Garage Spaces | 2 |
|---|---|
| Parking Features | Attached Garage |
| Open Parking Yes / No | Yes |
| Attached Garage Yes / No | Yes |
Utilities
| Sewer | Sewer (Municipal) |
|---|
Taxes
| Tax Annual Amount | 9535.14 |
|---|
Area Information
| Province | ON |
|---|---|
| County | Niagara |
| City | Welland |
| Postal Code | L3B 0H6 |
| Area | Welland |
| Subarea | 773 Lincoln | Crowland |
| Community Name | 773 Lincoln/Crowland |
| Listing VS Median (in 773 Lincoln/Crowland) | |
Price: $874,900 low | high Med: $359,900 sqft: 3,855 low | high Med: 858 $ / sqft: $227 low | high Med: $419 On site: 47 low | high Med: 9 | |
Request a showing
Request a showing
Contact
Learn More About This Property

| Province | ON |
|---|---|
| County | Niagara |
| City | Welland |
| Postal Code | L3B 0H6 |
| Area | Welland |
| Subarea | 773 Lincoln | Crowland |
| Community Name | 773 Lincoln/Crowland |
| Listing VS Median (in 773 Lincoln/Crowland) | |
Price: $874,900 low | high Med: $359,900 sqft: 3,855 low | high Med: 858 $ / sqft: $227 low | high Med: $419 On site: 47 low | high Med: 9 | |
© 2026 Coldwell Banker Community Professionals - (905) 522-1110.
© 2026 Coldwell Banker Community Professionals. All Rights Reserved. Coldwell Banker® and the Coldwell Banker Logo are registered service marks owned by Coldwell Banker Real Estate LLC. Each franchise is independently owned and operated. Any services or products provided by independently owned and operated franchises are not provided by, affiliated with or related to Coldwell Banker Real Estate LLC nor any of its affiliated companies.
