206-40 Esplanade Lane,Grimsby, ON L3M 0G9
Grimsby, ON L3M 0G9

Description
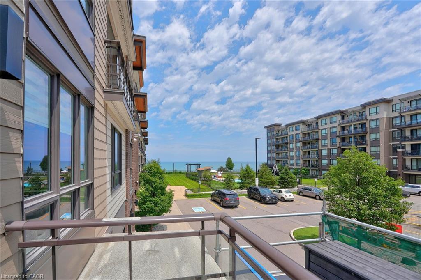
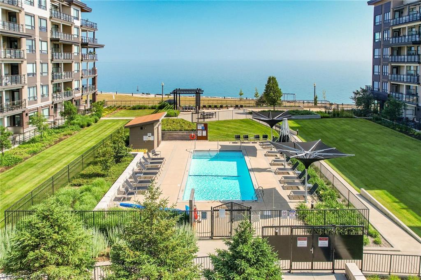
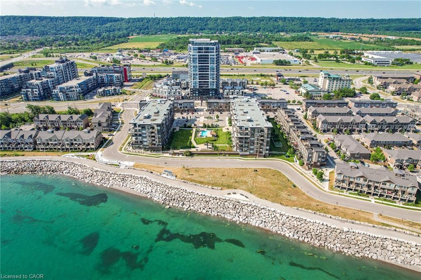
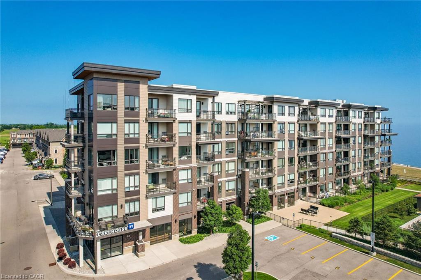
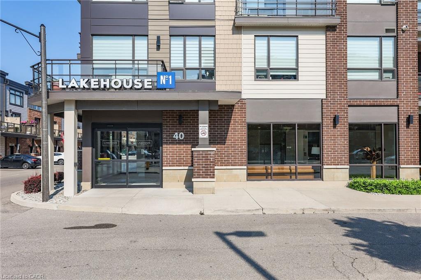
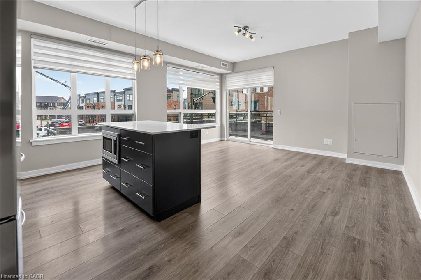
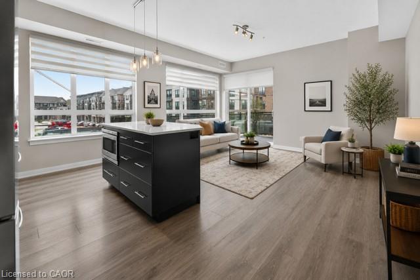
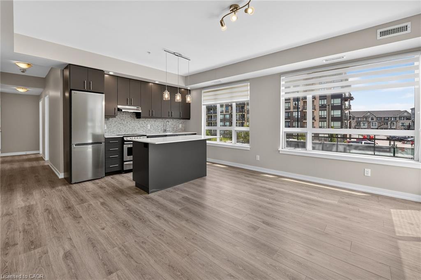
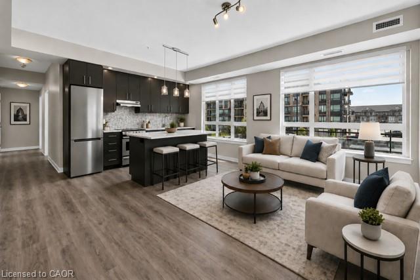
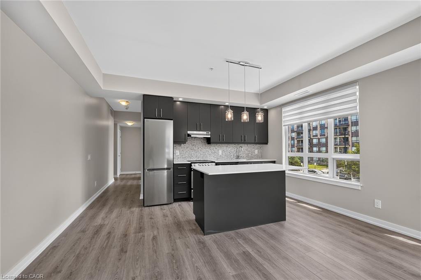
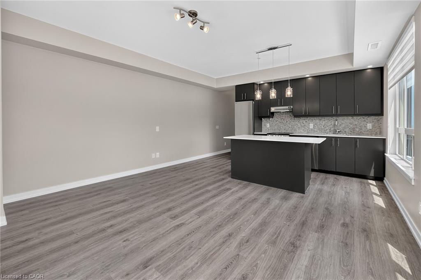
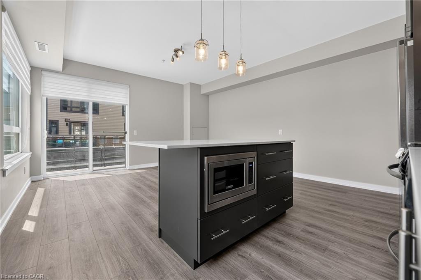
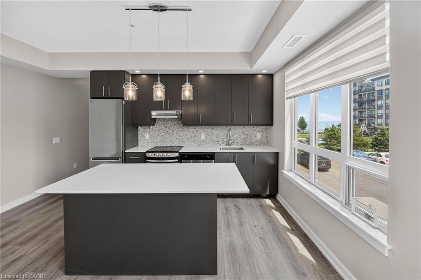
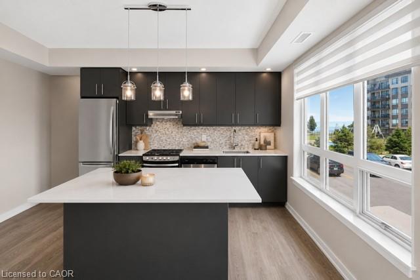
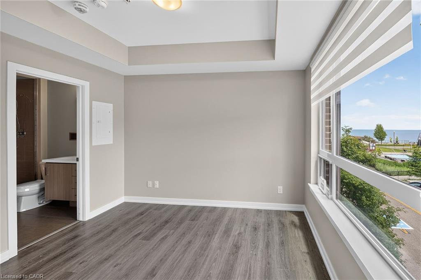
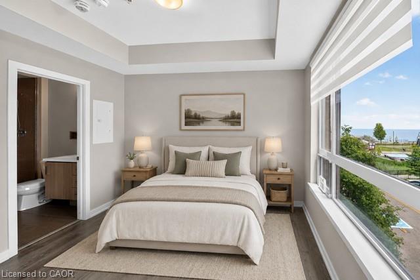
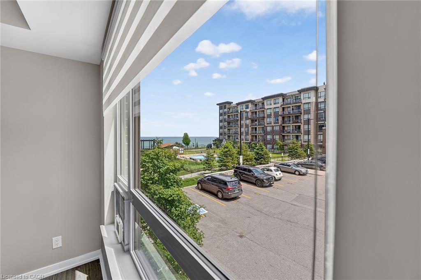
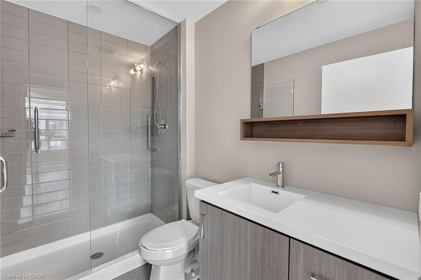
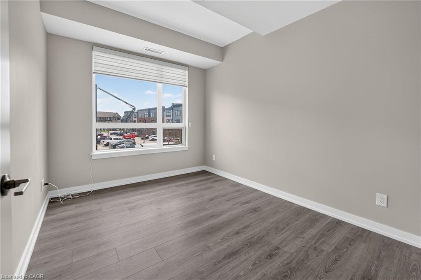
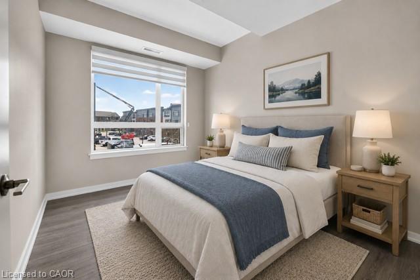
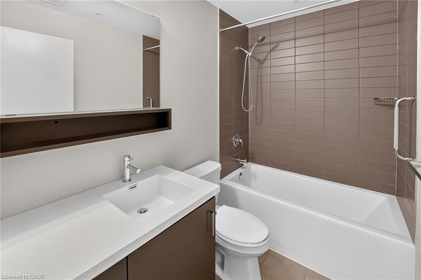
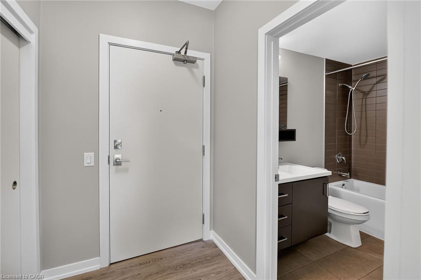
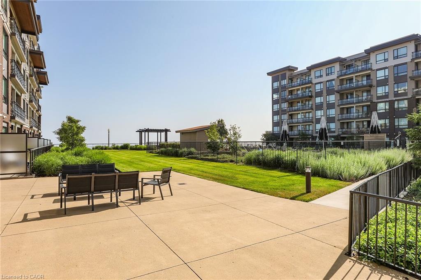
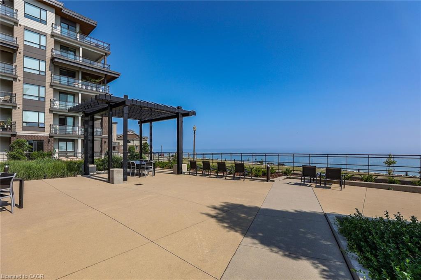
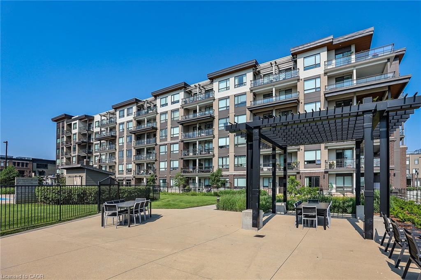
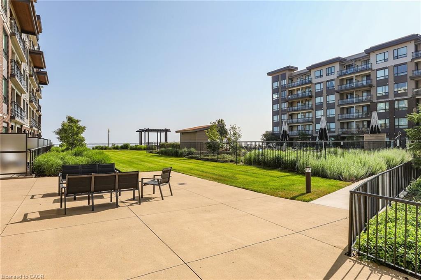
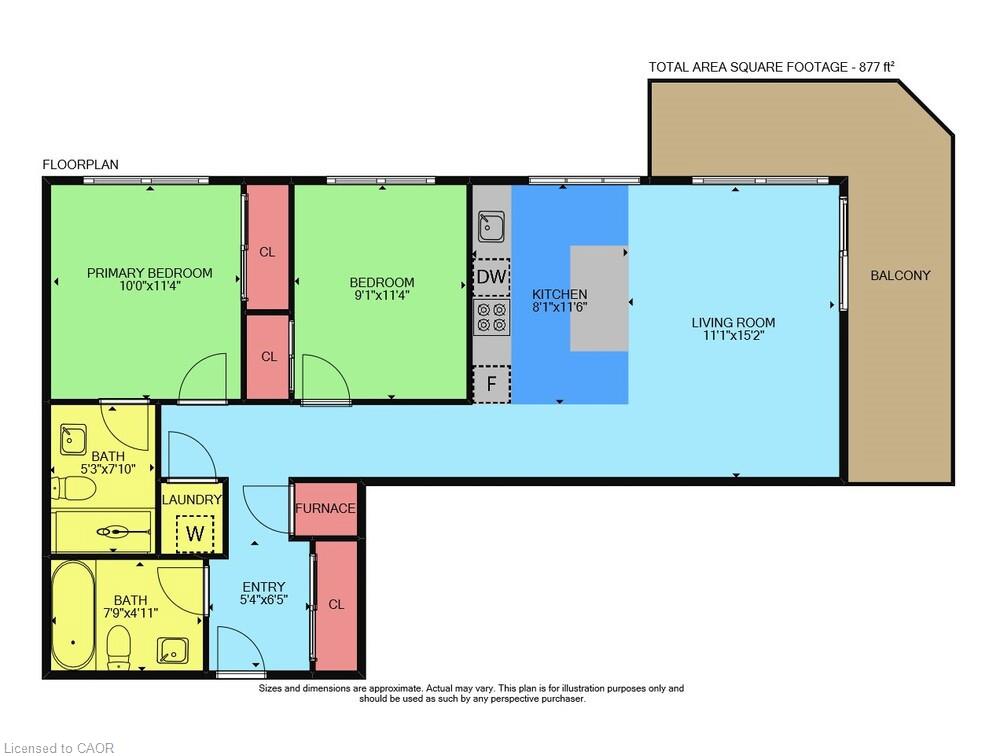
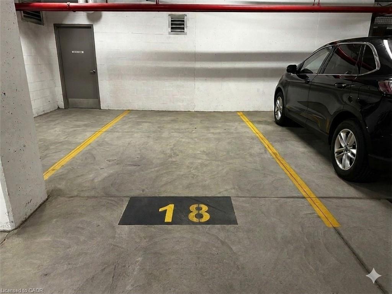
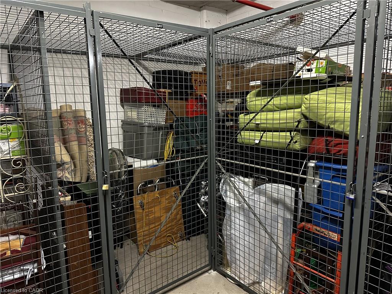
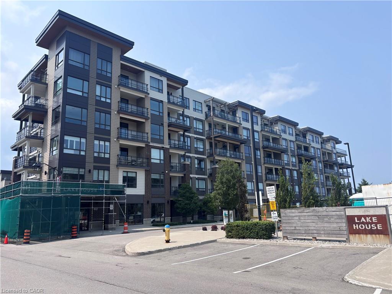
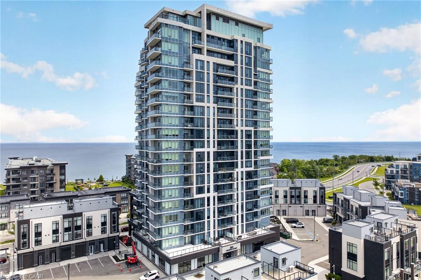
Welcome to 40 Esplanade Lane, Unit 206-a beautifully upgraded 2-bedroom, 2-bathroom corner suite in the highly sought-after Grimsby on the Lake community. Offering views of Lake Ontario and the outdoor pool, this beautifully appointed condo combines upgraded finishes with an unbeatable waterfront lifestyle. Designed with both comfort and functionality in mind, this freshly painted suite is filled with natural light and showcases an upgraded kitchen featuring quartz countertops, a spacious island with breakfast bar, extended upper cabinetry, ceramic tile backsplash, and quality finishes throughout. The primary bedroom features a stylish ensuite with quartz countertops, while the versatile second bedroom is ideal for guests or a home office. A second 4-piece bathroom with quartz countertops provides added convenience for family and guests. Step outside to the spacious wraparound balcony and enjoy beautiful lake views-the ideal setting for your morning coffee or evening unwind. Located just steps from Lake Ontario, scenic waterfront trails, parks, cafés, restaurants, and everyday conveniences, with quick access to the QEW, this home offers the perfect balance of peaceful lakeside living and commuter-friendly convenience. Residents enjoy exceptional building amenities, including an outdoor pool, fitness centre, party room, visitor parking, and elevator access. One underground parking space and an exclusive oversized storage locker are also included. Whether you're downsizing, investing, or searching for maintenance-free living by the water, this is a rare opportunity to own a beautifully appointed suite in one of Grimsby's most desirable waterfront communities.
Details
| MLS # | 40864019 |
|---|---|
| Listing Type | For Sale |
| Style | Condominium |
| Building Name | Lake House |
| HOA Dues | $747 |
| Sub-Type | Resale |
| Status | Active Under Contract |
| Year | 2017 |
| Days On Site | 41 |
| Listing Provided By | Royal LePage State Realty Inc. | Jason Jacobs |
Features
| Bed(s) | 2 |
|---|---|
| Bath(s) | 2 Total |
| SQ Feet | 868 |
| Garage | 1 |
| Pool | Yes |
| Story(s) | 1 |
| Zoning | RM3 |
| Water Front | Yes |
| Property View | Yes |
Interior
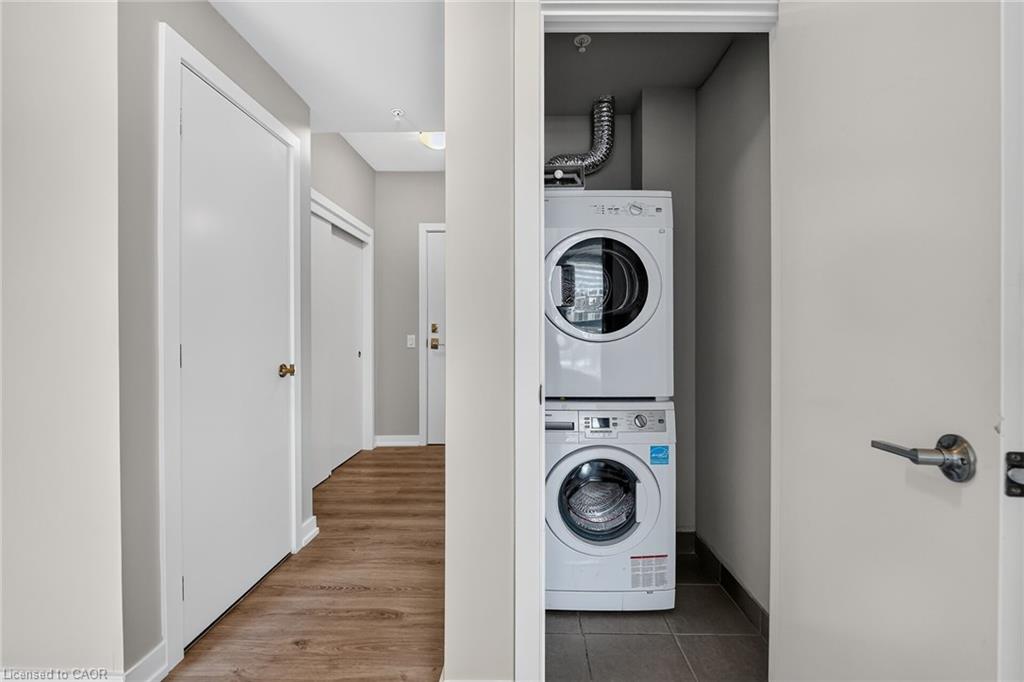
| Appliances | Dishwasher, Dryer, Refrigerator, Stove, Washer |
|---|---|
| Rooms Total | 6 |
| Interior Features | None |
| Cooling | Central Air |
| Cooling Yes / No | No |
| Heating | Heat Pump |
| Heating Yes / No | Yes |
| Window Features | Window Coverings |
| Laundry Features | In-Suite |
Exterior
| Lot Features | Urban, Beach, Dog Park, Highway Access, Place of Worship, Playground Nearby, Shopping Nearby |
|---|---|
| Construction Materials | Brick, Vinyl Siding |
| Roof | Flat |
| Foundation Details | Unknown |
| Waterfront Features | Waterfront Community |
| Patio And Porch Features | Open |
Parking
| Garage Spaces | 1 |
|---|---|
| Attached Garage Yes / No | No |
Utilities
| Sewer | Sewer (Municipal) |
|---|
Taxes
| Tax Annual Amount | 4022 |
|---|
Area Information
| Province | ON |
|---|---|
| County | Niagara |
| City | Grimsby |
| Postal Code | L3M 0G9 |
| Area | Grimsby |
| Subarea | Grimsby Beach (540) |
| Community Name | Grimsby Beach (540) |
| Listing VS Median (in Grimsby Beach (540)) | |
Price: $499,900 low | high Med: $519,900 sqft: 868 low | high Med: 918 $ / sqft: $576 low | high Med: $566 On site: 41 low | high Med: 14 | |
Market Activity L3M 0G9
Request a showing
Request a showing
Contact
Learn More About This Property

| Province | ON |
|---|---|
| County | Niagara |
| City | Grimsby |
| Postal Code | L3M 0G9 |
| Area | Grimsby |
| Subarea | Grimsby Beach (540) |
| Community Name | Grimsby Beach (540) |
| Listing VS Median (in Grimsby Beach (540)) | |
Price: $499,900 low | high Med: $519,900 sqft: 868 low | high Med: 918 $ / sqft: $576 low | high Med: $566 On site: 41 low | high Med: 14 | |
© 2026 Coldwell Banker Community Professionals - (905) 522-1110.
© 2026 Coldwell Banker Community Professionals. All Rights Reserved. Coldwell Banker® and the Coldwell Banker Logo are registered service marks owned by Coldwell Banker Real Estate LLC. Each franchise is independently owned and operated. Any services or products provided by independently owned and operated franchises are not provided by, affiliated with or related to Coldwell Banker Real Estate LLC nor any of its affiliated companies.
