 New Listing
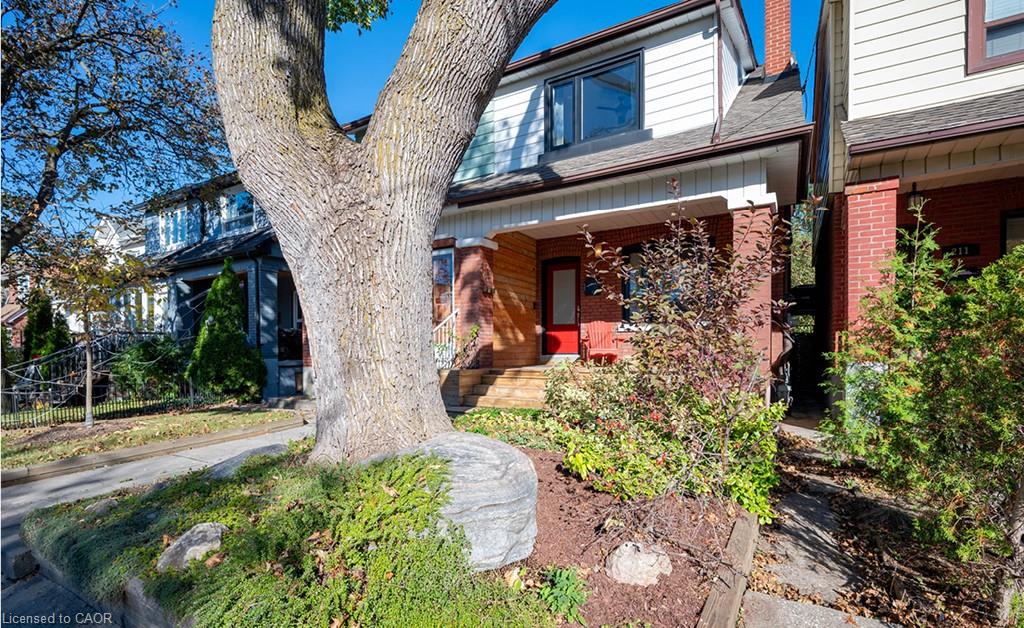
213 Boon Avenue,Toronto, ON M6E 3Z7
Toronto, ON M6E 3Z7

Description
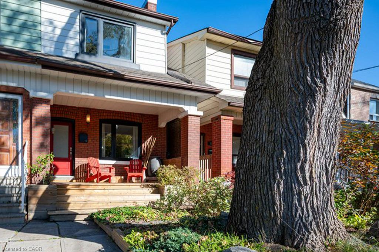
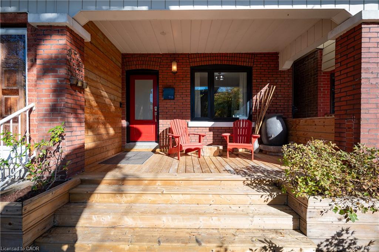
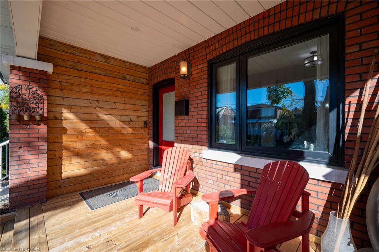
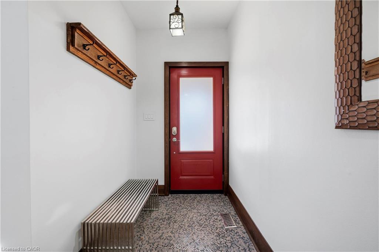
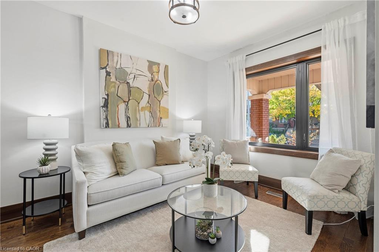
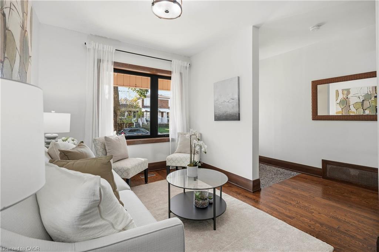
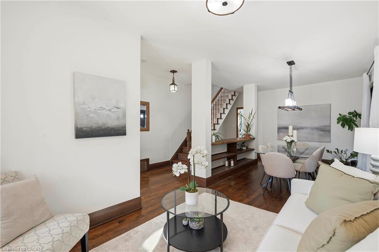
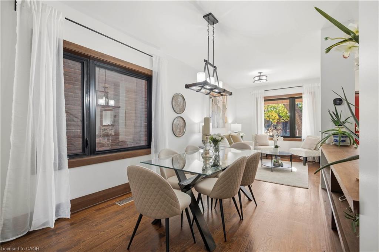
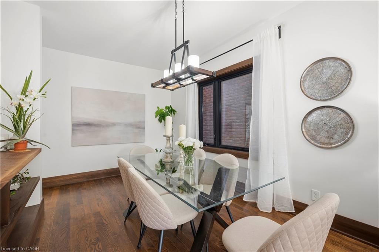
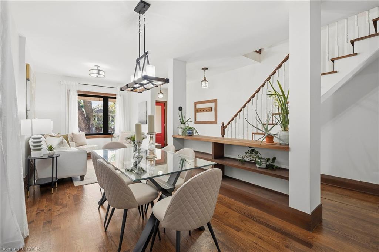
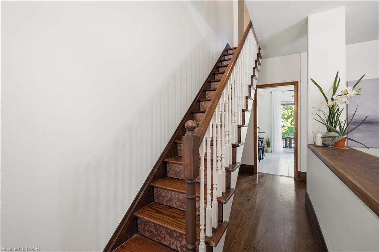
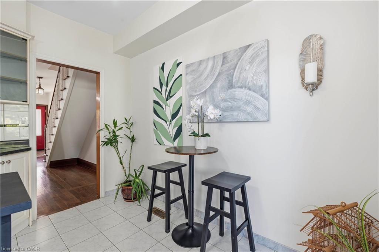
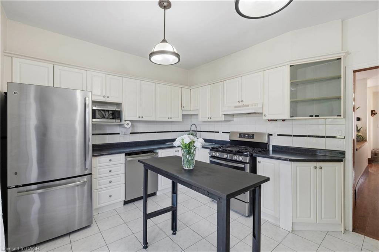
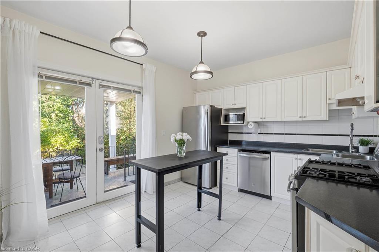
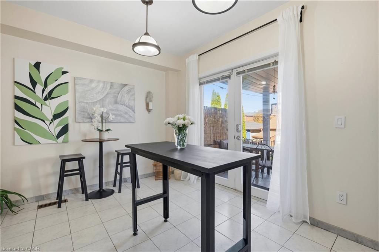
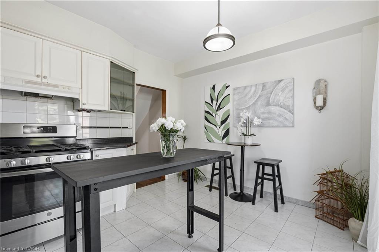
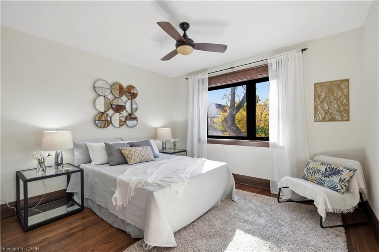
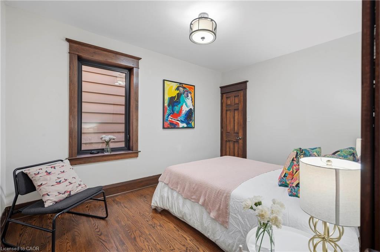
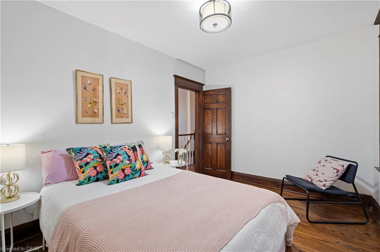
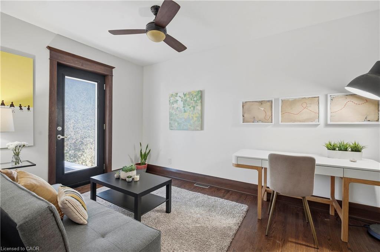
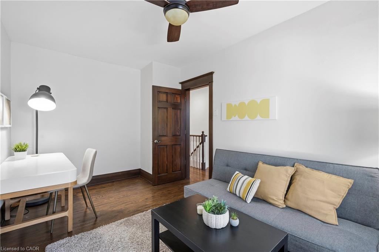
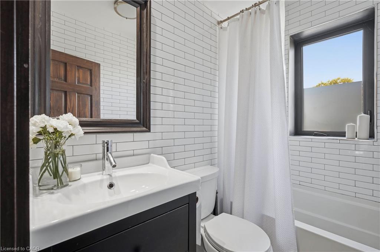
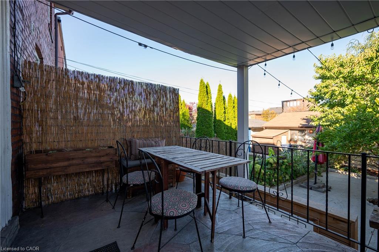
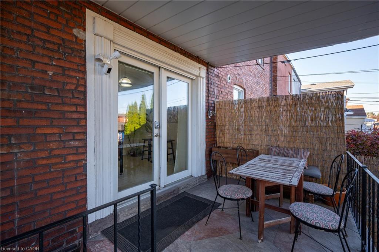
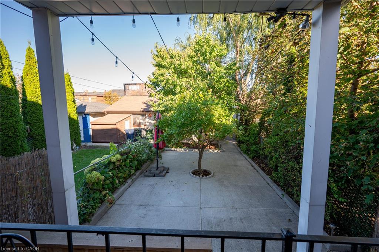
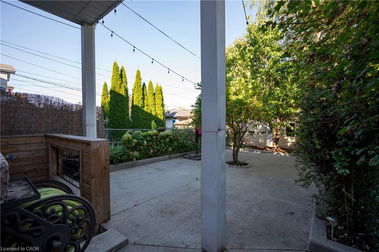
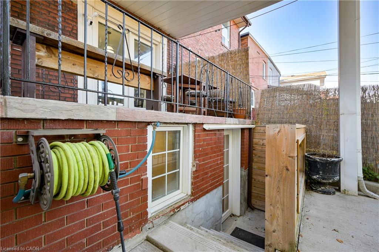
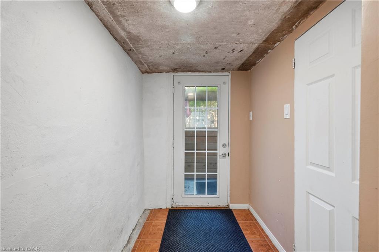
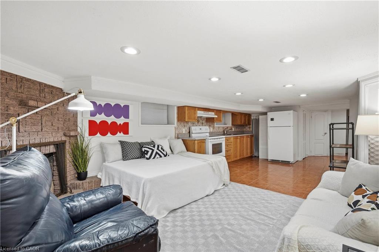
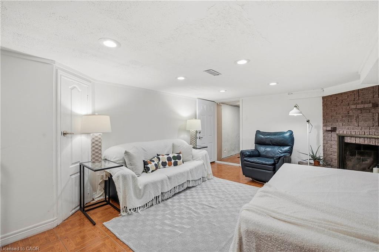
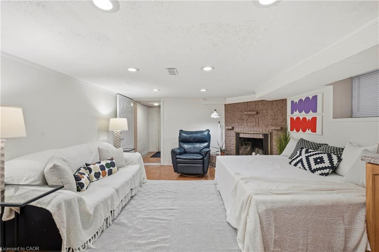
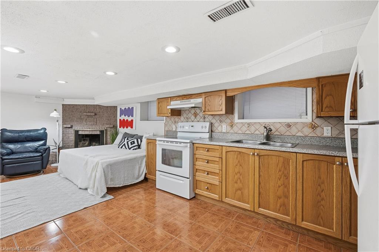
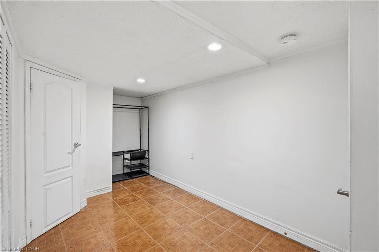
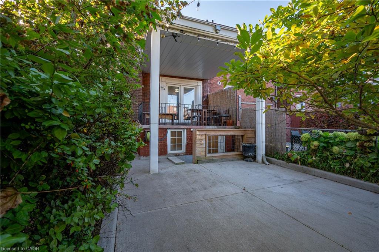
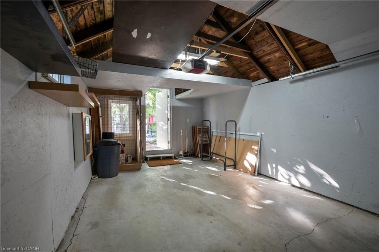
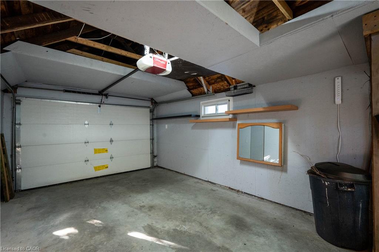
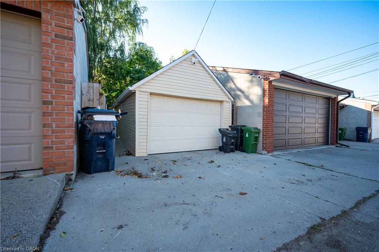
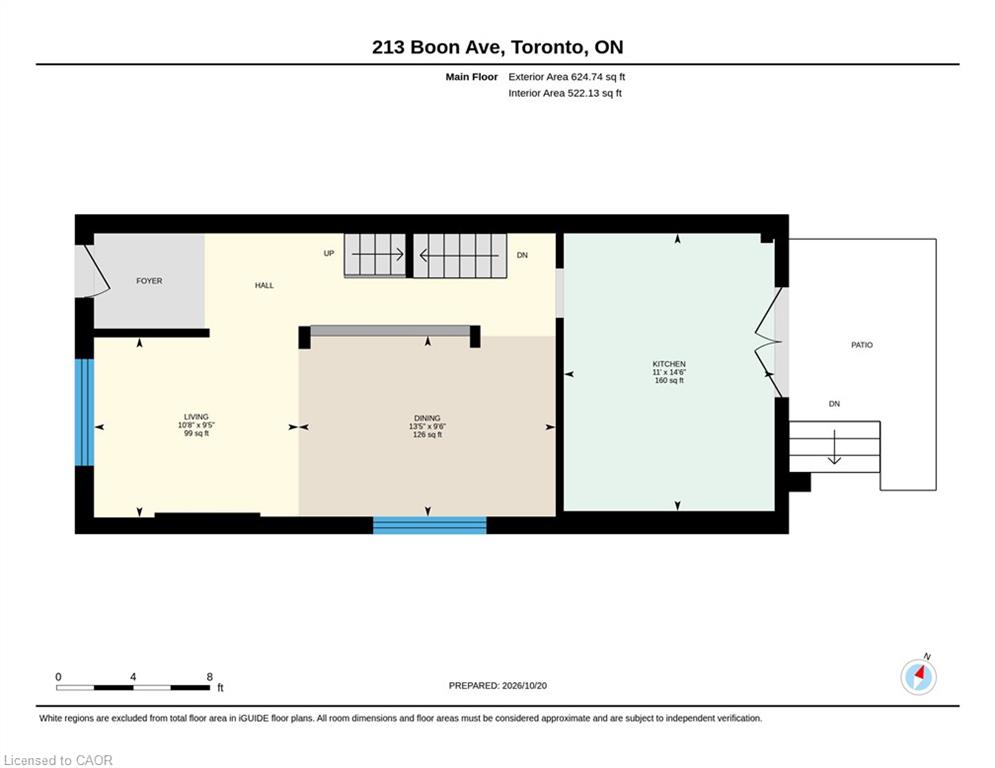
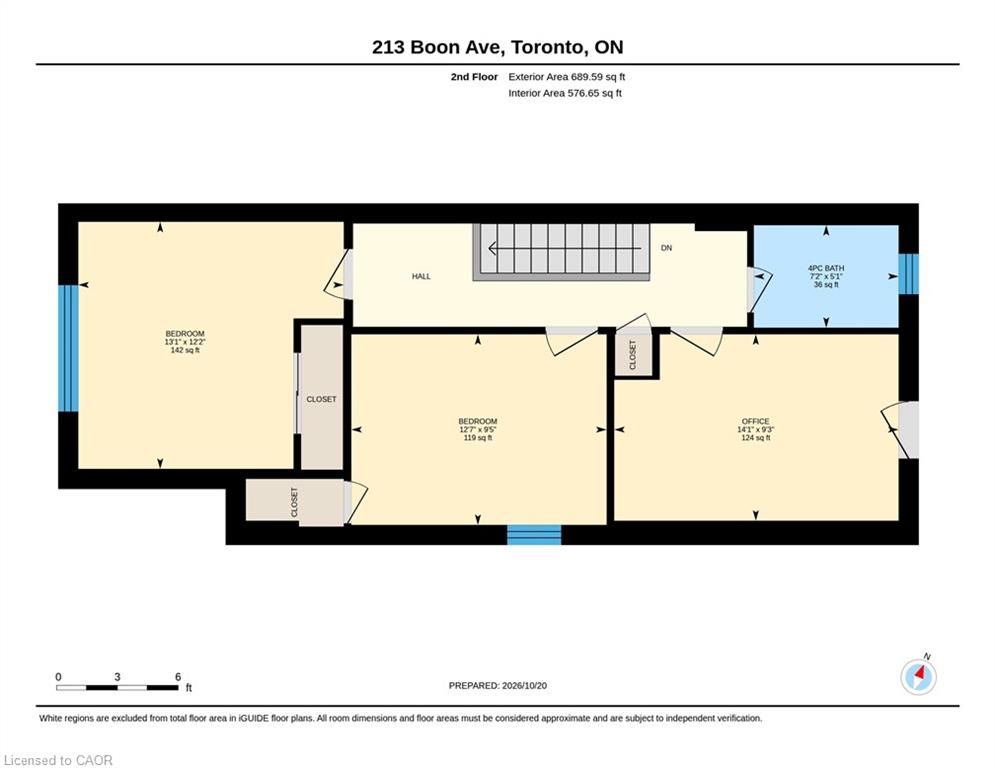
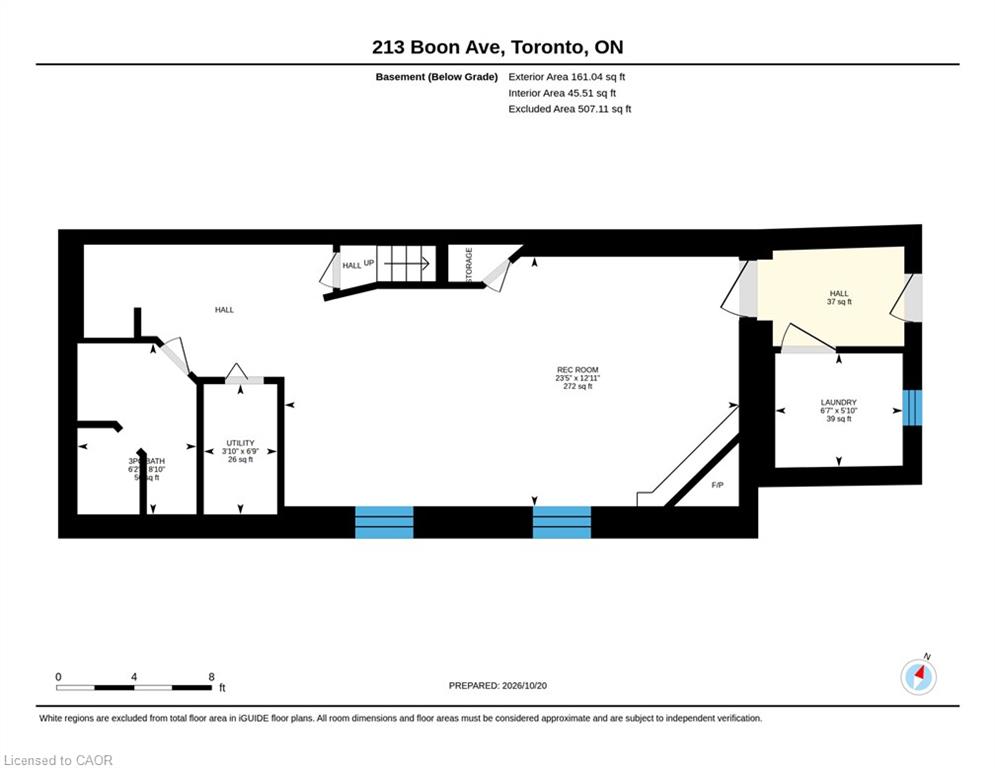
Come home to Corso Italia! This charming semi-detached home at 213 Boon Ave is full of warmth and character in one of Toronto's most welcoming, food-loving neighbourhoods. Step inside to a bright, well-laid-out main floor with gleaming hardwood flooring, a lovely oak railing and lights that make every room glow. Upstairs, three comfortable bedrooms give your family room to grow. Downstairs, the finished lower level with its own entrance, kitchen and open-concept rec room is a wonderful space for extended family, a nanny suite or extra income potential. Out back, a private walkway leads to a large patio, perfect for summer barbecues, morning coffee and long evenings with the people you love. A detached garage with laneway access adds everyday convenience and the deep lot. Stroll to the cafés, bakeries and restaurants of St. Clair West, spend weekends at Earlscourt Park and the community centre, and enjoy schools for your children close by. With the TTC nearby and the subway a short ride away, getting around the city is easy. Whether you're a first-time buyer, a growing family or an investor, this is a home you can truly fall in love with. Come see it today before its too late.
Details
| MLS # | 40872949 |
|---|---|
| Listing Type | For Sale |
| Style | House |
| Sub-Type | Resale |
| Status | Active |
| Days On Site | 6 |
| Listing Provided By | Century 21 Miller Real Estate Ltd. | Ana Bustamante |
Features
| Bed(s) | 4 |
|---|---|
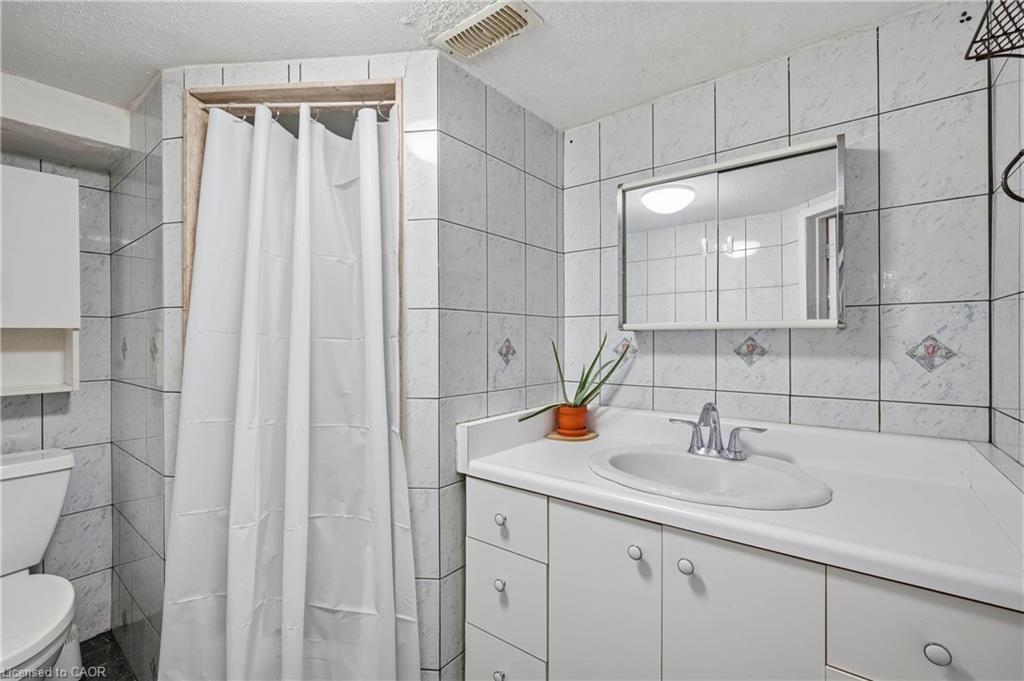
| Bath(s) | 2 Total |
| SQ Feet | 1,314 |
| Garage | 1 |
| Basement | Y |
| Story(s) | 2 |
| Zoning | R(d0.6*742) |
| Acreage | 0.06 |
Interior
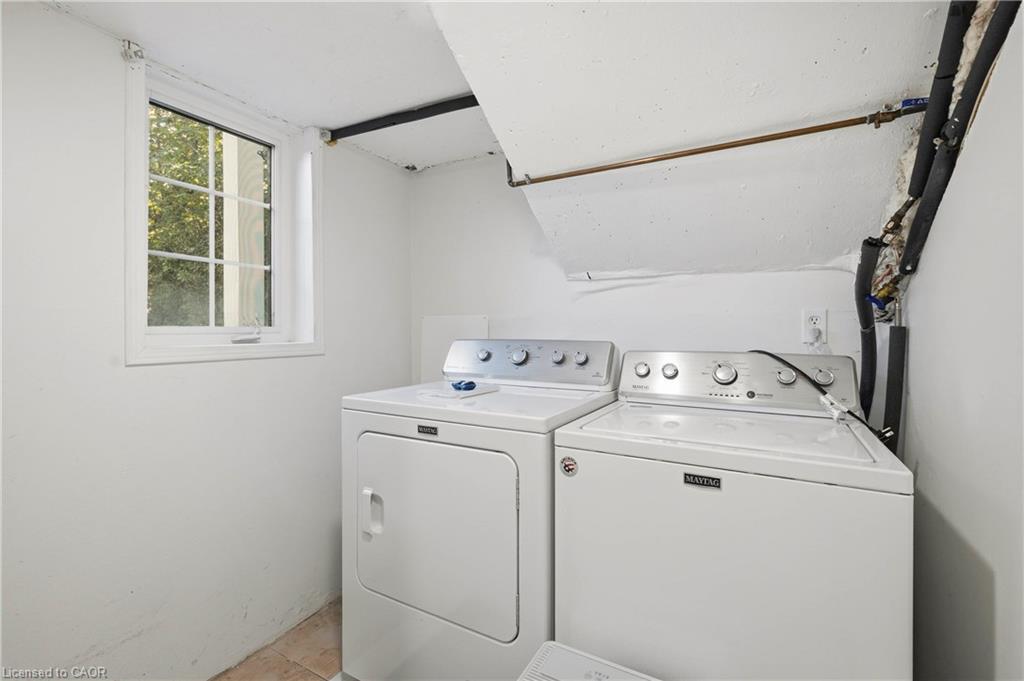
| Appliances | Dishwasher, Dryer, Gas Stove, Refrigerator, Washer |
|---|---|
| Rooms Total | 12 |
| Interior Features | Accessory Apartment |
| Cooling | Central Air |
| Cooling Yes / No | No |
| Heating | Forced Air |
| Heating Yes / No | Yes |
Exterior
| Lot Features | Urban, Library, Public Transit, Shopping Nearby |
|---|---|
| Construction Materials | Brick |
| Roof | Asphalt Shing |
| Foundation Details | Concrete Perimeter |
Parking
| Garage Spaces | 1 |
|---|---|
| Parking Features | Detached Garage |
| Open Parking Yes / No | Yes |
| Attached Garage Yes / No | No |
Utilities
| Sewer | Sewer (Municipal) |
|---|
Taxes
| Tax Annual Amount | 4653 |
|---|
Area Information
| Province | ON |
|---|---|
| County | Toronto |
| City | Toronto |
| Postal Code | M6E 3Z7 |
| Area | TW03 Toronto West |
| Subarea | TWCI Corso Italia Davenport |
| Community Name | TWCI Corso Italia Davenport |
| School District | Oakwood Collegiate Institute, Lo |
| Elementary School | Regal Road Junior Public School |
| High School | Oakwood Collegiate Institute, Lo |
| Listing VS Median (in TWCI Corso Italia Davenport) | |
Price: $1,198,000 low | high Med: $1,198,000 sqft: 1,314 low | high Med: 1,314 $ / sqft: $912 low | high Med: $912 On site: 6 low | high Med: 6 | |
Request a showing
Request a showing
Contact
Learn More About This Property

| Province | ON |
|---|---|
| County | Toronto |
| City | Toronto |
| Postal Code | M6E 3Z7 |
| Area | TW03 Toronto West |
| Subarea | TWCI Corso Italia Davenport |
| Community Name | TWCI Corso Italia Davenport |
| School District | Oakwood Collegiate Institute, Lo |
| Elementary School | Regal Road Junior Public School |
| High School | Oakwood Collegiate Institute, Lo |
| Listing VS Median (in TWCI Corso Italia Davenport) | |
Price: $1,198,000 low | high Med: $1,198,000 sqft: 1,314 low | high Med: 1,314 $ / sqft: $912 low | high Med: $912 On site: 6 low | high Med: 6 | |
© 2026 Coldwell Banker Community Professionals - (905) 522-1110.
© 2026 Coldwell Banker Community Professionals. All Rights Reserved. Coldwell Banker® and the Coldwell Banker Logo are registered service marks owned by Coldwell Banker Real Estate LLC. Each franchise is independently owned and operated. Any services or products provided by independently owned and operated franchises are not provided by, affiliated with or related to Coldwell Banker Real Estate LLC nor any of its affiliated companies.
