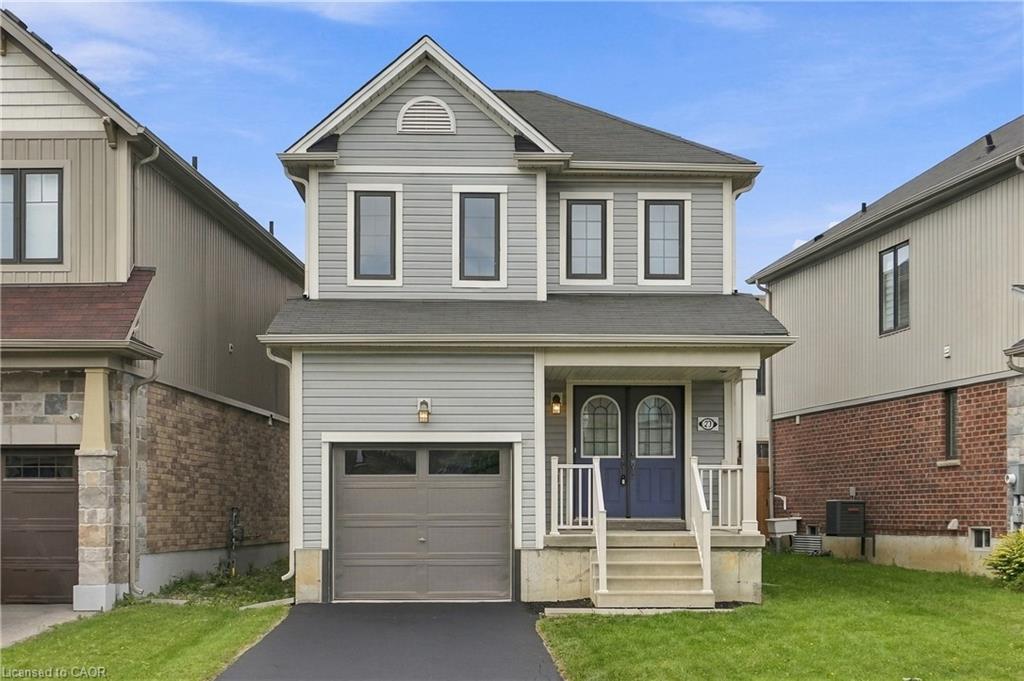
23 Patterson Drive,Caledonia, ON N3W 0B8
Caledonia, ON N3W 0B8

Description
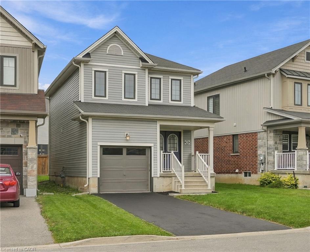
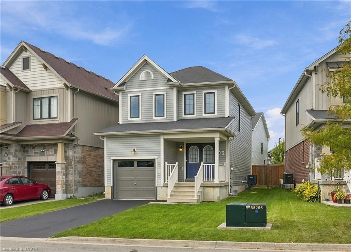
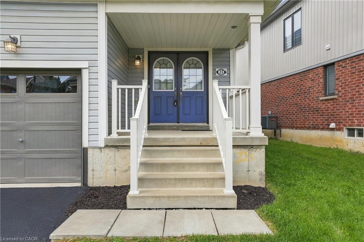
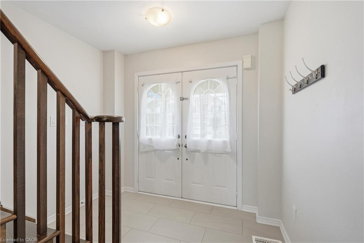
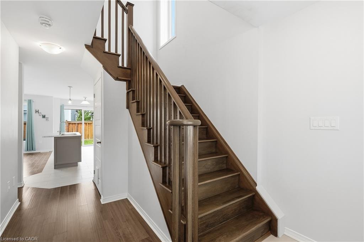
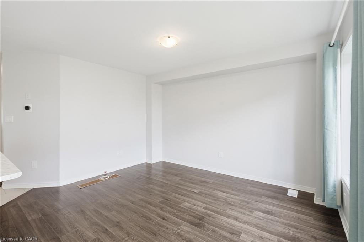
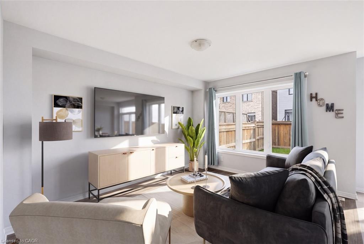
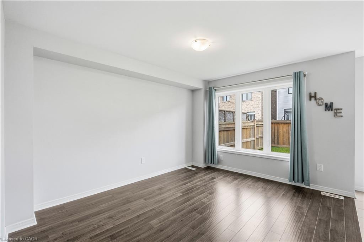
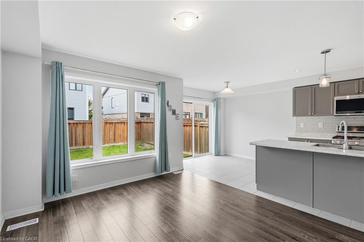
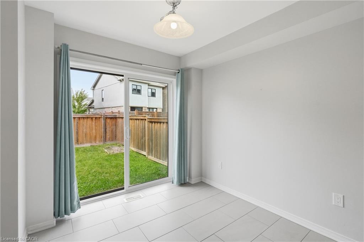
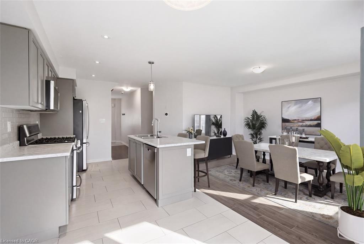
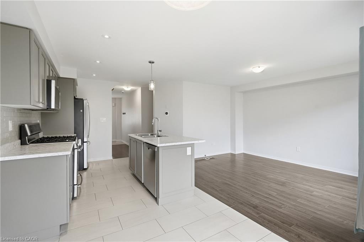
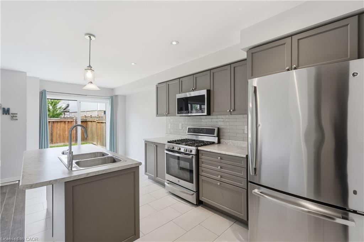
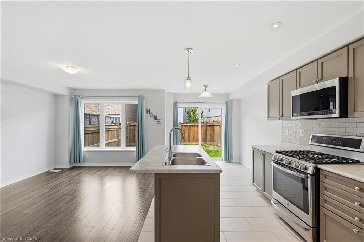
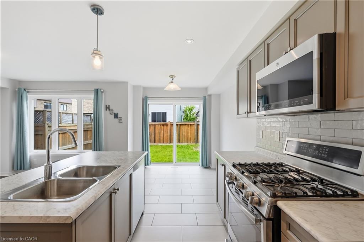
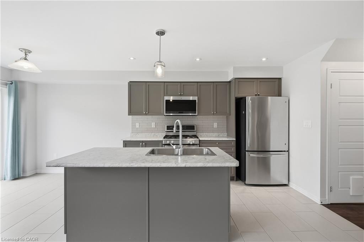
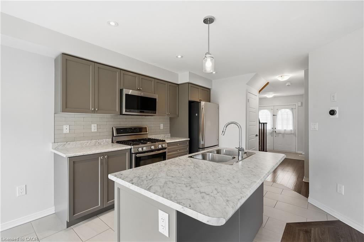
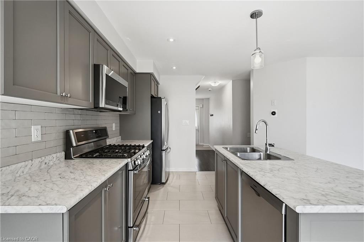
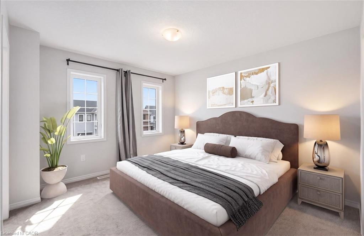
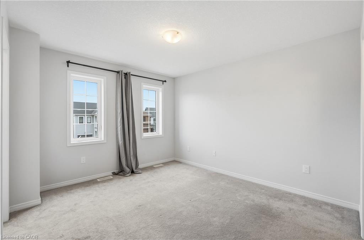
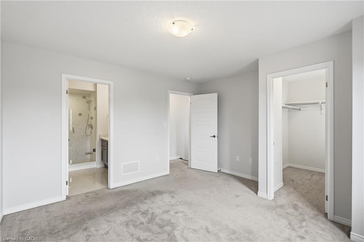
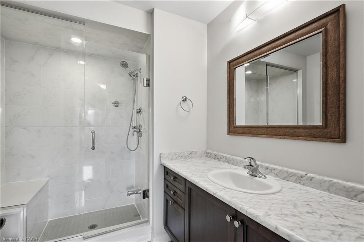
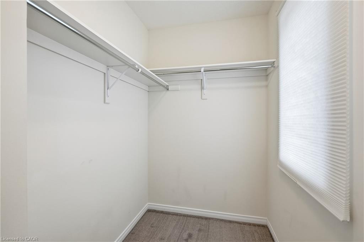
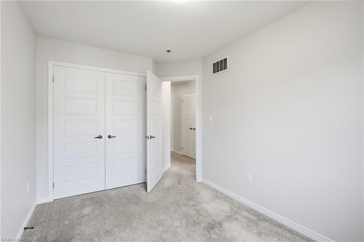
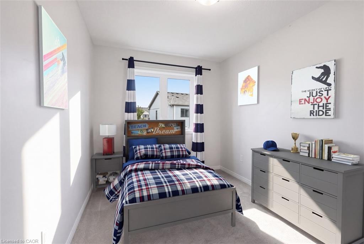
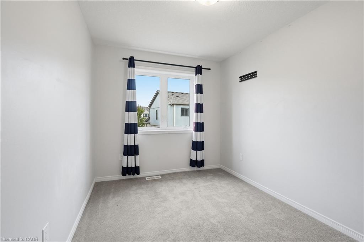
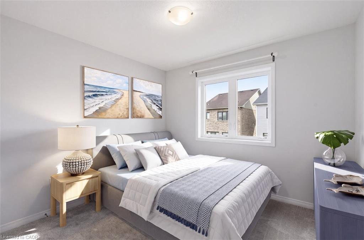
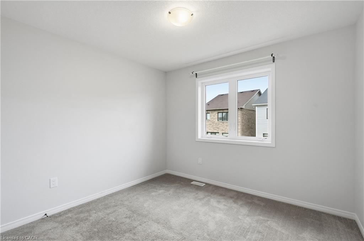
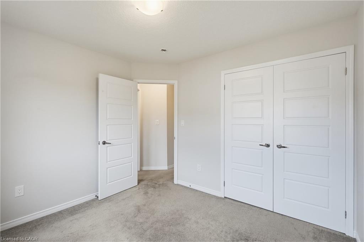
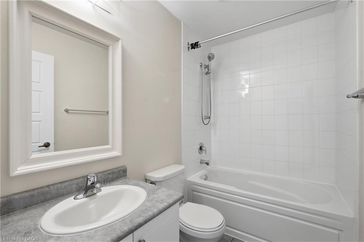
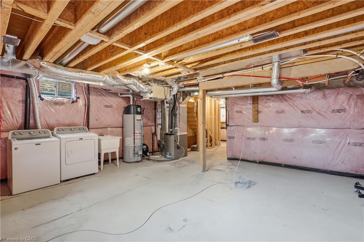
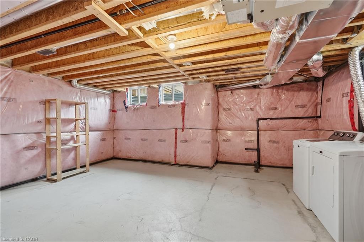
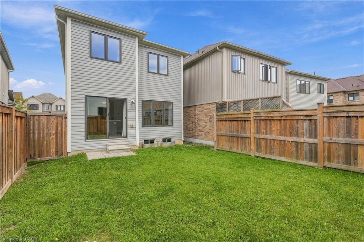
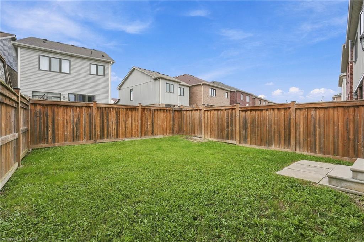
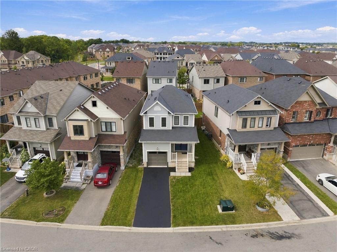
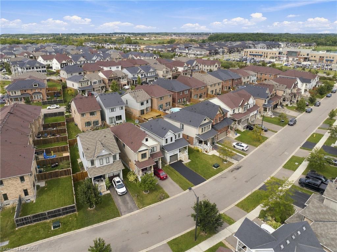
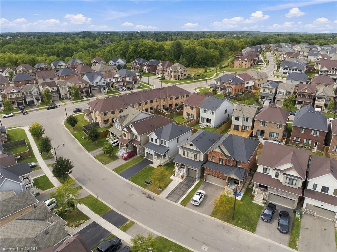
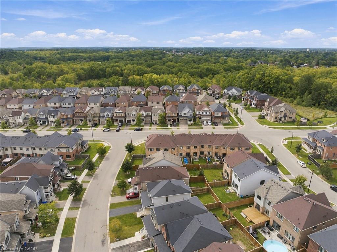
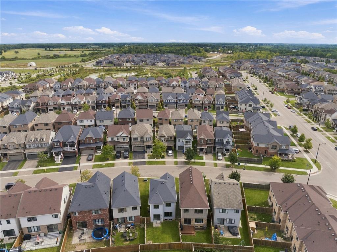
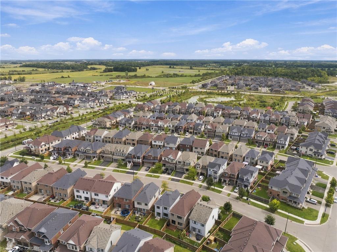
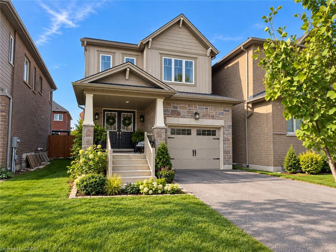
Welcome to 23 Patterson Drive, a beautifully maintained detached home built in 2018 and situated in one of Caledonia's growing family-friendly communities. Offering 1,294 sq. ft. above grade, 3 bedrooms, 3 bathrooms and an attached garage, this move-in-ready home delivers a bright, functional layout with plenty of natural light throughout. The open-concept main floor features modern flooring and a stylish kitchen with quartz countertops, centre island, stainless steel appliances, subway tile backsplash and ample cabinetry, flowing seamlessly into the dining and living areas. Large windows and sliding doors provide plenty of natural light and lead to the fully fenced backyard, offering a great space for kids, pets and summer entertaining. Upstairs, you'll find three well-sized bedrooms, including a spacious primary, along with a beautifully finished bathroom featuring a glass-enclosed shower. The unfinished basement provides plenty of storage and an opportunity to create additional living space to suit your needs. Located in Caledonia's Avalon community, residents enjoy nearby parks, playgrounds, sports courts, walking paths and green space, with the Grand River and an extensive network of local trails adding to the outdoor lifestyle. The neighbourhood also offers convenient access to Highway 6, shopping, schools and everyday amenities.
Details
| MLS # | 40865484 |
|---|---|
| Listing Type | For Sale |
| Style | House |
| Sub-Type | Resale |
| Status | Active |
| Year | 2018 |
| Days On Site | 35 |
| Listing Provided By | RE/MAX Escarpment Golfi Realty Inc. | Rob Golfi |
Features
| Bed(s) | 3 |
|---|---|
| Bath(s) | 3 Total |
| SQ Feet | 1,294 |
| Garage | 1 |
| Basement | Y |
| Story(s) | 2 |
| Zoning | H A7A |
| Acreage | 0.06 |
Interior
| Appliances | Dishwasher, Dryer, Microwave, Refrigerator, Stove, Washer |
|---|---|
| Rooms Total | 11 |
| Interior Features | Built-In Appliances |
| Cooling | Central Air |
| Cooling Yes / No | No |
| Heating | Forced Air, Natural Gas |
| Heating Yes / No | Yes |
| Window Features | Window Coverings |
| Laundry Features | In Basement |
Exterior
| Lot Features | Urban, Irregular Lot, Ample Parking, Dog Park, City Lot, Greenbelt, Hospital, Library, Major Highway, Open Spaces, Park, Place of Worship, Quiet Area, Ravine, Rec./Community Centre, Schools, Trails |
|---|---|
| Construction Materials | Vinyl Siding |
| Roof | Asphalt Shing |
| Foundation Details | Poured Concrete |
Parking
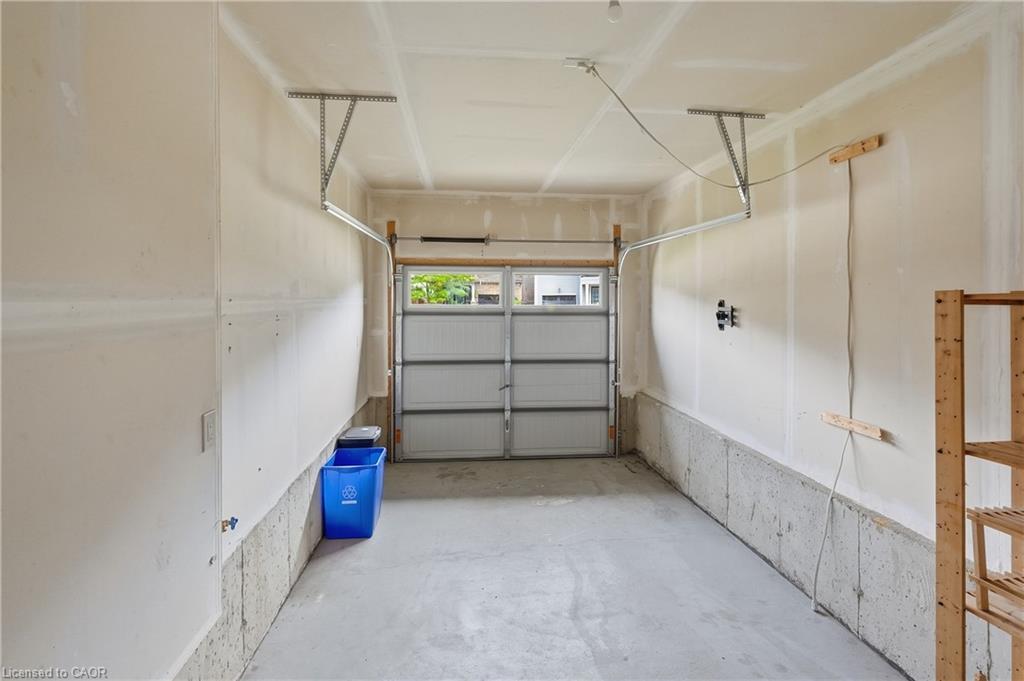
| Garage Spaces | 1 |
|---|---|
| Parking Features | Attached Garage |
| Open Parking Yes / No | Yes |
| Attached Garage Yes / No | Yes |
Utilities
| Sewer | Sewer (Municipal) |
|---|
Taxes
| Tax Annual Amount | 4874.68 |
|---|
Area Information
| Province | ON |
|---|---|
| County | Haldimand |
| City | Caledonia |
| Postal Code | N3W 0B8 |
| Area | Caledonia |
| Subarea | 631 Caledonia North East |
| Community Name | 631 Caledonia North East |
| School District | Cayuga Ss, Assumption College Sc |
| Elementary School | Caledonia Centennial Ps, St. Pat |
| High School | Cayuga Ss, Assumption College Sc |
| Listing VS Median (in 631 Caledonia North East) | |
Price: $649,900 low | high Med: $627,000 sqft: 1,294 low | high Med: 1,405 $ / sqft: $502 low | high Med: $471 On site: 35 low | high Med: 36 | |
Request a showing
Request a showing
Contact
Learn More About This Property

| Province | ON |
|---|---|
| County | Haldimand |
| City | Caledonia |
| Postal Code | N3W 0B8 |
| Area | Caledonia |
| Subarea | 631 Caledonia North East |
| Community Name | 631 Caledonia North East |
| School District | Cayuga Ss, Assumption College Sc |
| Elementary School | Caledonia Centennial Ps, St. Pat |
| High School | Cayuga Ss, Assumption College Sc |
| Listing VS Median (in 631 Caledonia North East) | |
Price: $649,900 low | high Med: $627,000 sqft: 1,294 low | high Med: 1,405 $ / sqft: $502 low | high Med: $471 On site: 35 low | high Med: 36 | |
© 2026 Coldwell Banker Community Professionals - (905) 522-1110.
© 2026 Coldwell Banker Community Professionals. All Rights Reserved. Coldwell Banker® and the Coldwell Banker Logo are registered service marks owned by Coldwell Banker Real Estate LLC. Each franchise is independently owned and operated. Any services or products provided by independently owned and operated franchises are not provided by, affiliated with or related to Coldwell Banker Real Estate LLC nor any of its affiliated companies.
