 New Listing
23 Valencia Avenue,Kitchener, ON N2R 0R7
Kitchener, ON N2R 0R7

Description
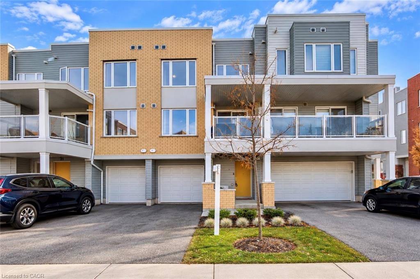
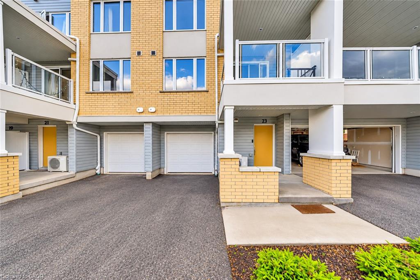
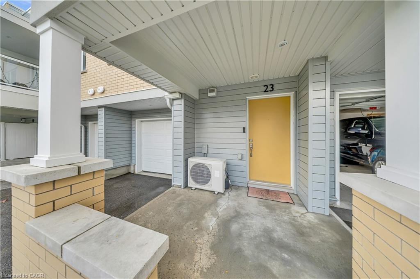
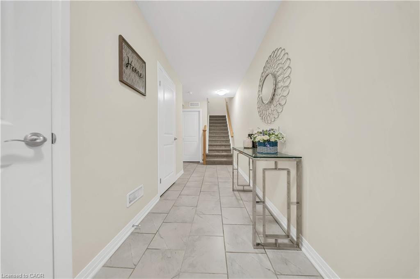
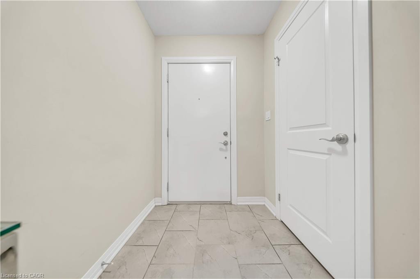
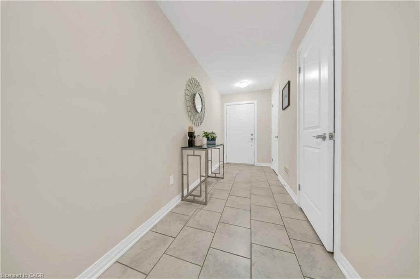
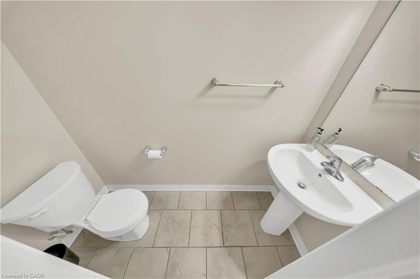
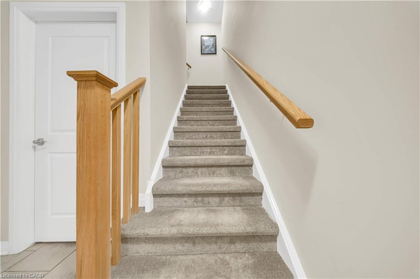
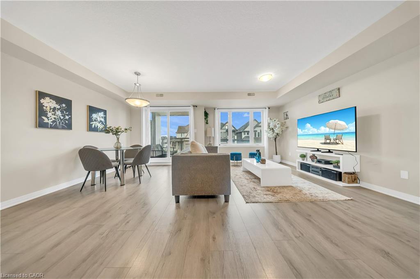
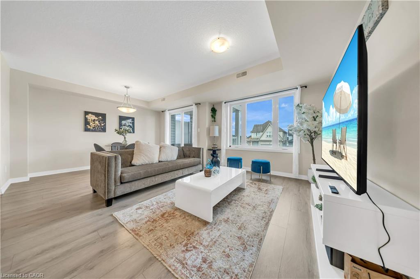
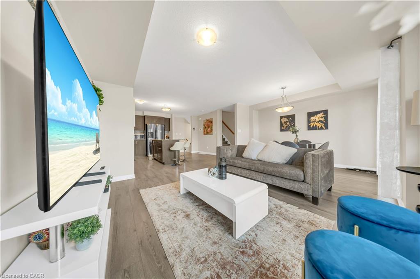
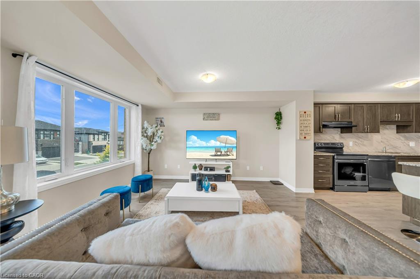
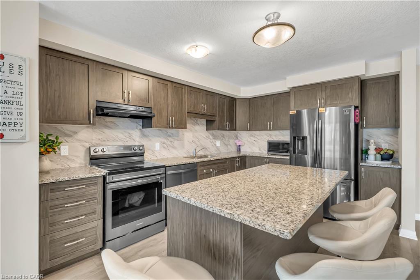
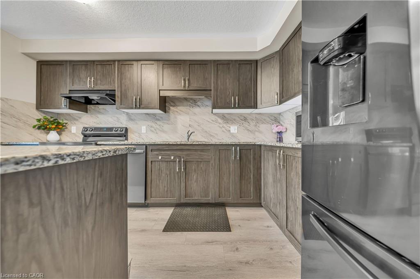
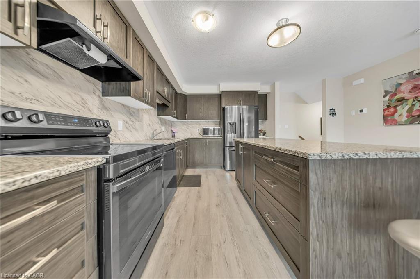
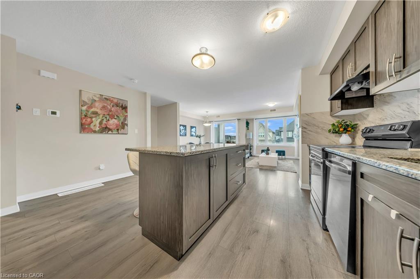
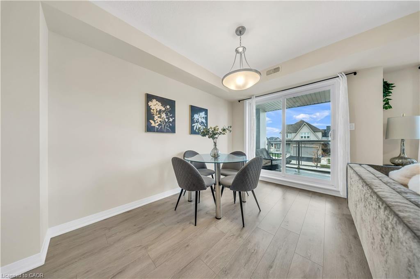
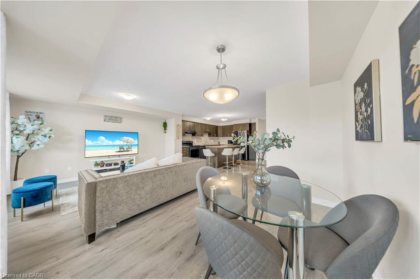
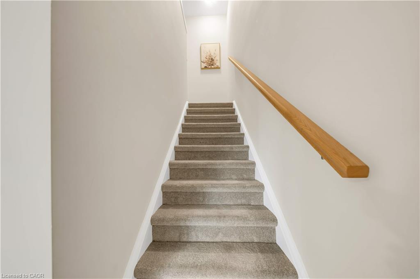
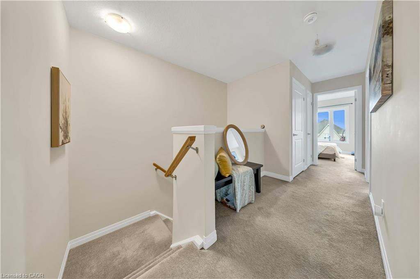
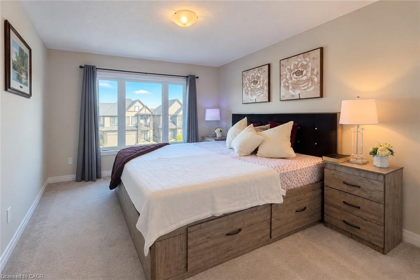
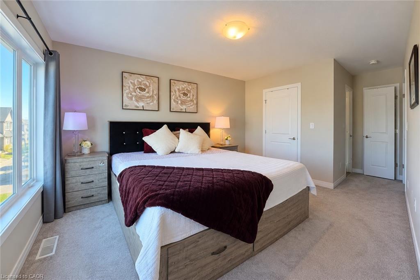
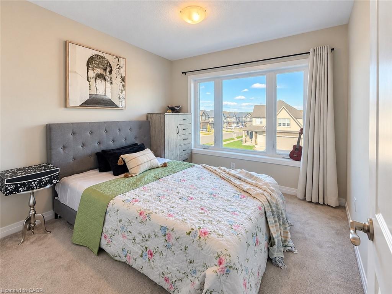
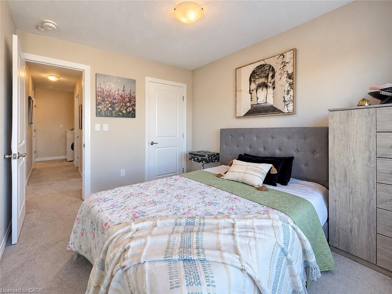
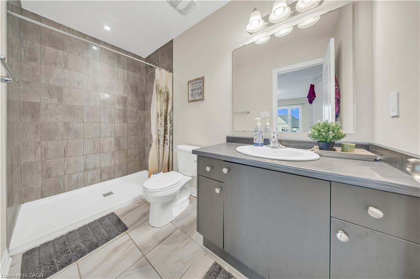
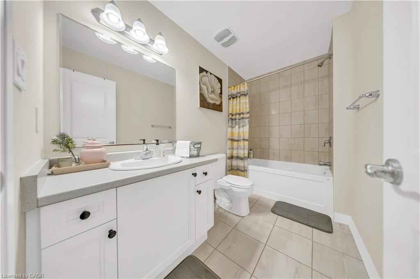
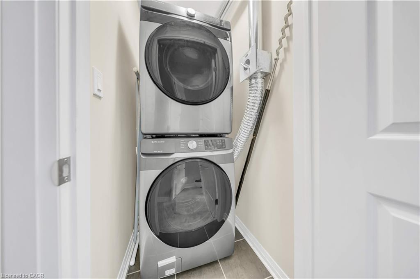
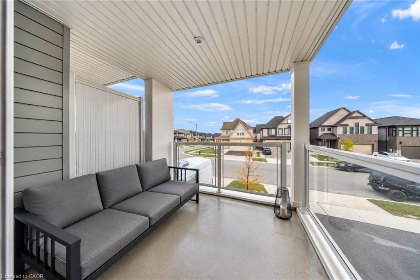
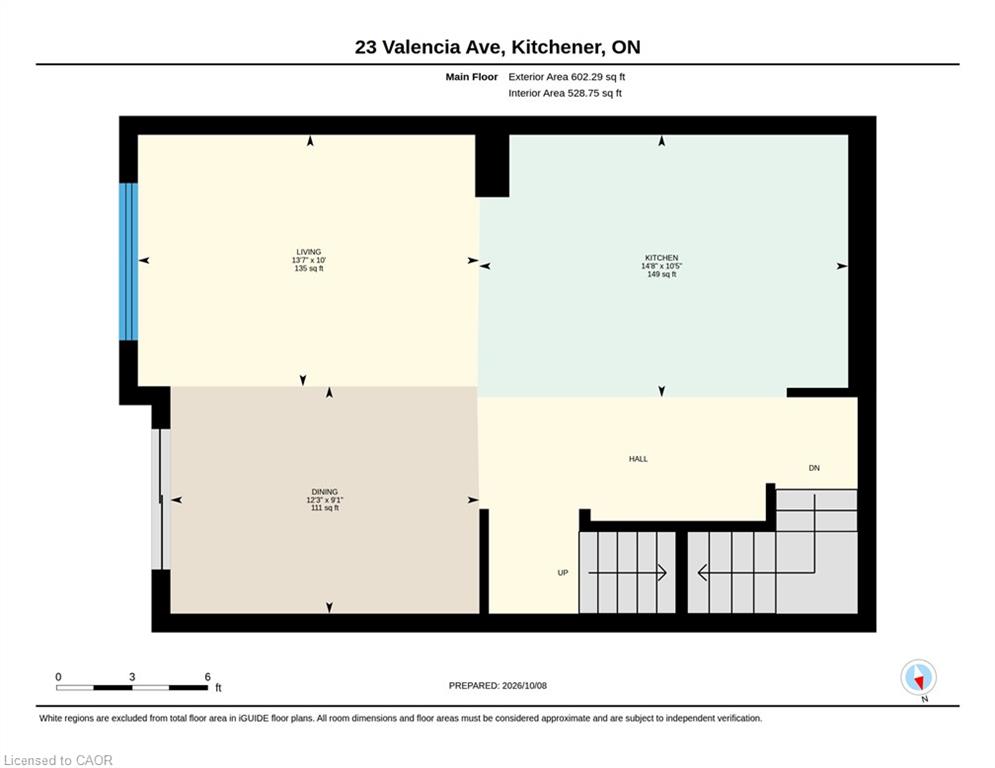
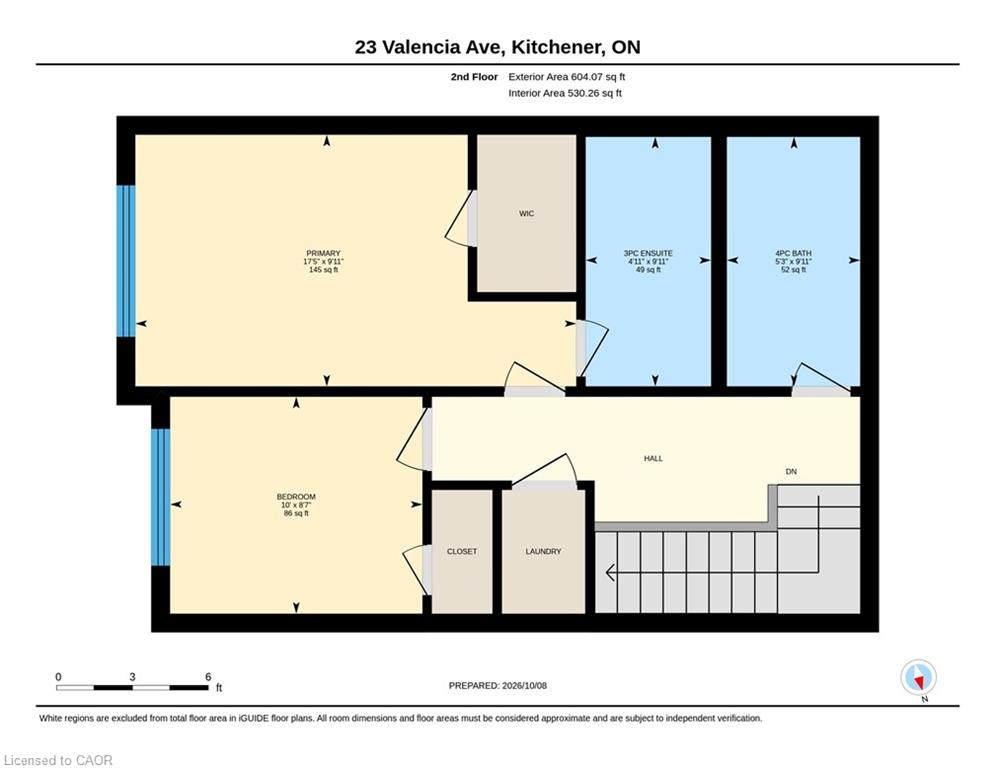
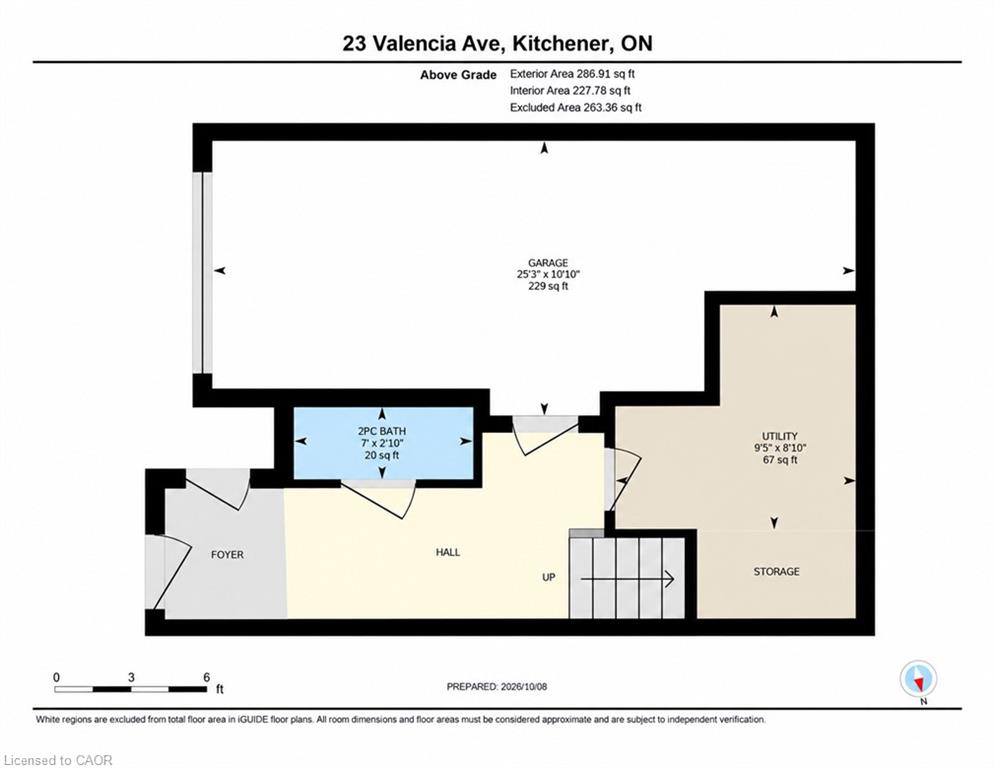
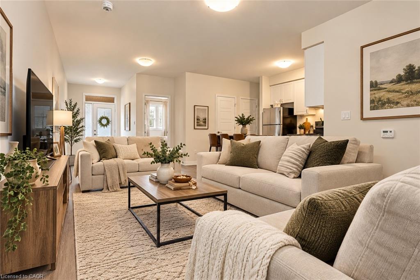
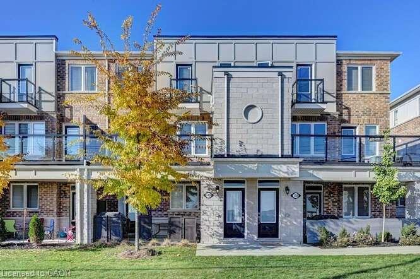
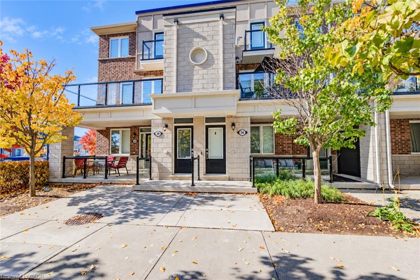
Modern, move-in-ready townhouse in Kitchener's sought-after Huron Park community! Built in 2022, this home offers 1,493 sq. ft. of thoughtfully designed living space with 2 spacious bedrooms and 2.5 bathrooms. The entry level features a convenient powder room, utility room, and direct garage access. The bright, open-concept main floor offers a spacious living and dining area, complemented by an upgraded kitchen with granite countertops, black stainless steel appliances, and ample cabinetry. Large windows fill the space with natural light, while the spacious private balcony is perfect for relaxing or enjoying your morning coffee. Upstairs, you'll find two generously sized bedrooms, including a primary suite with a walk-in closet and private ensuite, along with a second full bathroom and convenient upper-level laundry. Enjoy parking for 3 vehicles, including an attached garage and long driveway. Ideally located within walking distance to schools and close to RBJ Schlegel Park, Huron Natural Area, trails, shopping, restaurants, and public transit, with easy access to Highway 401. Bell high-speed internet is included in the condo fees! An excellent opportunity for first-time buyers, young professionals or small families. Book your private showing today!
Details
| MLS # | 40873206 |
|---|---|
| Listing Type | For Sale |
| Style | Town House |
| HOA Dues | $358 |
| Sub-Type | Resale |
| Status | Active |
| Year | 2022 |
| Days On Site | 4 |
| Listing Provided By | RE/MAX Twin City Realty Inc. | Maninder Sohi |
Features
| Bed(s) | 2 |
|---|---|
| Bath(s) | 3 Total |
| SQ Feet | 1,493 |
| Garage | 1 |
| Story(s) | 3 |
| Zoning | MU-1 750R |
Interior
| Appliances | Water Heater, Water Softener, Dishwasher, Dryer, Range Hood, Refrigerator, Stove, Washer |
|---|---|
| Rooms Total | 8 |
| Cooling | Central Air |
| Cooling Yes / No | No |
| Heating | Forced Air |
| Heating Yes / No | Yes |
| Laundry Features | Upper Level |
Exterior
| Exterior Features | Balcony |
|---|---|
| Lot Features | Urban, Business Centre, Dog Park, Park, Place of Worship, Playground Nearby, Public Transit, School Bus Route, Schools, Shopping Nearby |
| Construction Materials | Aluminum Siding, Brick Veneer, Concrete |
| Roof | Flat |
| Foundation Details | Slab |
| Patio And Porch Features | Enclosed, Porch |
| Security Features | Carbon Monoxide Detector, Smoke Detector, Carbon Monoxide Detector(s), Smoke Detector(s) |
Parking
| Garage Spaces | 1 |
|---|---|
| Parking Features | Attached Garage, Asphalt |
| Open Parking Yes / No | Yes |
| Attached Garage Yes / No | Yes |
Utilities
| Sewer | Sewer (Municipal) |
|---|
Taxes
| Tax Annual Amount | 3636 |
|---|
Area Information
| Province | ON |
|---|---|
| County | Waterloo |
| City | Kitchener |
| Postal Code | N2R 0R7 |
| Area | 3 Kitchener West |
| Subarea | 334 Huron Park |
| Community Name | 334 Huron Park |
| School District | Huron Heights Secondary School |
| Elementary School | Jean Steckle Public School, Jane |
| High School | Huron Heights Secondary School |
| Listing VS Median (in 334 Huron Park) | |
Price: $429,900 low | high Med: $449,900 sqft: 1,493 low | high Med: 678 $ / sqft: $288 low | high Med: $664 On site: 4 low | high Med: 34 | |
Market Activity N2R 0R7
Request a showing
Request a showing
Contact
Learn More About This Property

| Province | ON |
|---|---|
| County | Waterloo |
| City | Kitchener |
| Postal Code | N2R 0R7 |
| Area | 3 Kitchener West |
| Subarea | 334 Huron Park |
| Community Name | 334 Huron Park |
| School District | Huron Heights Secondary School |
| Elementary School | Jean Steckle Public School, Jane |
| High School | Huron Heights Secondary School |
| Listing VS Median (in 334 Huron Park) | |
Price: $429,900 low | high Med: $449,900 sqft: 1,493 low | high Med: 678 $ / sqft: $288 low | high Med: $664 On site: 4 low | high Med: 34 | |
© 2026 Coldwell Banker Community Professionals - (905) 522-1110.
© 2026 Coldwell Banker Community Professionals. All Rights Reserved. Coldwell Banker® and the Coldwell Banker Logo are registered service marks owned by Coldwell Banker Real Estate LLC. Each franchise is independently owned and operated. Any services or products provided by independently owned and operated franchises are not provided by, affiliated with or related to Coldwell Banker Real Estate LLC nor any of its affiliated companies.
