$859,900 $4,616 est/mo Sourced by Back At You
256 Southcote Road,Hamilton, ON L9G 2W1
Hamilton, ON L9G 2W1

Description
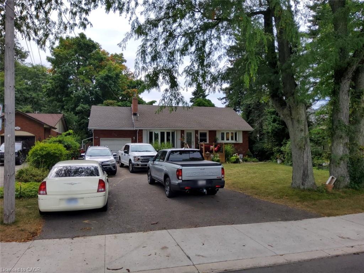
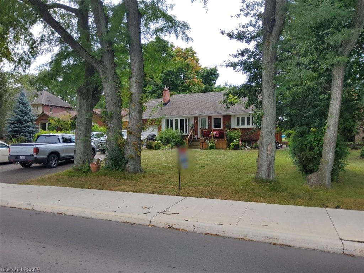
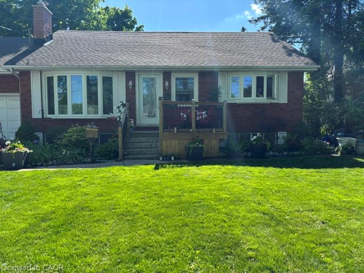
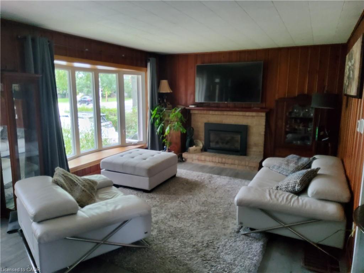
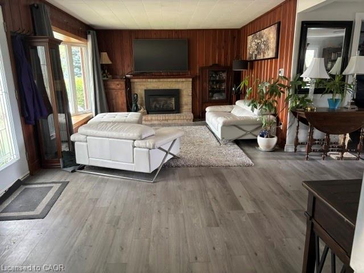
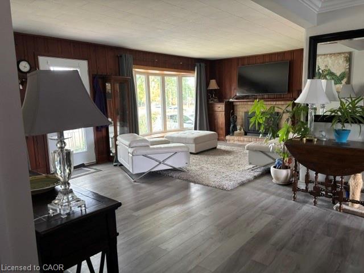
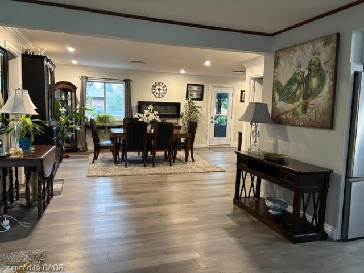
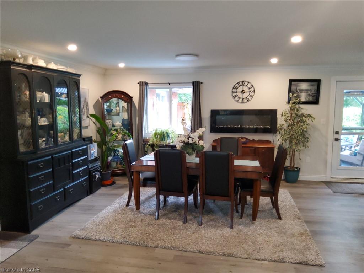
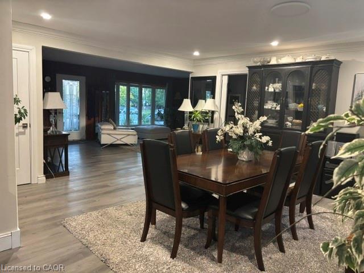
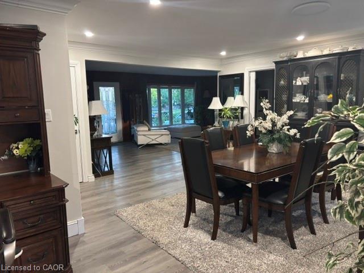
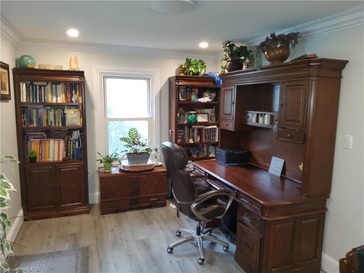
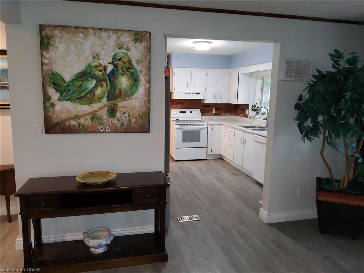
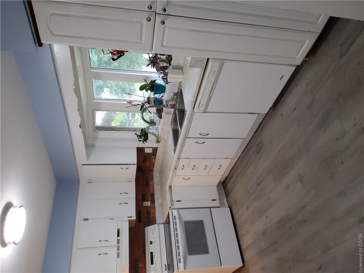
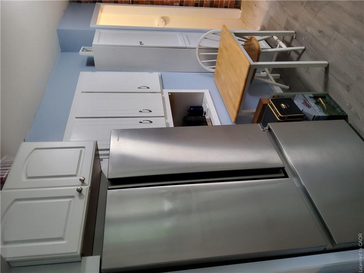
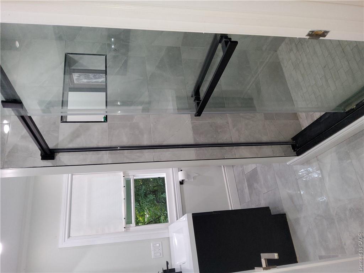
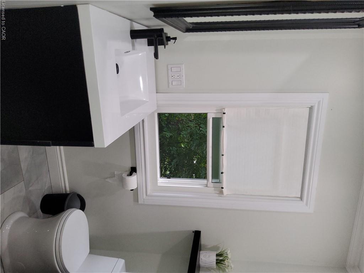
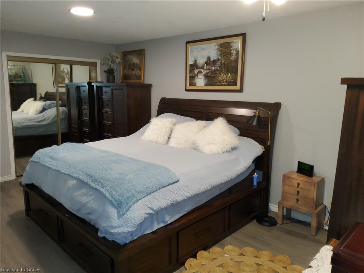
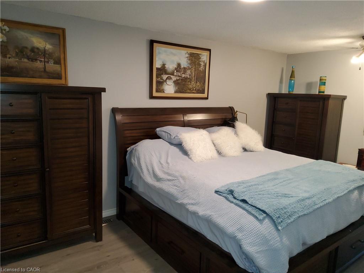
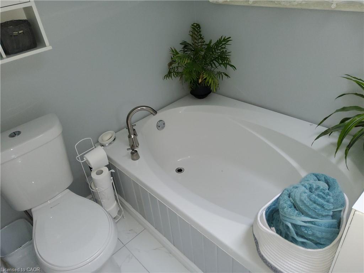
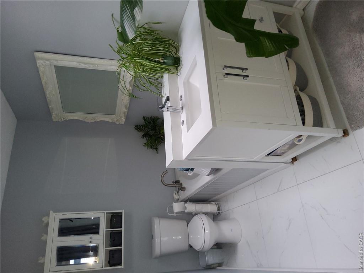
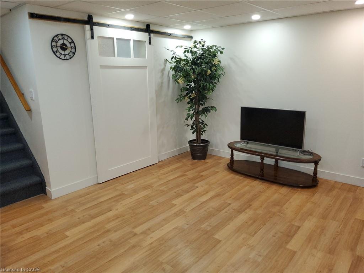
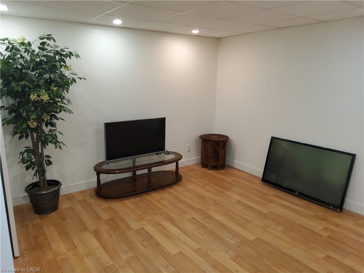
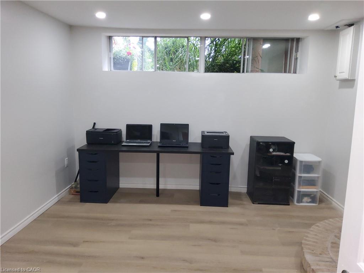
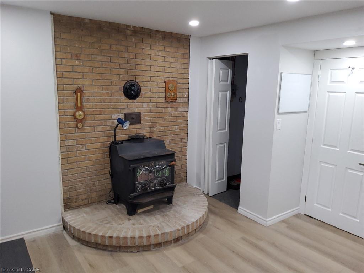
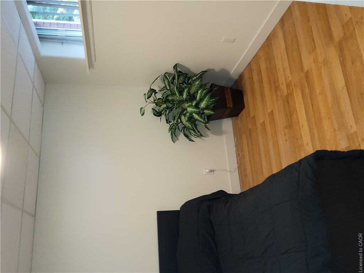
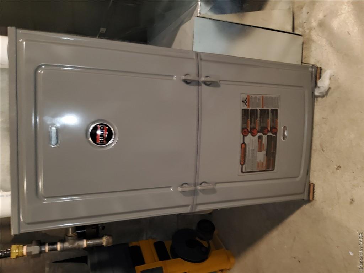
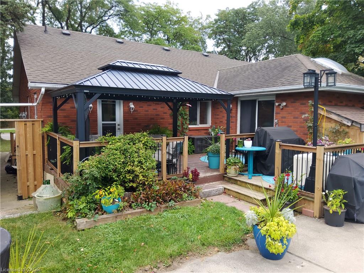
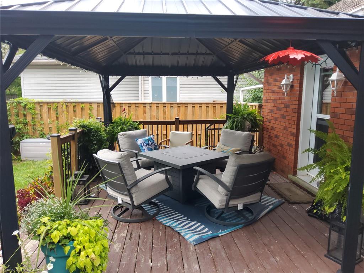
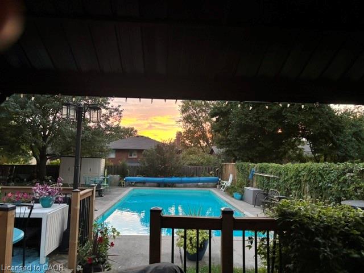
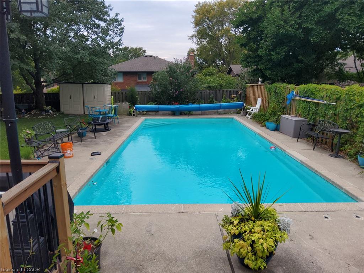
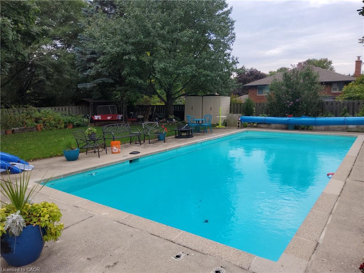
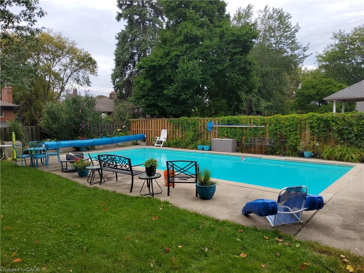
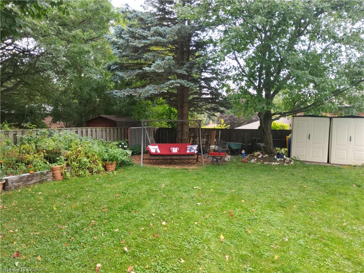
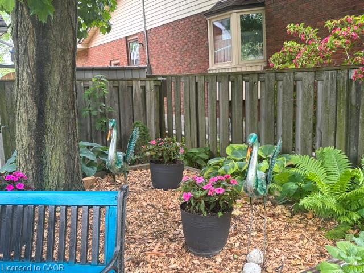
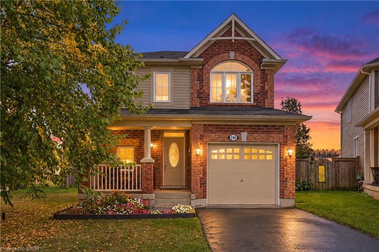
Spacious open concept main floor, Huge primary bedroom with ensuite. Fully finished basement with separate entrance for extra income or in-law suite. Large lot with in-ground pool (20x40). Double length garage with drive through doors to rear yard. Recent updates: Windows & doors, Roof shingles, Furnace & C/Air, Pool pump, Pool cover. Paradise awaits you in this large rear yard & pool. "Porta back yarda"
Details
| MLS # | 40864184 |
|---|---|
| Listing Type | For Sale |
| Style | House |
| Sub-Type | Resale |
| Status | Active |
| Year | 1952 |
| Days On Site | 41 |
| Listing Provided By | RE/MAX Escarpment Realty Inc. | Joe Vine |
Features
| Bed(s) | 3 |
|---|---|
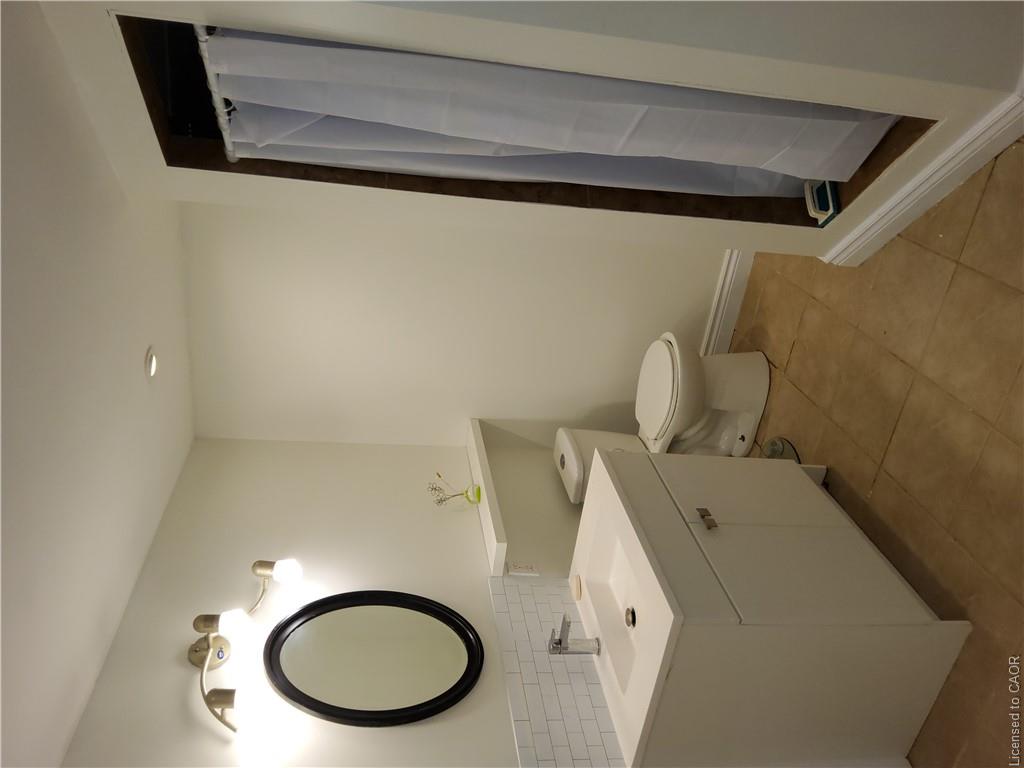
| Bath(s) | 3 Total |
| SQ Feet | 1,300 |
| Garage | 2 |
| Basement | Y |
| Story(s) | 1 |
| Zoning | R2 |
| Acreage | 0.22 |
Interior
| Rooms Total | 14 |
|---|---|
| Interior Features | In-Law Floorplan |
| Cooling | Central Air |
| Cooling Yes / No | No |
| Heating | Forced Air, Natural Gas |
| Heating Yes / No | Yes |
| Fireplaces Total | 1 |
| Laundry Features | In Basement |
Exterior
| Lot Features | Urban, Airport, Playground Nearby, Public Transit, Schools, Shopping Nearby |
|---|---|
| Construction Materials | Brick Veneer |
| Roof | Asphalt Shing |
| Foundation Details | Concrete Block |
Parking
| Garage Spaces | 2 |
|---|---|
| Parking Features | Attached Garage |
| Open Parking Yes / No | Yes |
| Attached Garage Yes / No | Yes |
Utilities
| Sewer | Sewer (Municipal) |
|---|
Taxes
| Tax Annual Amount | 5896 |
|---|
Area Information
| Province | ON |
|---|---|
| County | Hamilton |
| City | Hamilton |
| Postal Code | L9G 2W1 |
| Area | 42 Ancaster |
| Subarea | 426 Harmony Hall |
| Community Name | 426 Harmony Hall |
| Listing VS Median (in 426 Harmony Hall) | |
Price: $859,900 low | high Med: $969,000 sqft: 1,300 low | high Med: 1,765 $ / sqft: $661 low | high Med: $549 On site: 41 low | high Med: 38 | |
Request a showing
Request a showing
Contact
Learn More About This Property

| Province | ON |
|---|---|
| County | Hamilton |
| City | Hamilton |
| Postal Code | L9G 2W1 |
| Area | 42 Ancaster |
| Subarea | 426 Harmony Hall |
| Community Name | 426 Harmony Hall |
| Listing VS Median (in 426 Harmony Hall) | |
Price: $859,900 low | high Med: $969,000 sqft: 1,300 low | high Med: 1,765 $ / sqft: $661 low | high Med: $549 On site: 41 low | high Med: 38 | |
Nearby Listings (Within 1/2 mile)
Price: $644K - $1.074M
sqft: 975 - 1,500
Listing Updated: October 2, 2026 at 7:38:02 PM PDT
© 2026 Coldwell Banker Community Professionals - (905) 522-1110.
© 2026 Coldwell Banker Community Professionals. All Rights Reserved. Coldwell Banker® and the Coldwell Banker Logo are registered service marks owned by Coldwell Banker Real Estate LLC. Each franchise is independently owned and operated. Any services or products provided by independently owned and operated franchises are not provided by, affiliated with or related to Coldwell Banker Real Estate LLC nor any of its affiliated companies.
POWERED BY
