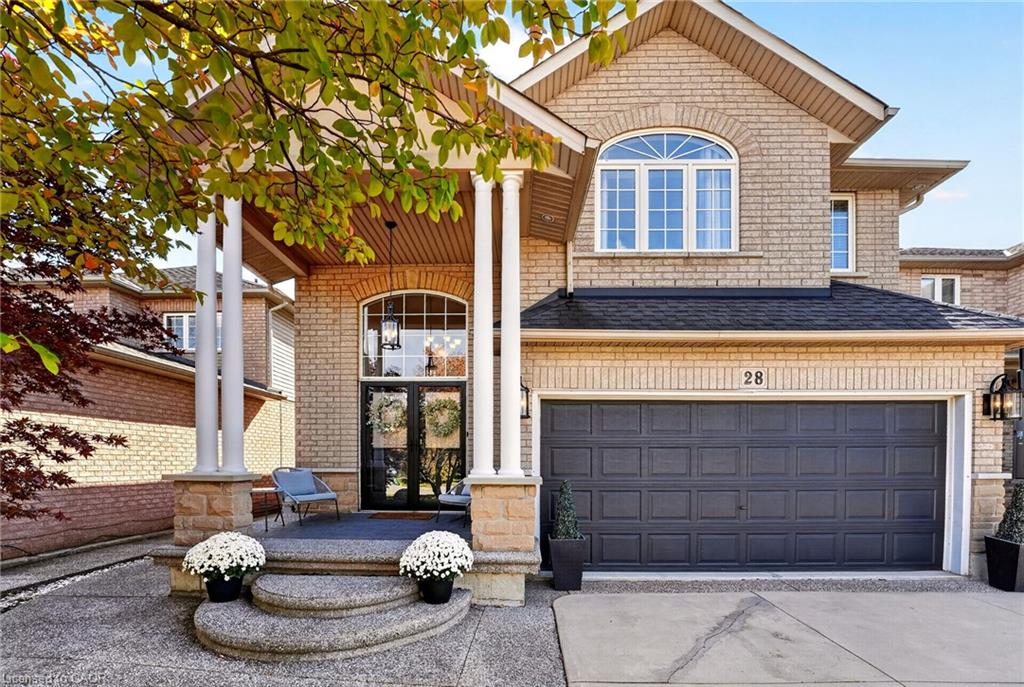
28 Holkham Avenue,Hamilton, ON L9K 1P1
Hamilton, ON L9K 1P1

Description
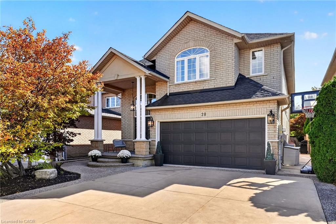
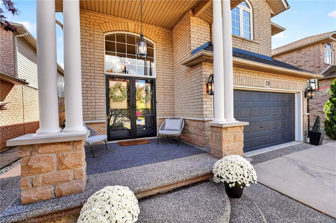
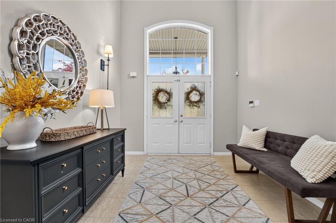
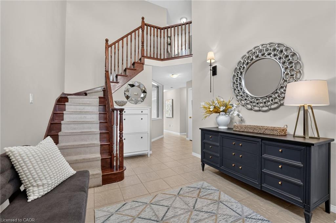
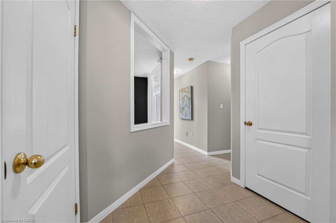
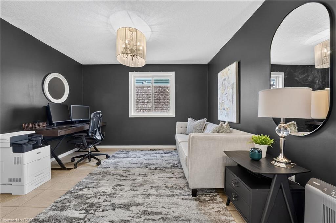
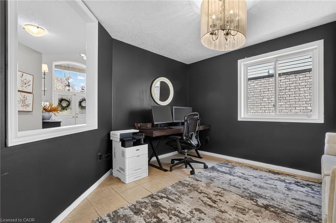
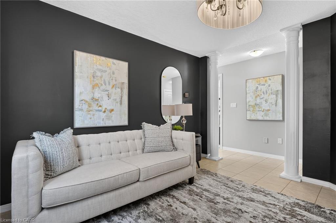
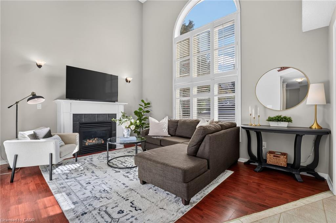
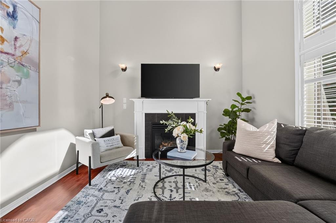
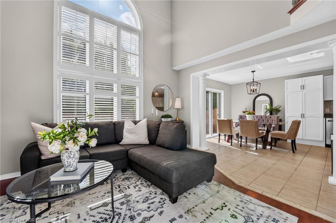
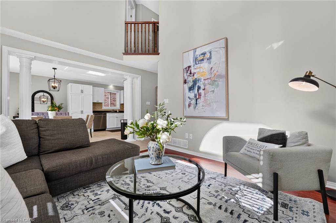
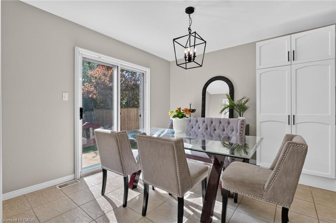
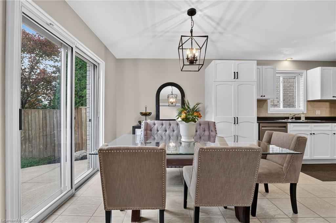
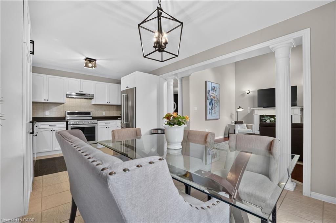
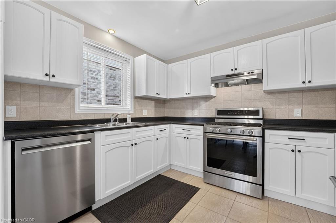
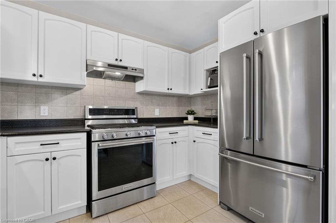
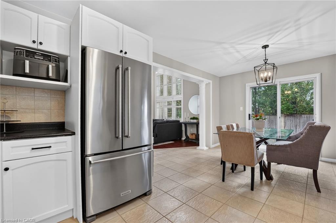
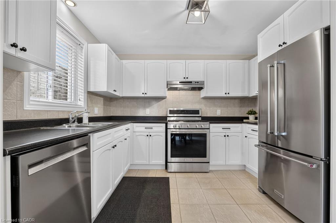
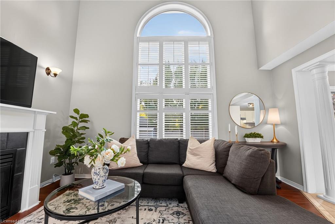
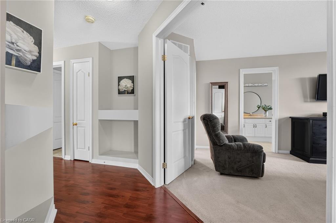
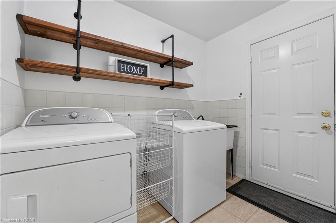
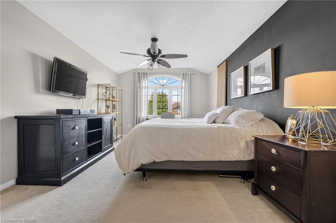
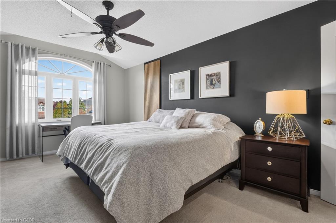
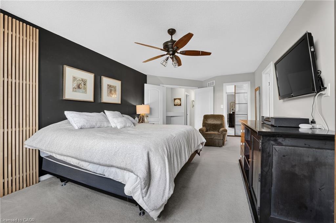
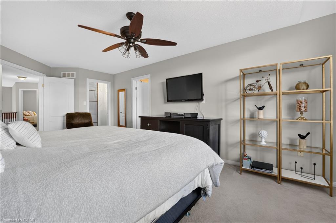
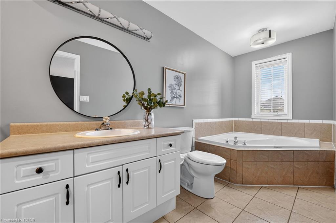
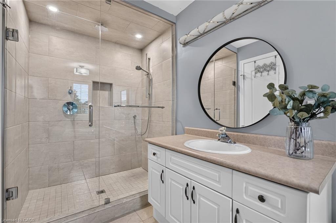
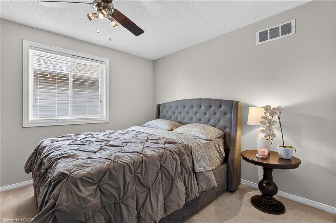
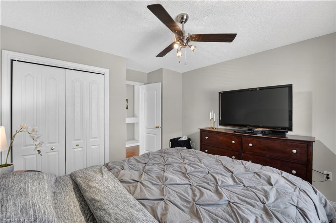
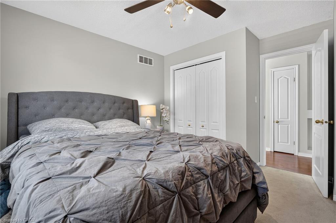
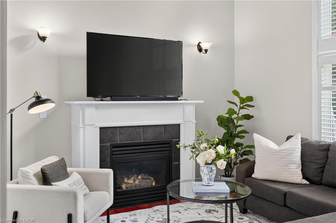
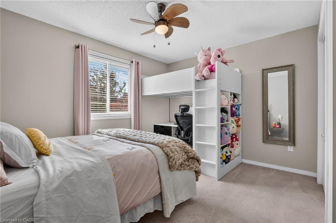
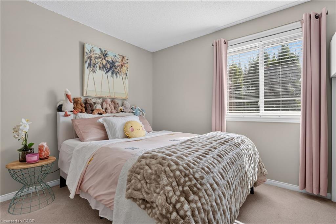
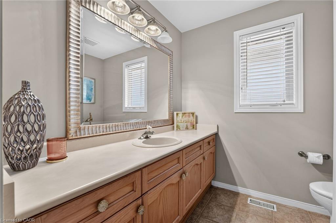
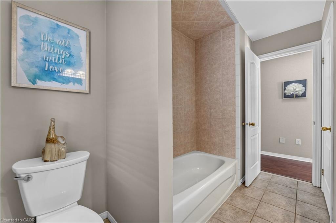
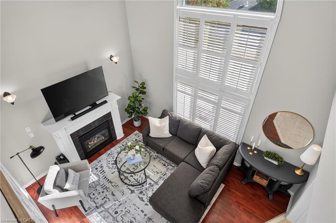
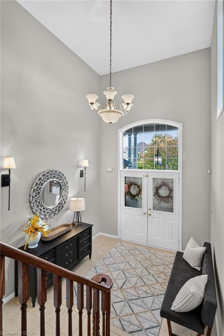
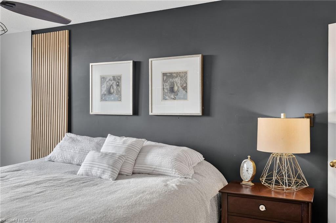
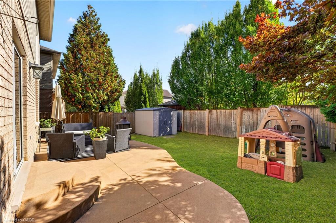
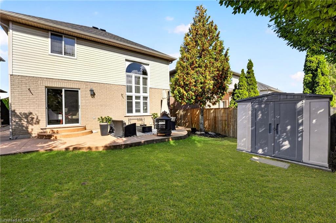
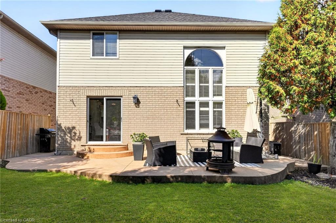
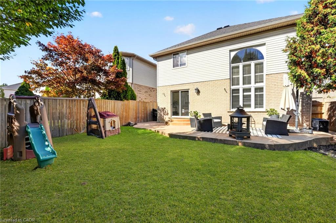
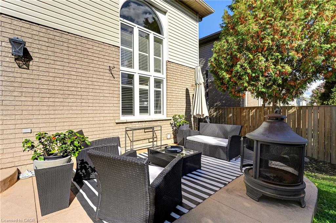
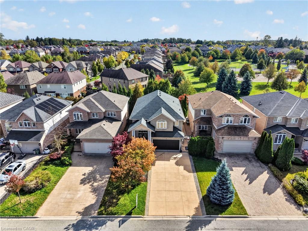
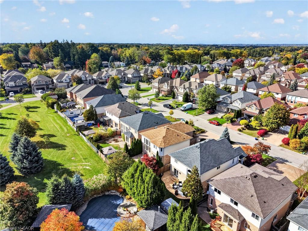
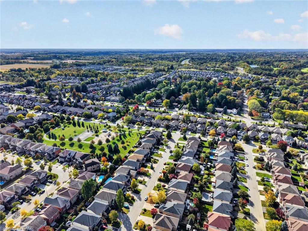
Your search may be over! This fabulous 2 storey Meadowlands home ticks off all the boxes. Bright, spacious, and loaded with curb appeal, style and an easy living floor plan. An elegant front porch leads you to a double door entry into a grand foyer with an oak staircase. Enjoy 2,300 sq. ft of living space, a separate dining/den, and a family room w/ a 16 ft. ceiling, palladium window and gas fireplace. A bright white eat-in kitchen offers loads of cabinetry and has patio doors to a large, fenced backyard and concrete patio for easy entertaining. The convenient main level laundry/ mud room area has convenient inside entry to the garage. The second level has 3 spacious bedrooms, a primary ensuite with a large soaker tub, and a huge walk in closet. An unspoiled basement has tons of potential and storage. Enjoy a 4 car concrete and aggregate driveway and beautiful landscaping. Located in a family friendly Meadowlands neighbourhood close to parks, shops, theatre, schools, restaurants and wonderful HWY access.
Details
| MLS # | 40870311 |
|---|---|
| Listing Type | For Sale |
| Style | House |
| Sub-Type | Resale |
| Status | Active Under Contract |
| Year | 2002 |
| Days On Site | 18 |
| Listing Provided By | Royal LePage State Realty Inc. | Lela Michalski |
Features
| Bed(s) | 3 |
|---|---|
| Bath(s) | 3 Total |
| SQ Feet | 2,150 |
| Garage | 2 |
| Basement | Y |
| Story(s) | 2 |
| Zoning | R4-450 |
| Acreage | 0.10 |
| Golf Course | Yes |
Interior
| Appliances | Dishwasher, Dryer, Refrigerator, Stove, Washer |
|---|---|
| Rooms Total | 12 |
| Interior Features | High Speed Internet, Auto Garage Door Remote(s), Ceiling Fan(s), Water Meter |
| Cooling | Central Air |
| Cooling Yes / No | No |
| Heating | Forced Air, Natural Gas |
| Heating Yes / No | Yes |
| Fireplaces Total | 1 |
| Fireplace Features | Family Room, Gas |
| Laundry Features | Main Level |
Exterior
| Lot Features | Urban, Airport, Near Golf Course, Park, Place of Worship, Playground Nearby, Public Transit, Quiet Area, School Bus Route, Schools |
|---|---|
| Construction Materials | Brick, Stucco, Vinyl Siding |
| Roof | Asphalt Shing |
| Fencing | Full |
| Foundation Details | Poured Concrete |
| Patio And Porch Features | Porch |
Parking
| Garage Spaces | 2 |
|---|---|
| Parking Features | Attached Garage, Built-In, Concrete, Inside Entry |
| Open Parking Yes / No | Yes |
| Attached Garage Yes / No | Yes |
Utilities
| Utilities | Fibre Optics, Natural Gas Connected, Recycling Pickup, Street Lights, Underground Utilities |
|---|---|
| Sewer | Sewer (Municipal) |
Taxes
| Tax Annual Amount | 7424 |
|---|
Area Information
| Province | ON |
|---|---|
| County | Hamilton |
| City | Hamilton |
| Postal Code | L9K 1P1 |
| Area | 42 Ancaster |
| Subarea | 423 Meadowlands |
| Community Name | 423 Meadowlands |
| School District | Ancaster High & Bishop Tonnos |
| Elementary School | Ancaster Meadows & Immaculate Co |
| High School | Ancaster High & Bishop Tonnos |
| Listing VS Median (in 423 Meadowlands) | |
Price: $949,900 low | high Med: $827,450 sqft: 2,150 low | high Med: 1,631 $ / sqft: $442 low | high Med: $513 On site: 18 low | high Med: 23.5 | |
Request a showing
Request a showing
Contact
Learn More About This Property

| Province | ON |
|---|---|
| County | Hamilton |
| City | Hamilton |
| Postal Code | L9K 1P1 |
| Area | 42 Ancaster |
| Subarea | 423 Meadowlands |
| Community Name | 423 Meadowlands |
| School District | Ancaster High & Bishop Tonnos |
| Elementary School | Ancaster Meadows & Immaculate Co |
| High School | Ancaster High & Bishop Tonnos |
| Listing VS Median (in 423 Meadowlands) | |
Price: $949,900 low | high Med: $827,450 sqft: 2,150 low | high Med: 1,631 $ / sqft: $442 low | high Med: $513 On site: 18 low | high Med: 23.5 | |
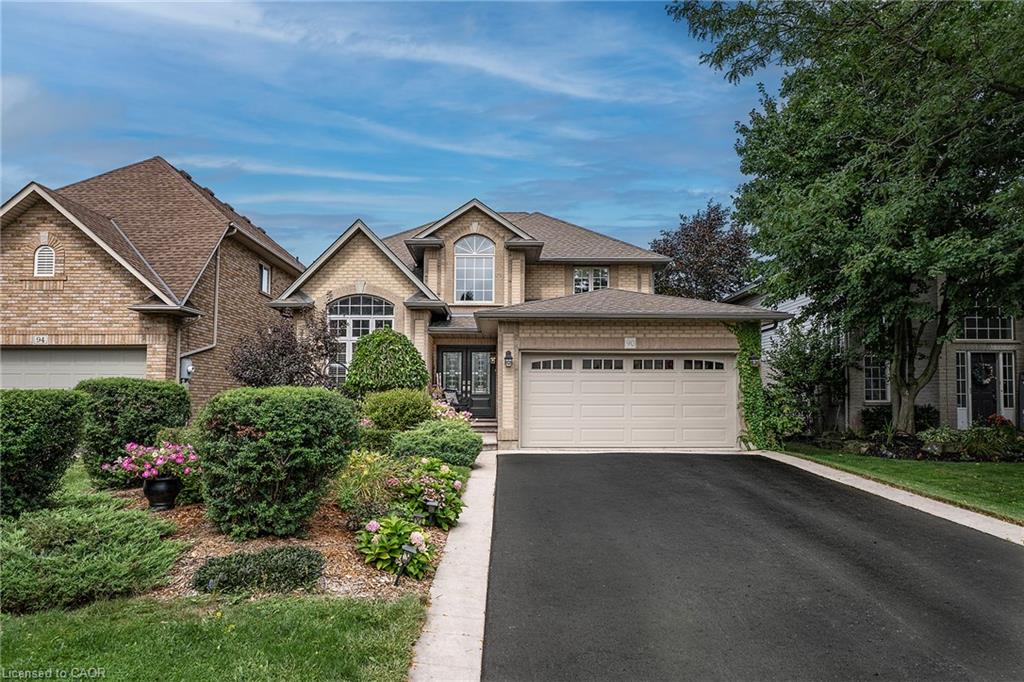 | $1,179,90090 Surrey DriveAncaster, ON L9K 1L9 |
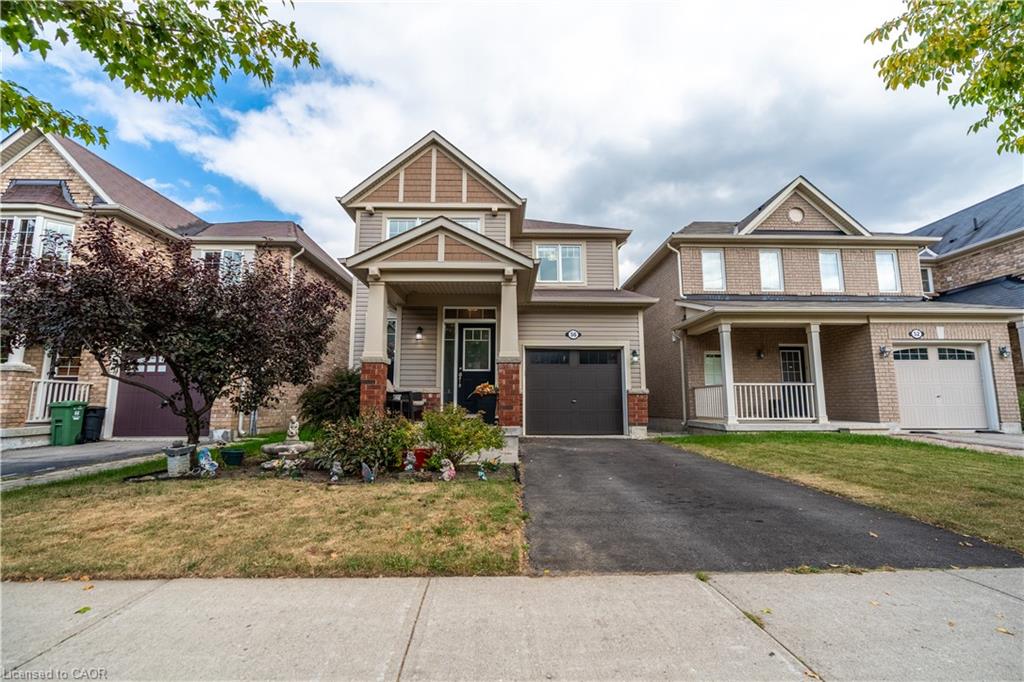 | $819,99956 Peer CourtHamilton, ON L9K 0C5 |
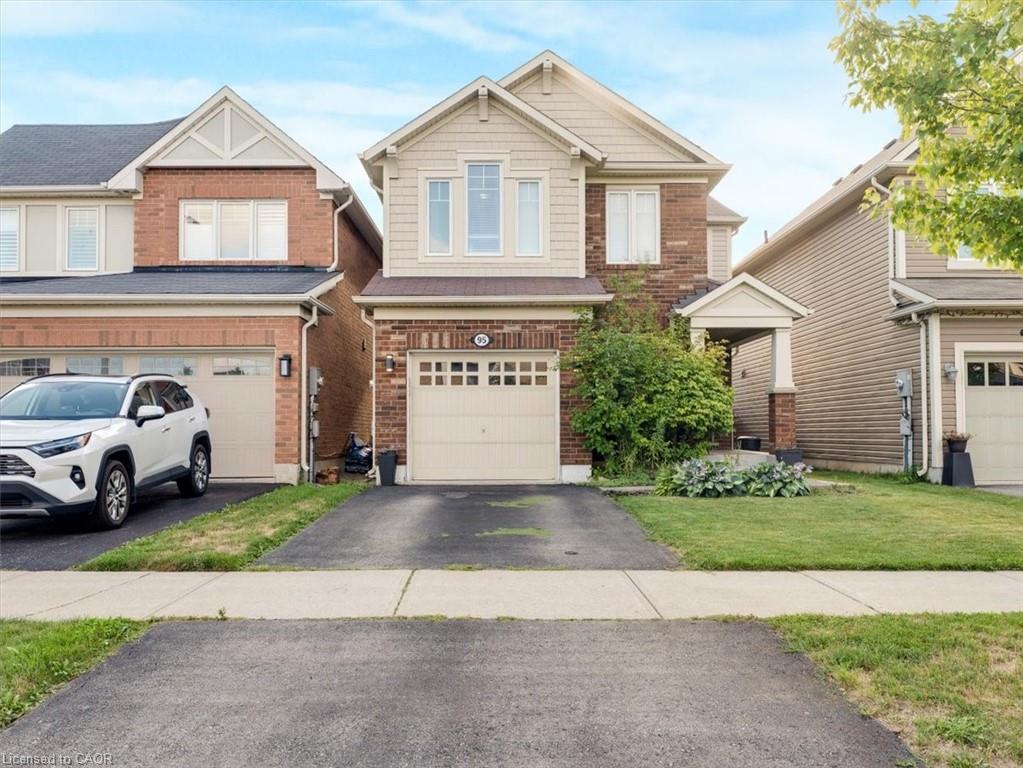 | $849,90095 Emick DriveAncaster, ON L9K 0C8 |
© 2026 Coldwell Banker Community Professionals - (905) 522-1110.
© 2026 Coldwell Banker Community Professionals. All Rights Reserved. Coldwell Banker® and the Coldwell Banker Logo are registered service marks owned by Coldwell Banker Real Estate LLC. Each franchise is independently owned and operated. Any services or products provided by independently owned and operated franchises are not provided by, affiliated with or related to Coldwell Banker Real Estate LLC nor any of its affiliated companies.
