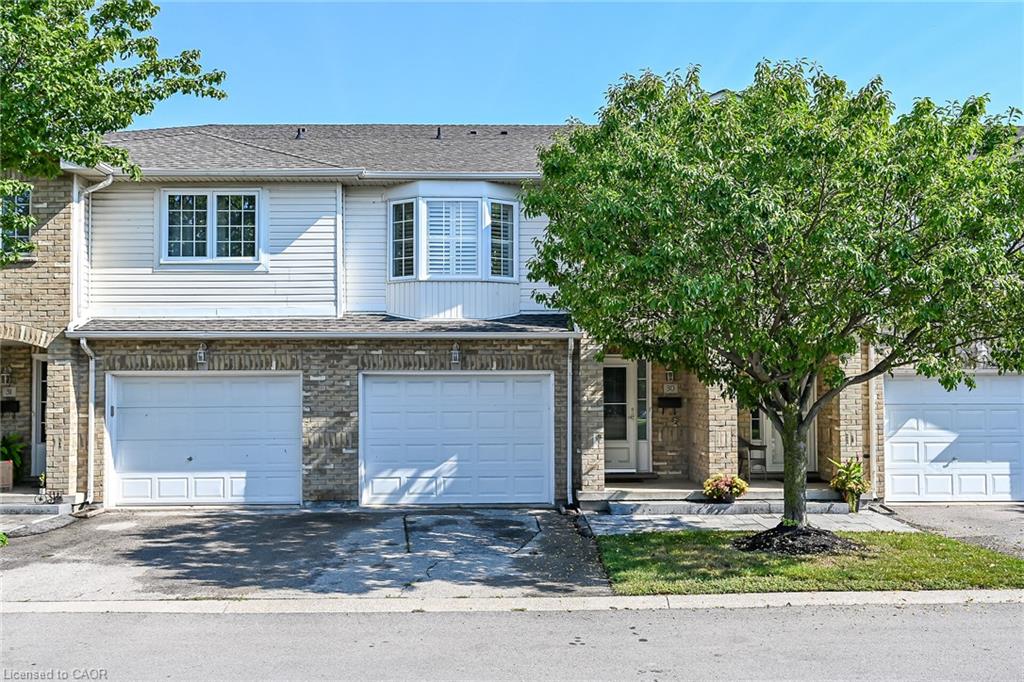
30-485 Green Road,Stoney Creek, ON L8E 6A7
Stoney Creek, ON L8E 6A7
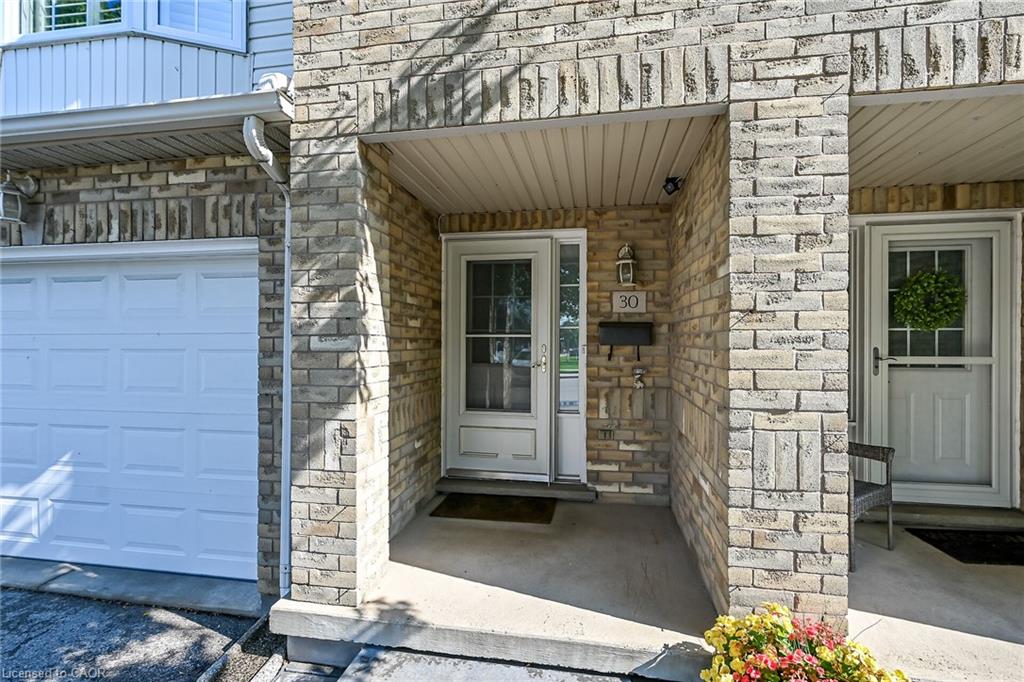
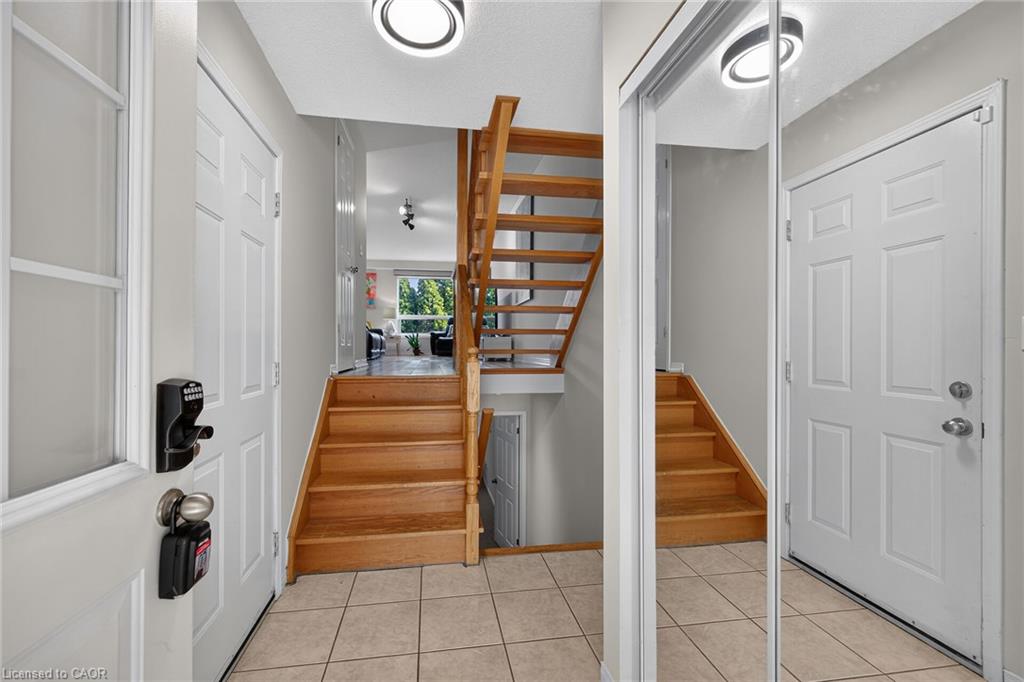
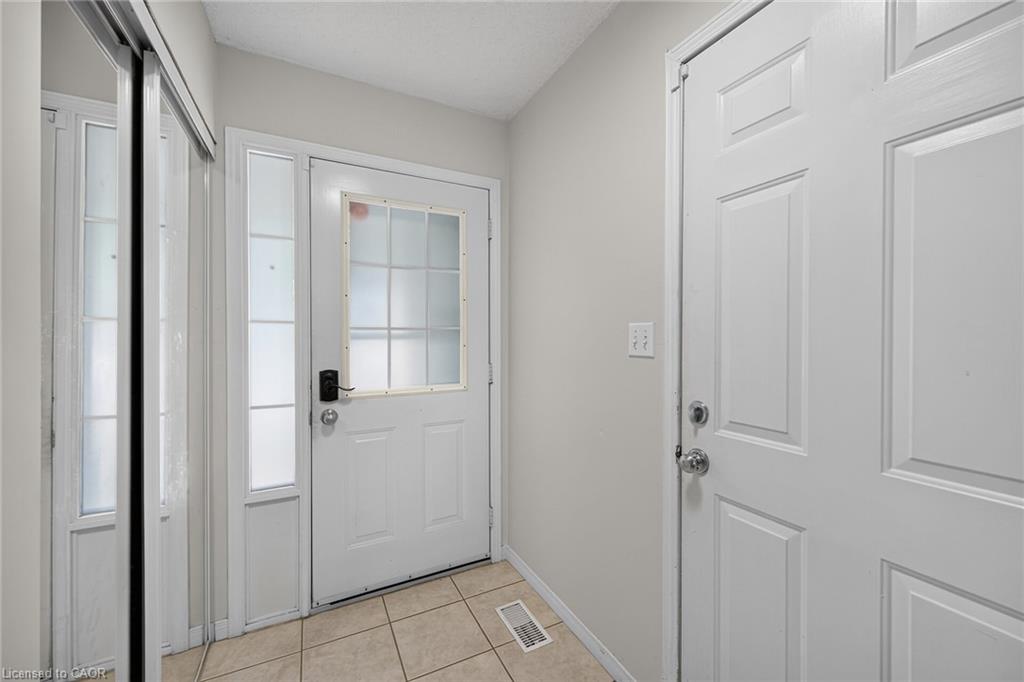

Description
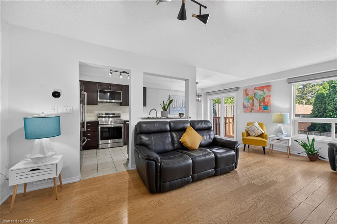
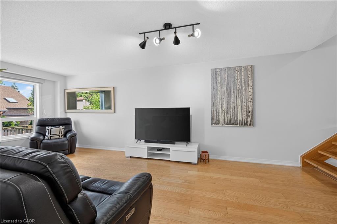
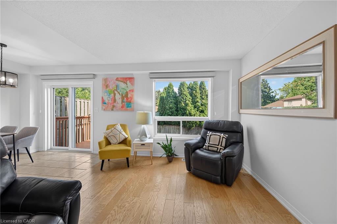
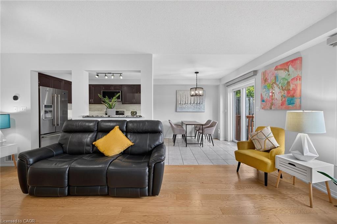
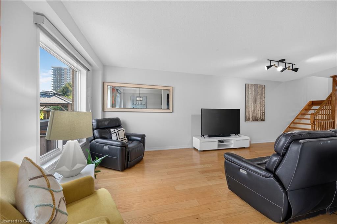
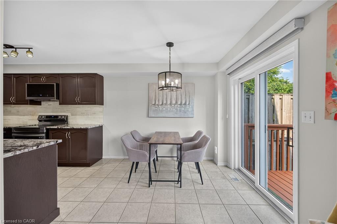
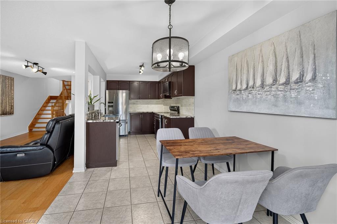
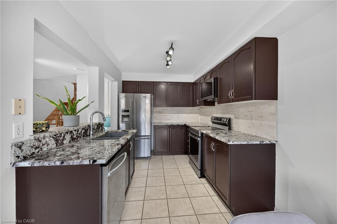
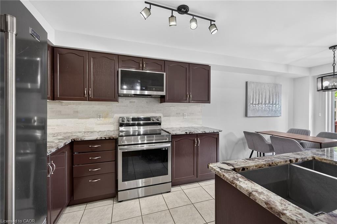
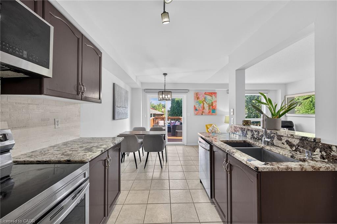
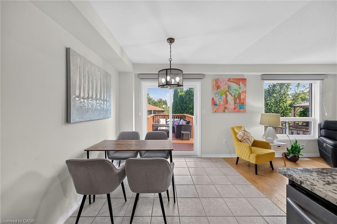
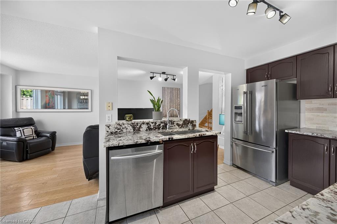
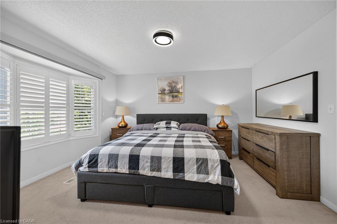
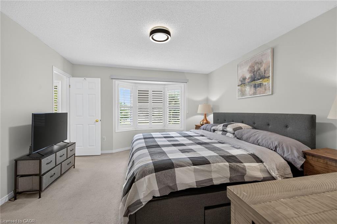
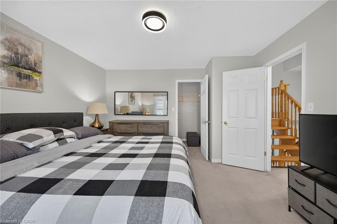
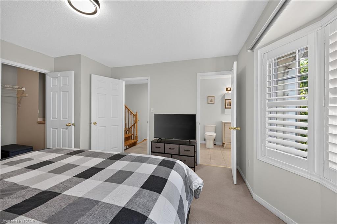
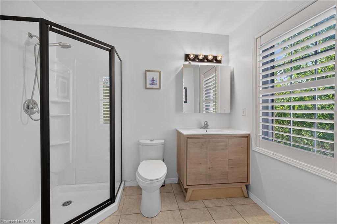
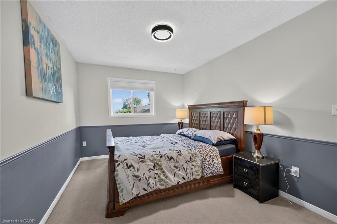
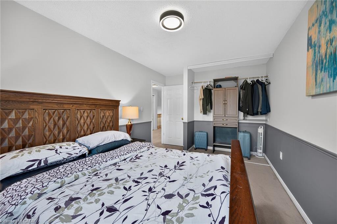
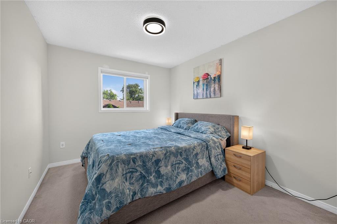
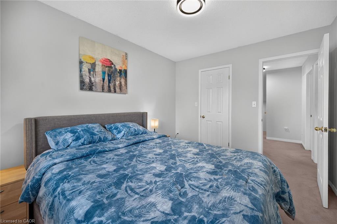
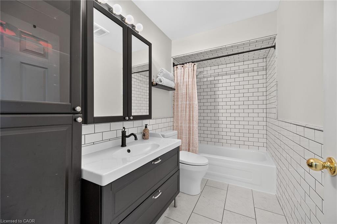
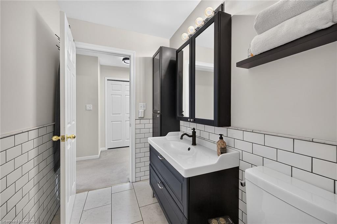
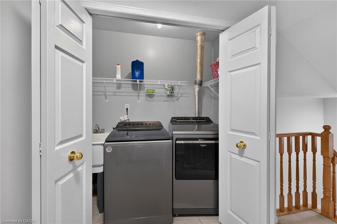
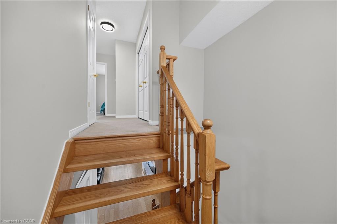
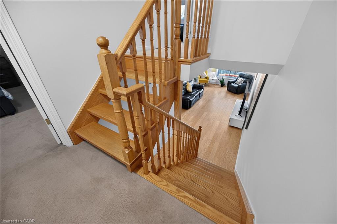
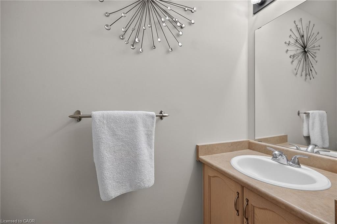
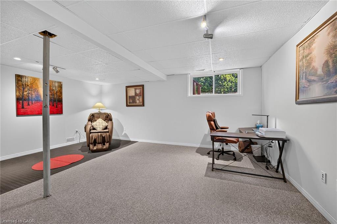
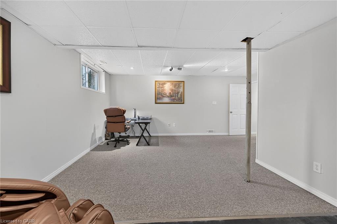
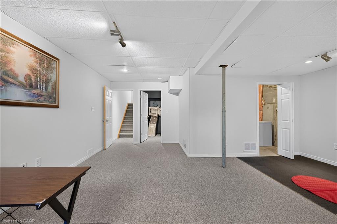
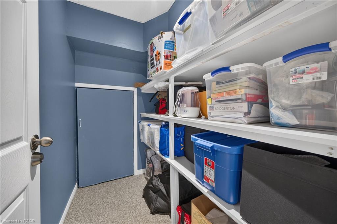
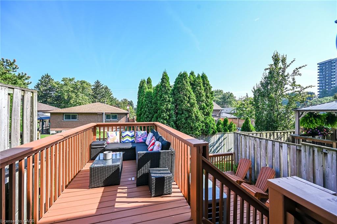
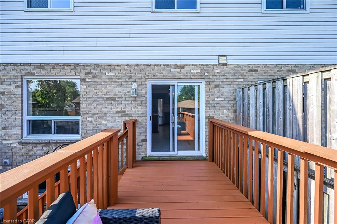
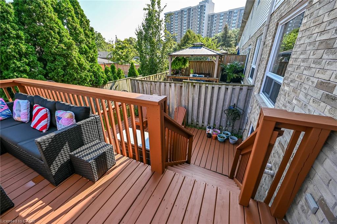
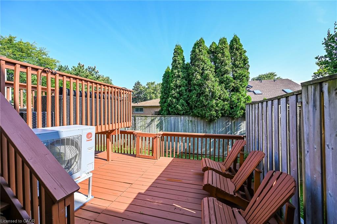
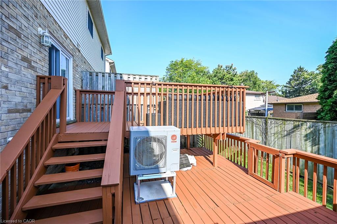
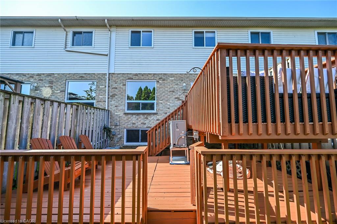
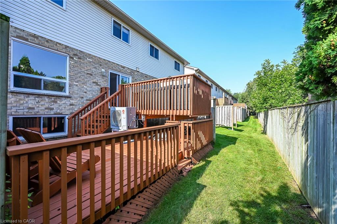
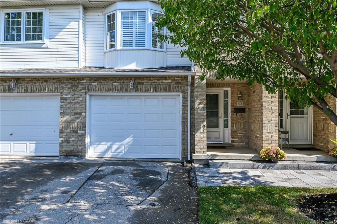
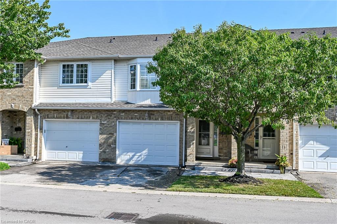
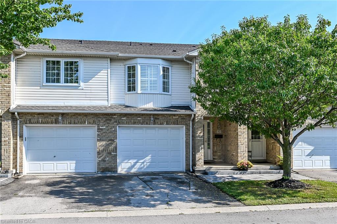
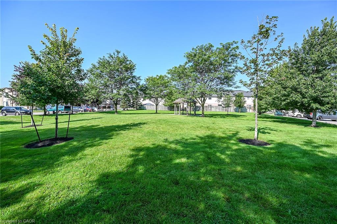
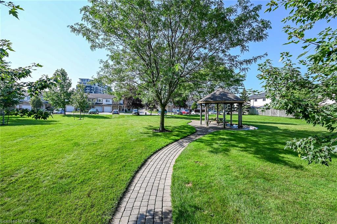
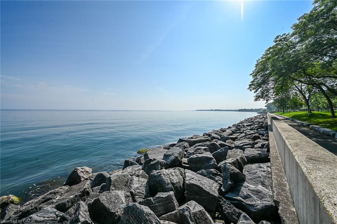
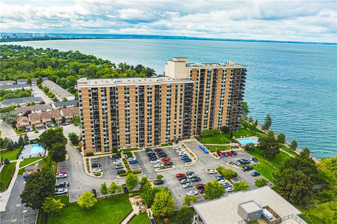
Welcome to this bright & freshly painted, move-in-ready 3-bedroom townhome in ahighly desirable lakeside Stoney Creek community. Fronting onto the community park,this home offers a peaceful setting and a bright, open-concept layout ideal foreveryday living and entertaining. The kitchen features a walkout to a spacioustwo-tiered deck-perfect for relaxing or dining outdoors. Upstairs, you'll findthree generous bedrooms, including a primary suite with a private 3-piece ensuite,plus the convenience of second-floor laundry. The fully finished basement providesvaluable additional living space for a recreation room, home office, gym orplayroom. Ideally situated close to Lake Ontario, waterfront trails, parks,schools, restaurants, shopping and major commuter routes. Simply move in and enjoythe comfort, convenience and lakeside lifestyle this welcoming home has to offer!
Details
| MLS # | 40860213 |
|---|---|
| Listing Type | For Sale |
| Style | Town House |
| HOA Dues | $495 |
| Sub-Type | Resale |
| Status | Active |
| Year | 2001 |
| Days On Site | 48 |
| Listing Provided By | RE/MAX Escarpment Realty Inc. | Craig R. Bush |
Features
| Bed(s) | 3 |
|---|---|
| Bath(s) | 3 Total |
| SQ Feet | 1,474 |
| Garage | 1 |
| Basement | Y |
| Story(s) | 2 |
| Zoning | RM3-21 |
| Property View | Yes |
Interior
| Appliances | Water Heater, Dishwasher, Microwave, Range Hood, Refrigerator, Stove, Washer |
|---|---|
| Rooms Total | 11 |
| Interior Features | Auto Garage Door Remote(s), Water Meter |
| Cooling | Central Air |
| Cooling Yes / No | No |
| Heating | Forced Air, Natural Gas |
| Heating Yes / No | Yes |
| Window Features | Window Coverings |
| Laundry Features | Laundry Room, Upper Level |
Exterior
| Lot Features | Urban, Ample Parking, Beach, Highway Access, Hospital, Landscaped, Library, Major Highway, Open Spaces, Park, Place of Worship, Playground Nearby, Public Transit, Quiet Area, Rec./Community Centre, School Bus Route, Shopping Nearby |
|---|---|
| Construction Materials | Brick Veneer, Metal/Steel Siding, Vinyl Siding |
| Roof | Asphalt Shing |
| Security Features | Carbon Monoxide Detector(s), Smoke Detector(s) |
Parking
| Garage Spaces | 1 |
|---|---|
| Parking Features | Attached Garage, Garage Door Opener |
| Open Parking Yes / No | Yes |
| Attached Garage Yes / No | Yes |
Utilities
| Sewer | Sewer (Municipal) |
|---|
Taxes
| Tax Annual Amount | 4163 |
|---|
Area Information
| Province | ON |
|---|---|
| County | Hamilton |
| City | Stoney Creek |
| Postal Code | L8E 6A7 |
| Area | 51 Stoney Creek |
| Subarea | 510 Community Beach | Fifty Point |
| Community Name | 510 Community Beach/Fifty Point |
| School District | Orchard Park Secondary School; S |
| Elementary School | Eastdale Elementary; St. Agnes C |
| High School | Orchard Park Secondary School; S |
| Listing VS Median (in 510 Community Beach/Fifty Point) | |
Price: $599,900 low | high Med: $584,990 sqft: 1,474 low | high Med: 1,171 $ / sqft: $407 low | high Med: $500 On site: 48 low | high Med: 7 | |
Market Activity L8E 6A7
Request a showing
Request a showing
Contact
Learn More About This Property

| Province | ON |
|---|---|
| County | Hamilton |
| City | Stoney Creek |
| Postal Code | L8E 6A7 |
| Area | 51 Stoney Creek |
| Subarea | 510 Community Beach | Fifty Point |
| Community Name | 510 Community Beach/Fifty Point |
| School District | Orchard Park Secondary School; S |
| Elementary School | Eastdale Elementary; St. Agnes C |
| High School | Orchard Park Secondary School; S |
| Listing VS Median (in 510 Community Beach/Fifty Point) | |
Price: $599,900 low | high Med: $584,990 sqft: 1,474 low | high Med: 1,171 $ / sqft: $407 low | high Med: $500 On site: 48 low | high Med: 7 | |
© 2026 Coldwell Banker Community Professionals - (905) 522-1110.
© 2026 Coldwell Banker Community Professionals. All Rights Reserved. Coldwell Banker® and the Coldwell Banker Logo are registered service marks owned by Coldwell Banker Real Estate LLC. Each franchise is independently owned and operated. Any services or products provided by independently owned and operated franchises are not provided by, affiliated with or related to Coldwell Banker Real Estate LLC nor any of its affiliated companies.
