3028 Eva Drive,Burlington, ON L7N 2K4
Burlington, ON L7N 2K4

Description
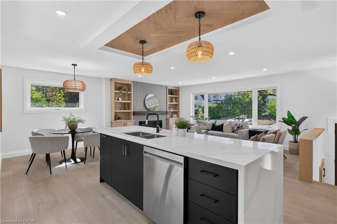
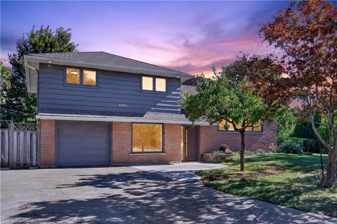
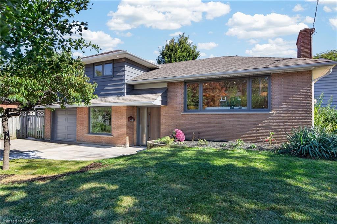
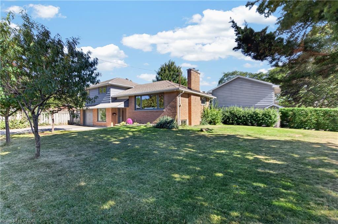
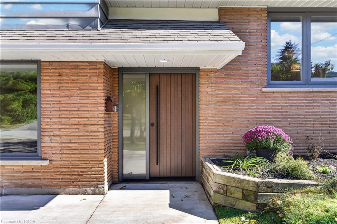
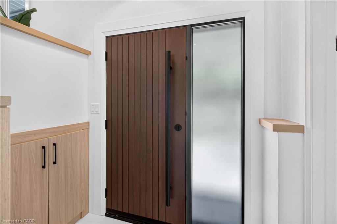
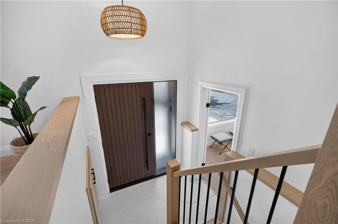
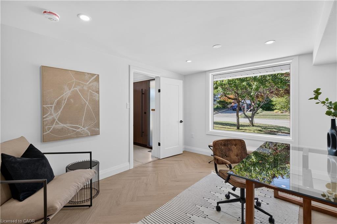
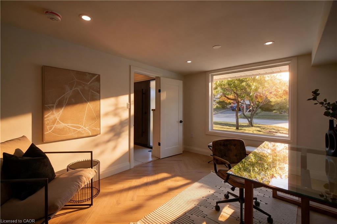
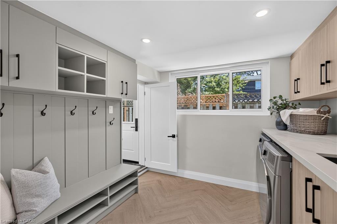
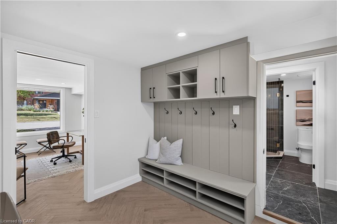
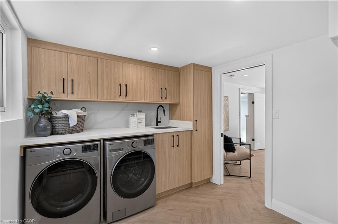
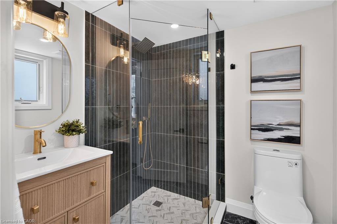
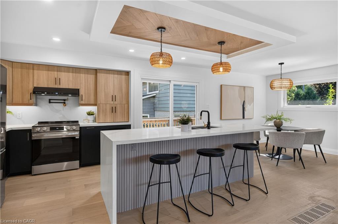
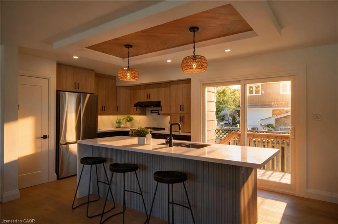
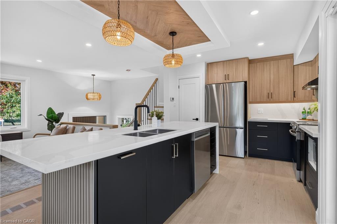
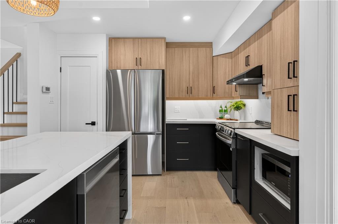
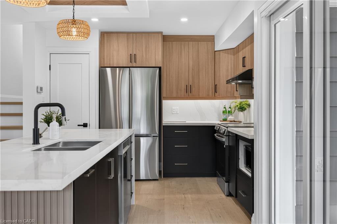
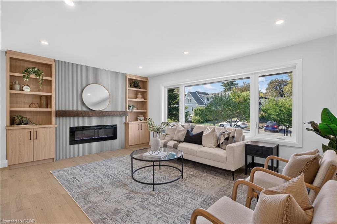
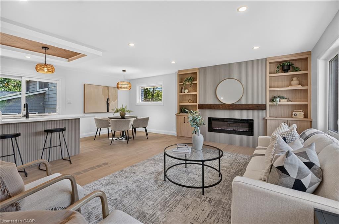
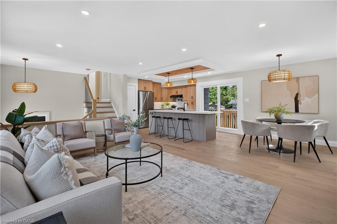
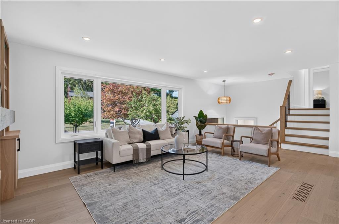
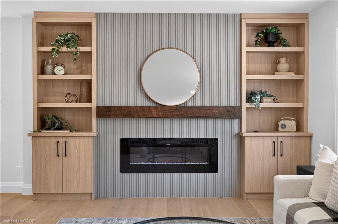
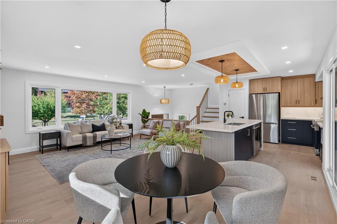
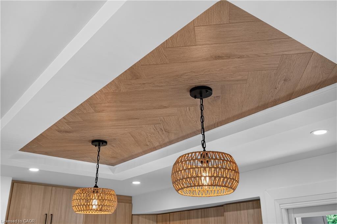
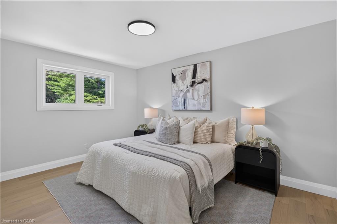
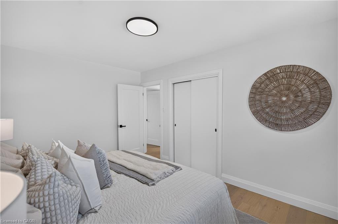
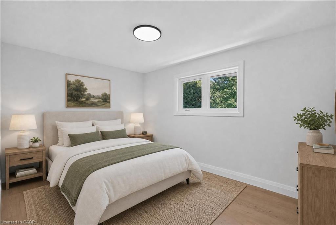
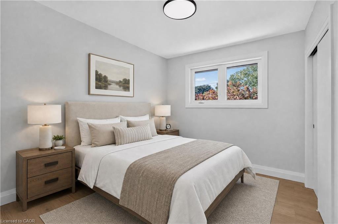
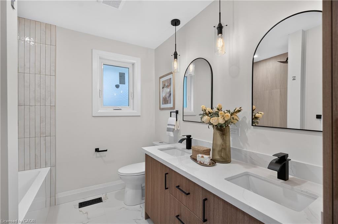
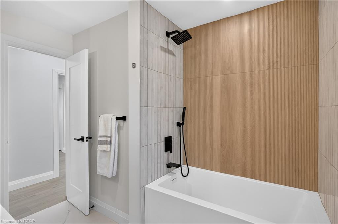
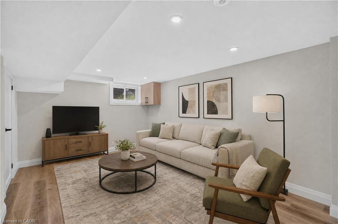
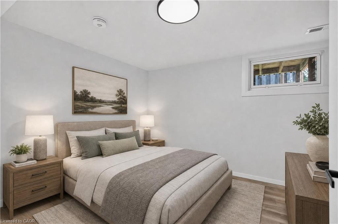
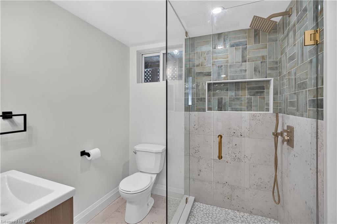
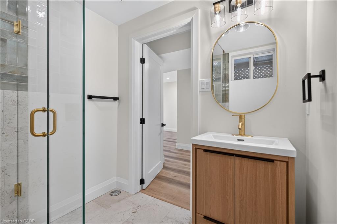
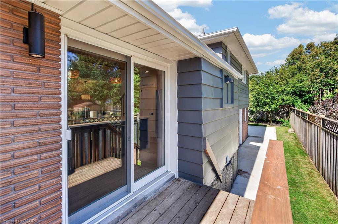
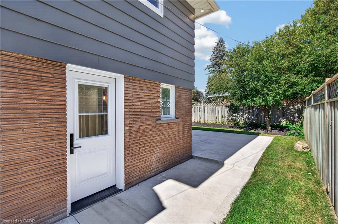
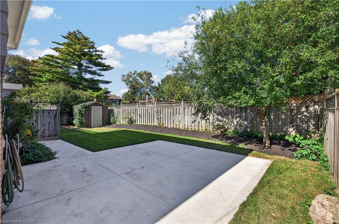
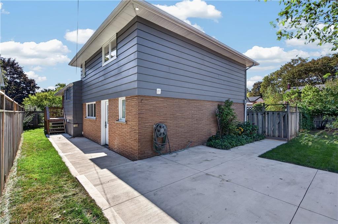
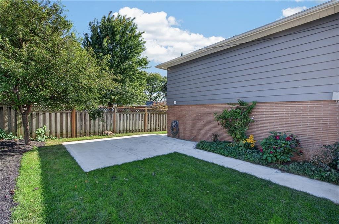
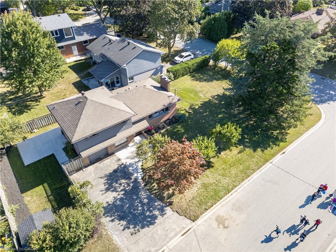
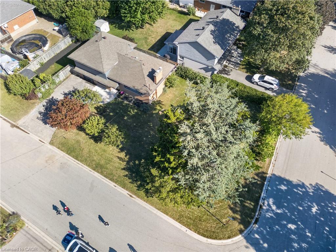
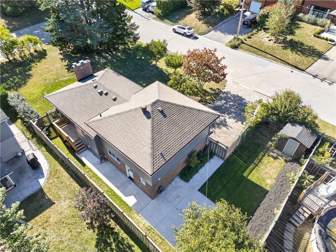
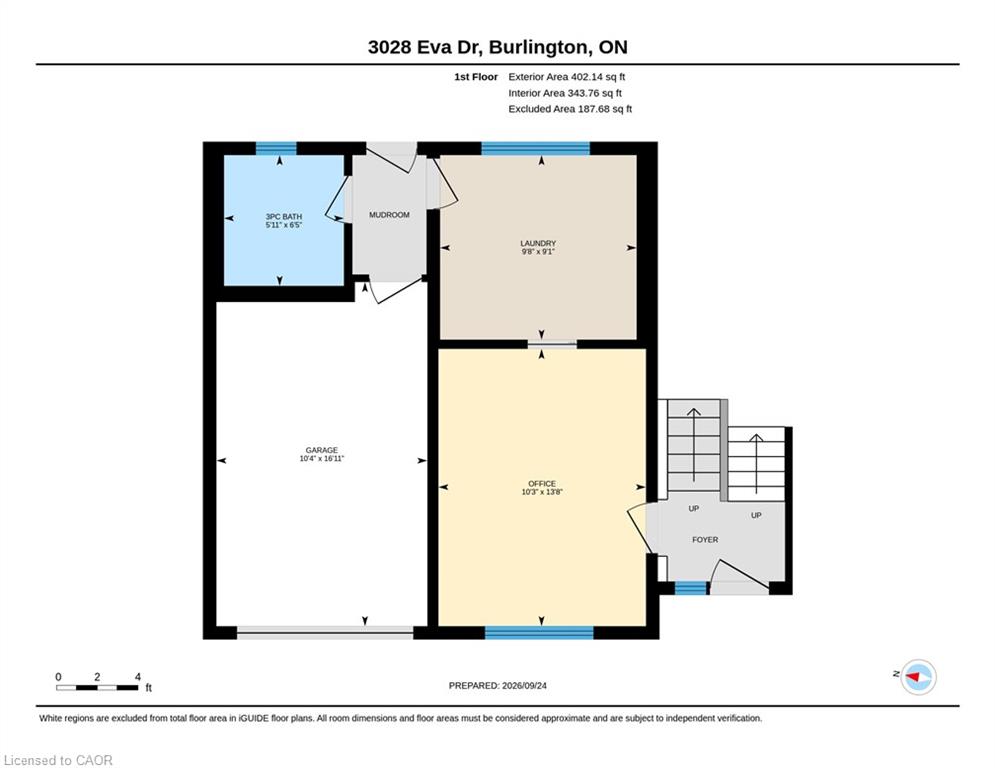
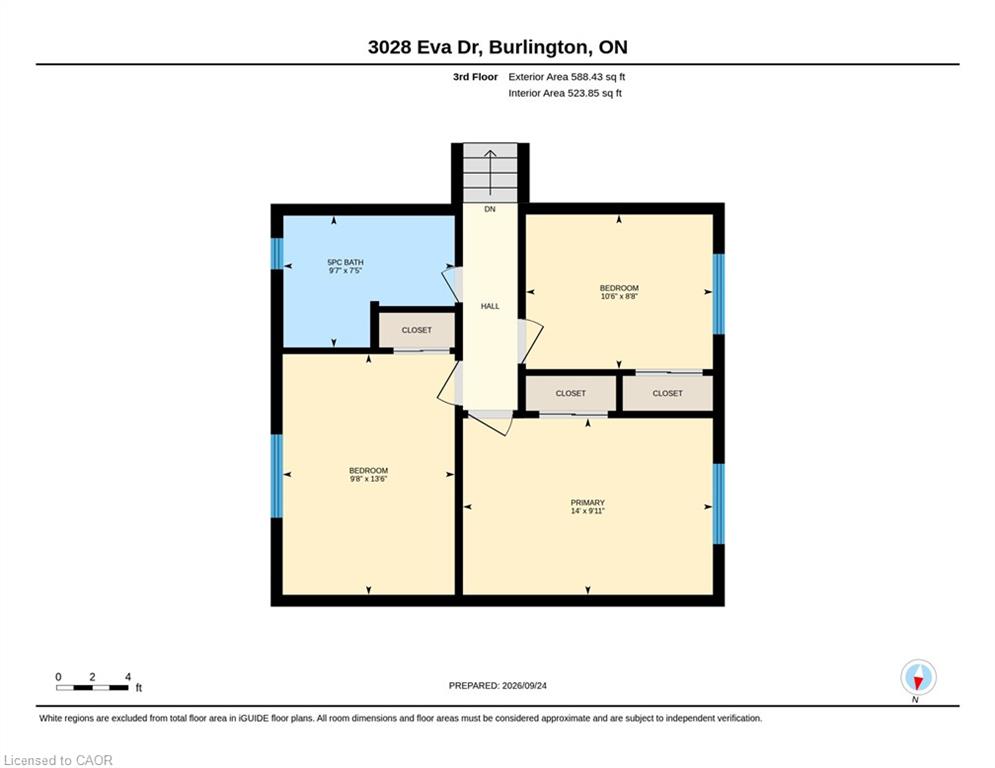
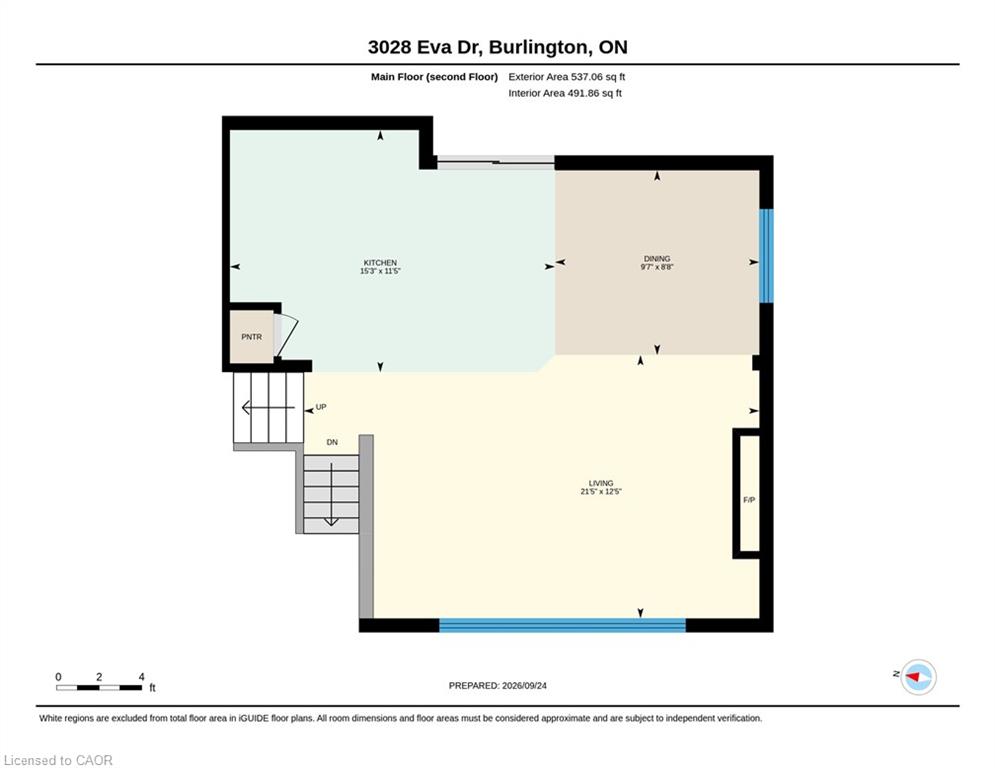
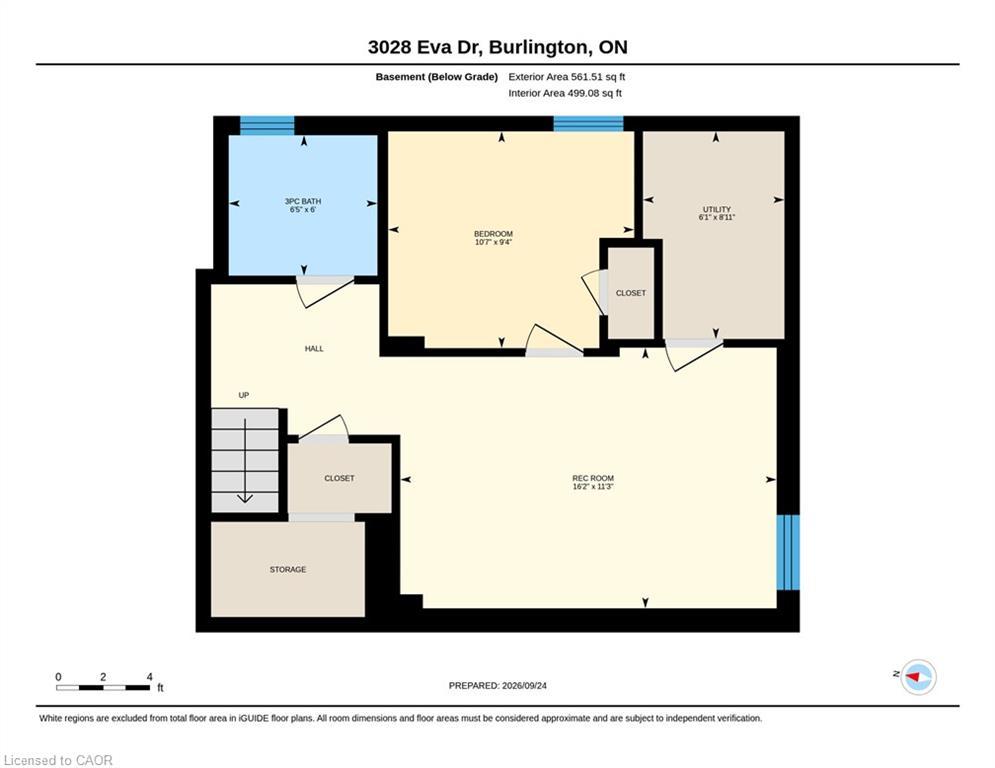
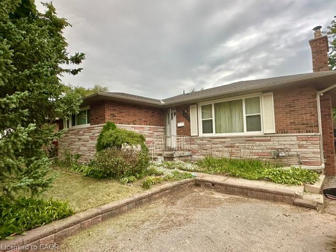
Absolutely stunning South Burlington beauty! Welcome to 3028 Eva Drive, ideally located in Burlington's sought-after Dynes community. Thisfantastic location is within walking distance to Burlington Mall, Central Park, Central Library and the YMCA, while Downtown Burlington and theWaterfront are just a short drive away. Set on a spacious 60 x 125 ft lot, this gorgeous 4-level side-split has been thoughtfully updated from topto bottom with high-end designer finishes throughout. The main level welcomes you with a custom laundry room, versatile flex/office space, 3-piece bathroom, convenient inside entry from the garage and exterior access to the fully fenced yard. The second level is truly the showstopper,featuring a spectacular open-concept great room with a custom kitchen, dedicated dining area and massive living room highlighted by a stylishfeature wall, fireplace and custom built-ins. Upstairs offers three generously sized bedrooms and a beautiful 5-piece main bathroom completewith double vanity. The lower level provides an excellent additional living space with a fourth bedroom featuring an egress window, functionalrecreation room and stylish 3-piece bathroom-perfect for guests, teens or additional family living space. A beautifully updated home in anincredible South Burlington location that truly has it all!
Details
| MLS # | 40872379 |
|---|---|
| Listing Type | For Sale |
| Style | House |
| Sub-Type | Resale |
| Status | Active |
| Year | 1960 |
| Days On Site | 8 |
| Listing Provided By | RE/MAX Escarpment Realty Inc. | Travis Mckechnie |
Features
| Bed(s) | 4 |
|---|---|
| Bath(s) | 3 Total |
| SQ Feet | 1,527 |
| Garage | 1 |
| Basement | Y |
| Story(s) | 3 |
| Zoning | R2.1 |
| Acreage | 0.17 |
| Golf Course | Yes |
Interior
| Appliances | Dishwasher, Dryer, Microwave, Range Hood, Refrigerator, Stove, Washer |
|---|---|
| Rooms Total | 13 |
| Interior Features | Auto Garage Door Remote(s) |
| Cooling | Central Air |
| Cooling Yes / No | No |
| Heating | Forced Air, Natural Gas |
| Heating Yes / No | Yes |
| Fireplaces Total | 1 |
| Fireplace Features | Electric |
Exterior
| Lot Features | Urban, Dog Park, City Lot, Near Golf Course, Park, School Bus Route, Schools, Shopping Nearby |
|---|---|
| Construction Materials | Brick, Vinyl Siding |
| Roof | Asphalt Shing |
| Foundation Details | Concrete Perimeter |
Parking
| Garage Spaces | 1 |
|---|---|
| Parking Features | Attached Garage, Garage Door Opener |
| Open Parking Yes / No | Yes |
| Attached Garage Yes / No | Yes |
Utilities
| Sewer | Sewer (Municipal) |
|---|
Taxes
| Tax Annual Amount | 5556 |
|---|
Area Information
| Province | ON |
|---|---|
| County | Halton |
| City | Burlington |
| Postal Code | L7N 2K4 |
| Area | 32 Burlington |
| Subarea | 320 Dynes |
| Community Name | 320 Dynes |
| Listing VS Median (in 320 Dynes) | |
Price: $1,350,000 low | high Med: $574,900 sqft: 1,527 low | high Med: 1,265 $ / sqft: $884 low | high Med: $454 On site: 8 low | high Med: 26 | |
Request a showing
Request a showing
Contact
Learn More About This Property

| Province | ON |
|---|---|
| County | Halton |
| City | Burlington |
| Postal Code | L7N 2K4 |
| Area | 32 Burlington |
| Subarea | 320 Dynes |
| Community Name | 320 Dynes |
| Listing VS Median (in 320 Dynes) | |
Price: $1,350,000 low | high Med: $574,900 sqft: 1,527 low | high Med: 1,265 $ / sqft: $884 low | high Med: $454 On site: 8 low | high Med: 26 | |
 | $1,299,000631 Guelph LineBurlington, ON L7R 3M7 |
 | $1,095,0002428 Eileen DriveBurlington, ON L7R 1M8 |
© 2026 Coldwell Banker Community Professionals - (905) 522-1110.
© 2026 Coldwell Banker Community Professionals. All Rights Reserved. Coldwell Banker® and the Coldwell Banker Logo are registered service marks owned by Coldwell Banker Real Estate LLC. Each franchise is independently owned and operated. Any services or products provided by independently owned and operated franchises are not provided by, affiliated with or related to Coldwell Banker Real Estate LLC nor any of its affiliated companies.
