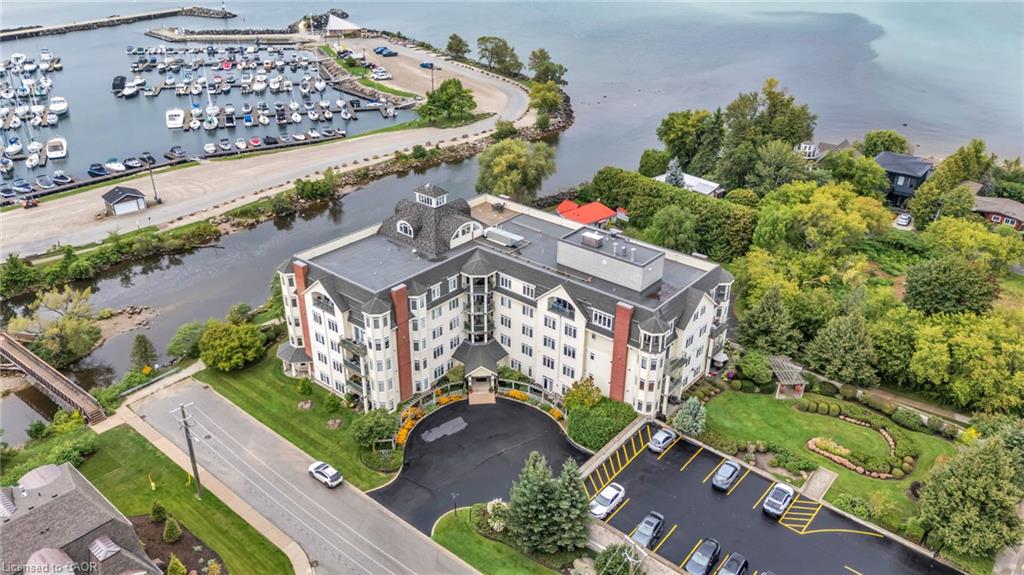
307-10 Bay Street E,Thornbury, ON N0H 2P0
Thornbury, ON N0H 2P0

Description
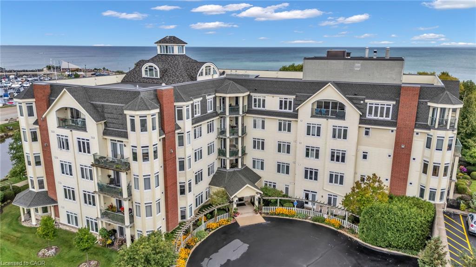
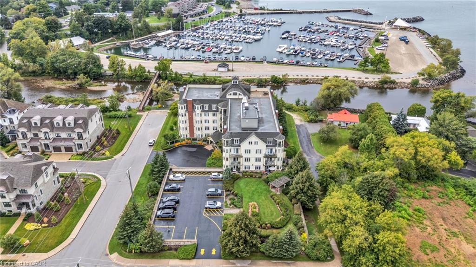
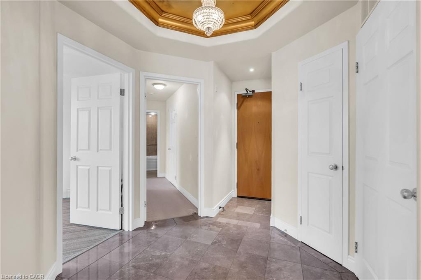
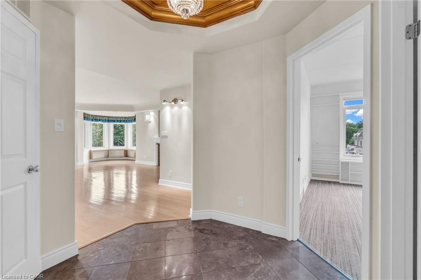
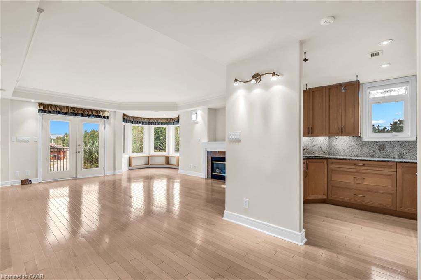
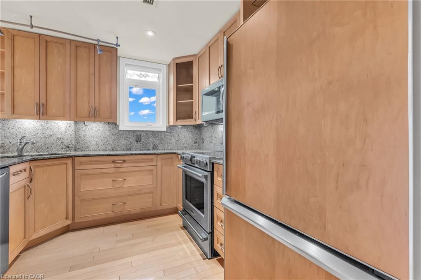
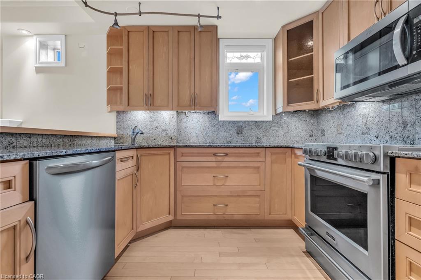
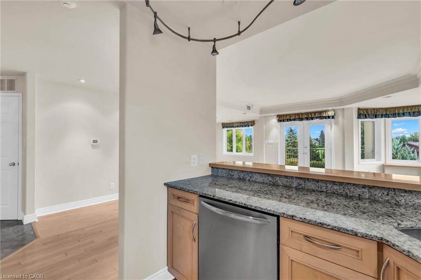
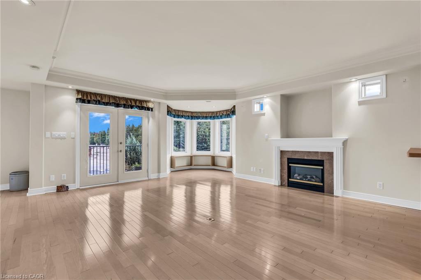
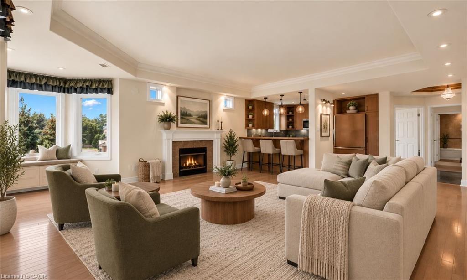
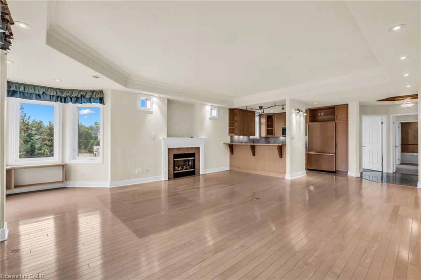
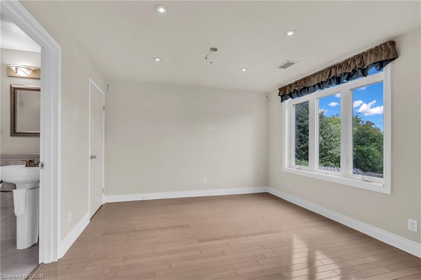
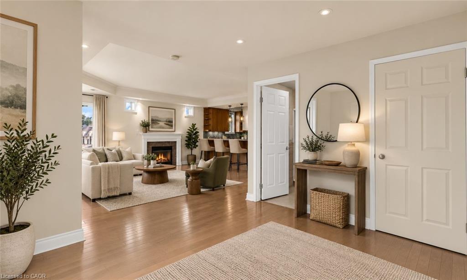
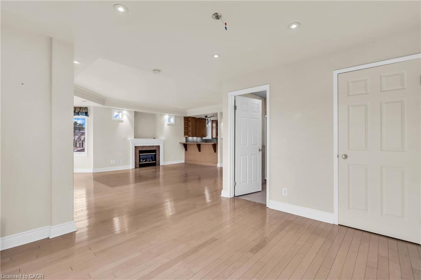
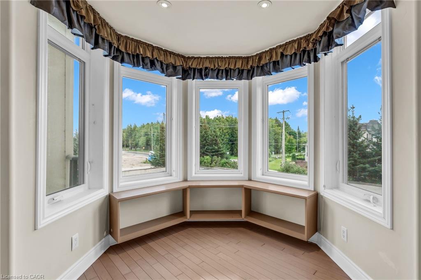
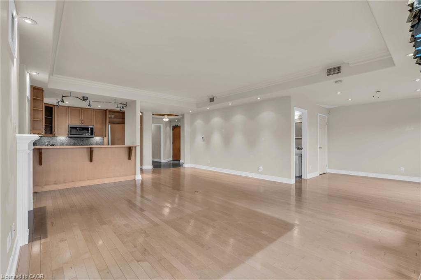
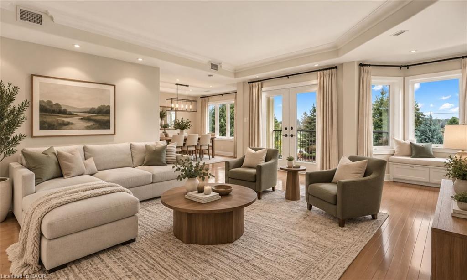
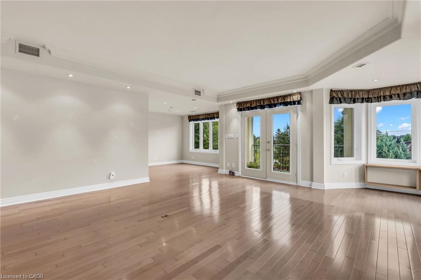
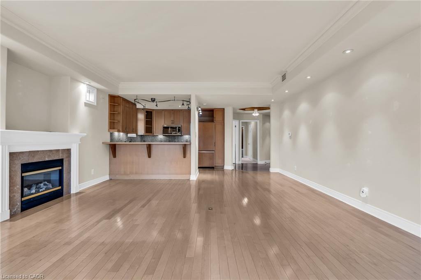
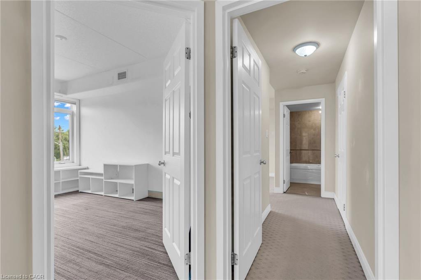
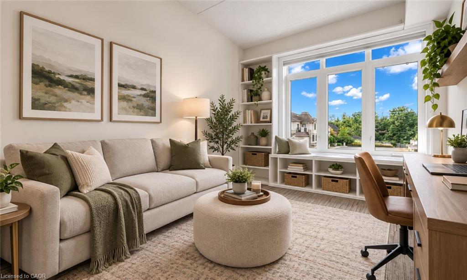
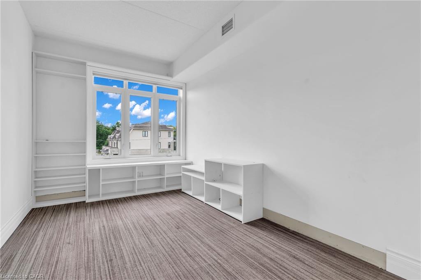
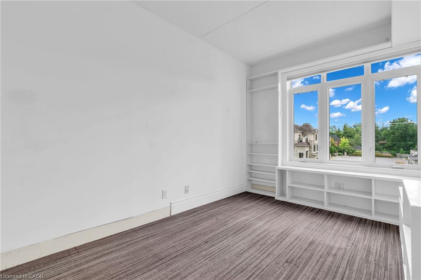
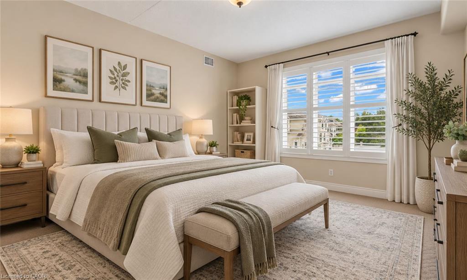
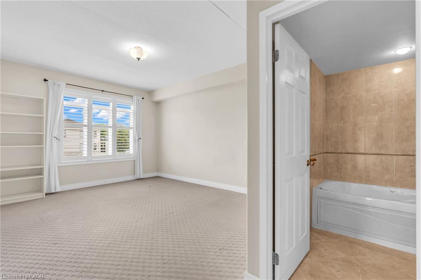
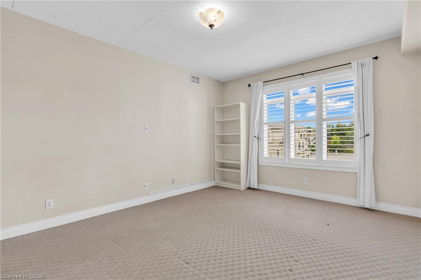
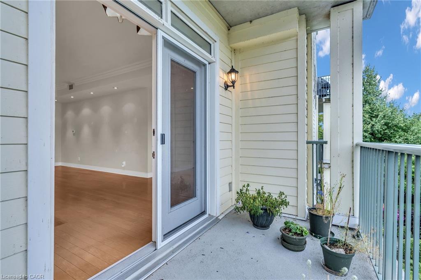
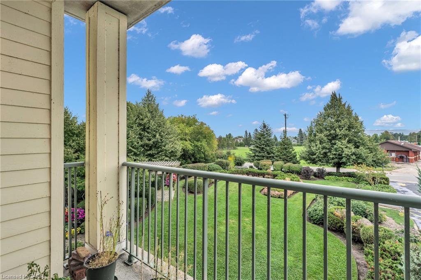
Step through the front door of Unit 307 into a welcoming foyer that sets the tone for this bright corner unit at 10 Bay St E. Just off the entry, the space opens into a show-stopping living room - expansive and sun-filled, wrapped in windows from the corner exposure, anchored by a cozy electric fireplace, with garden doors leading out to your own private balcony overlooking the gardens. The kitchen sits open to the living space, finished with granite countertops and ready for your personal touch. The dining room is conveniently located with a full washroom alongside it - previously a third bedroom, and could easily be converted back to that space. On the other end of the unit, a second bedroom offers flexibility as a guest room, office, or media space, while the primary bedroom impresses with room to spread out, a walk-in closet of its own, and a private ensuite bathroom. Being sold as-is, the unit needs fresh paint and new flooring - a great opportunity to update to your own taste in an unbeatable waterfront location. Building facilities include a common room, rooftop terrace, and fitness centre, with hydro as the only utility the owner pays. Includes 1 underground parking spot - you'll never have to shovel a driveway again!
Details
| MLS # | 40861607 |
|---|---|
| Listing Type | For Sale |
| Style | Condominium |
| HOA Dues | $1,263 |
| Sub-Type | Resale |
| Status | Active |
| Days On Site | 40 |
| Listing Provided By | EXP REALTY | Melissa Carter |
Features
| Bed(s) | 2 |
|---|---|
| Bath(s) | 2 Total |
| SQ Feet | 1,449 |
| Garage | 1 |
| Story(s) | 1 |
| Zoning | R3 |
| Water Front | Yes |
Interior
| Appliances | Built-in Microwave, Dishwasher, Dryer, Refrigerator, Stove, Washer |
|---|---|
| Rooms Total | 8 |
| Interior Features | None |
| Cooling | Central Air |
| Cooling Yes / No | No |
| Heating | Electric, Forced Air |
| Heating Yes / No | Yes |
| Laundry Features | In-Suite |
Exterior
| Lot Features | Urban, Schools, Shopping Nearby, Visual Exposure |
|---|---|
| Construction Materials | Other |
| Roof | Asphalt Shing, Flat |
| Waterfront Features | River/Stream |
| Patio And Porch Features | Open |
Parking
| Garage Spaces | 1 |
|---|---|
| Attached Garage Yes / No | No |
Utilities
| Sewer | Sewer (Municipal) |
|---|
Taxes
| Tax Annual Amount | 3174 |
|---|
Area Information
| Province | ON |
|---|---|
| County | Grey |
| City | Thornbury |
| Postal Code | N0H 2P0 |
| Area | Blue Mountains |
| Subarea | Blue Mountains |
| Community Name | Blue Mountains |
| Listing VS Median (in Blue Mountains) | |
Price: $650,000 low | high Med: $869,950 sqft: 1,449 low | high Med: 1,824 $ / sqft: $449 low | high Med: $477 On site: 40 low | high Med: 115.5 | |
Market Activity N0H 2P0
Request a showing
Request a showing
Contact
Learn More About This Property

| Province | ON |
|---|---|
| County | Grey |
| City | Thornbury |
| Postal Code | N0H 2P0 |
| Area | Blue Mountains |
| Subarea | Blue Mountains |
| Community Name | Blue Mountains |
| Listing VS Median (in Blue Mountains) | |
Price: $650,000 low | high Med: $869,950 sqft: 1,449 low | high Med: 1,824 $ / sqft: $449 low | high Med: $477 On site: 40 low | high Med: 115.5 | |
© 2026 Coldwell Banker Community Professionals - (905) 522-1110.
© 2026 Coldwell Banker Community Professionals. All Rights Reserved. Coldwell Banker® and the Coldwell Banker Logo are registered service marks owned by Coldwell Banker Real Estate LLC. Each franchise is independently owned and operated. Any services or products provided by independently owned and operated franchises are not provided by, affiliated with or related to Coldwell Banker Real Estate LLC nor any of its affiliated companies.
