 In-Person: 10/31 1:00 PM - 4:00 PM
In-Person: 11/01 2:00 PM - 5:00 PM
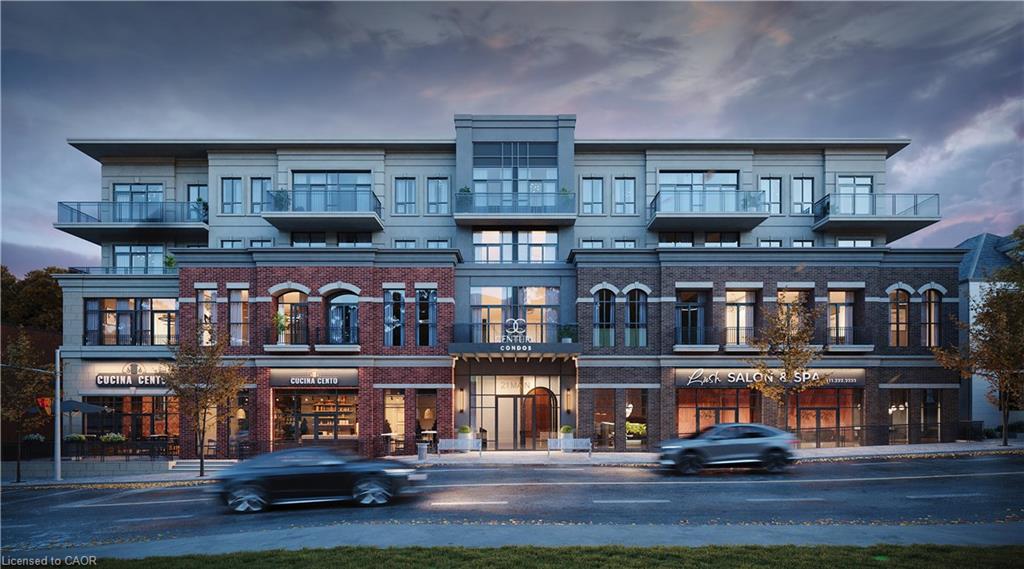
322-21 Main Street E,Grimsby, ON L3M 1M7
Grimsby, ON L3M 1M7

Description
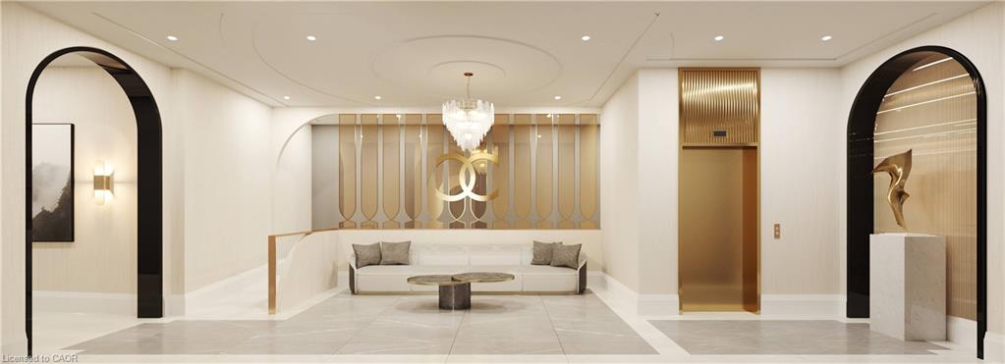
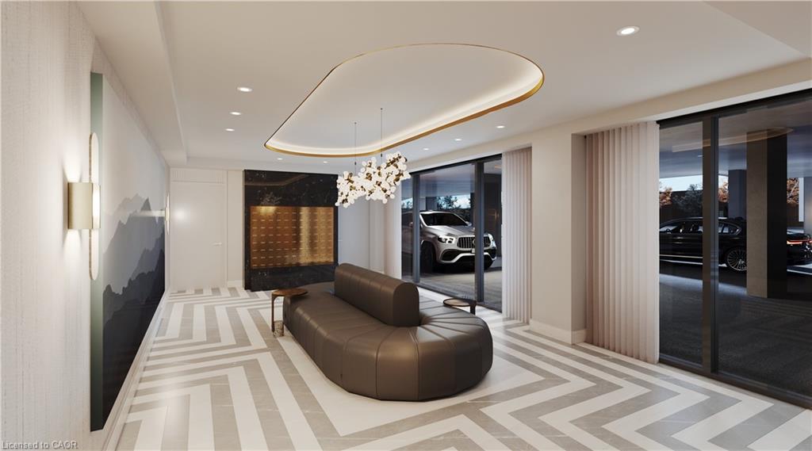
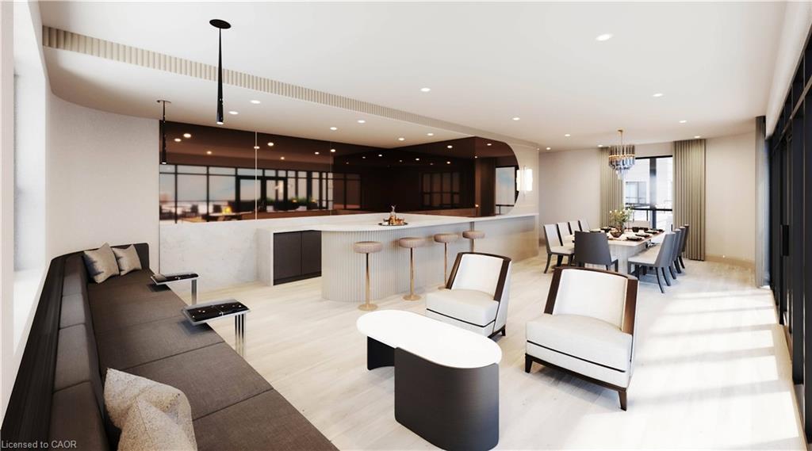
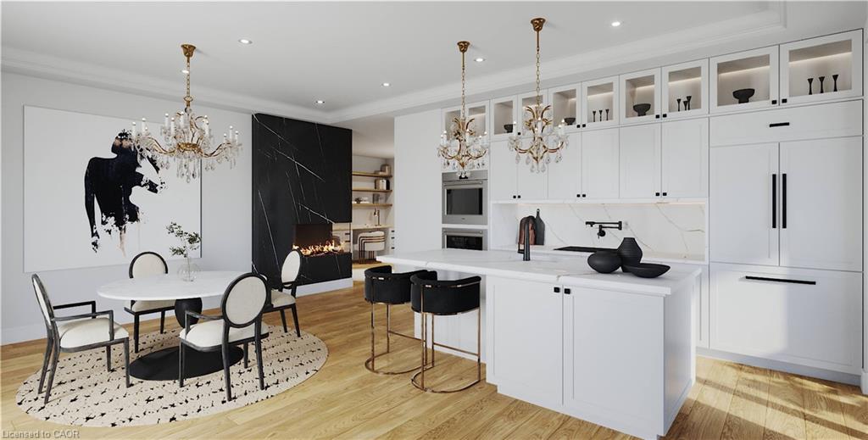
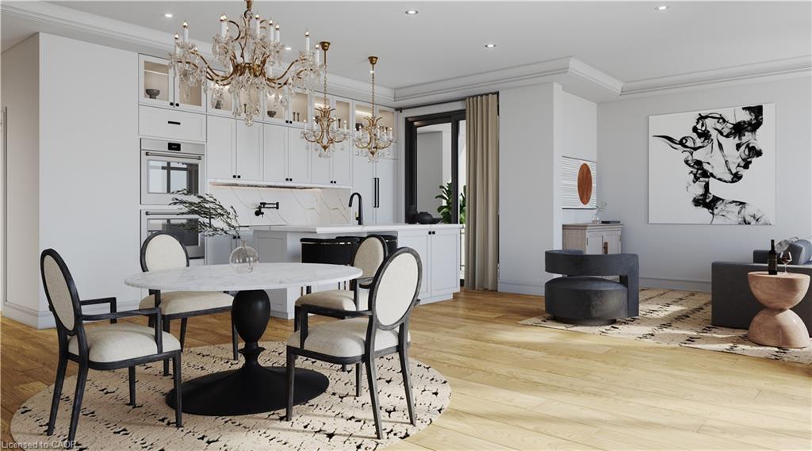
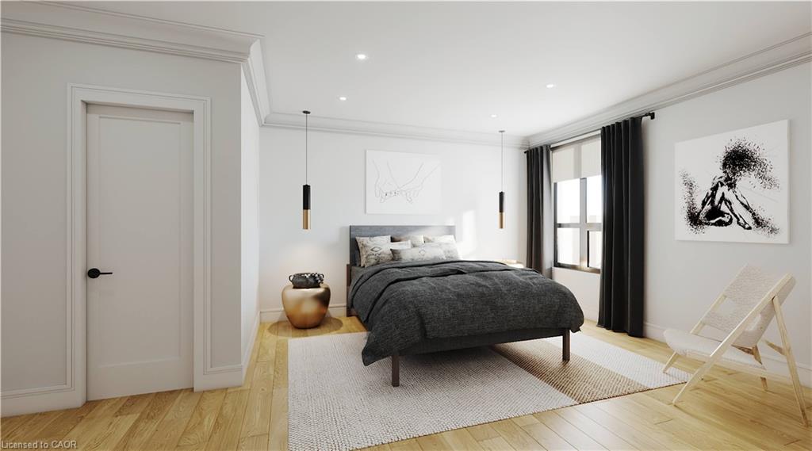
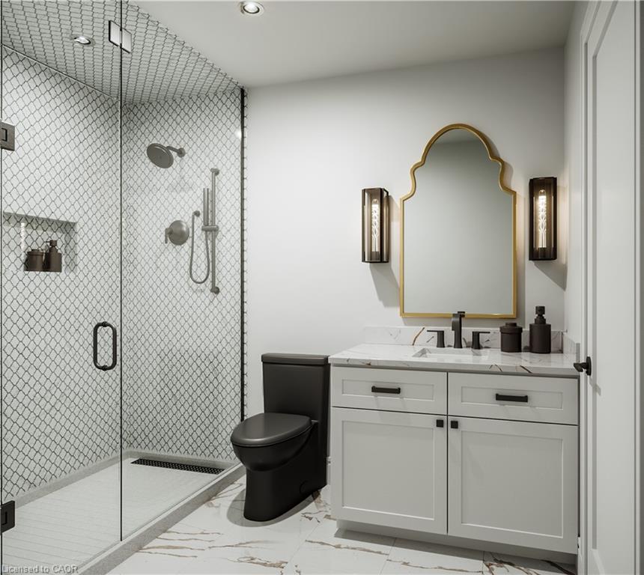
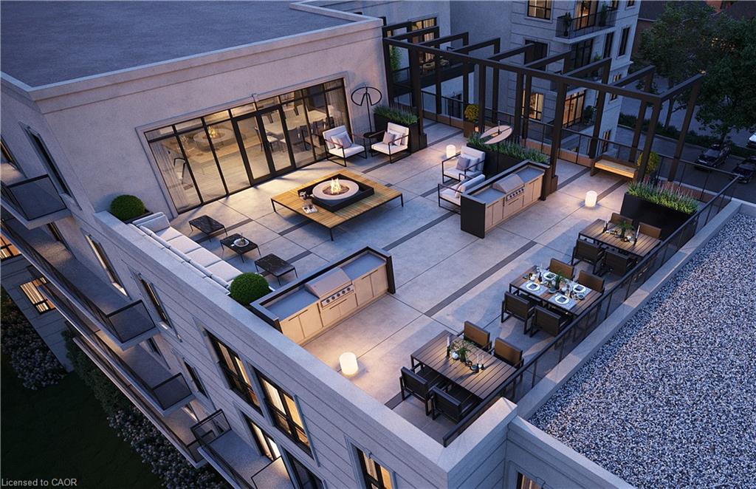
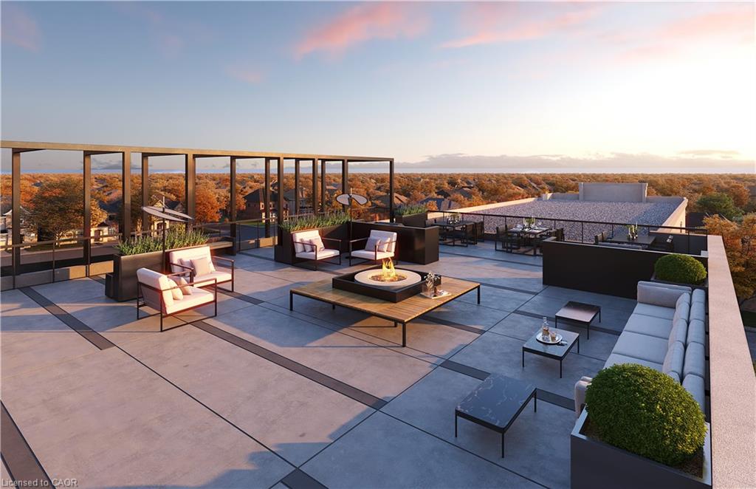
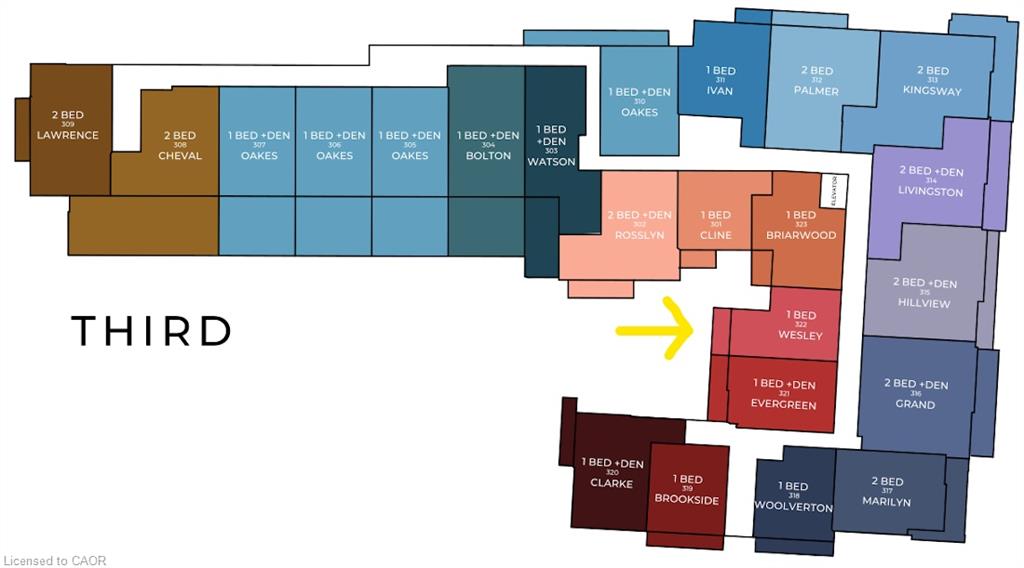
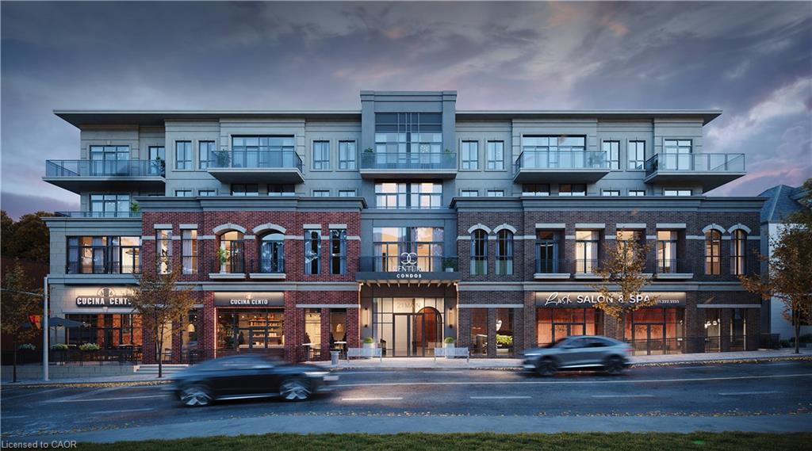
TO BE BUILT WITH OCCUPANCY STARTING IN SPRING 2027 Welcome to Century Condos, a luxurious 4-storey heritage-inspired condominium conveniently located in the heart of downtown Grimsby! Unit 322, the "Wesley," offers 525 sq. ft. of thoughtfully designed living space, featuring 1 bedroom, 1 bathroom, an open-concept layout, and luxury vinyl plank flooring throughout the foyer, living, dining and kitchen areas. Boasting over $110,000 in upgrades, including pot lights throughout, upgraded quartz countertops, upgraded tile, and premium kitchen cabinetry with extended-height upper cabinets. Prestige Series finishes include a deep fridge upper with gable for a built-in look, built-in microwave shelf with electrical, Moen single-handle pull-down faucet, and a 7-piece appliance package. Includes 1 underground parking space and 1 locker. An exceptional opportunity to enjoy modern finishes, thoughtfully designed living space, and sophisticated condo living in one of Grimsby's most desirable downtown locations!
Details
| MLS # | 40870504 |
|---|---|
| Listing Type | For Sale |
| Style | Condominium |
| Building Name | Century Condos |
| HOA Dues | $262 |
| Sub-Type | Resale |
| Status | Active |
| Days On Site | 13 |
| Listing Provided By | RE/MAX Escarpment Realty Inc. | Leo Puskar |
Features
| Bed(s) | 1 |
|---|---|
| Bath(s) | 1 Total |
| SQ Feet | 525 |
| Garage | 1 |
| Story(s) | 1 |
| Zoning | DTMS |
Interior
| Appliances | Built-in Microwave, Dishwasher, Dryer, Gas Oven/Range, Range Hood, Washer |
|---|---|
| Rooms Total | 5 |
| Interior Features | In-Law Floorplan |
| Cooling | Central Air |
| Cooling Yes / No | No |
| Heating | Electric, Heat Pump |
| Heating Yes / No | Yes |
| Laundry Features | In-Suite |
Exterior
| Lot Features | Urban, Island, Schools |
|---|---|
| Construction Materials | Brick, Steel Siding, Stone |
| Roof | Flat |
| Foundation Details | Poured Concrete |
| Patio And Porch Features | Open |
| Security Features | Security System |
Parking
| Garage Spaces | 1 |
|---|---|
| Parking Features | Garage Door Opener, Exclusive |
| Attached Garage Yes / No | No |
Utilities
| Sewer | Shared |
|---|
Area Information
| Province | ON |
|---|---|
| County | Niagara |
| City | Grimsby |
| Postal Code | L3M 1M7 |
| Area | Grimsby |
| Subarea | Grimsby West (541) |
| Community Name | Grimsby West (541) |
| School District | Blessed Trinity Catholic Seconda |
| Elementary School | St Joseph Catholic Elementary, L |
| High School | Blessed Trinity Catholic Seconda |
| Listing VS Median (in Grimsby West (541)) | |
Price: $573,990 low | high Med: $699,700 sqft: 525 low | high Med: 1,523 $ / sqft: $1,093 low | high Med: $500 On site: 13 low | high Med: 30.5 | |
Request a showing
Request a showing
Contact
Learn More About This Property

| Open House |
|---|
| In-Person 10/31 1:00 PM - 4:00 PM |
| In-Person 11/01 2:00 PM - 5:00 PM |
| In-Person 11/07 2:00 PM - 5:00 PM |
| In-Person 11/08 1:00 PM - 4:00 PM |
| In-Person 11/14 1:00 PM - 4:00 PM |
| In-Person 11/15 1:00 PM - 4:00 PM |
| In-Person 11/21 1:00 PM - 4:00 PM |
| In-Person 11/22 1:00 PM - 4:00 PM |
| In-Person 11/28 1:00 PM - 4:00 PM |
| In-Person 11/29 1:00 PM - 4:00 PM |
| Province | ON |
|---|---|
| County | Niagara |
| City | Grimsby |
| Postal Code | L3M 1M7 |
| Area | Grimsby |
| Subarea | Grimsby West (541) |
| Community Name | Grimsby West (541) |
| School District | Blessed Trinity Catholic Seconda |
| Elementary School | St Joseph Catholic Elementary, L |
| High School | Blessed Trinity Catholic Seconda |
| Listing VS Median (in Grimsby West (541)) | |
Price: $573,990 low | high Med: $699,700 sqft: 525 low | high Med: 1,523 $ / sqft: $1,093 low | high Med: $500 On site: 13 low | high Med: 30.5 | |
© 2026 Coldwell Banker Community Professionals - (905) 522-1110.
© 2026 Coldwell Banker Community Professionals. All Rights Reserved. Coldwell Banker® and the Coldwell Banker Logo are registered service marks owned by Coldwell Banker Real Estate LLC. Each franchise is independently owned and operated. Any services or products provided by independently owned and operated franchises are not provided by, affiliated with or related to Coldwell Banker Real Estate LLC nor any of its affiliated companies.
