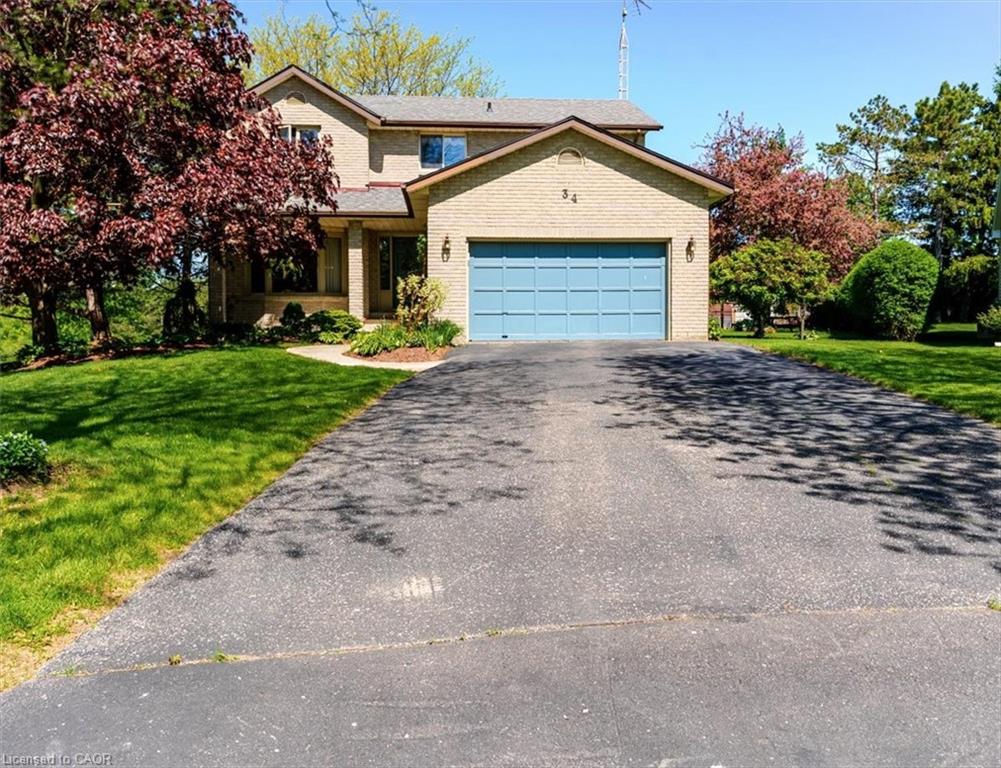
34 Woodfield Avenue,Townsend, ON N0A 1S0
Townsend, ON N0A 1S0

Description
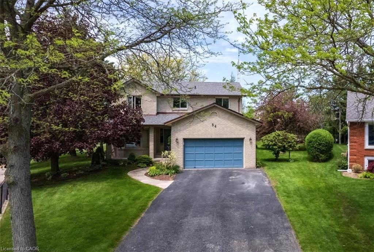
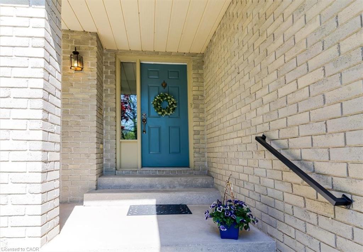
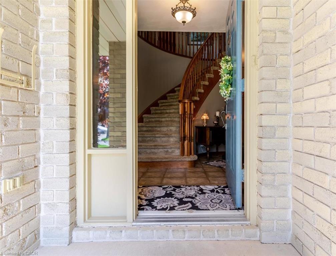
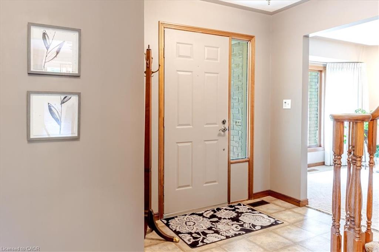
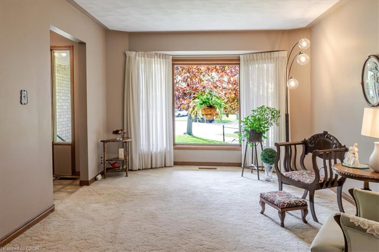
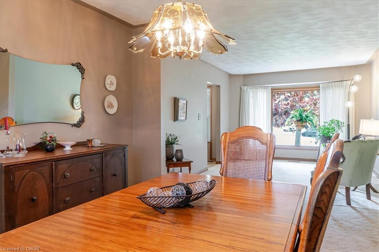
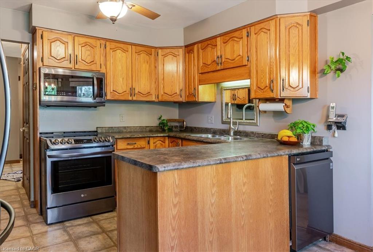
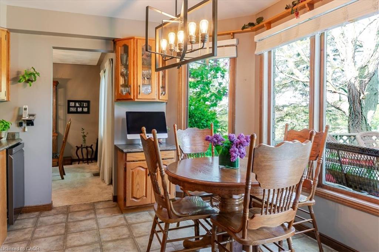
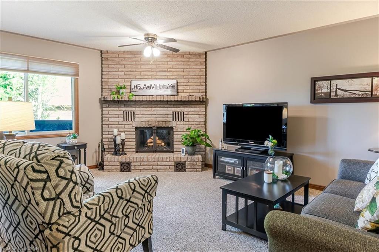
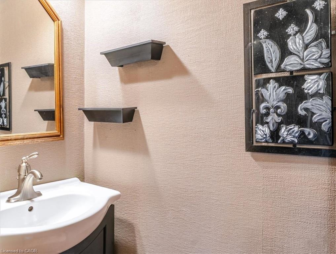
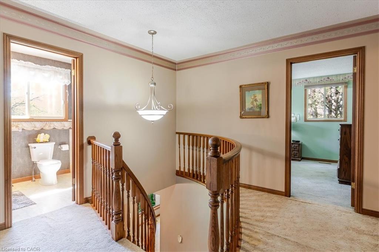
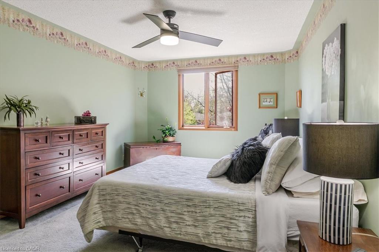
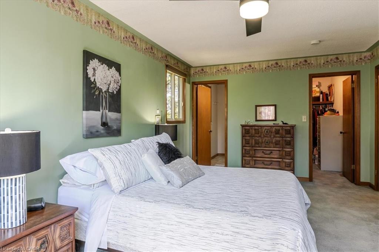
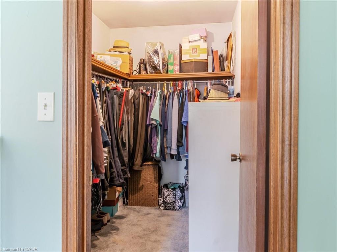
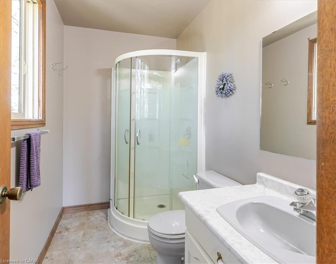
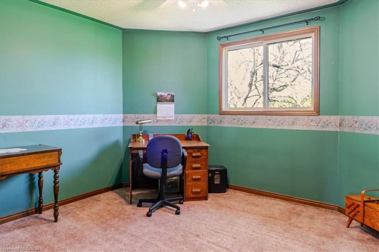
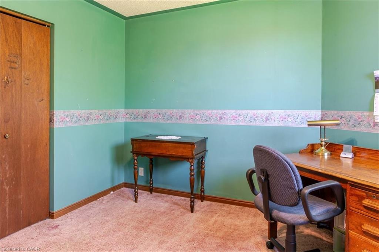
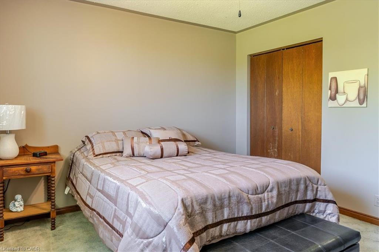
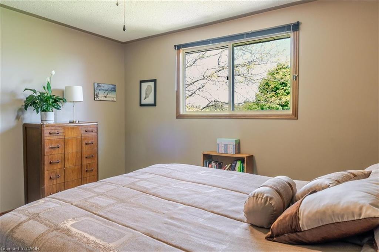
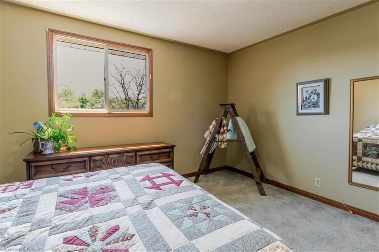
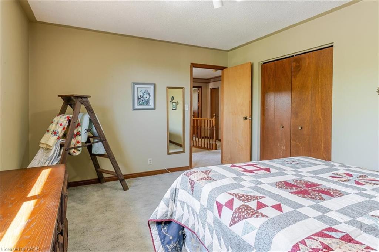
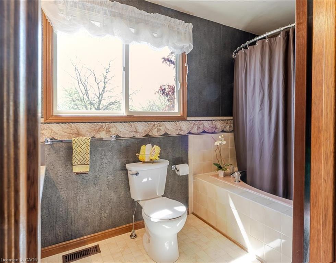
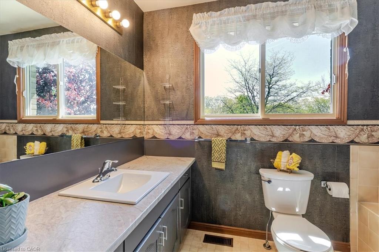
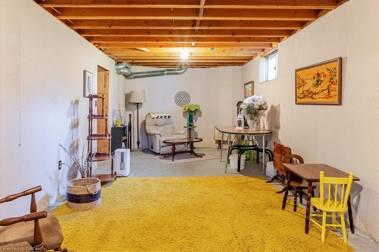
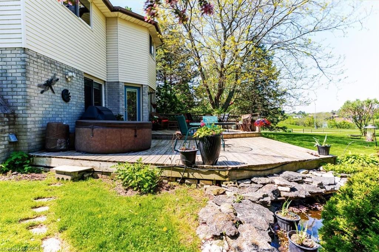
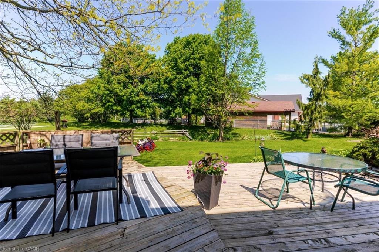
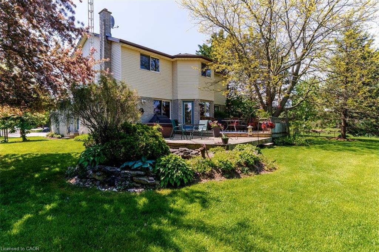
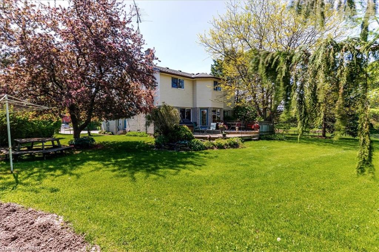
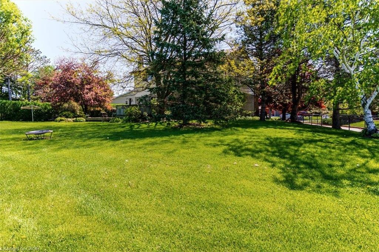
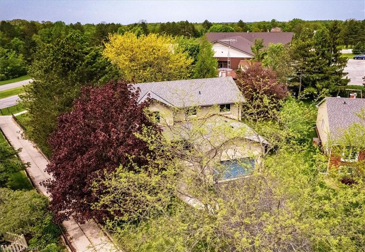
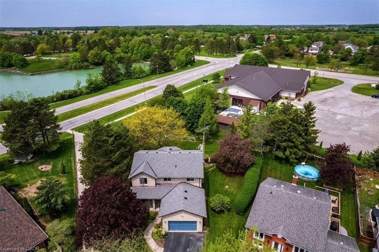
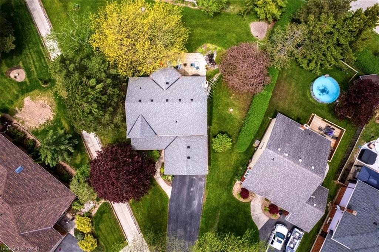
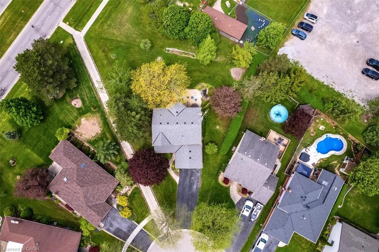
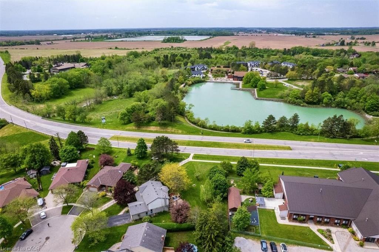
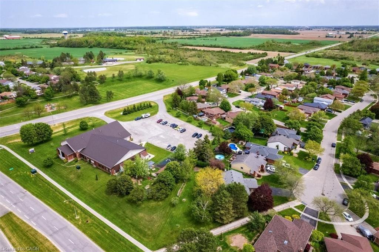
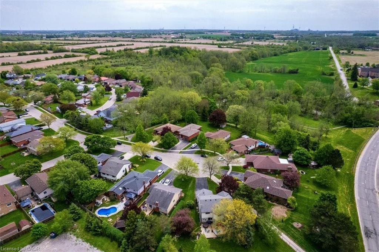
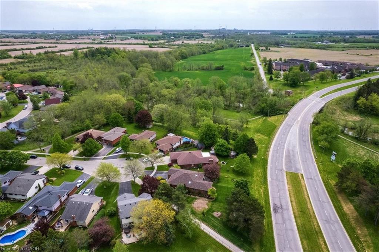
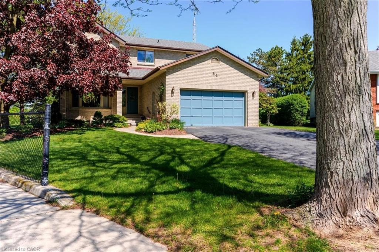
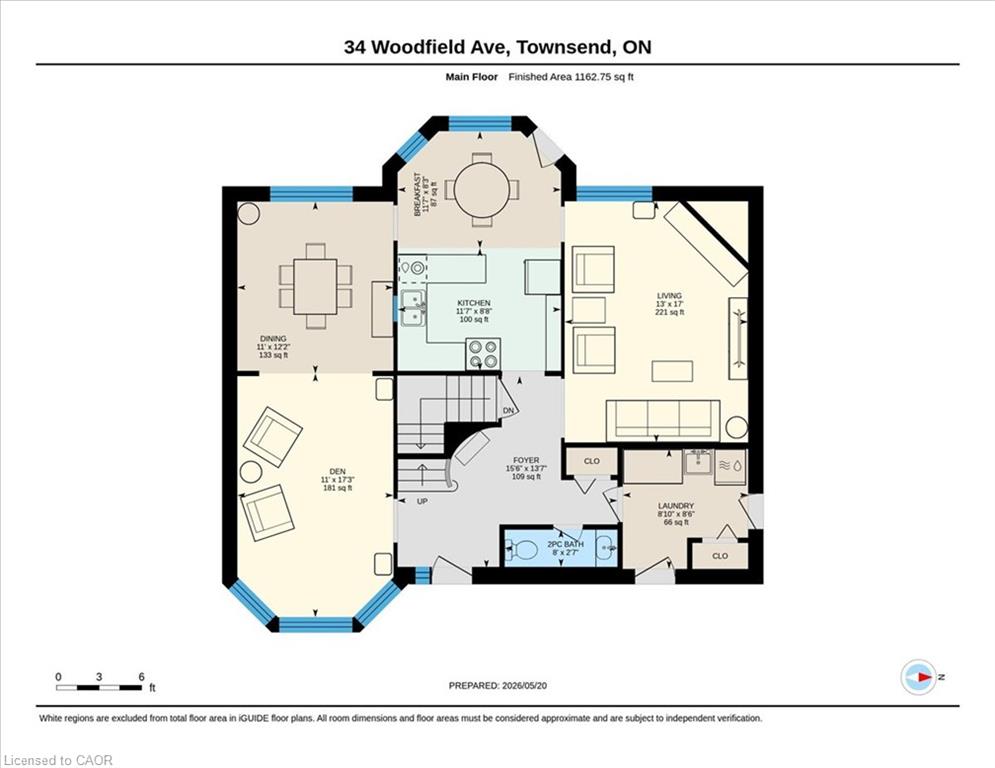
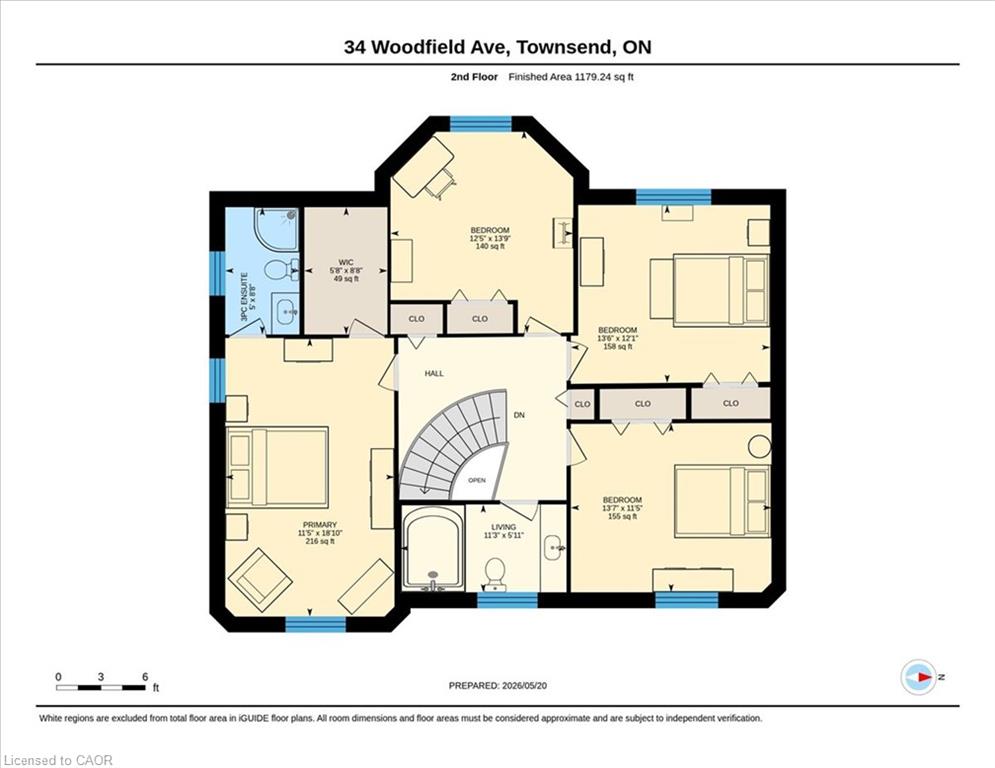
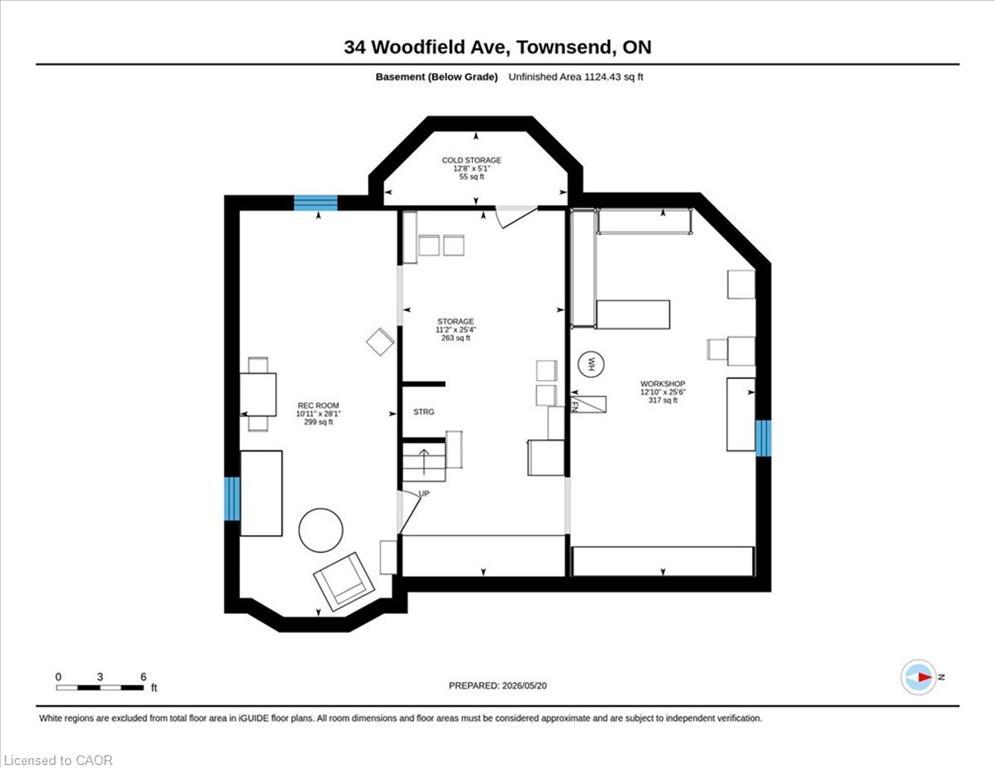
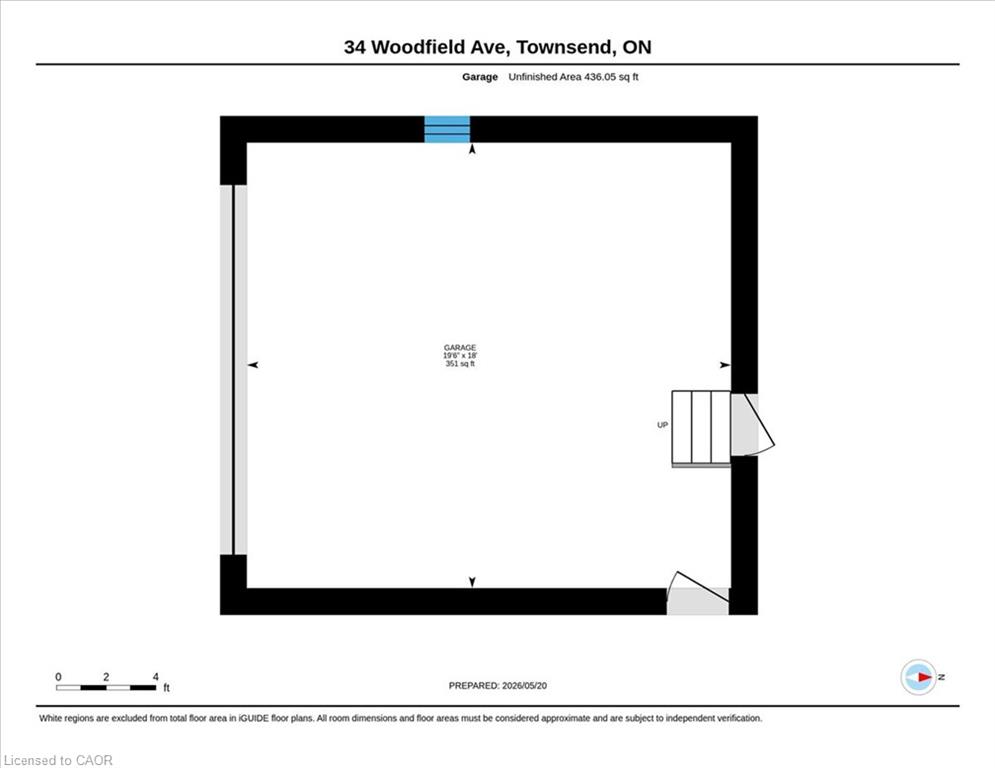
Welcome to this spacious 2-storey home in the peaceful community of Townsend, where quiet streets and a welcoming neighbourhood make it a great place to raise a family. Situated on a large pie-shaped lot at the end of a quiet cul-de-sac, this home offers plenty of room for everyone to spread out, both inside and out.With 4 generously sized bedrooms and 3 bathrooms, there's space for a growing family, visiting guests, and all the needs of busy family life. The primary bedroom features its own ensuite and walk-in closet, providing a comfortable retreat at the end of the day.The main floor offers a practical layout with plenty of room to gather or enjoy some quiet time. A formal living room and dining room provide space for family dinners and entertaining, while the cozy family room, complete with fireplace, is perfect for relaxing together. The bright, functional kitchen offers plenty of storage and updated appliances to help keep up with everyday meals and family get-togethers.Outside, the large backyard is ready for summer fun, with a tiered deck offering plenty of space for barbecues, outdoor dining, or simply enjoying the privacy and peaceful surroundings. The 1.5-car garage and spacious driveway provide ample room for parking, storage, and the extras that come with family life.If you're looking for a home with room to grow, a generous yard, and the relaxed pace of a quiet small-town community, this Townsend property is worth a closer look. There's plenty of space here to make it your own and create lasting family memories!
Details
| MLS # | 40863253 |
|---|---|
| Listing Type | For Sale |
| Style | House |
| Sub-Type | Resale |
| Status | Active |
| Year | 1986 |
| Days On Site | 42 |
| Listing Provided By | RE/MAX Erie Shores Realty Inc. Brokerage | Greg Grant |
Features
| Bed(s) | 4 |
|---|---|
| Bath(s) | 3 Total |
| SQ Feet | 2,342 |
| Garage | 1 |
| Basement | Y |
| Story(s) | 2 |
| Zoning | R1-A |
| Acreage | 0.34 |
| Water Front | Yes |
| Property View | Yes |
Interior
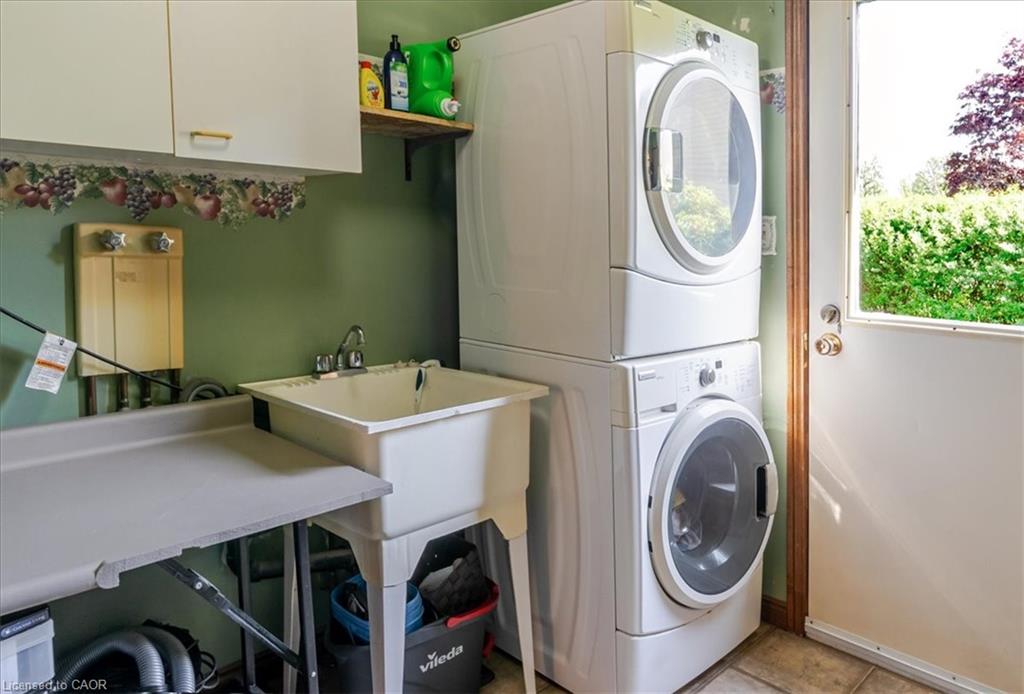
| Appliances | Water Heater Owned, Built-in Microwave, Dishwasher, Dryer, Refrigerator, Stove, Washer |
|---|---|
| Rooms Total | 18 |
| Interior Features | High Speed Internet, Ceiling Fan(s), Central Vacuum Roughed-in, Work Bench |
| Cooling | None |
| Cooling Yes / No | No |
| Heating | Forced Air, Natural Gas |
| Heating Yes / No | Yes |
| Fireplaces Total | 1 |
| Fireplace Features | Wood Burning |
| Laundry Features | Main Level, Sink |
Exterior
| Lot Features | Urban, Pie Shaped Lot, Cul-De-Sac, Park, Place of Worship, Playground Nearby |
|---|---|
| Construction Materials | Brick, Vinyl Siding |
| Roof | Asphalt Shing |
| Fencing | Fence - Partial |
| Foundation Details | Poured Concrete |
| Waterfront Features | Pond, West, Lake/Pond |
| Patio And Porch Features | Deck, Porch |
Parking
| Garage Spaces | 1.5 |
|---|---|
| Parking Features | Attached Garage, Garage Door Opener, Asphalt, Inside Entry |
| Open Parking Yes / No | Yes |
| Attached Garage Yes / No | Yes |
Utilities
| Utilities | Cable Connected, Cell Service, Electricity Connected, Garbage/Sanitary Collection, Natural Gas Connected, Recycling Pickup, Street Lights, Phone Connected |
|---|---|
| Sewer | Sewer (Municipal) |
Taxes
| Tax Annual Amount | 3862.78 |
|---|
Area Information
| Province | ON |
|---|---|
| County | Haldimand |
| City | Townsend |
| Postal Code | N0A 1S0 |
| Area | Walpole |
| Subarea | 903 Townsend Comm. |
| Community Name | 903 Townsend Comm. |
| School District | Hagersville S.S./Holy Trinity |
| Elementary School | Walpole North/St. Mary's (Hagers |
| High School | Hagersville S.S./Holy Trinity |
| Listing VS Median (in 903 Townsend Comm.) | |
Price: $629,900 low | high Med: $624,800 sqft: 2,342 low | high Med: 1,376 $ / sqft: $269 low | high Med: $454 On site: 42 low | high Med: 49 | |
Request a showing
Request a showing
Contact
Learn More About This Property

| Province | ON |
|---|---|
| County | Haldimand |
| City | Townsend |
| Postal Code | N0A 1S0 |
| Area | Walpole |
| Subarea | 903 Townsend Comm. |
| Community Name | 903 Townsend Comm. |
| School District | Hagersville S.S./Holy Trinity |
| Elementary School | Walpole North/St. Mary's (Hagers |
| High School | Hagersville S.S./Holy Trinity |
| Listing VS Median (in 903 Townsend Comm.) | |
Price: $629,900 low | high Med: $624,800 sqft: 2,342 low | high Med: 1,376 $ / sqft: $269 low | high Med: $454 On site: 42 low | high Med: 49 | |
© 2026 Coldwell Banker Community Professionals - (905) 522-1110.
© 2026 Coldwell Banker Community Professionals. All Rights Reserved. Coldwell Banker® and the Coldwell Banker Logo are registered service marks owned by Coldwell Banker Real Estate LLC. Each franchise is independently owned and operated. Any services or products provided by independently owned and operated franchises are not provided by, affiliated with or related to Coldwell Banker Real Estate LLC nor any of its affiliated companies.
