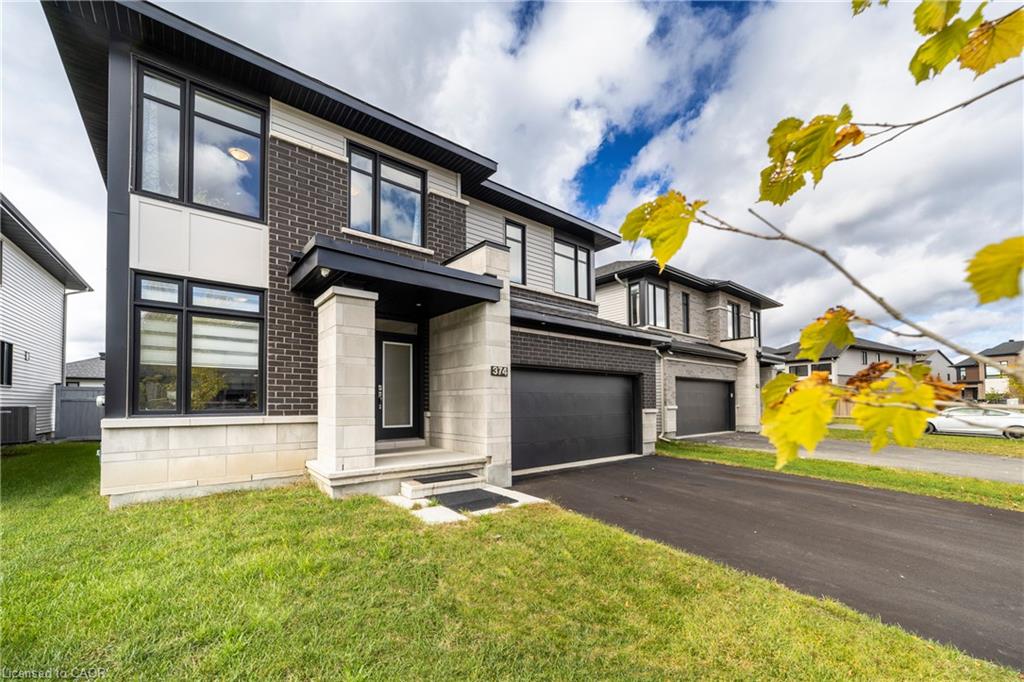
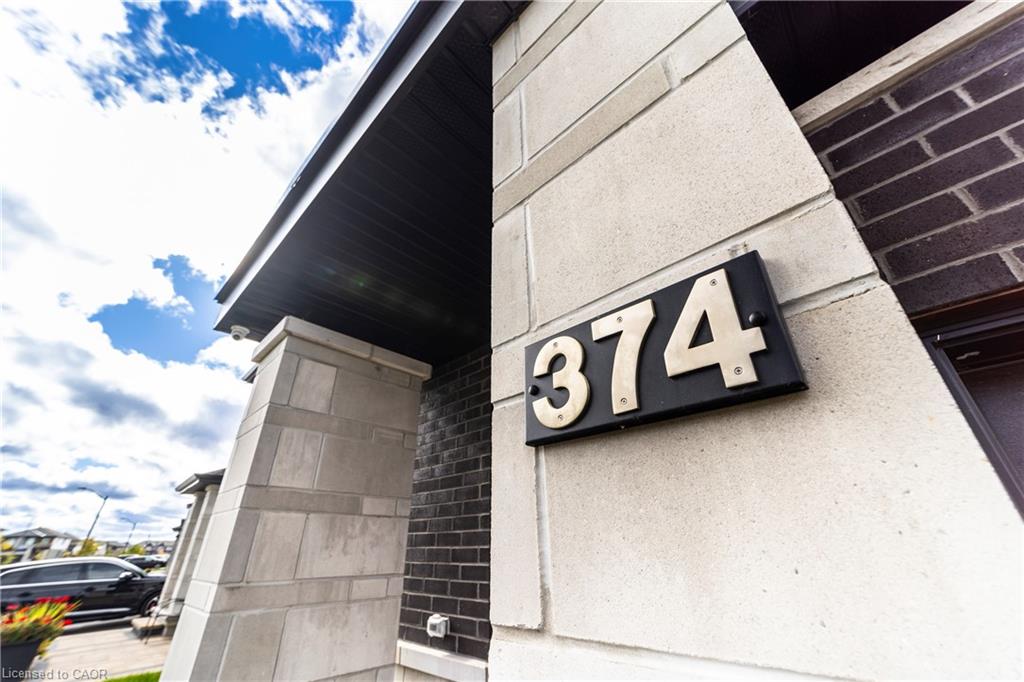
374 Big Dipper Street,Manotick, ON K4M 0J3
Manotick, ON K4M 0J3

Description
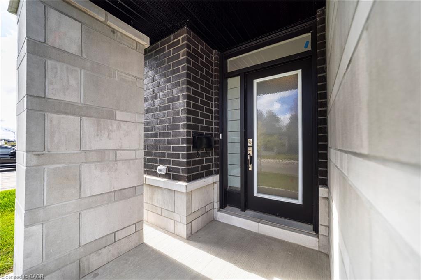
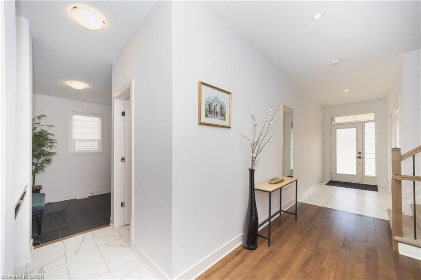
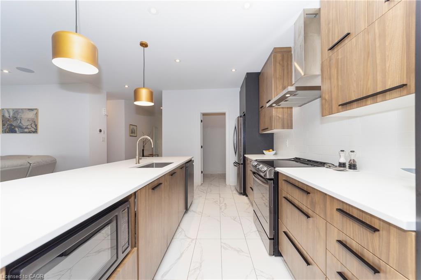
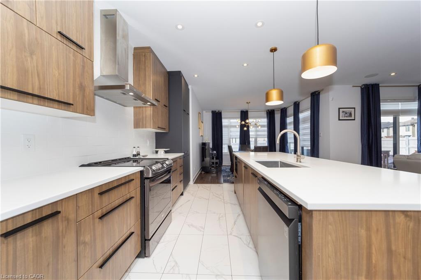
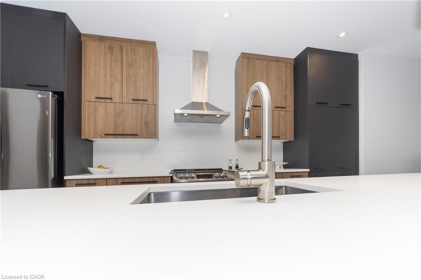
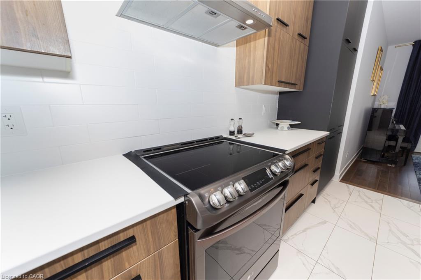
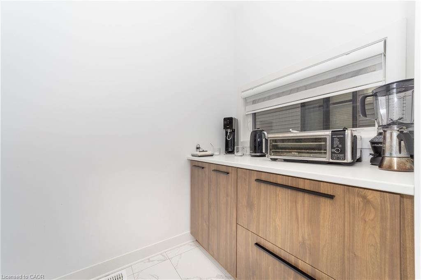
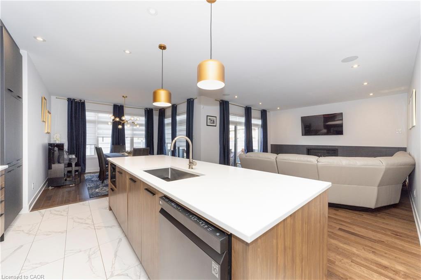
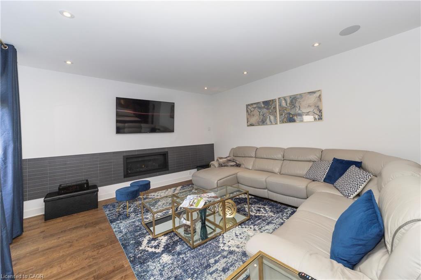
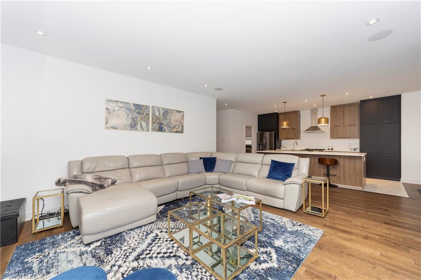
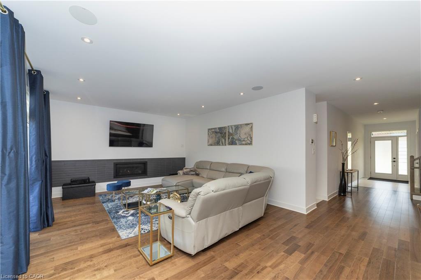
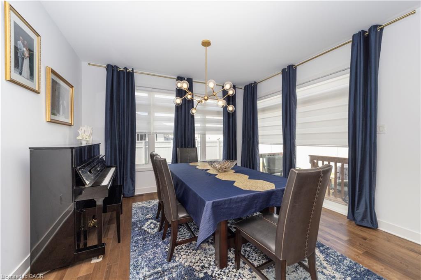
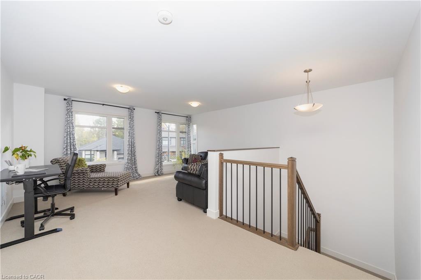
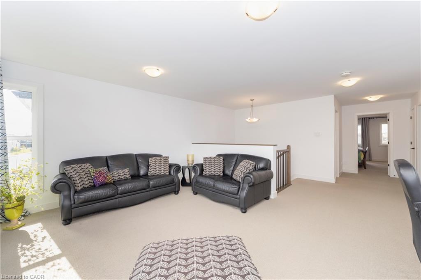
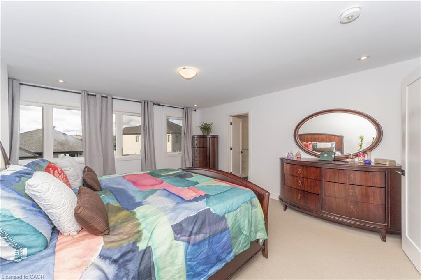
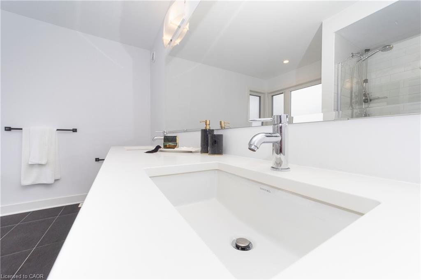
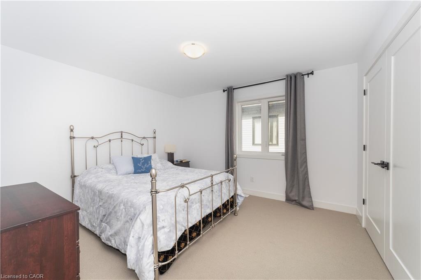
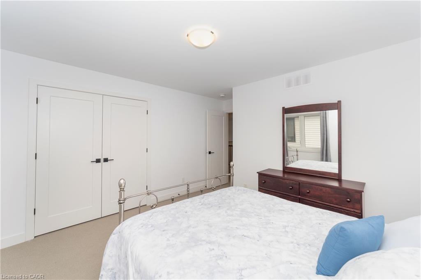
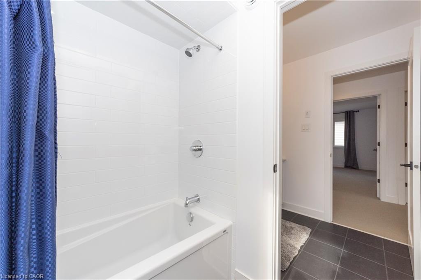
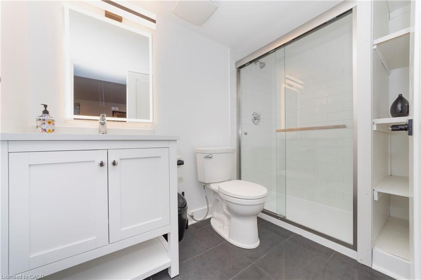
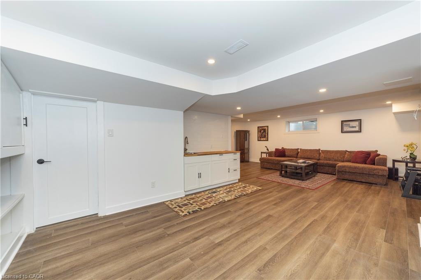
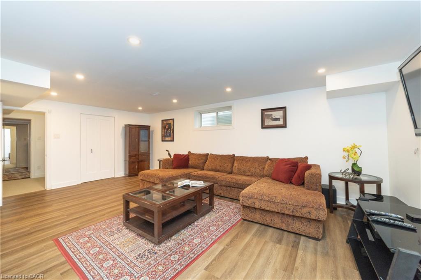
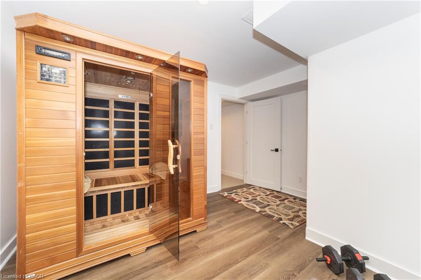
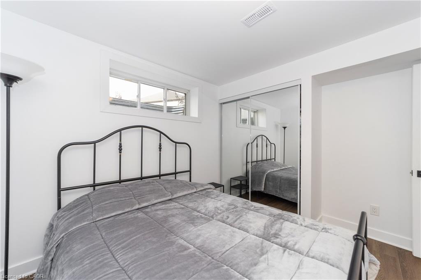
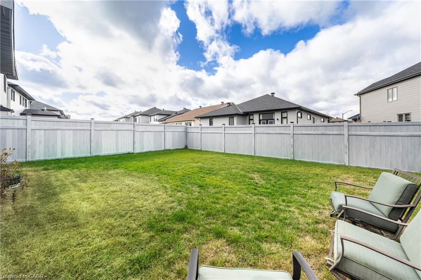
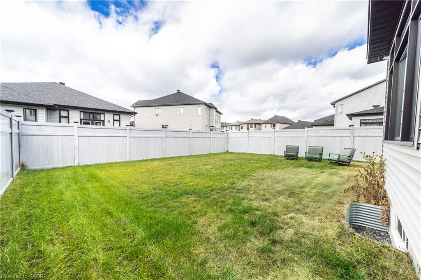
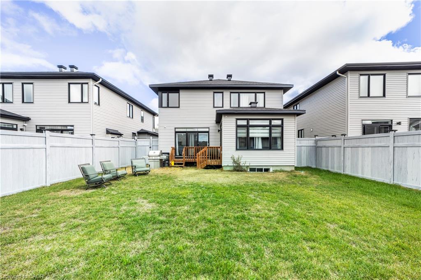
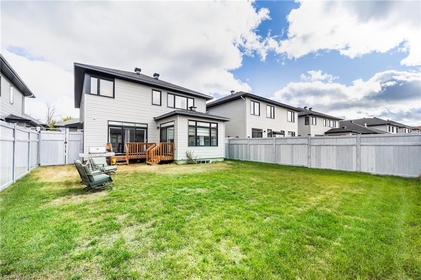
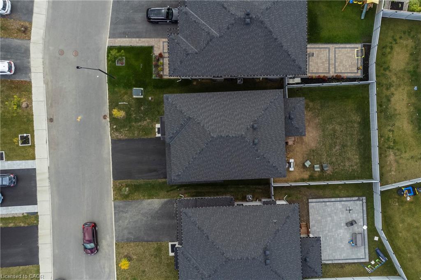
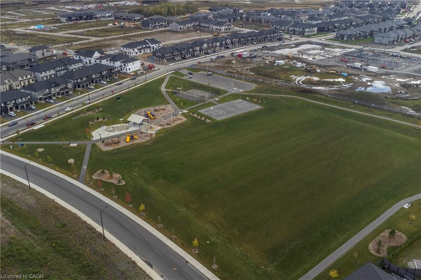
RIDEAU RIVER LIFESTYLE | REFINED FAMILY LIVINGDiscover a beautifully enhanced Richcraft Ashmore in a setting that makes everyday living feel like a getaway. Thoughtful updates and intelligent modifications have created a home that is equally suited to relaxed family life, entertaining, and enjoying everything the Riverside South and Manotick area has to offer.The bright and inviting main level centres around an exceptional kitchen featuring a large island and massive walk-in pantry, creating an impressive and highly functional heart of the home. It is perfectly suited to everything from casual family breakfasts to entertaining friends. The adjoining living spaces offer warmth and flexibility, while large windows create an easy connection to the private backyard.Beyond the home, the lifestyle is exceptional. Spend the day on one of several nearby golf courses, launch a kayak and explore the Rideau River, or enjoy an evening in Ottawa before returning home to your own retreat. The large backyard provides an ideal setting for summer entertaining and quiet evenings alike.The finished lower level takes the experience even further, featuring an expansive recreation and gathering space, kitchenette, private sauna, and fireplace. It is an impressive extension of the home, offering space to entertain, unwind, or simply escape at the end of the day.Conveniently surrounded by schools, parks, recreation, shopping, dining, golf, and the Rideau River, 374 Big Dipper Avenue offers a rare combination of comfort, convenience, and lifestyle.
Details
| MLS # | 40866469 |
|---|---|
| Listing Type | For Sale |
| Style | House |
| Sub-Type | Resale |
| Status | Active |
| Year | 2020 |
| Days On Site | 31 |
| Listing Provided By | Engel & Volkers West Hamilton | Richard John Rutkowski |
Features
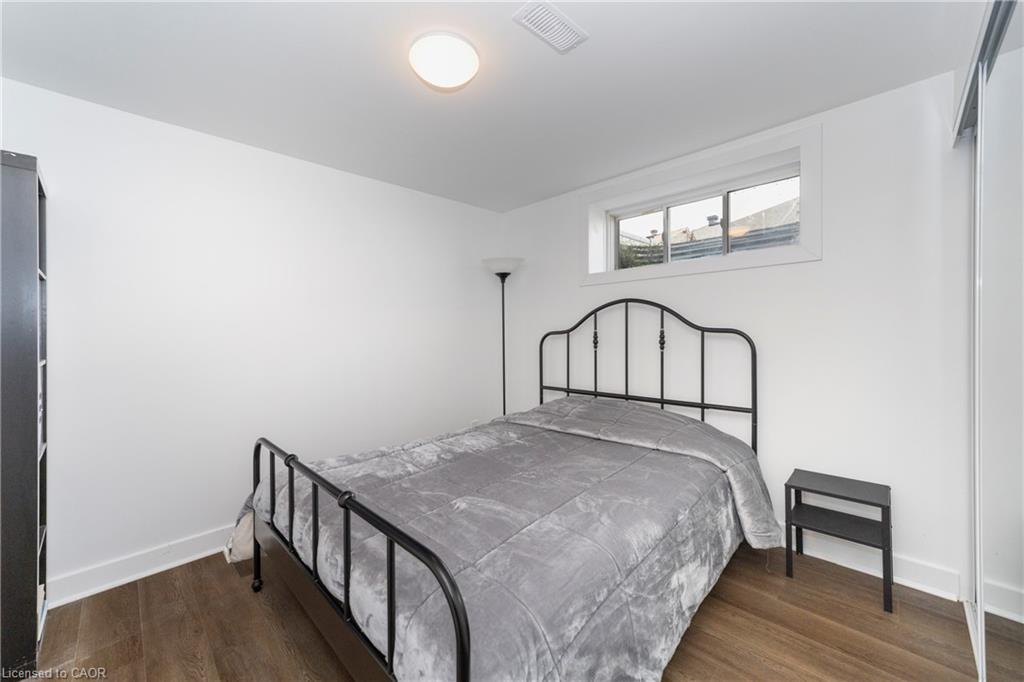
| Bed(s) | 4 |
|---|---|
| Bath(s) | 5 Total |
| SQ Feet | 2,659 |
| Garage | 2 |
| Basement | Y |
| Story(s) | 2 |
| Zoning | R4Z |
| Acreage | 0.10 |
Interior
| Appliances | Dishwasher, Dryer, Stove, Washer |
|---|---|
| Rooms Total | 20 |
| Interior Features | Air Exchanger, Auto Garage Door Remote(s), Sauna |
| Cooling | Central Air |
| Cooling Yes / No | No |
| Heating | Forced Air, Natural Gas |
| Heating Yes / No | Yes |
| Fireplaces Total | 1 |
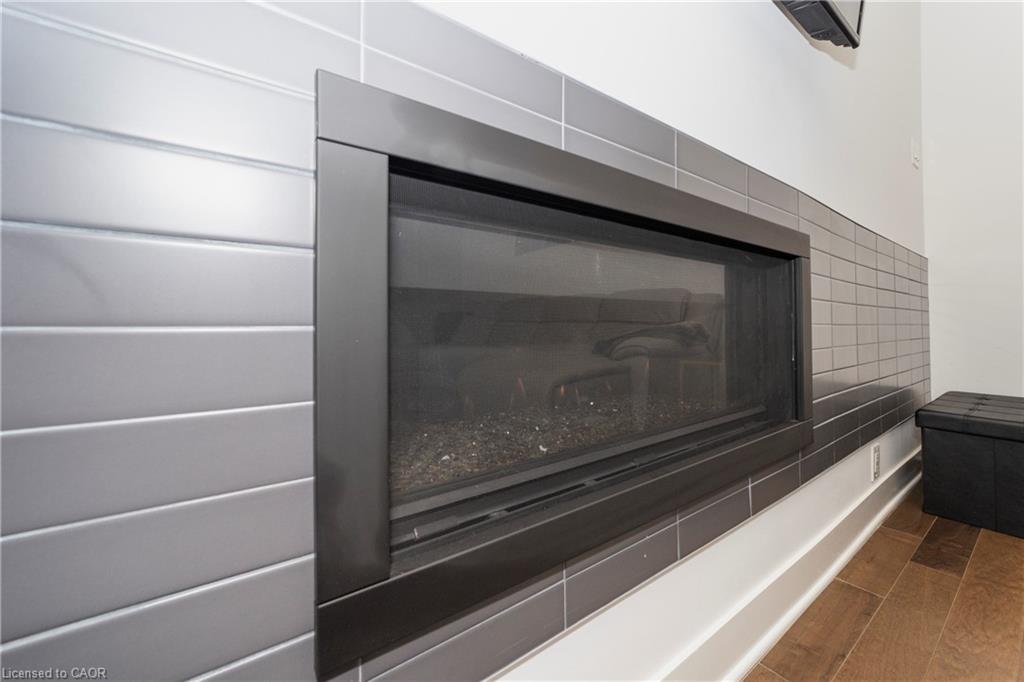
| Fireplace Features | Gas |
| Laundry Features | Inside, Laundry Room |
Exterior
| Lot Features | Urban, Rectangular, Airport, Dog Park, Greenbelt, Hospital, Marina, Place of Worship, Playground Nearby, Public Transit, School Bus Route, Schools, Shopping Nearby |
|---|---|
| Construction Materials | Brick, Stone |
| Roof | Asphalt Shing |
| Foundation Details | Concrete Perimeter |
| Patio And Porch Features | Patio |
| Security Features | Carbon Monoxide Detector, Smoke Detector, Carbon Monoxide Detector(s), Smoke Detector(s) |
Parking
| Garage Spaces | 2 |
|---|---|
| Parking Features | Attached Garage, Garage Door Opener, Asphalt, Inside Entry |
| Open Parking Yes / No | Yes |
| Attached Garage Yes / No | Yes |
Utilities
| Sewer | Sewer (Municipal) |
|---|
Taxes
| Tax Annual Amount | 6950 |
|---|
Area Information
| Province | ON |
|---|---|
| County | Ottawa |
| City | Manotick |
| Postal Code | K4M 0J3 |
| Area | Ottawa |
| Subarea | Ottawa |
| Community Name | Ottawa |
| Listing VS Median (in Ottawa) | |
Price: $1,050,000 low | high Med: $839,000 sqft: 2,659 low | high Med: 2,316 $ / sqft: $395 low | high Med: $362 On site: 31 low | high Med: 90 | |
Request a showing
Request a showing
Contact
Learn More About This Property

| Province | ON |
|---|---|
| County | Ottawa |
| City | Manotick |
| Postal Code | K4M 0J3 |
| Area | Ottawa |
| Subarea | Ottawa |
| Community Name | Ottawa |
| Listing VS Median (in Ottawa) | |
Price: $1,050,000 low | high Med: $839,000 sqft: 2,659 low | high Med: 2,316 $ / sqft: $395 low | high Med: $362 On site: 31 low | high Med: 90 | |
© 2026 Coldwell Banker Community Professionals - (905) 522-1110.
© 2026 Coldwell Banker Community Professionals. All Rights Reserved. Coldwell Banker® and the Coldwell Banker Logo are registered service marks owned by Coldwell Banker Real Estate LLC. Each franchise is independently owned and operated. Any services or products provided by independently owned and operated franchises are not provided by, affiliated with or related to Coldwell Banker Real Estate LLC nor any of its affiliated companies.
