38 Visser Drive,Puslinch, ON N0B 2J0
Puslinch, ON N0B 2J0

Description
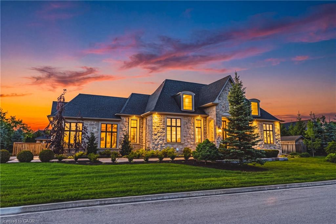
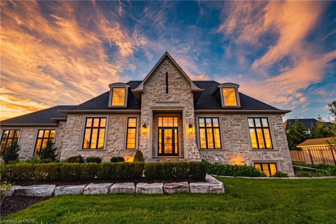
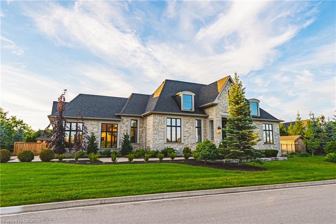
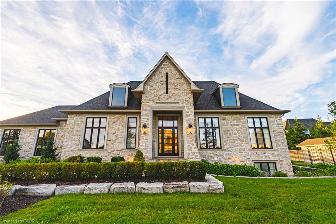
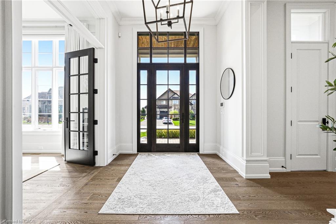
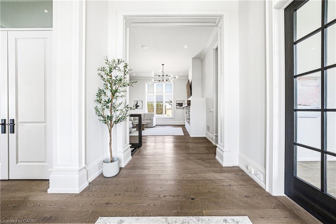
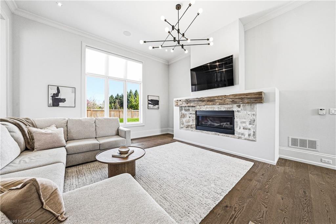
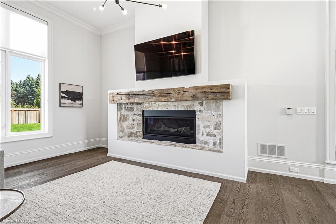
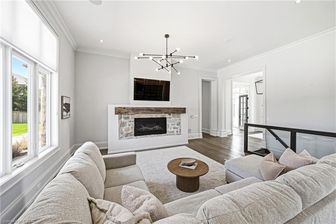
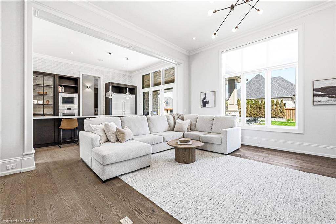
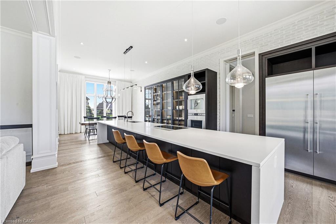
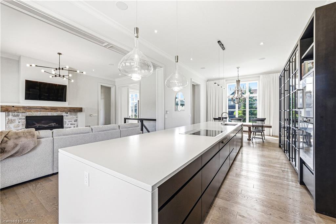
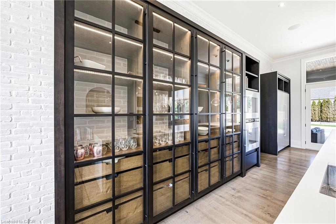
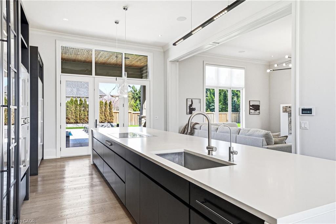
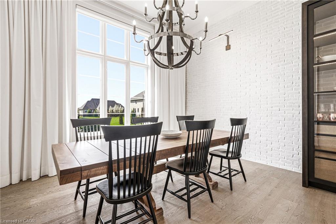
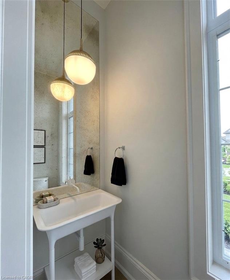
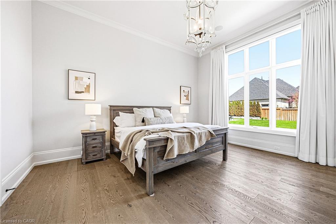
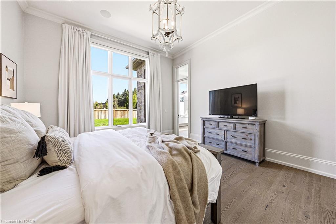
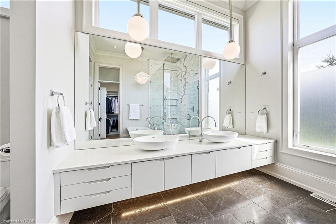
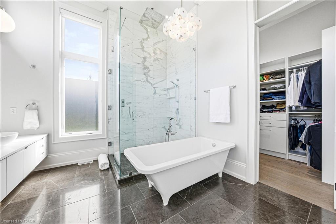
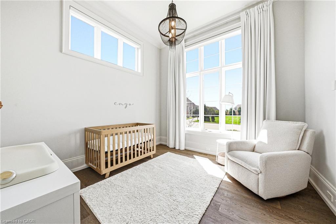
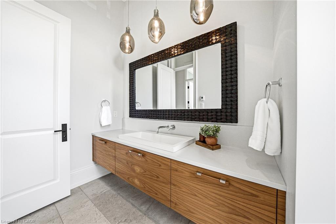
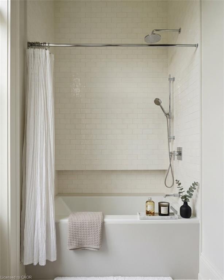
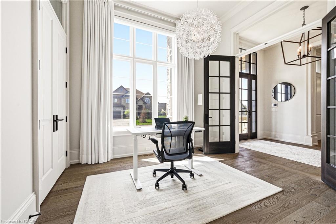
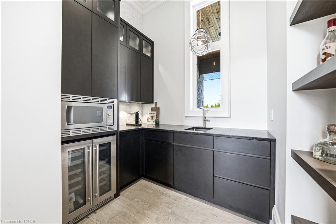
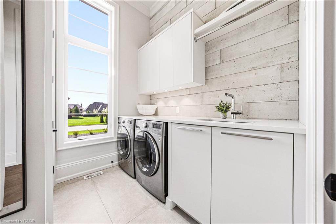
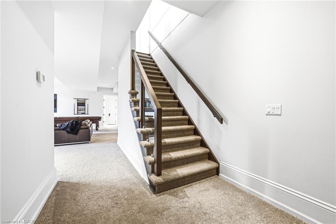
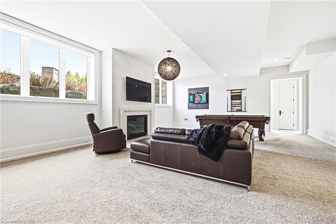
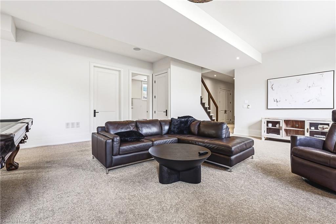
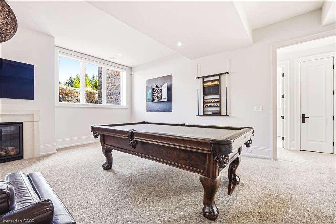
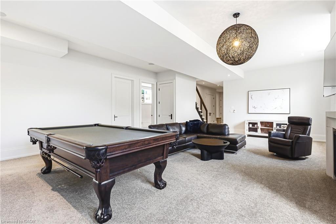
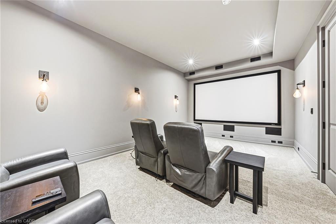
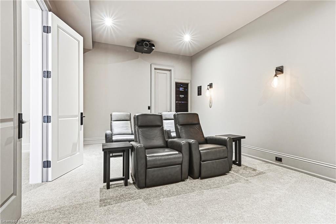
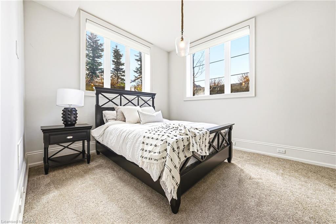
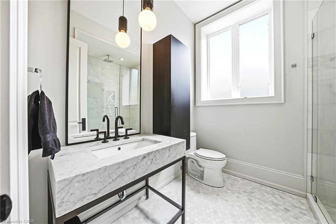
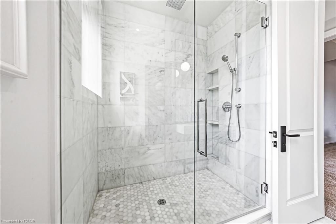
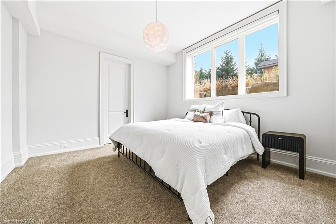
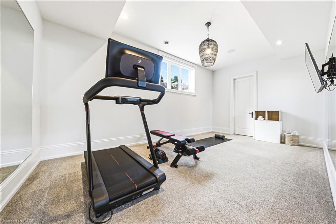
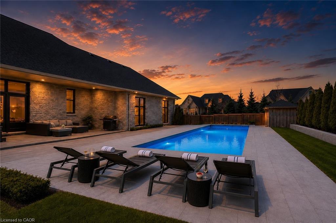
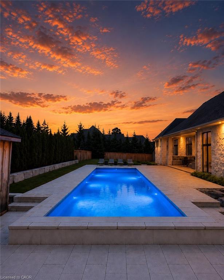
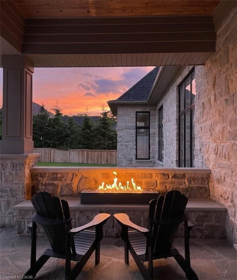
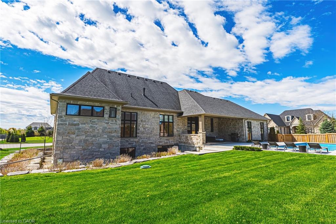
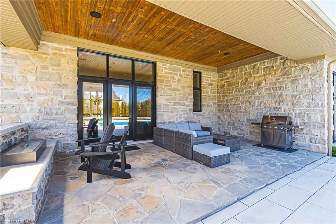
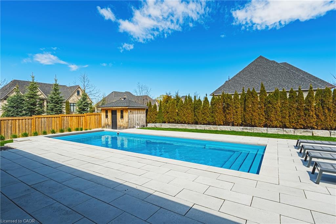
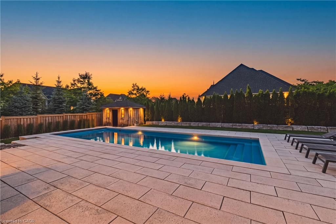
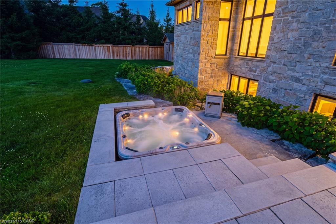
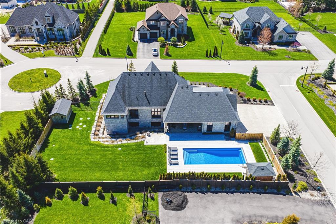
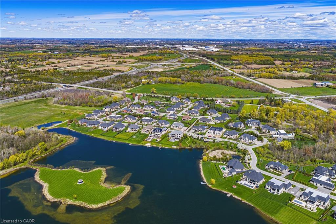
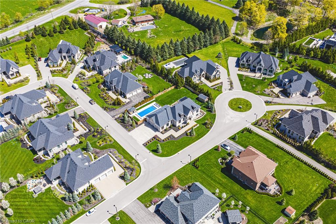
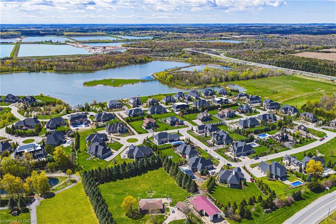
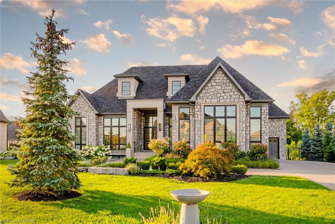
Set behind the gates of prestigious Heritage Lake Estates on a private half-acre lot, this Claxton Marsh custom bungalow offers over 4,800 sq. ft. of refined living designed for effortless entertaining and everyday comfort. Featuring 3+3 bedrooms, 4 bathrooms, a fully finished lower level, triple-car garage, and a resort-inspired backyard retreat. Soaring 12-ft ceilings, oversized windows, European white oak and heated tile floors create a bright, elegant setting, with smart home technology and in-ceiling speakers throughout. The designer kitchen features an 18-ft island and Gaggenau appliances, opening to a family room with a dramatic Old Montreal-inspired gas fireplace. A formal dining room with a servery is ideal for hosting. The primary suite is a private retreat with a walk-in closet and spa-inspired 5-piece ensuite, joined by 2 additional bedrooms, a powder room and main-floor laundry. The sun-filled lower level with 10-ft ceilings offers a home theatre, gym, 2 bedrooms, a 3-piece bath and separate garage access. Outdoors, a covered stone terrace overlooks professionally landscaped, irrigated grounds, a heated pool with automatic safety cover, a hot tub area, outdoor sound system and 2 storage sheds. Steps to the community's private 60-acre lake and walking trails, minutes to amenities and Hwy 401. A rare offering of privacy, prestige and luxury living.
Details
| MLS # | 40866939 |
|---|---|
| Listing Type | For Sale |
| Style | House |
| Building Name | Heritage Lake Estates |
| HOA Dues | $430 |
| Sub-Type | Resale |
| Status | Active |
| Year | 2015 |
| Days On Site | 26 |
| Listing Provided By | RE/MAX Escarpment Realty Inc. | Greg Kuchma |
Features
| Bed(s) | 6 |
|---|---|
| Bath(s) | 4 Total |
| SQ Feet | 2,509 |
| Garage | 3 |
| Basement | Y |
| Pool | Yes |
| Story(s) | 1 |
| Building(s) | 2 |
| Zoning | A-22 |
| Acreage | 0.51 |
| Water Front | Yes |
| Property View | Yes |
Interior
| Appliances | Range, Oven, Water Purifier, Water Softener |
|---|---|
| Rooms Total | 17 |
| Interior Features | High Speed Internet, Auto Garage Door Remote(s), Built-In Appliances, Central Vacuum |
| Cooling | Central Air |
| Cooling Yes / No | No |
| Heating | Forced Air, Natural Gas |
| Heating Yes / No | Yes |
| Fireplaces Total | 2 |
| Fireplace Features | Gas |
| Laundry Features | Main Level, Sink |
Exterior
| Exterior Features | Fishing, Landscaped, Lawn Sprinkler System, Privacy |
|---|---|
| Lot Features | Rural, Rectangular, Cul-De-Sac, Highway Access, Major Highway, Quiet Area, School Bus Route, Schools, Shopping Nearby, Trails |
| Construction Materials | Stone |
| Roof | Fiberglass |
| Fencing | Full |
| Foundation Details | Poured Concrete |
| Waterfront Features | Lake Privileges |
| Patio And Porch Features | Patio |
| Security Features | Security Gate, Carbon Monoxide Detector(s), Security System, Smoke Detector(s) |
Parking
| Garage Spaces | 3 |
|---|---|
| Parking Features | Attached Garage, Paver Block |
| Open Parking Yes / No | Yes |
| Attached Garage Yes / No | Yes |
Utilities
| Utilities | Cable Connected, Cell Service, Electricity Connected, Fibre Optics, Garbage/Sanitary Collection, Natural Gas Connected, Recycling Pickup, Street Lights, Phone Connected |
|---|---|
| Sewer | Septic Tank |
Taxes
| Tax Annual Amount | 11796.95 |
|---|
Area Information
| Province | ON |
|---|---|
| County | Wellington |
| City | Puslinch |
| Postal Code | N0B 2J0 |
| Area | Puslinch |
| Subarea | 72 Crieff | Aikensville | Killean |
| Community Name | 72 Crieff/Aikensville/Killean |
| School District | Centennial Cvi - Bishop Macdonel |
| Elementary School | Aberfoyle Public St. Pauls |
| High School | Centennial Cvi - Bishop Macdonel |
| Listing VS Median (in 72 Crieff/Aikensville/Killean) | |
Price: $3,449,000 low | high Med: $1,899,900 sqft: 2,509 low | high Med: 1,600 $ / sqft: $1,375 low | high Med: $1,187 On site: 26 low | high Med: 32 | |
Market Activity N0B 2J0
Request a showing
Request a showing
Contact
Learn More About This Property

| Province | ON |
|---|---|
| County | Wellington |
| City | Puslinch |
| Postal Code | N0B 2J0 |
| Area | Puslinch |
| Subarea | 72 Crieff | Aikensville | Killean |
| Community Name | 72 Crieff/Aikensville/Killean |
| School District | Centennial Cvi - Bishop Macdonel |
| Elementary School | Aberfoyle Public St. Pauls |
| High School | Centennial Cvi - Bishop Macdonel |
| Listing VS Median (in 72 Crieff/Aikensville/Killean) | |
Price: $3,449,000 low | high Med: $1,899,900 sqft: 2,509 low | high Med: 1,600 $ / sqft: $1,375 low | high Med: $1,187 On site: 26 low | high Med: 32 | |
© 2026 Coldwell Banker Community Professionals - (905) 522-1110.
© 2026 Coldwell Banker Community Professionals. All Rights Reserved. Coldwell Banker® and the Coldwell Banker Logo are registered service marks owned by Coldwell Banker Real Estate LLC. Each franchise is independently owned and operated. Any services or products provided by independently owned and operated franchises are not provided by, affiliated with or related to Coldwell Banker Real Estate LLC nor any of its affiliated companies.
