 In-Person: 11/01 3:00 PM - 5:00 PM
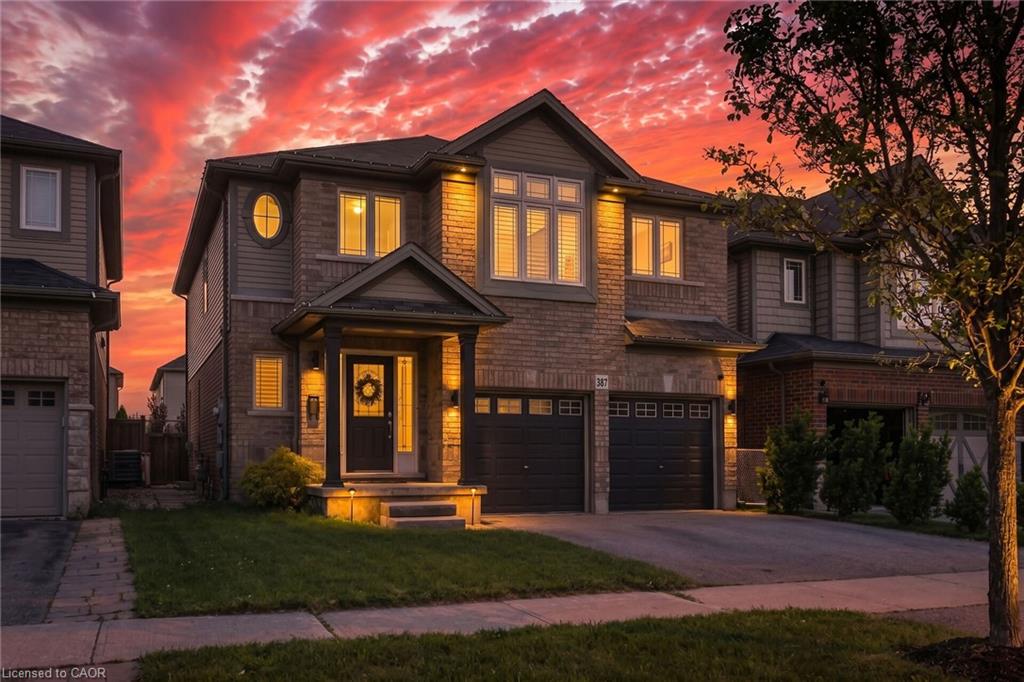
387 Murray Street,Grimsby, ON L3M 3P4
Grimsby, ON L3M 3P4

Description
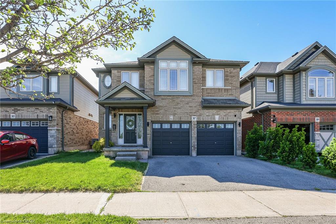
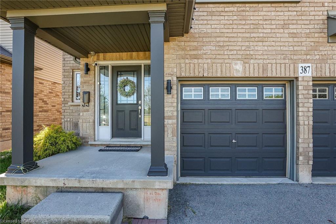
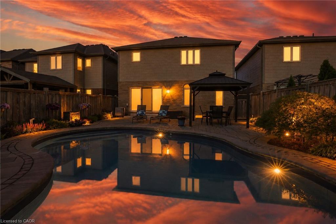
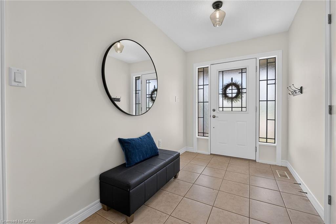
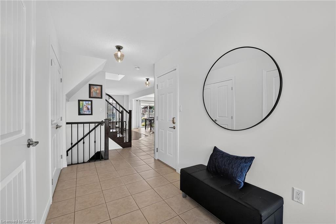
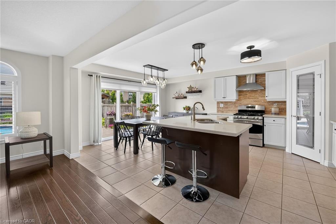
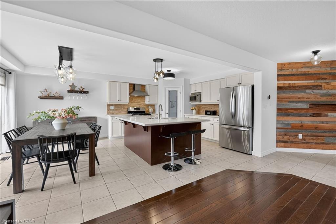
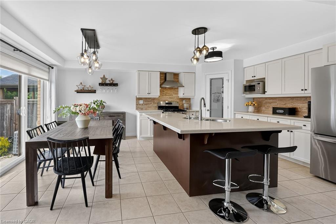
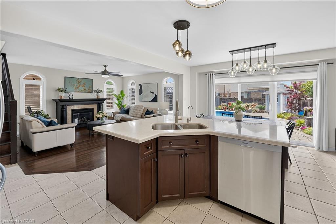
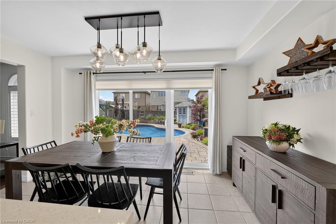
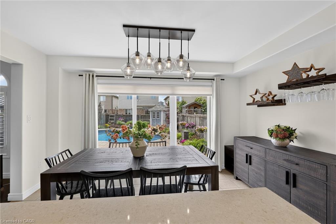
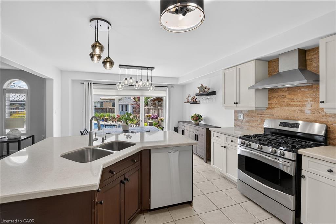
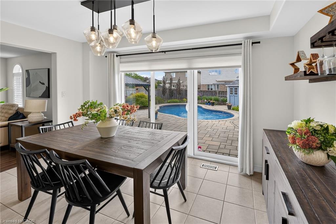
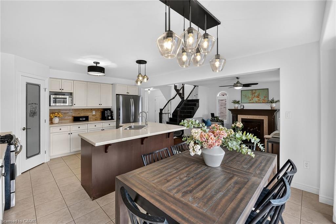
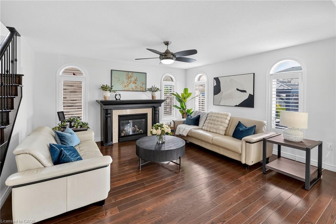
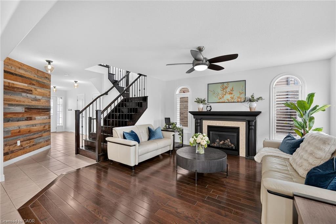
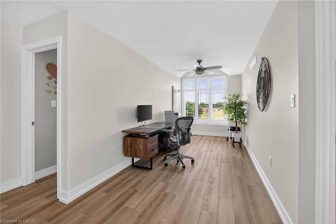
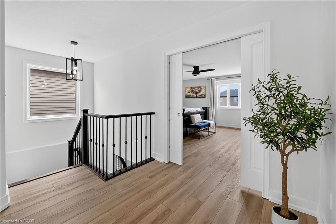
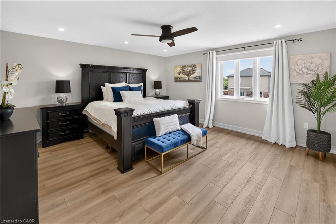
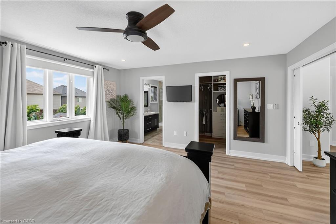
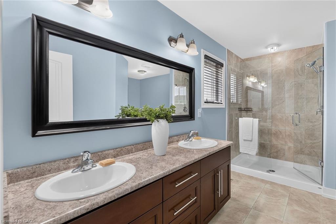
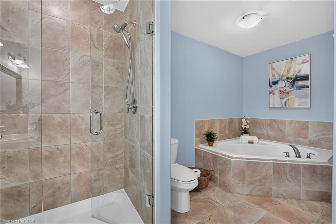
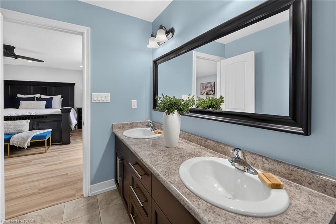
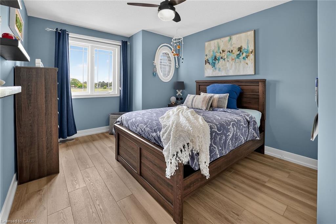
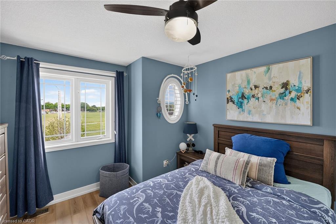
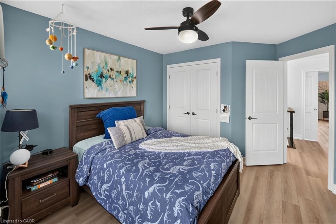
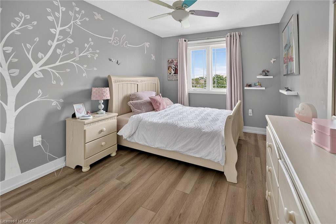
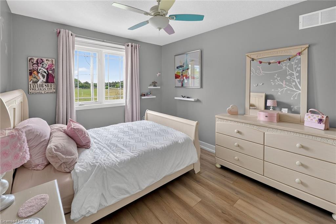
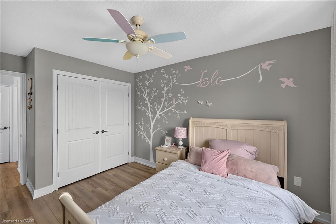
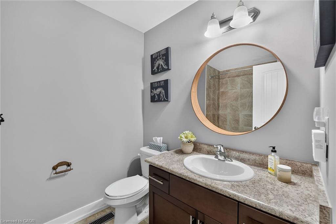
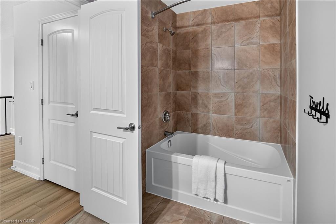
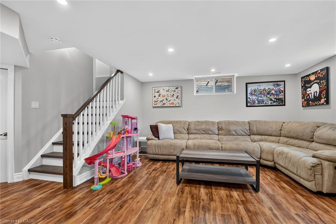
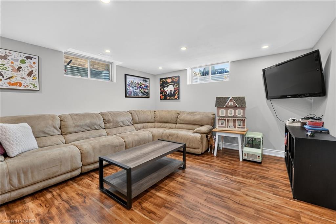
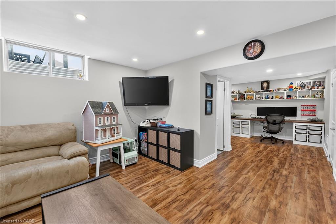
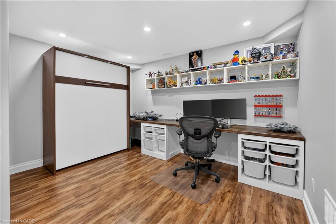
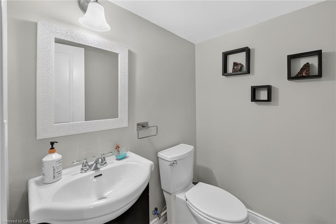
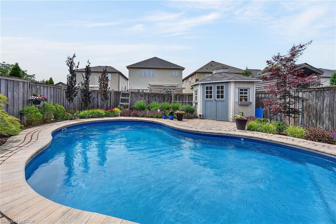
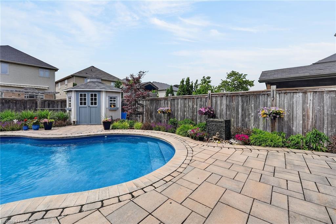
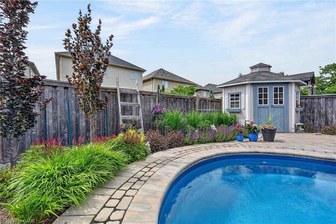
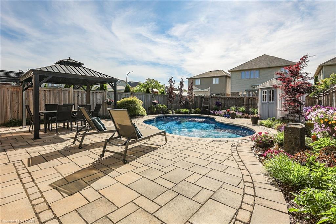
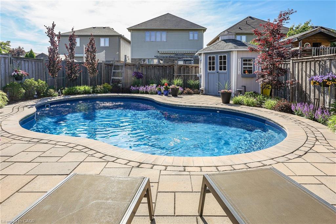
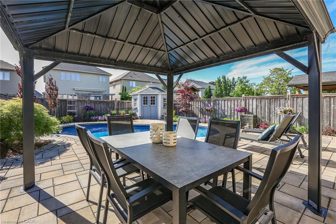
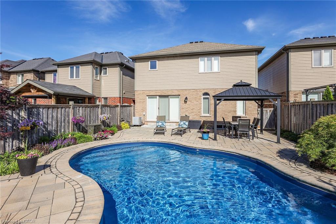
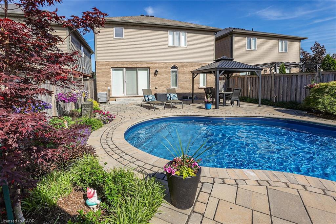
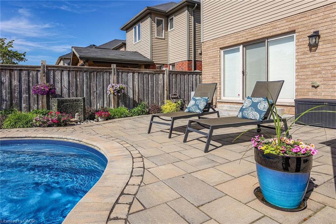
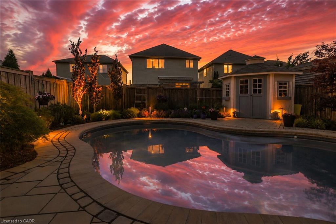
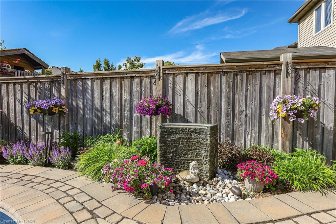
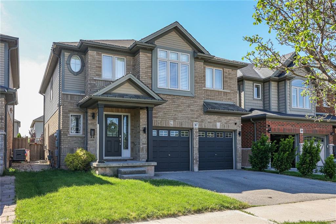
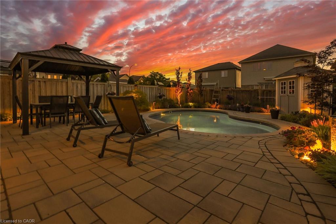
Your Private Summer Oasis Awaits at 387 Murray Street! Located in one of Grimsby's most desirable neighborhoods, this spectacular 3-bedroom plus office/den family home offers the perfect blend of luxury, comfort, and effortless living. The highlight of this property is the breathtaking, fully landscaped backyard a maintenance-free paradise featuring a pristine, heated saltwater pool. Designed for ultimate relaxation and entertainment, it's the perfect staycation spot without the hassle of heavy yard work. Inside, the main level features a bright, seamless open-concept layout highlighted by gorgeous hardwood floors in the spacious living room. Upstairs, you'll find 3 generous bedrooms plus a dedicated office/den ideal for remote work. The primary retreat is a true sanctuary, complete with a large Walk-In Closet (WIC) and a luxurious 5-piece ensuite bath. The fully finished basement offers a fantastic rec room and a convenient powder room. The location is unmatched: enjoy easy, effortless access to the QEW highway for commuting, while being within short walking distance to the beautiful shores of Lake Ontario. Minutes from local schools, the Peach King Centre, and downtown shops. Just move in, open the pool, and enjoy!
Details
| MLS # | 40841426 |
|---|---|
| Listing Type | For Sale |
| Style | House |
| Sub-Type | Resale |
| Status | Active |
| Year | 2013 |
| Days On Site | 129 |
| Listing Provided By | Royal LePage State Realty Inc. | Simon Duong |
Features
| Bed(s) | 3 |
|---|---|
| Bath(s) | 4 Total |
| SQ Feet | 1,982 |
| Garage | 2 |
| Basement | Y |
| Pool | Yes |
| Story(s) | 2 |
| Zoning | R4 |
| Acreage | 0.09 |
Interior
| Appliances | Dishwasher, Gas Stove, Microwave, Range Hood, Refrigerator |
|---|---|
| Rooms Total | 16 |
| Interior Features | Auto Garage Door Remote(s) |
| Cooling | Central Air |
| Cooling Yes / No | No |
| Heating | Forced Air, Natural Gas |
| Heating Yes / No | Yes |
| Fireplaces Total | 1 |
| Fireplace Features | Living Room |
| Laundry Features | In Basement, In-Suite |
Exterior
| Lot Features | Urban, Beach, Highway Access, Major Highway, Marina, Quiet Area, Schools, Shopping Nearby |
|---|---|
| Construction Materials | Brick, Vinyl Siding |
| Roof | Asphalt Shing |
| Fencing | Full |
| Foundation Details | Poured Concrete |
Parking
| Garage Spaces | 2 |
|---|---|
| Parking Features | Attached Garage, Garage Door Opener, Asphalt, Inside Entry |
| Open Parking Yes / No | Yes |
| Attached Garage Yes / No | Yes |
Utilities
| Sewer | Sewer (Municipal) |
|---|
Taxes
| Tax Annual Amount | 6404 |
|---|
Area Information
| Province | ON |
|---|---|
| County | Niagara |
| City | Grimsby |
| Postal Code | L3M 3P4 |
| Area | Grimsby |
| Subarea | Grimsby Beach (540) |
| Community Name | Grimsby Beach (540) |
| Listing VS Median (in Grimsby Beach (540)) | |
Price: $1,099,900 low | high Med: $519,950 sqft: 1,982 low | high Med: 951 $ / sqft: $555 low | high Med: $548 On site: 129 low | high Med: 58.5 | |
Request a showing
Request a showing
Contact
Learn More About This Property

| Open House |
|---|
| In-Person 11/01 3:00 PM - 5:00 PM |
| Province | ON |
|---|---|
| County | Niagara |
| City | Grimsby |
| Postal Code | L3M 3P4 |
| Area | Grimsby |
| Subarea | Grimsby Beach (540) |
| Community Name | Grimsby Beach (540) |
| Listing VS Median (in Grimsby Beach (540)) | |
Price: $1,099,900 low | high Med: $519,950 sqft: 1,982 low | high Med: 951 $ / sqft: $555 low | high Med: $548 On site: 129 low | high Med: 58.5 | |
© 2026 Coldwell Banker Community Professionals - (905) 522-1110.
© 2026 Coldwell Banker Community Professionals. All Rights Reserved. Coldwell Banker® and the Coldwell Banker Logo are registered service marks owned by Coldwell Banker Real Estate LLC. Each franchise is independently owned and operated. Any services or products provided by independently owned and operated franchises are not provided by, affiliated with or related to Coldwell Banker Real Estate LLC nor any of its affiliated companies.
