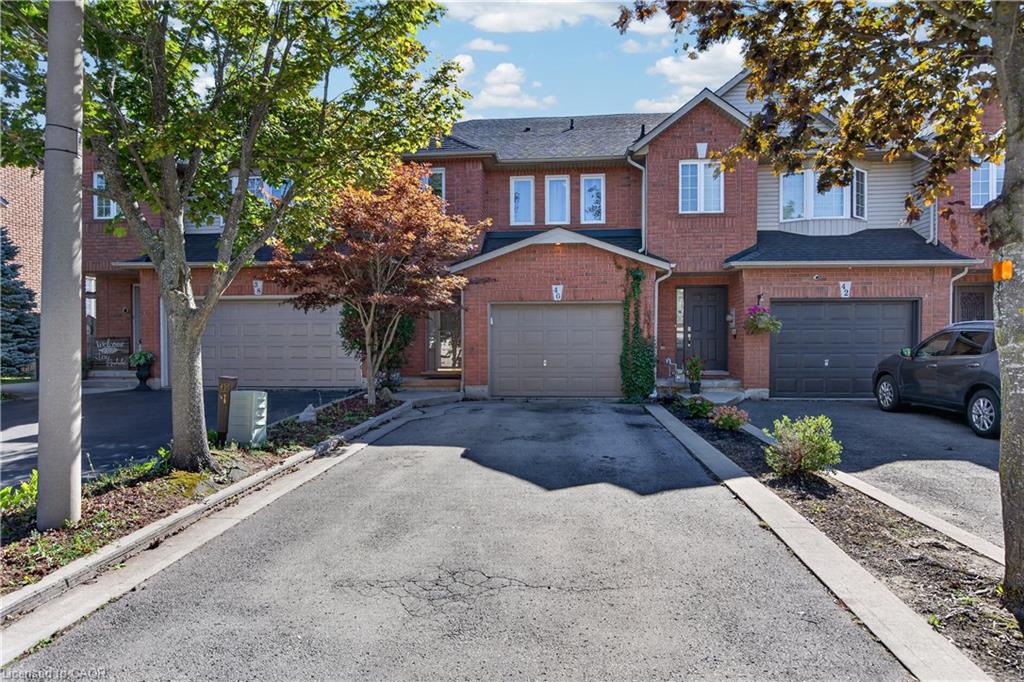
$699,900 $3,757 est/mo Sourced by Back At You
40 Fairhaven Drive,Hamilton, ON L8J 3X8
Hamilton, ON L8J 3X8

Description
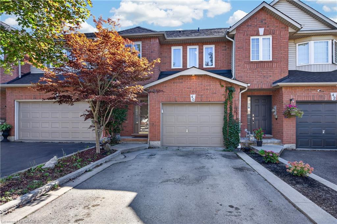
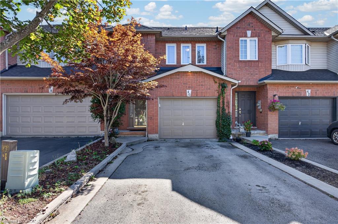
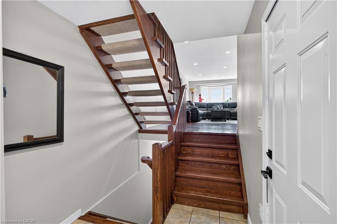
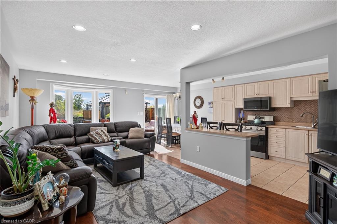
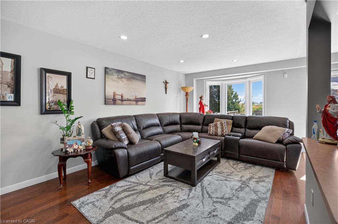
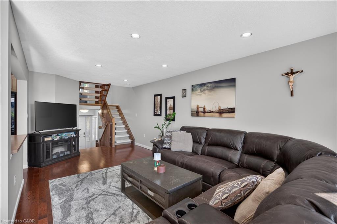
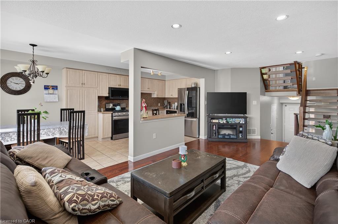
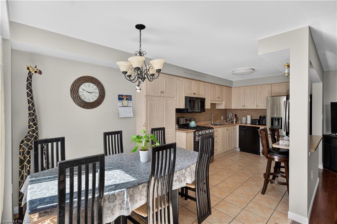
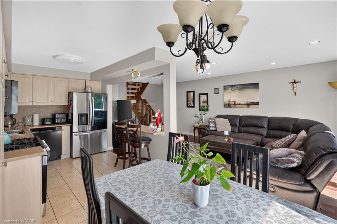
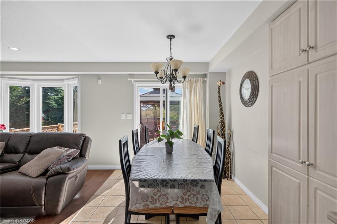
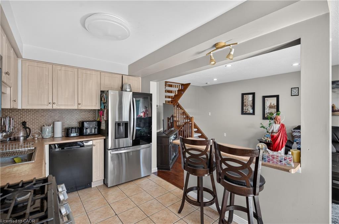
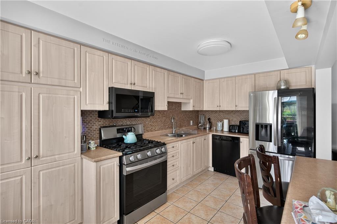
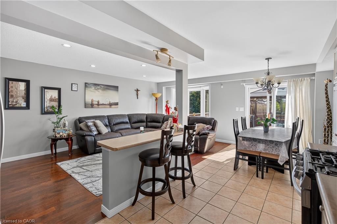
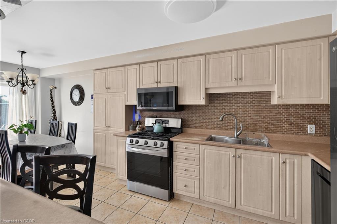
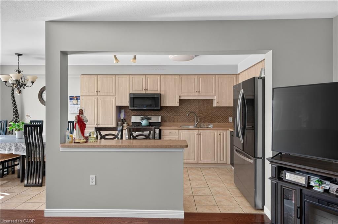
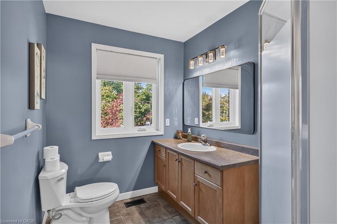
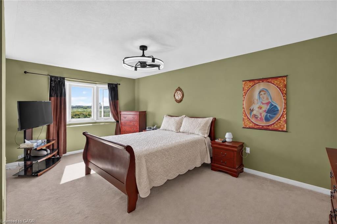
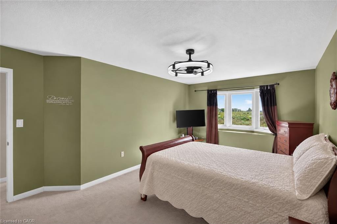
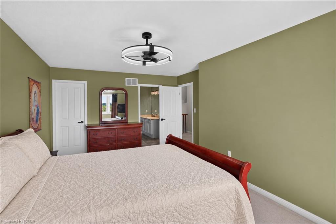
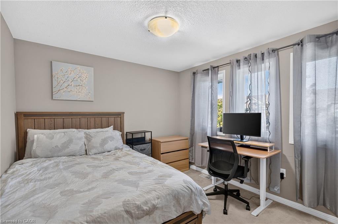
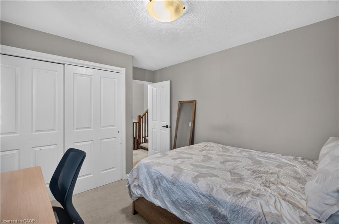
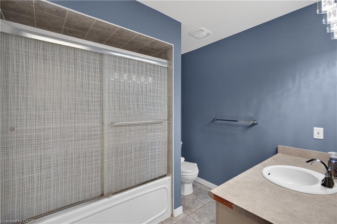
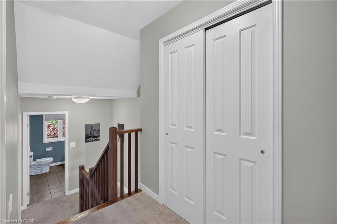
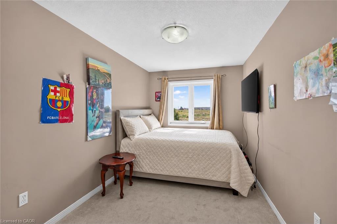
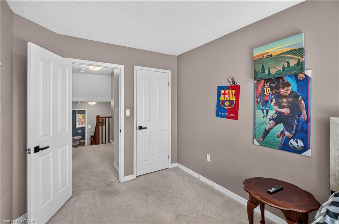
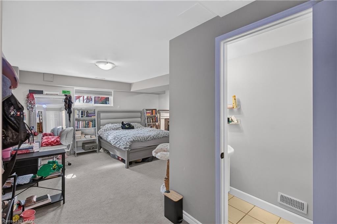
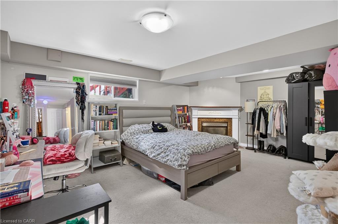
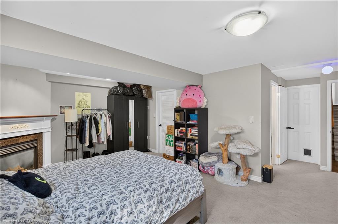
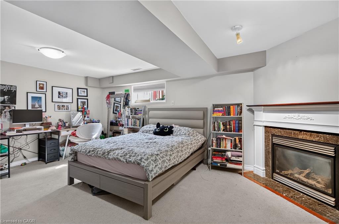
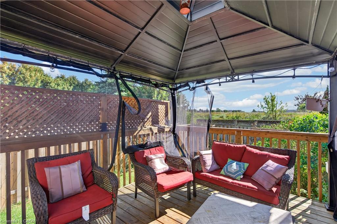
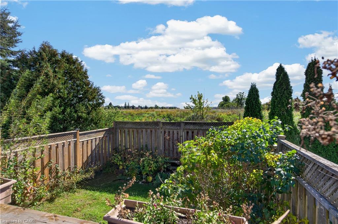
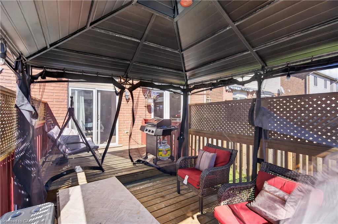
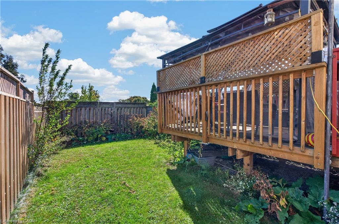
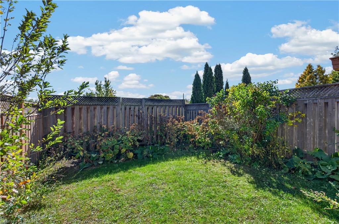
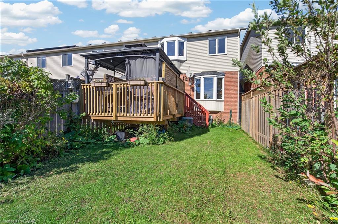
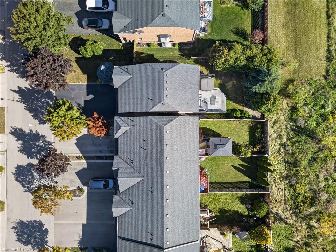
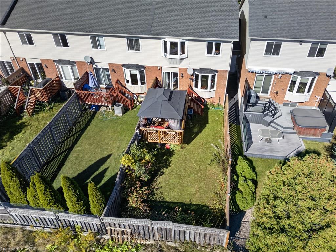
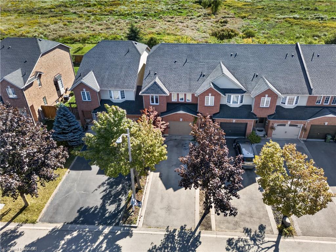
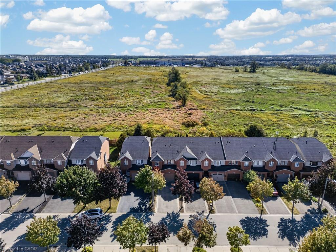
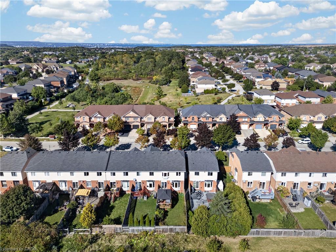
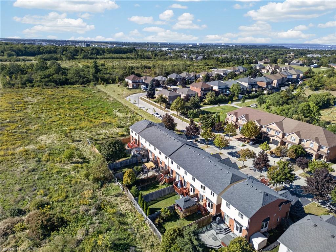
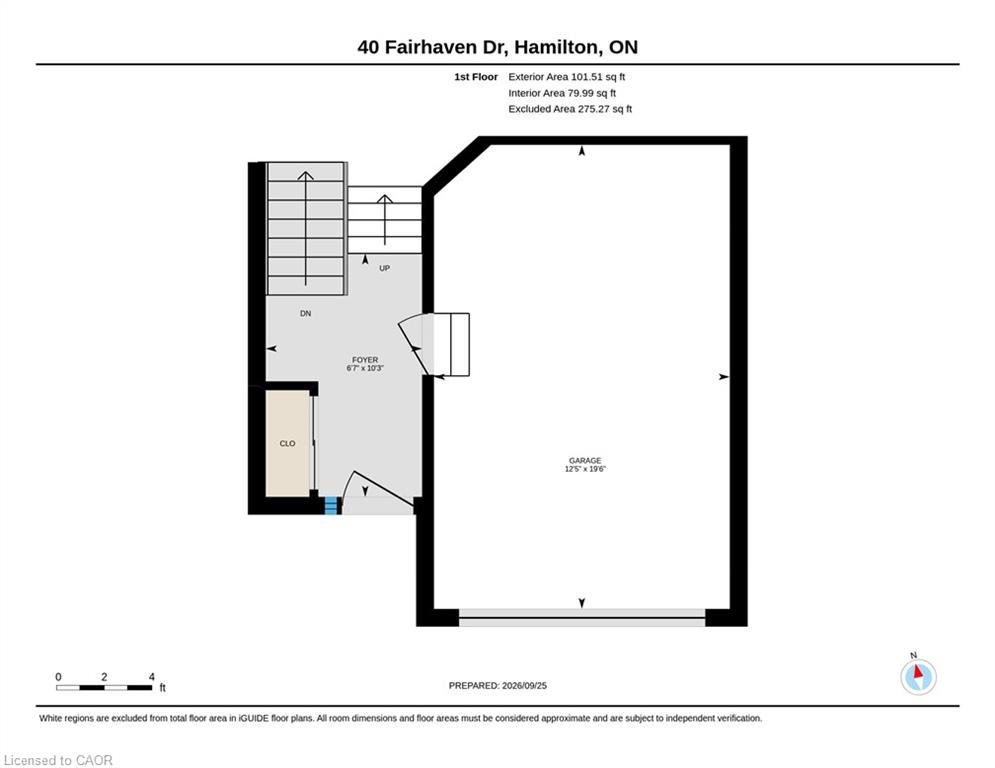
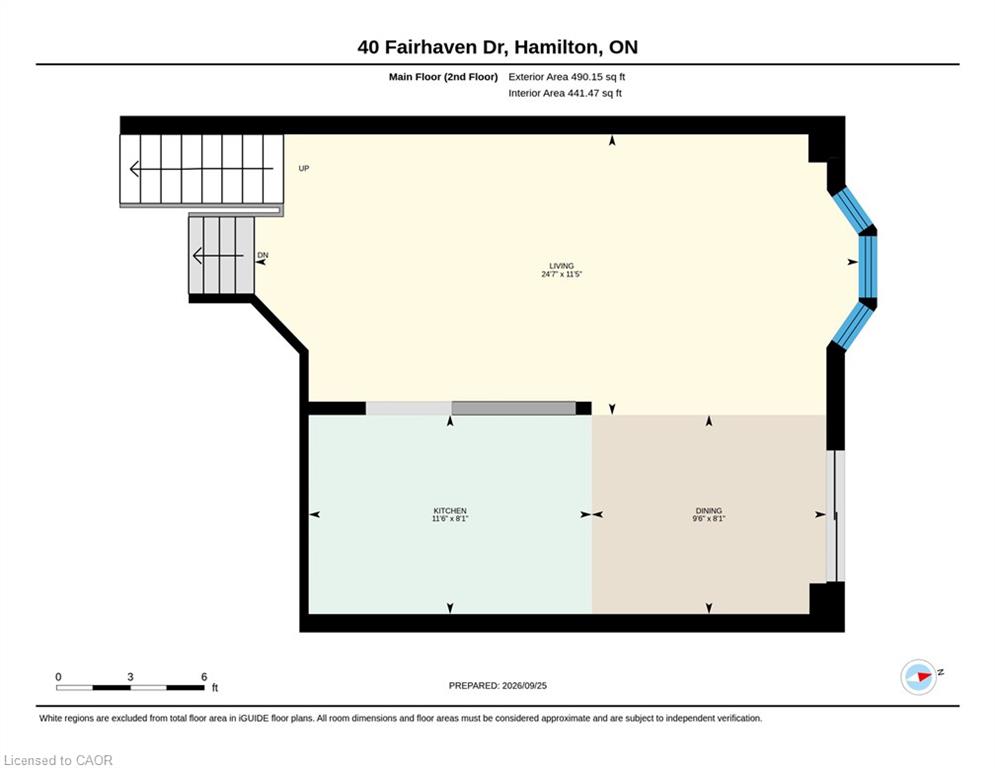
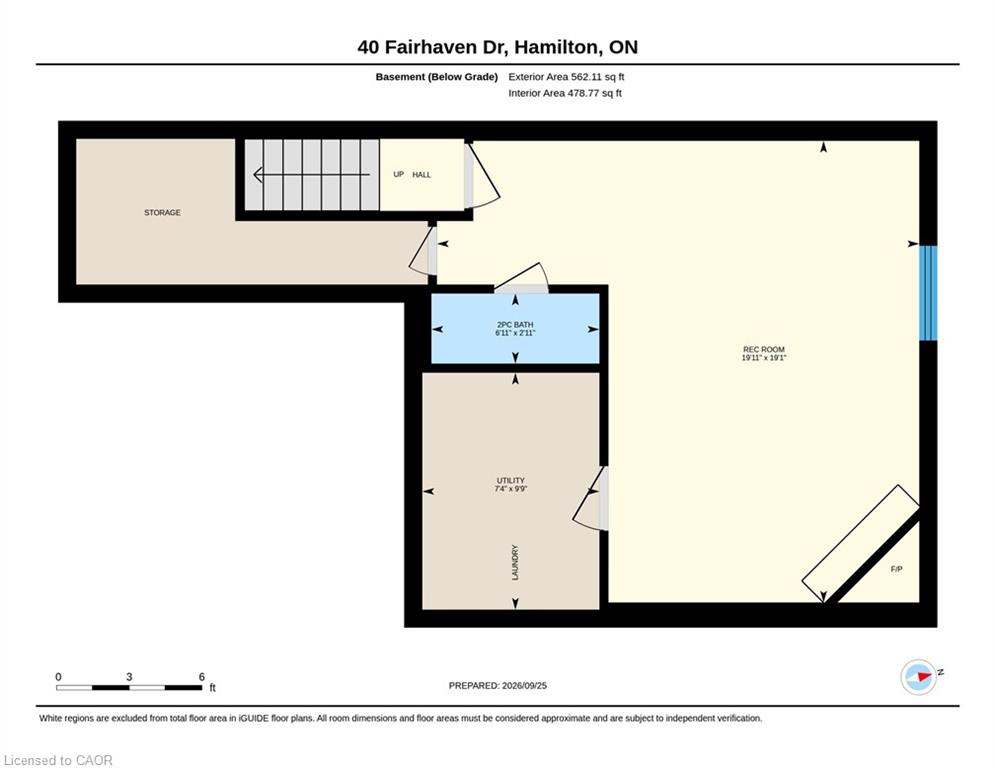
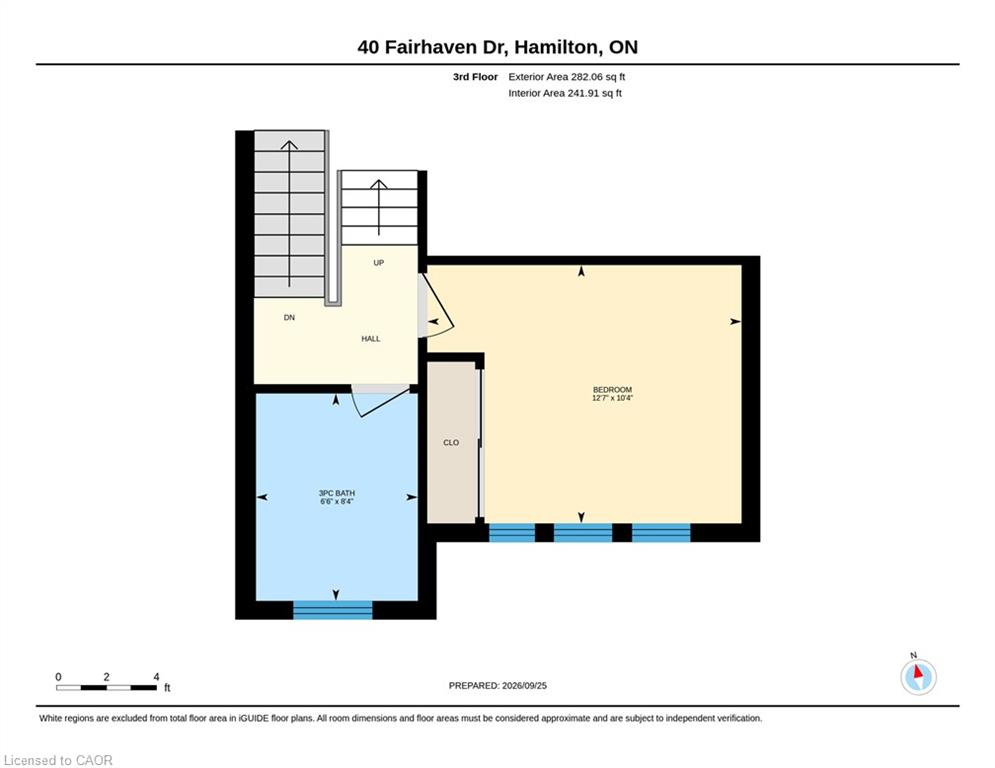
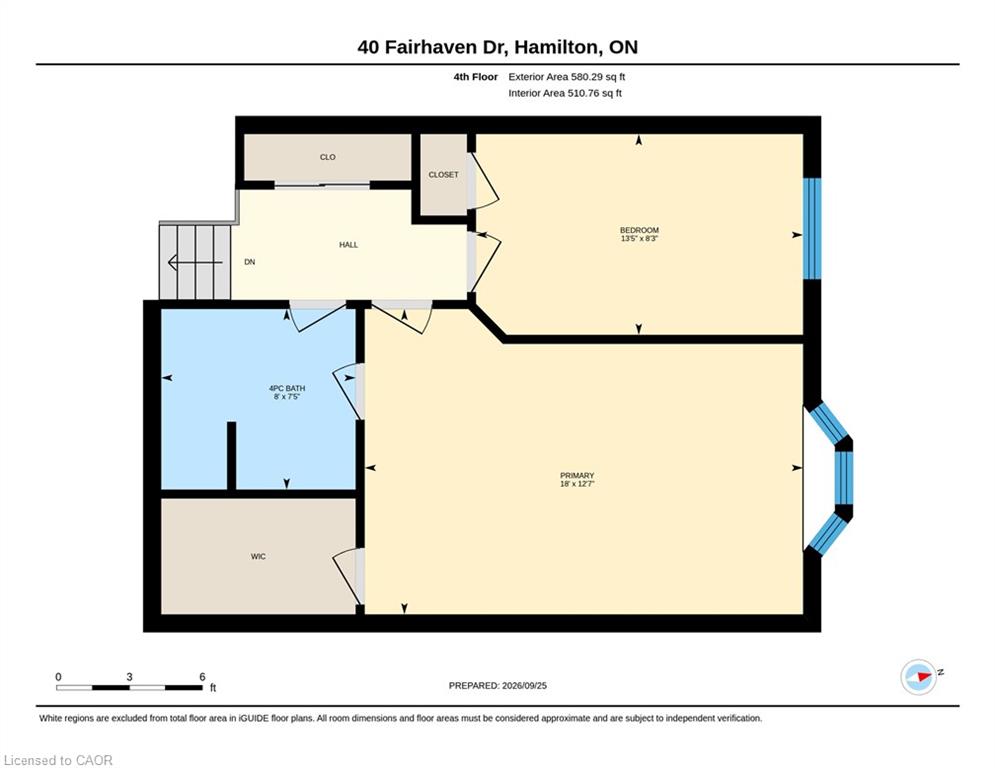
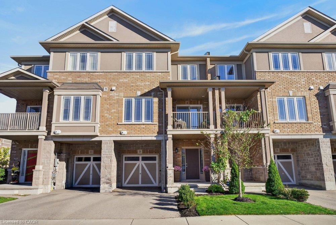
Freehold Townhouse (linked by Garage only on one side)backing onto the Eramosa Karst conservation area (there will NEVER be a rear neighbour!). This large 3 bedroom, 2.5 bathroom home offers a spacious 3-storey split level layout, finished basement with 2-piece bathroom, gas fireplace, attached garage (with inside entry), and parking for 5 cars. Recent 2026 updates include a newer furnace, new windows (2026), and fresh paint. The huge deck off the dining room is perfect for entertaining, enjoying dinner outside with the family, or just relaxing after a long day. A++ location close to trails, schools, parks, and Heritage Green shopping.
Details
| MLS # | 40865367 |
|---|---|
| Listing Type | For Sale |
| Style | Town House |
| Sub-Type | Resale |
| Status | Active |
| Year | 2001 |
| Days On Site | 31 |
| Listing Provided By | Rock Star Real Estate Inc. | James Maggs |
Features
| Bed(s) | 3 |
|---|---|
| Bath(s) | 3 Total |
| SQ Feet | 1,454 |
| Garage | 1 |
| Basement | Y |
| Story(s) | 3 |
| Zoning | RM2 |
| Acreage | 0.05 |
Interior
| Appliances | Dishwasher, Dryer, Refrigerator, Stove, Washer |
|---|---|
| Rooms Total | 11 |
| Interior Features | Central Vacuum, None |
| Cooling | Central Air |
| Cooling Yes / No | No |
| Heating | Forced Air, Natural Gas |
| Heating Yes / No | Yes |
| Fireplaces Total | 1 |
| Window Features | Window Coverings |
| Laundry Features | Lower Level |
Exterior
| Lot Features | Urban, Other |
|---|---|
| Construction Materials | Brick, Vinyl Siding |
| Roof | Asphalt Shing |
Parking
| Garage Spaces | 1 |
|---|---|
| Parking Features | Attached Garage |
| Open Parking Yes / No | Yes |
| Attached Garage Yes / No | Yes |
Utilities
| Sewer | Sewer (Municipal) |
|---|
Taxes
| Tax Annual Amount | 4083.51 |
|---|
Area Information
| Province | ON |
|---|---|
| County | Hamilton |
| City | Hamilton |
| Postal Code | L8J 3X8 |
| Area | 50 Stoney Creek |
| Subarea | 503 Trinity |
| Community Name | 503 Trinity |
| School District | Saltfleet, Bishop Ryan |
| Elementary School | Gatestone Elementary, St. Mark C |
| High School | Saltfleet, Bishop Ryan |
| Listing VS Median (in 503 Trinity) | |
Price: $699,900 low | high Med: $599,998 sqft: 1,454 low | high Med: 1,330 $ / sqft: $481 low | high Med: $451 On site: 31 low | high Med: 33 | |
Request a showing
Request a showing
Contact
Learn More About This Property

| Province | ON |
|---|---|
| County | Hamilton |
| City | Hamilton |
| Postal Code | L8J 3X8 |
| Area | 50 Stoney Creek |
| Subarea | 503 Trinity |
| Community Name | 503 Trinity |
| School District | Saltfleet, Bishop Ryan |
| Elementary School | Gatestone Elementary, St. Mark C |
| High School | Saltfleet, Bishop Ryan |
| Listing VS Median (in 503 Trinity) | |
Price: $699,900 low | high Med: $599,998 sqft: 1,454 low | high Med: 1,330 $ / sqft: $481 low | high Med: $451 On site: 31 low | high Med: 33 | |
Nearby Listings (Within 1/2 mile)
Price: $524K - $874K
sqft: 1,000 - 1,500
Listing Updated: October 13, 2026 at 3:34:21 PM PDT
© 2026 Coldwell Banker Community Professionals - (905) 522-1110.
© 2026 Coldwell Banker Community Professionals. All Rights Reserved. Coldwell Banker® and the Coldwell Banker Logo are registered service marks owned by Coldwell Banker Real Estate LLC. Each franchise is independently owned and operated. Any services or products provided by independently owned and operated franchises are not provided by, affiliated with or related to Coldwell Banker Real Estate LLC nor any of its affiliated companies.
POWERED BY
