40 John Street,Cambridge, ON N1S 2V4
Cambridge, ON N1S 2V4

Description
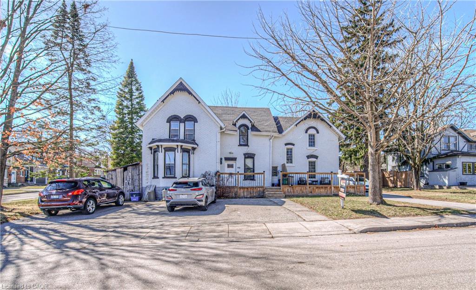
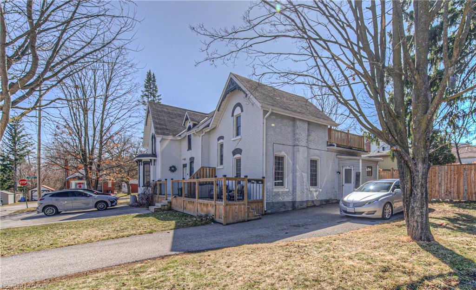
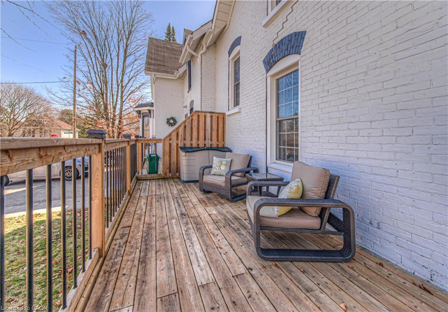
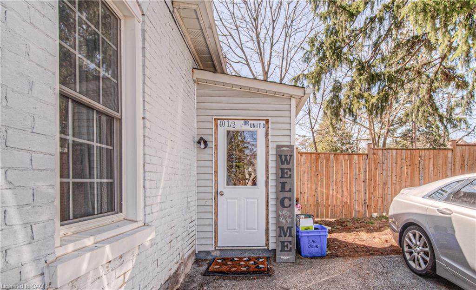
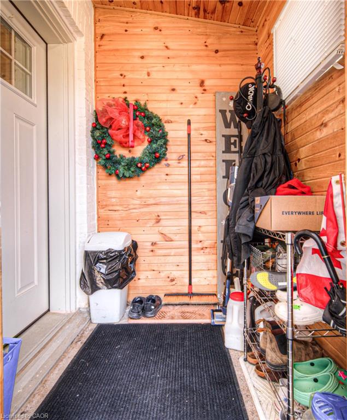
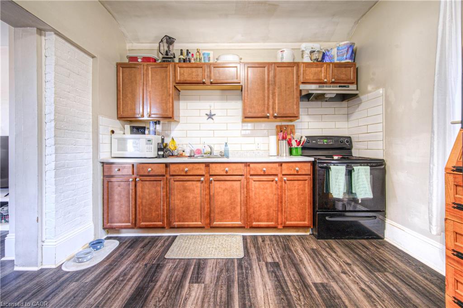
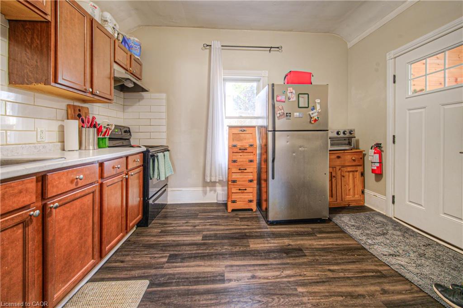
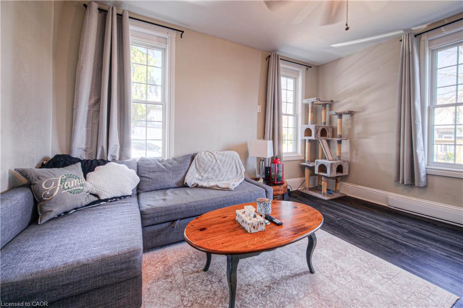
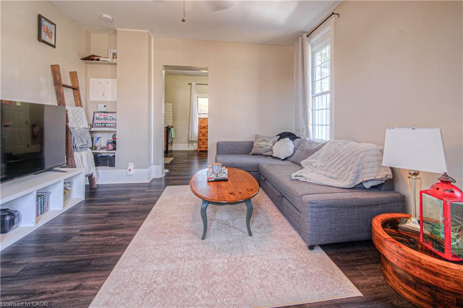
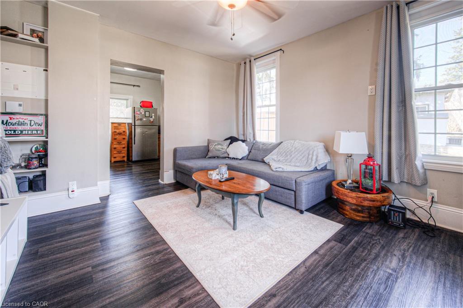
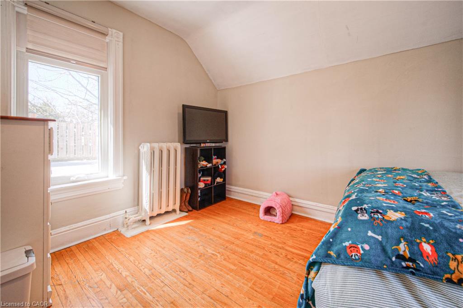
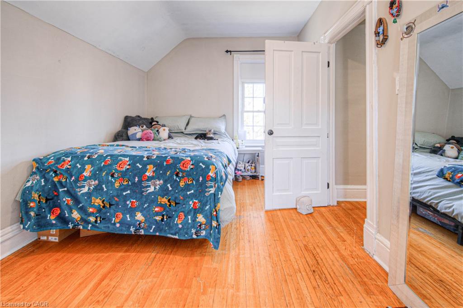
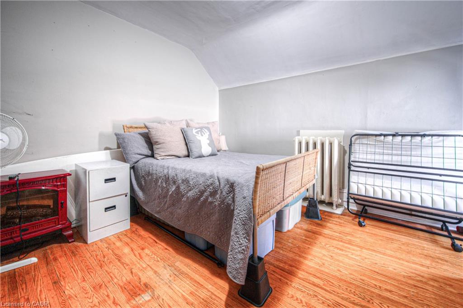
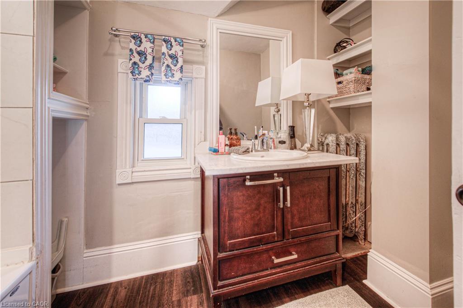
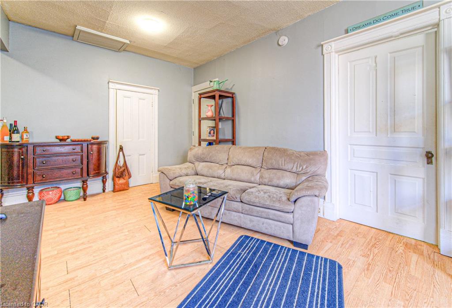
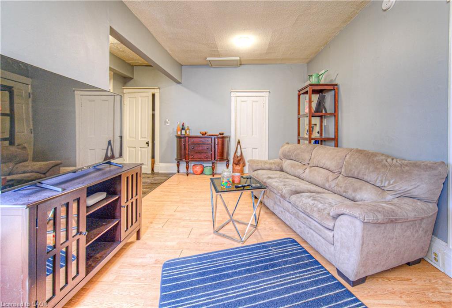
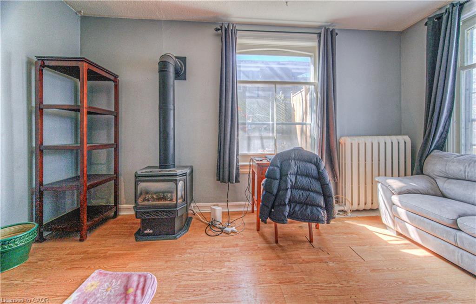
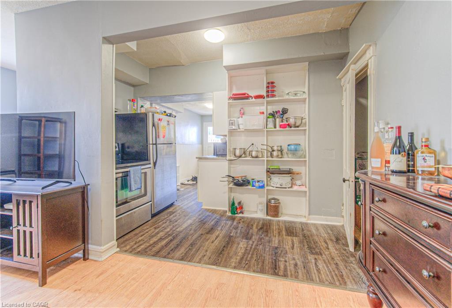
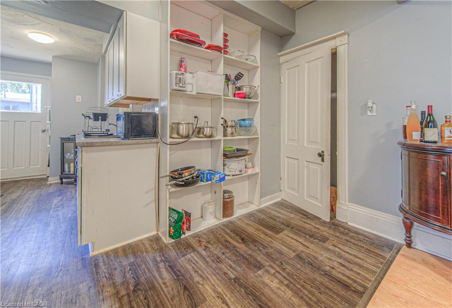
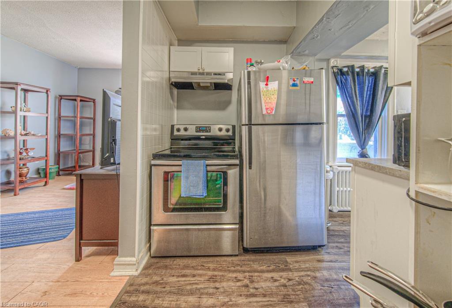
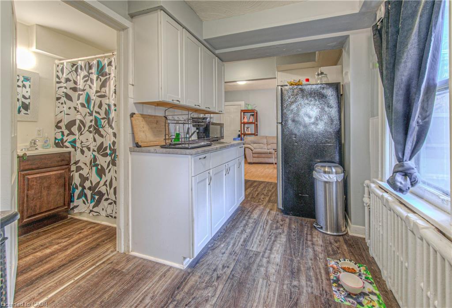
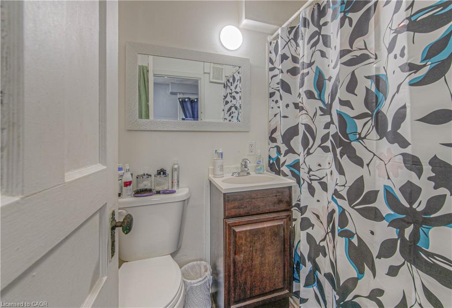
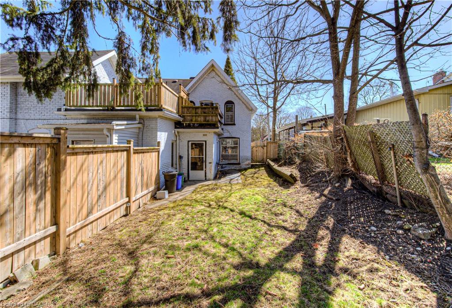
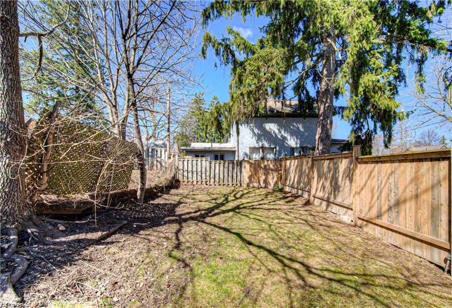
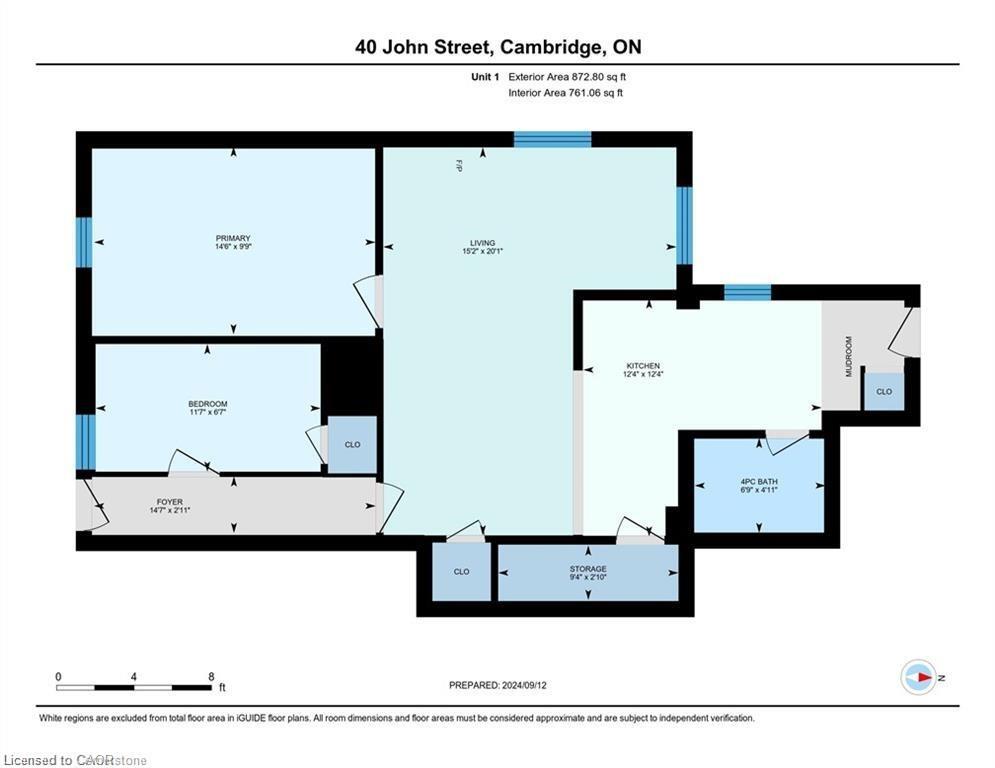
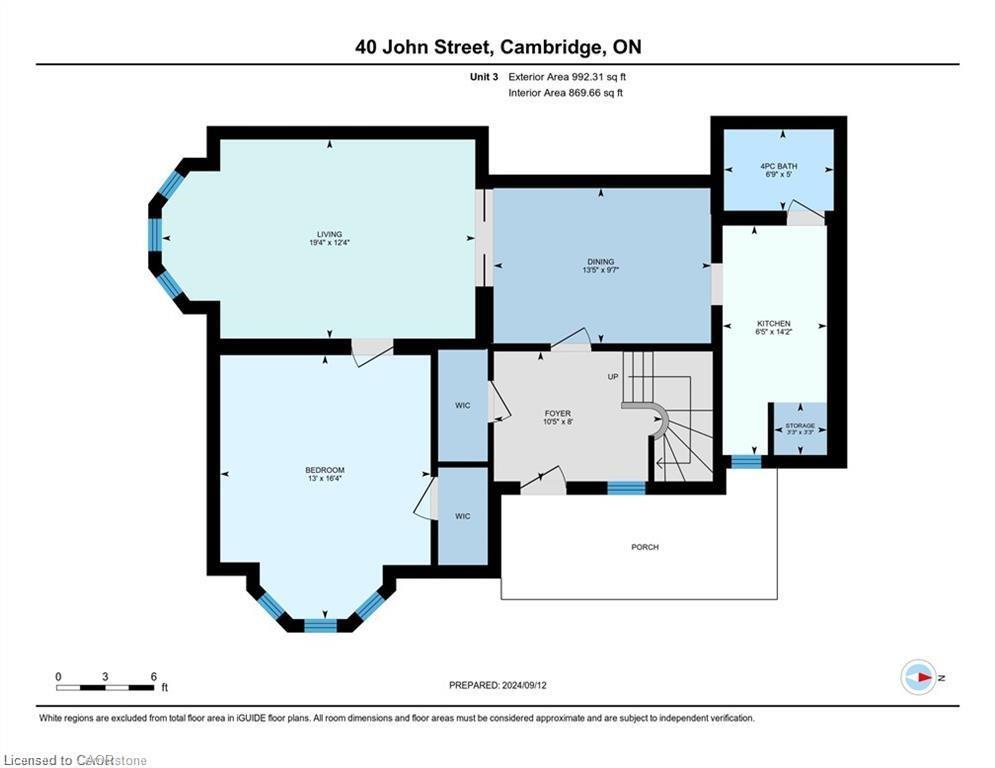
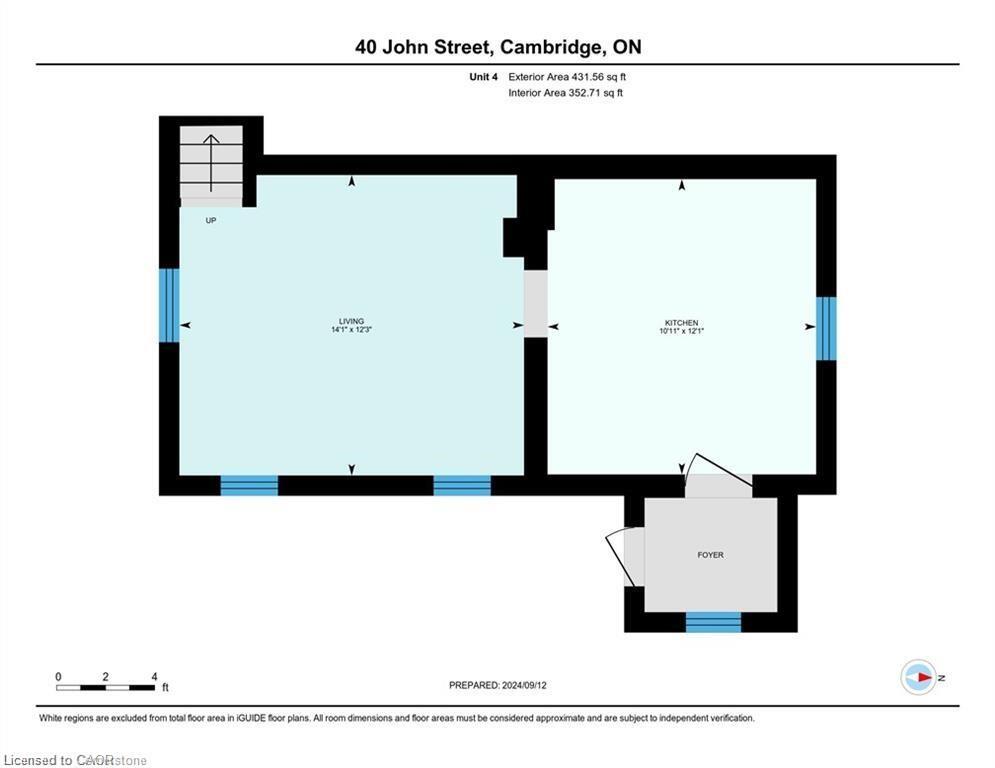
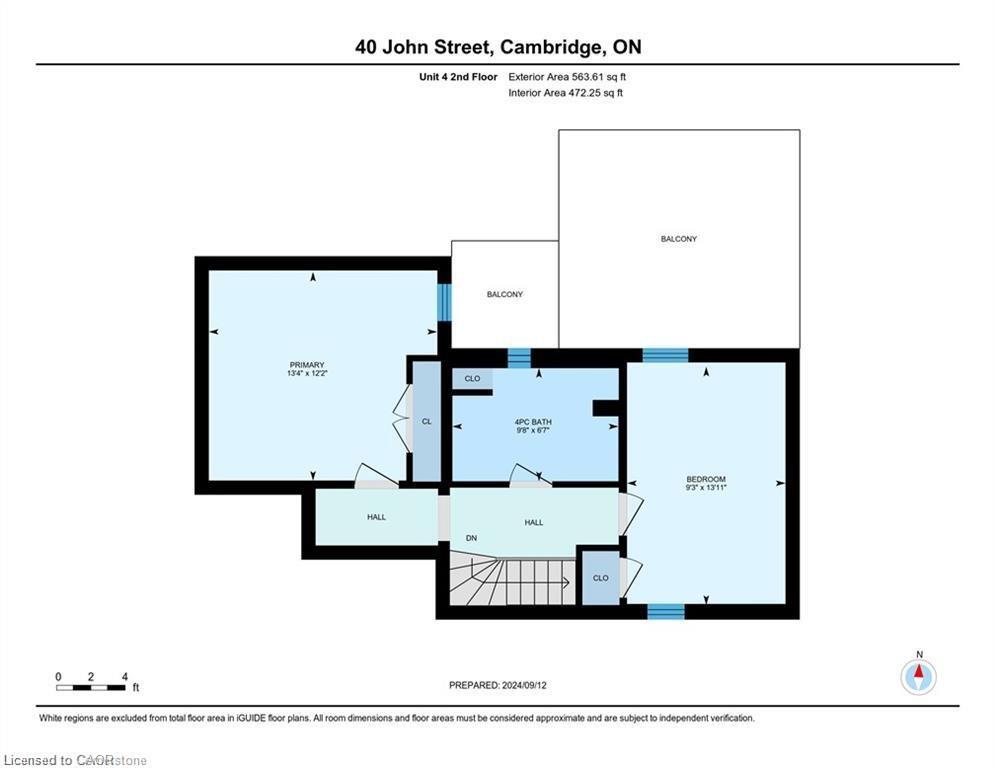
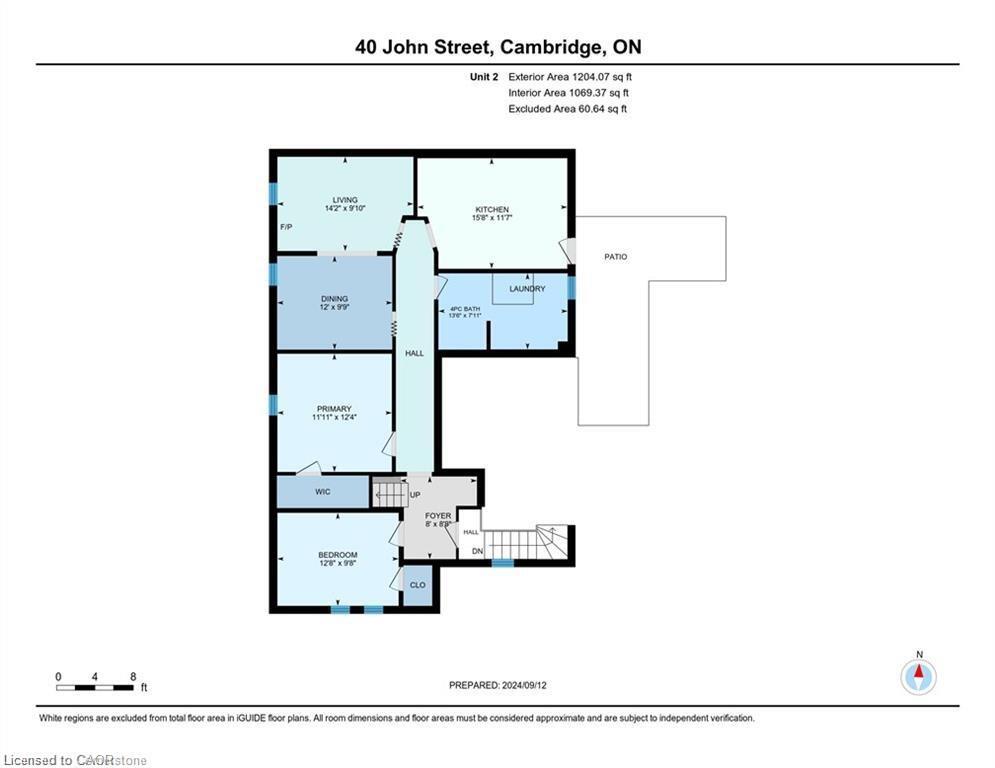
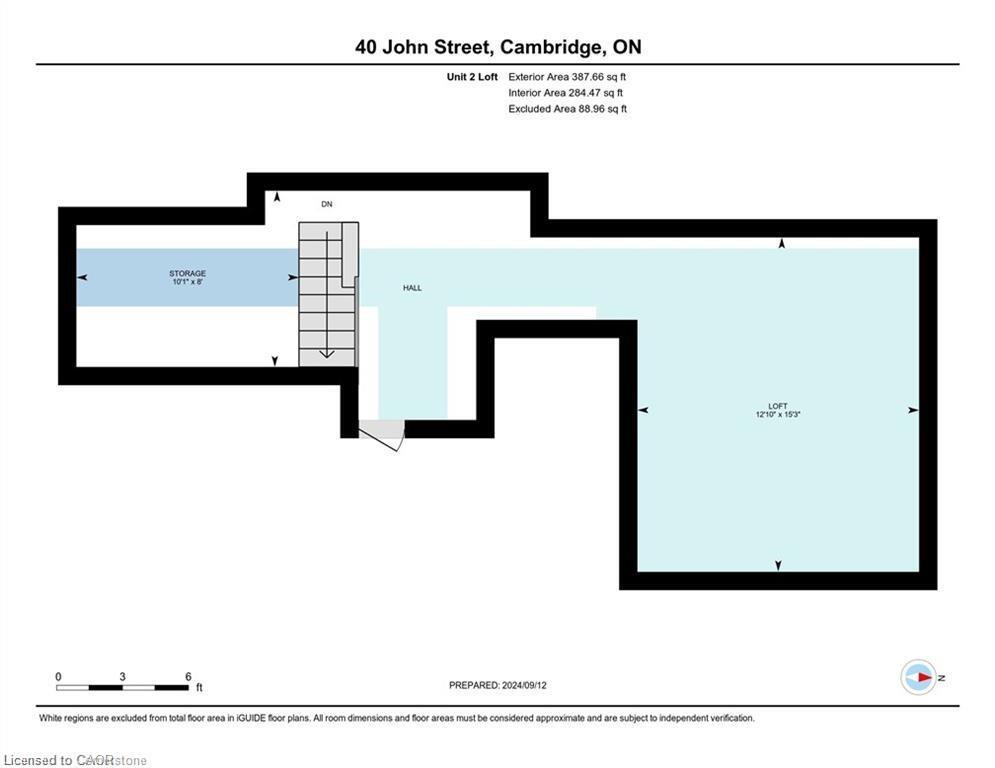
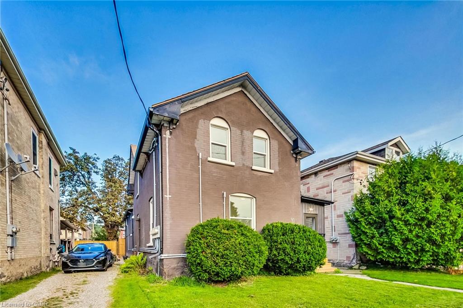
Legal fourplex in prime West Galt location! 40 John Street, Cambridge delivers almost $70,000 in annual income from a spacious 4-unit building boasting over 4,000 sq ft of finished living space. The layout offers something for every tenant: two 2-bedroom units (one on each side), a 1-bedroom unit in the middle, and a large 3-bedroom unit above - well-suited to multi-generational living or a buy and hold. Set on a quiet, family-friendly street just steps from the Grand River, the Gaslight District, and vibrant Downtown Galt, the property pairs residential charm with real rental appeal. Standout features include 6+ parking spaces, private backyard access for one unit, roof patio access for two units, and high ceilings throughout, backed by recent upgrades - a brand new boiler (2025), partial new roof (2016), 3 of 4 units recently updated, new front deck, new eaves, replaced windows, and an updated lobby/front entrance.
Details
| MLS # | 40861180 |
|---|---|
| Listing Type | For Sale |
| Style | House |
| Sub-Type | Resale |
| Status | Active |
| Year | 1900 |
| Days On Site | 48 |
| Listing Provided By | Flux Realty | Zack Brittain |
Features
| Bed(s) | 8 |
|---|---|
| Bath(s) | 4 |
| SQ Feet | 4,361 |
| Basement | Y |
| Story(s) | 2 |
| Units | 4 |
| Zoning | R1 |
| Acreage | 0.19 |
Interior
| Appliances | Dryer, Refrigerator, Stove, Washer |
|---|---|
| Interior Features | None |
| Cooling | None |
| Cooling Yes / No | No |
| Heating | Baseboard, Natural Gas, Radiant, Other |
| Heating Yes / No | Yes |
| Laundry Features | Other |
Exterior
| Lot Features | Rectangular, Cul-De-Sac, City Lot, Hospital, Library, Park, Place of Worship, Playground Nearby, Public Transit, Quiet Area, Regional Mall, Shopping Nearby, Trails |
|---|---|
| Construction Materials | Brick |
| Roof | Asphalt Shing |
| Foundation Details | Stone |
| Patio And Porch Features | Deck, Patio |
Parking
| Garage Spaces | 0 |
|---|---|
| Parking Features | Asphalt |
| Open Parking Yes / No | Yes |
| Attached Garage Yes / No | No |
Utilities
| Sewer | Sewer (Municipal) |
|---|
Taxes
| Tax Annual Amount | 7318.96 |
|---|
Area Information
| Province | ON |
|---|---|
| County | Waterloo |
| City | Cambridge |
| Postal Code | N1S 2V4 |
| Area | 11 Galt West |
| Subarea | 11 St Gregory's | Tait |
| Community Name | 11 St Gregory's/Tait |
| School District | St. Andrew's Ps & Tait St. Ps & |
| Elementary School | St. Andrew's Ps & Tait St. Ps & |
| Listing VS Median (in 11 St Gregory's/Tait) | |
Price: $899,999 low | high Med: $549,900 sqft: 4,361 low | high Med: 921 $ / sqft: $206 low | high Med: $629 On site: 48 low | high Med: 36 | |
Request a showing
Request a showing
Contact
Learn More About This Property

| Province | ON |
|---|---|
| County | Waterloo |
| City | Cambridge |
| Postal Code | N1S 2V4 |
| Area | 11 Galt West |
| Subarea | 11 St Gregory's | Tait |
| Community Name | 11 St Gregory's/Tait |
| School District | St. Andrew's Ps & Tait St. Ps & |
| Elementary School | St. Andrew's Ps & Tait St. Ps & |
| Listing VS Median (in 11 St Gregory's/Tait) | |
Price: $899,999 low | high Med: $549,900 sqft: 4,361 low | high Med: 921 $ / sqft: $206 low | high Med: $629 On site: 48 low | high Med: 36 | |

© 2026 Coldwell Banker Community Professionals - (905) 522-1110.
© 2026 Coldwell Banker Community Professionals. All Rights Reserved. Coldwell Banker® and the Coldwell Banker Logo are registered service marks owned by Coldwell Banker Real Estate LLC. Each franchise is independently owned and operated. Any services or products provided by independently owned and operated franchises are not provided by, affiliated with or related to Coldwell Banker Real Estate LLC nor any of its affiliated companies.
