 New Listing
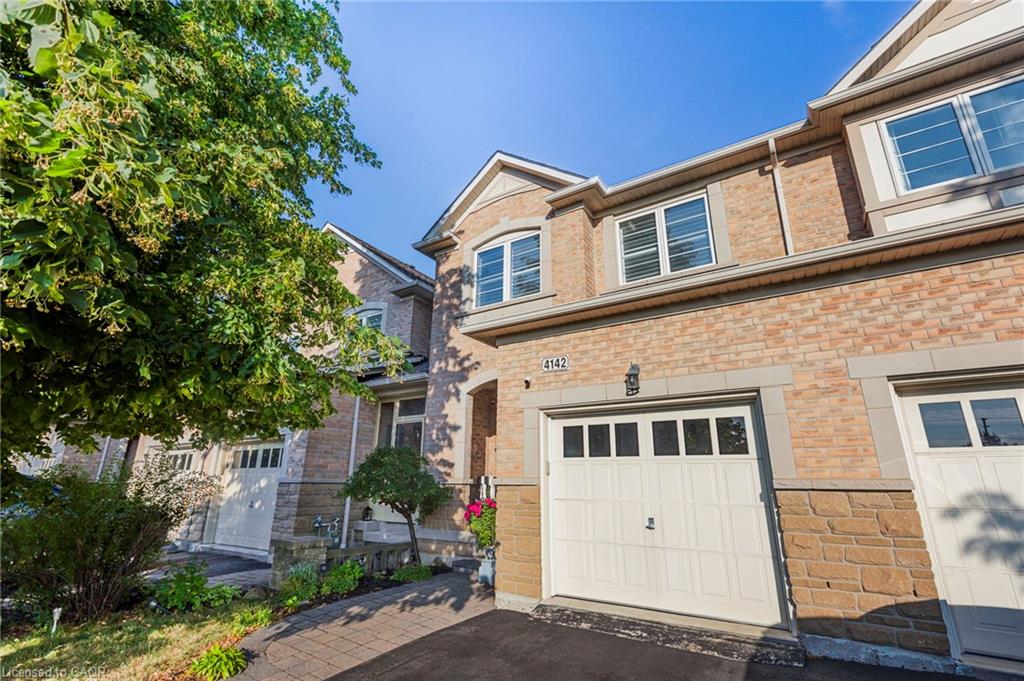
4142 Judson Common,Burlington, ON L7M 0G4
Burlington, ON L7M 0G4

Description
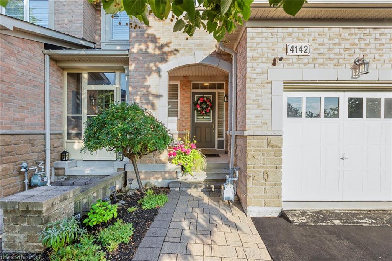
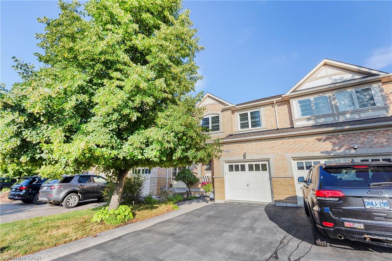
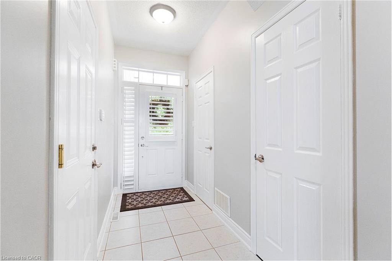
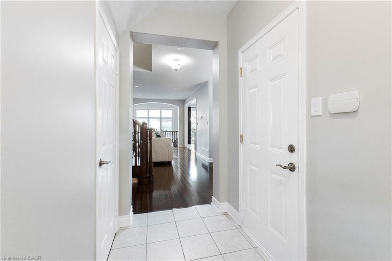
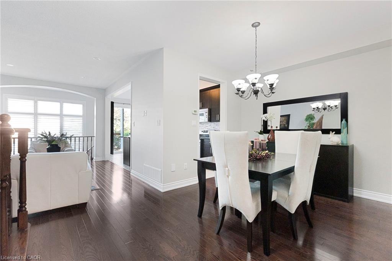
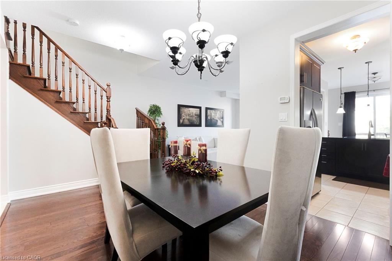
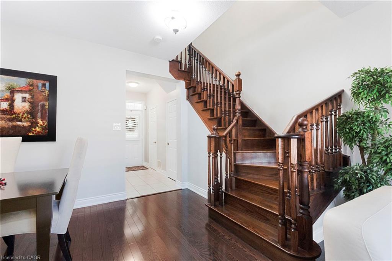
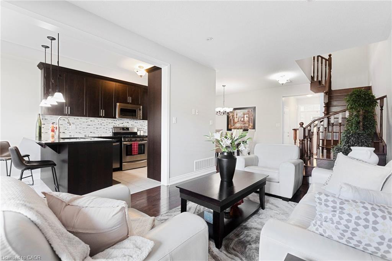
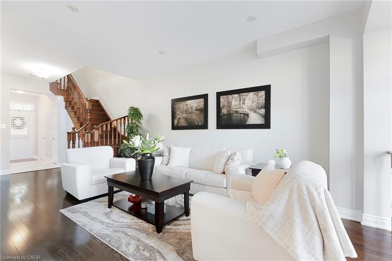
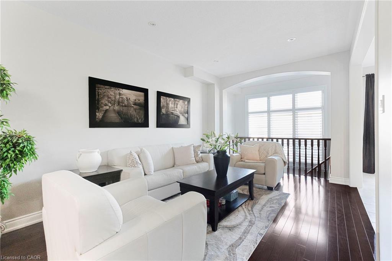
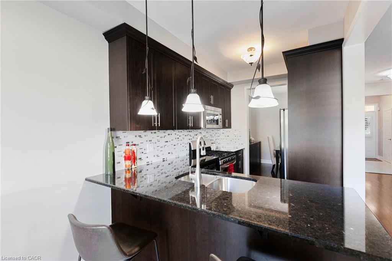
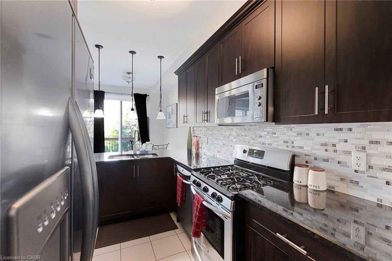
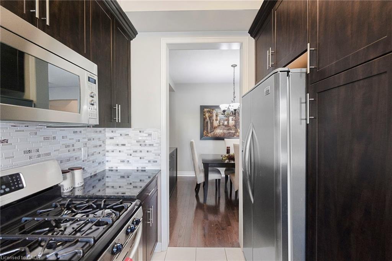
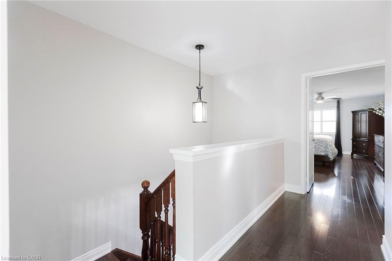
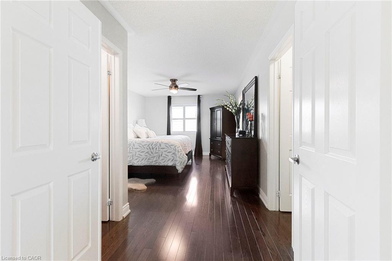
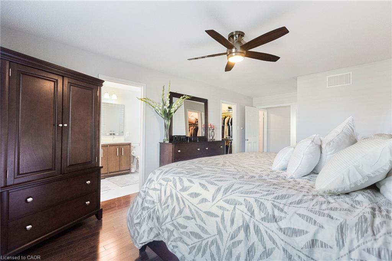
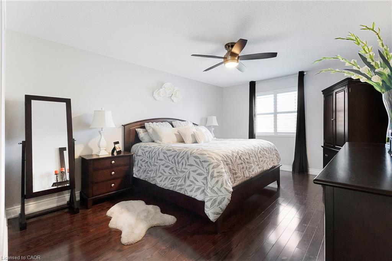
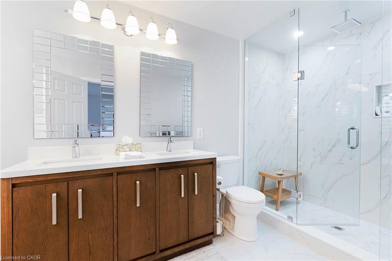
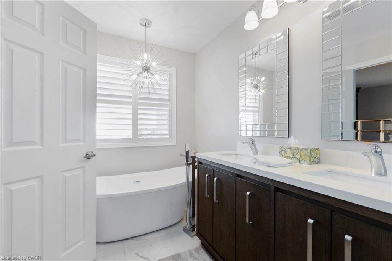
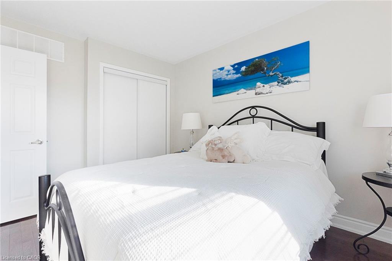
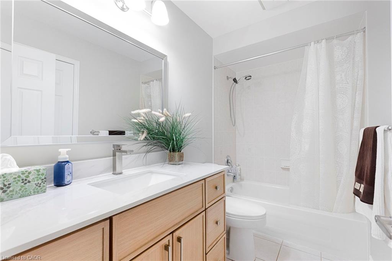
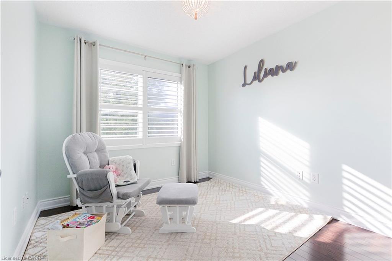
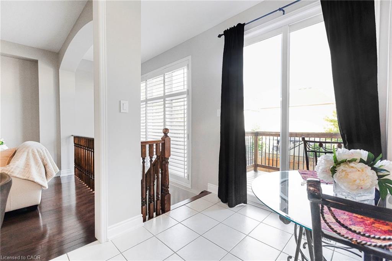
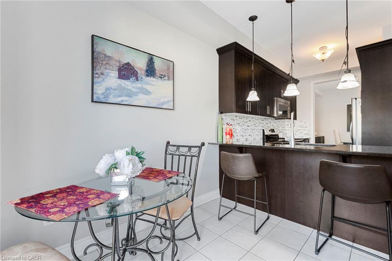
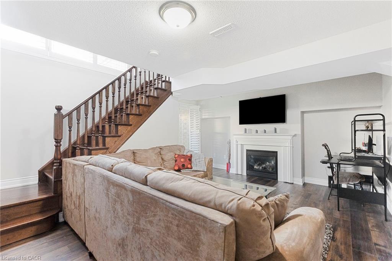
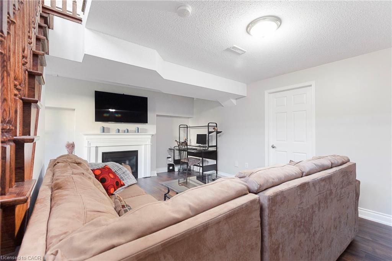
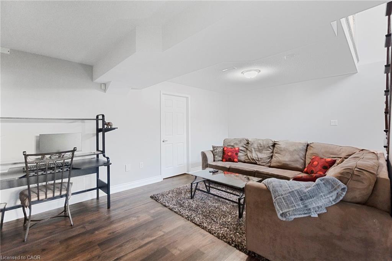
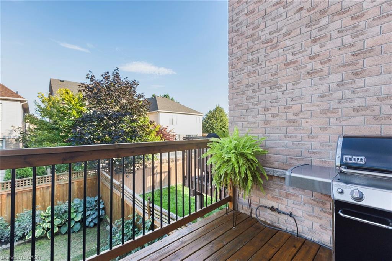
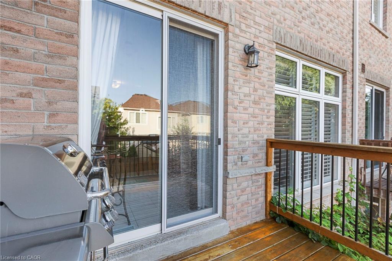
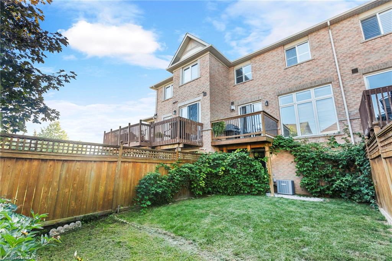
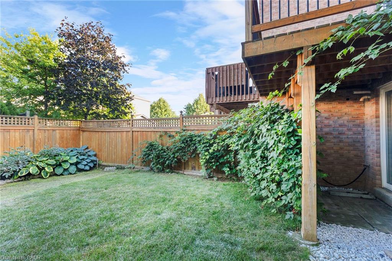
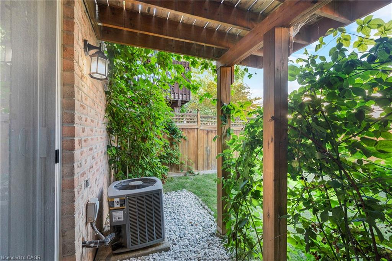
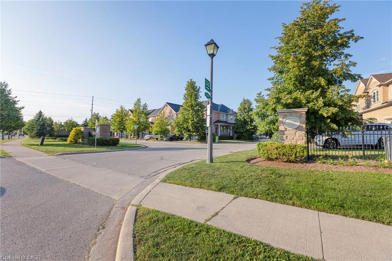
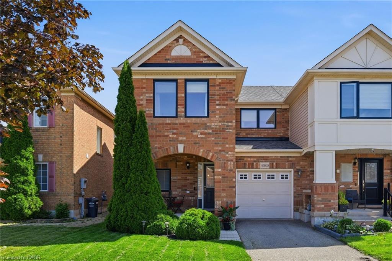
Stunning, executive freehold townhome in prestigious Millcroft ,featuring over 100K in recent, quality upgrades!.This 2 storey, 3 bedrooms,3 baths home showcases hardwood flooring ,crown moulding, an oak staircase, custom antiqued kitchen with granite countertops, upgraded appliances and elegant finishes throughout. The impressive primary retreat features two walk-in closets (his&hers) and a luxurious ensuite with frameless glass shower. The professionally finished walkout lower level offers specious recreation room, gas fireplace and den/home office. Enjoy a beautifully landscaped backyard with composite deck and stamped -concrete patios. Convenient upper-level laundry, freshly painted, owned water heater and inside garage access. Ideally located near Millcroft Golf Club, parks, trails, schools, shopping and highways. Nothing to do but move in and enjoy!
Details
| MLS # | 40873526 |
|---|---|
| Listing Type | For Sale |
| Style | Town House |
| HOA Dues | $122 |
| Sub-Type | New Construction |
| Status | Active |
| Year | 2007 |
| Days On Site | 4 |
| Listing Provided By | Right at Home Realty | Danny Bizic |
Features
| Bed(s) | 3 |
|---|---|
| Bath(s) | 3 Total |
| SQ Feet | 1,909 |
| Garage | 1 |
| Basement | Y |
| Story(s) | 2 |
| Zoning | R3 |
| Acreage | 0.05 |
Interior
| Appliances | Water Heater Owned, Built-in Microwave, Dishwasher, Dryer, Microwave, Range Hood, Refrigerator, Stove, Washer |
|---|---|
| Rooms Total | 12 |
| Interior Features | Central Vacuum, Built-In Appliances, Ceiling Fan(s), Floor Drains |
| Cooling | Central Air |
| Cooling Yes / No | No |
| Heating | Forced Air |
| Heating Yes / No | Yes |
| Fireplaces Total | 1 |
| Fireplace Features | Insert, Gas, Recreation Room |
| Window Features | Window Coverings |
| Laundry Features | Electric Dryer Hookup, Inside, Laundry Room, Upper Level, Washer Hookup |
Exterior
| Exterior Features | Balcony, Private Entrance, Year Round Living |
|---|---|
| Lot Features | Urban, Rectangular, Cul-De-Sac, Park, Place of Worship, Playground Nearby, Public Transit, Rec./Community Centre, School Bus Route, Schools, Shopping Nearby |
| Construction Materials | Brick |
| Roof | Shingle |
| Foundation Details | Poured Concrete |
| Patio And Porch Features | Patio, Porch |
| Security Features | Alarm System, Carbon Monoxide Detector(s), Heat Detector, Security System, Smoke Detector(s) |
Parking
| Garage Spaces | 1 |
|---|---|
| Parking Features | Attached Garage, Garage Door Opener, Built-In, Exclusive, Inside Entry |
| Open Parking Yes / No | Yes |
| Attached Garage Yes / No | Yes |
Utilities
| Utilities | At Lot Line-Gas, At Lot Line-Hydro, At Lot Line-Municipal Water, Cable Available, Cell Service, Electricity Connected, High Speed Internet Avail, Natural Gas Connected, Street Lights, Phone Available |
|---|---|
| Sewer | Sewer (Municipal) |
Taxes
| Tax Annual Amount | 5411.75 |
|---|
Area Information
| Province | ON |
|---|---|
| County | Halton |
| City | Burlington |
| Postal Code | L7M 0G4 |
| Area | 35 Burlington |
| Subarea | 351 Millcroft |
| Community Name | 351 Millcroft |
| School District | Frank Hayden/Corpus Christi |
| Elementary School | Charles Beaudoin/Sacred Heart Of |
| High School | Frank Hayden/Corpus Christi |
| Listing VS Median (in 351 Millcroft) | |
Price: $999,900 low | high Med: $1,157,500 sqft: 1,909 low | high Med: 1,651 $ / sqft: $524 low | high Med: $713 On site: 4 low | high Med: 58.5 | |
Request a showing
Request a showing
Contact
Learn More About This Property

| Province | ON |
|---|---|
| County | Halton |
| City | Burlington |
| Postal Code | L7M 0G4 |
| Area | 35 Burlington |
| Subarea | 351 Millcroft |
| Community Name | 351 Millcroft |
| School District | Frank Hayden/Corpus Christi |
| Elementary School | Charles Beaudoin/Sacred Heart Of |
| High School | Frank Hayden/Corpus Christi |
| Listing VS Median (in 351 Millcroft) | |
Price: $999,900 low | high Med: $1,157,500 sqft: 1,909 low | high Med: 1,651 $ / sqft: $524 low | high Med: $713 On site: 4 low | high Med: 58.5 | |
© 2026 Coldwell Banker Community Professionals - (905) 522-1110.
© 2026 Coldwell Banker Community Professionals. All Rights Reserved. Coldwell Banker® and the Coldwell Banker Logo are registered service marks owned by Coldwell Banker Real Estate LLC. Each franchise is independently owned and operated. Any services or products provided by independently owned and operated franchises are not provided by, affiliated with or related to Coldwell Banker Real Estate LLC nor any of its affiliated companies.
