 New Listing
42 Blackwell Drive,Kitchener, ON N2N 1P8
Kitchener, ON N2N 1P8

Description
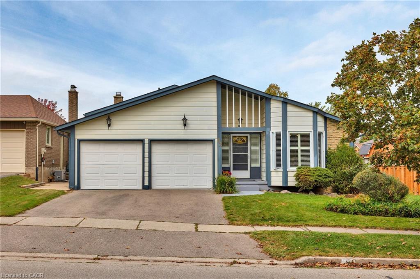
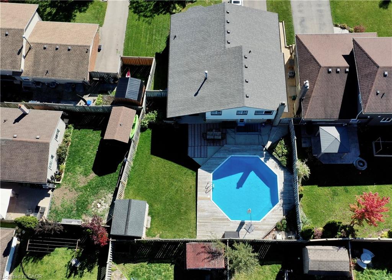
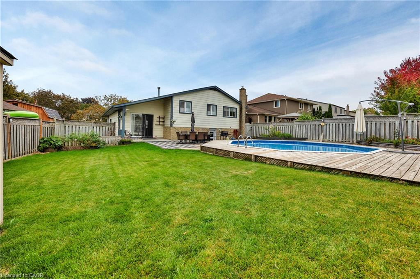
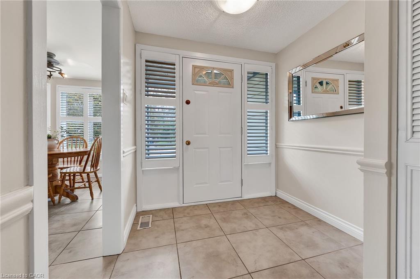
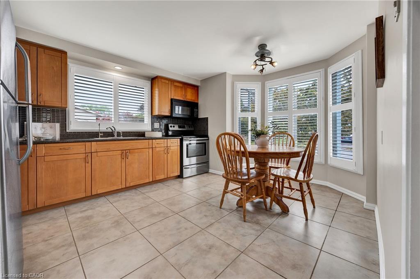
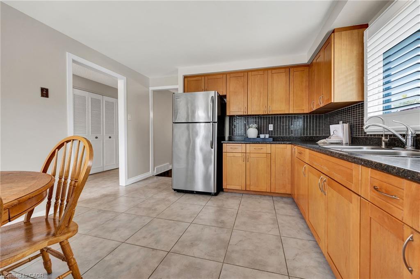
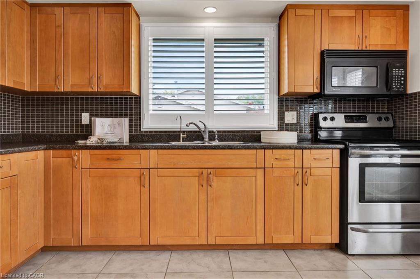
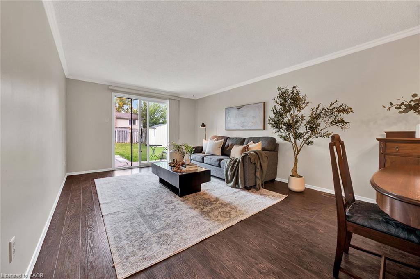
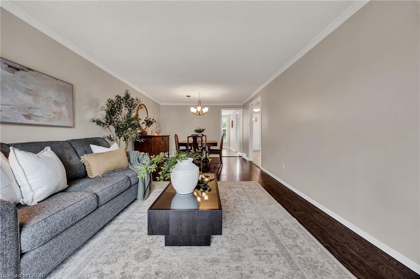
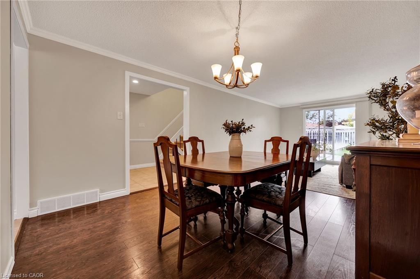
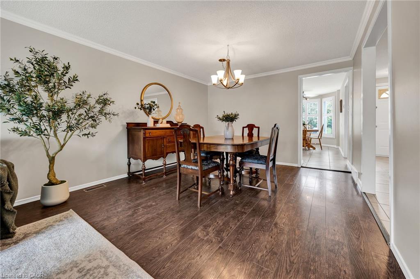
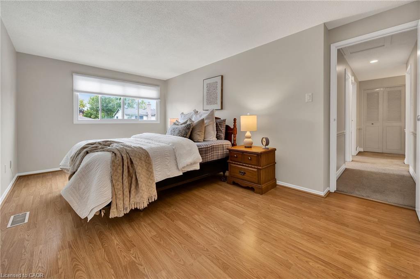
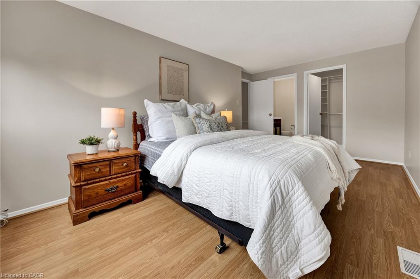
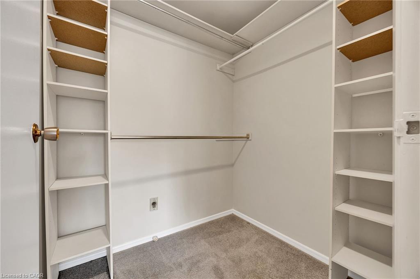
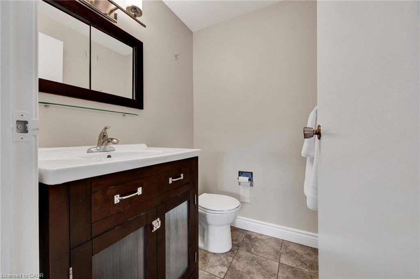
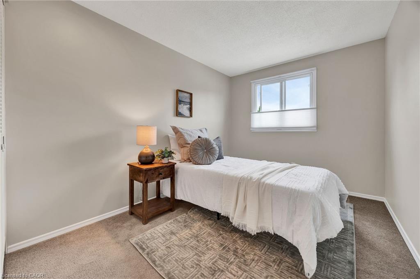
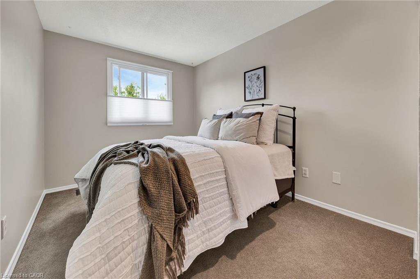
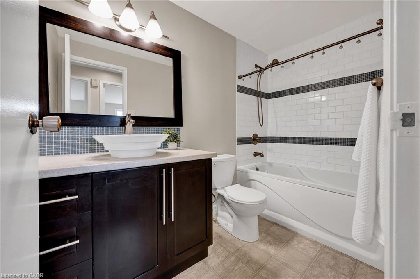
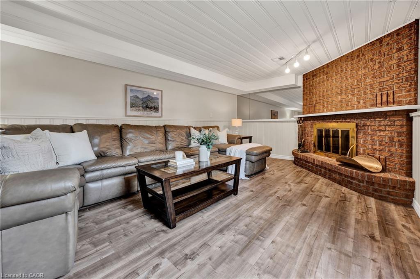
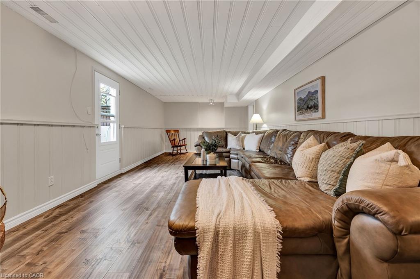
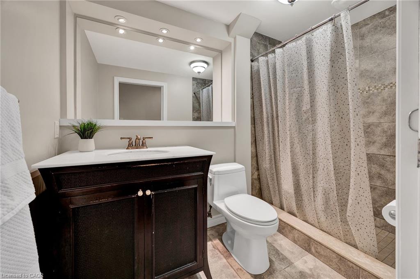
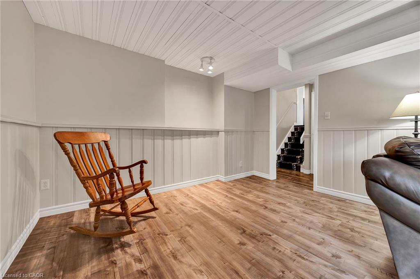
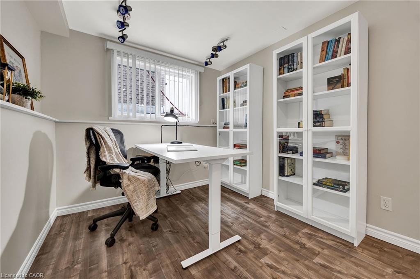
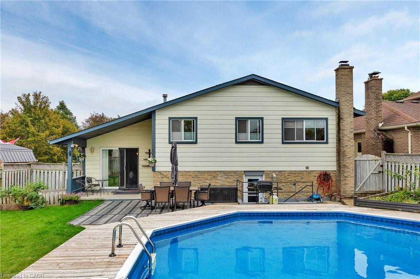
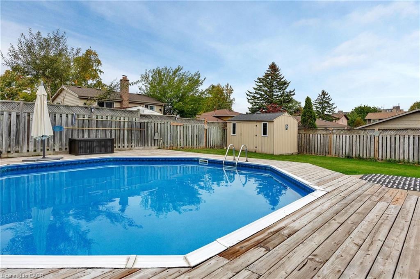
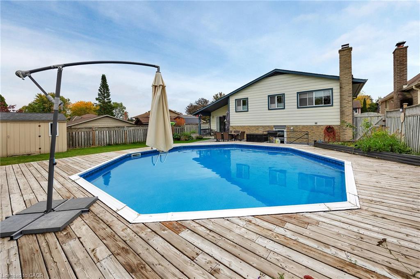
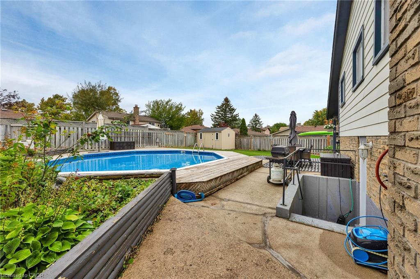
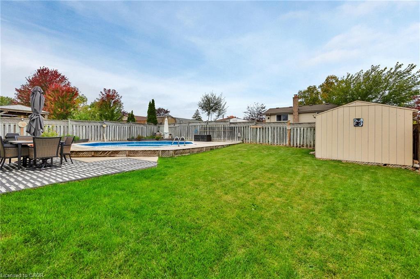
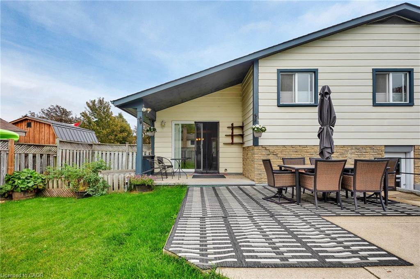
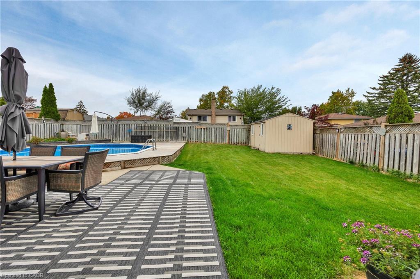
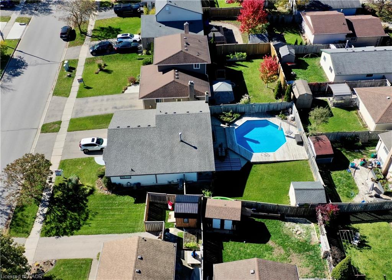
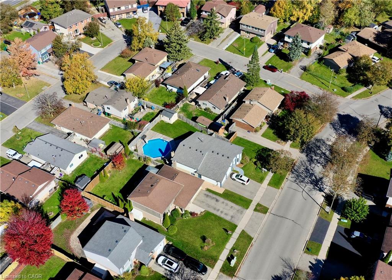
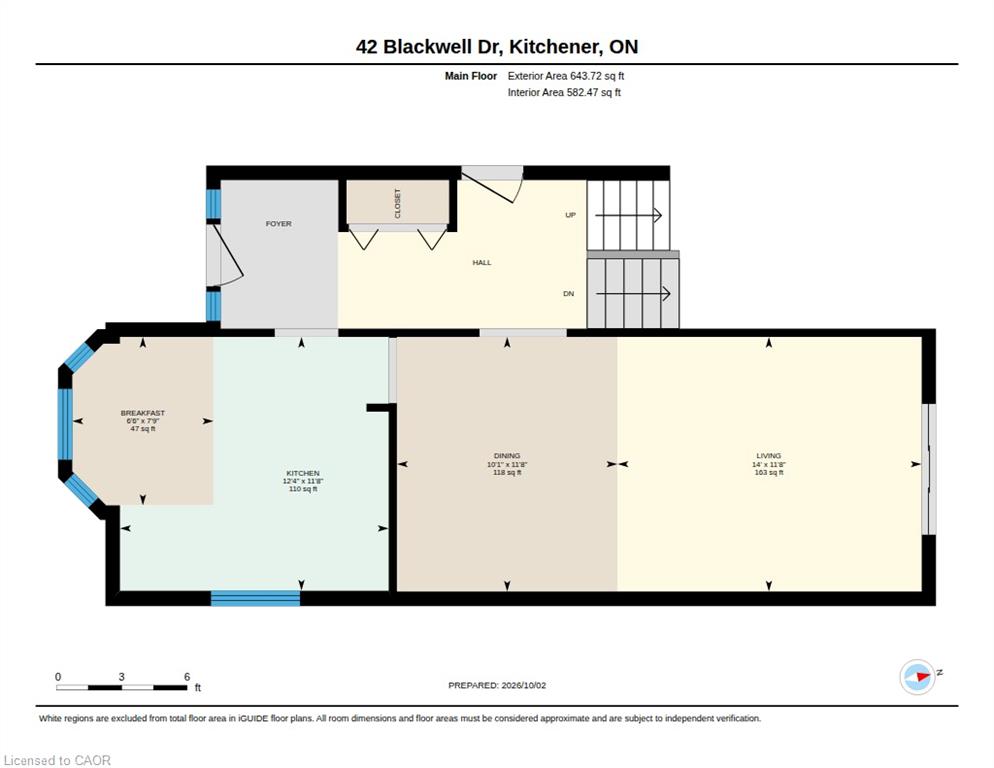
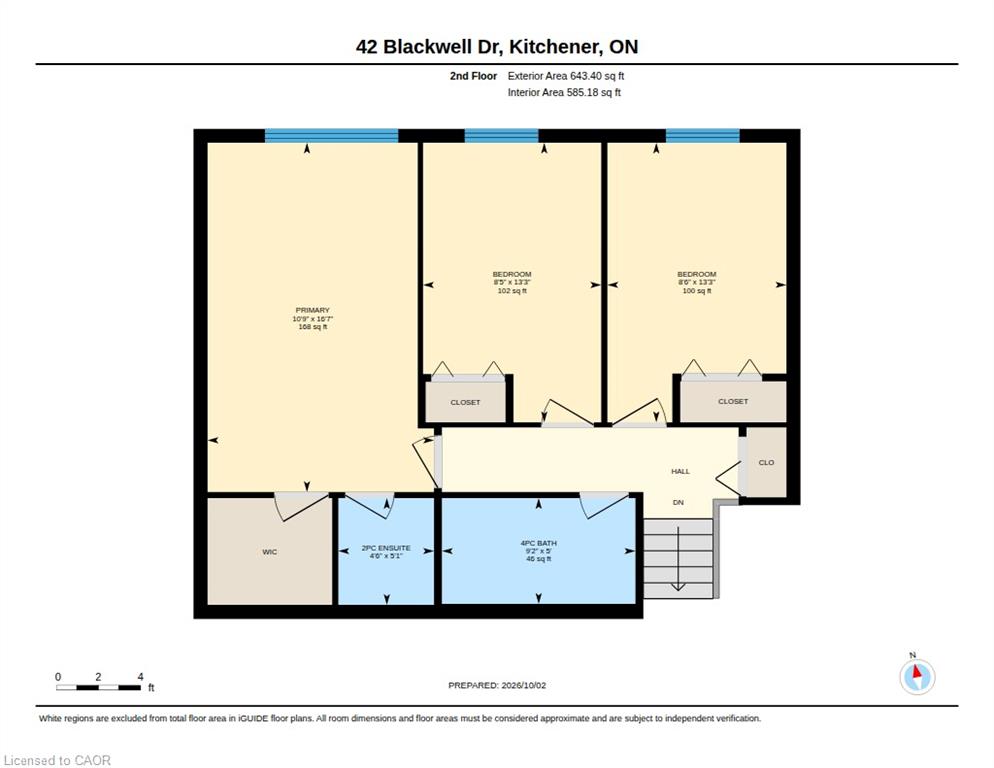
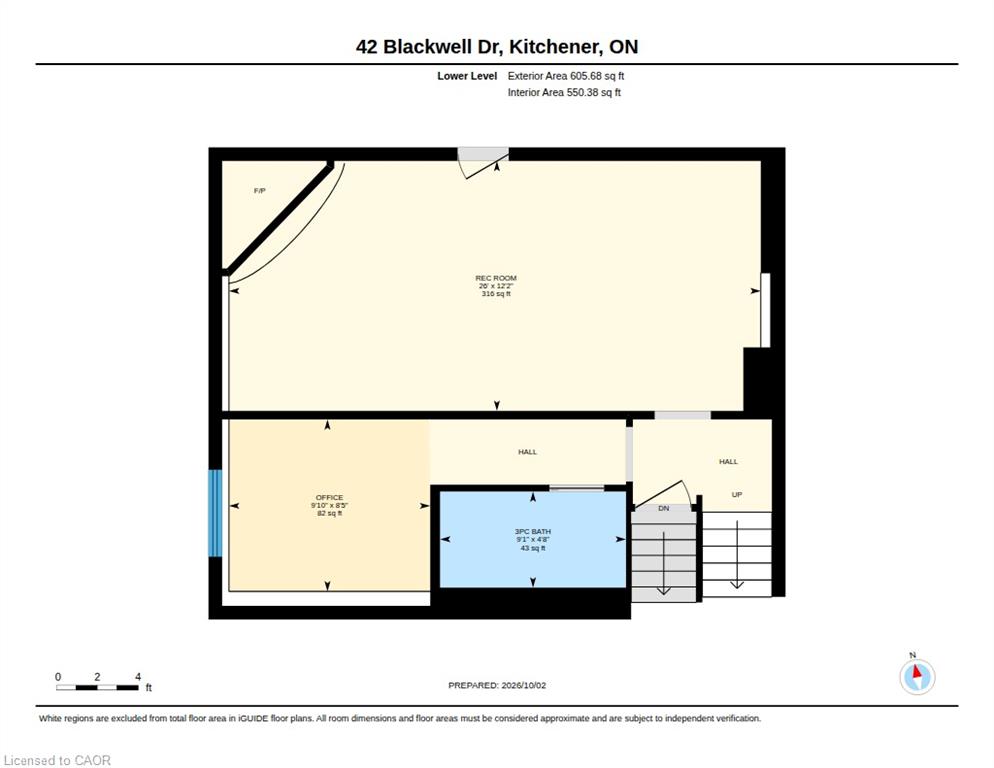
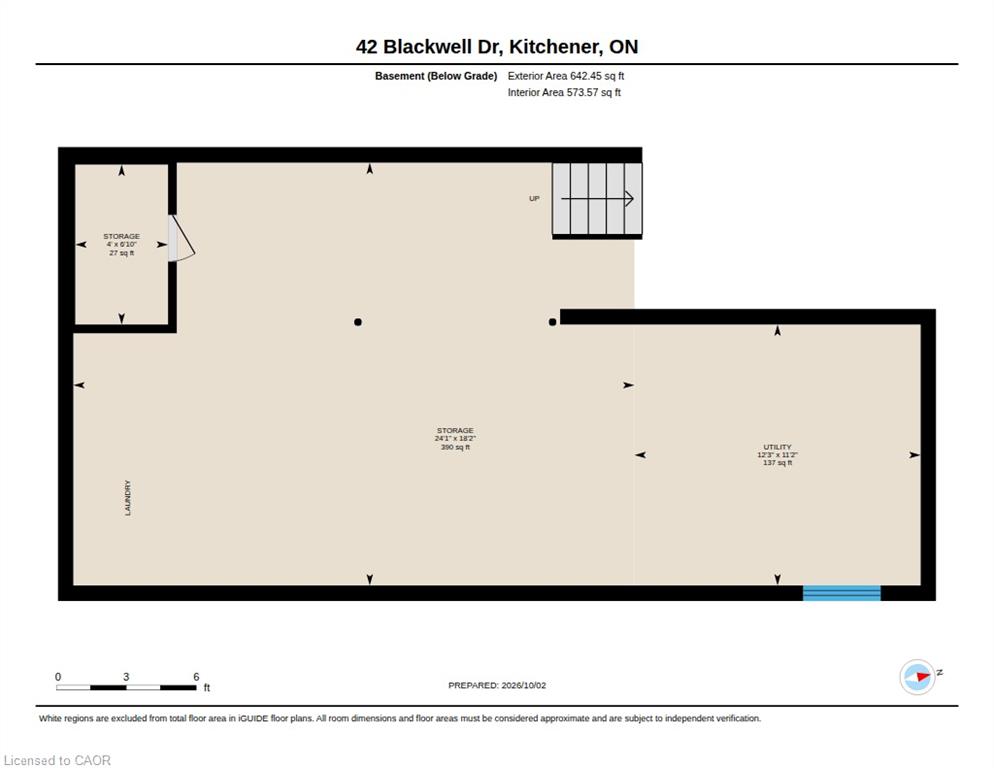
OPEN HOUSE SUNDAY, OCTOBER 25TH 2:00-4:00PM!! Poolside summers, fireplace-warmed evenings and room for the whole family await at 42 Blackwell Drive. Set in a family-friendly Kitchener neighbourhood, this well-kept three-bedroom home offers bright living spaces, a double garage and a backyard designed for enjoyment. The sun-filled kitchen dinette, surrounded by windows, is a cheerful spot for morning coffee, while the generous living and dining areas provide plenty of space to host friends and celebrate family occasions. A spacious family room with a wood-burning fireplace invites you to relax, with a convenient walk-up offering direct access to the backyard. The versatile lower level adapts to your needs, with space for a home office, additional living area or potential in-law setup. Outside, a semi-inground pool and surrounding deck set the scene for sunny afternoons, while the patio is ready for outdoor meals. Fully fenced and framed by mature surroundings, the backyard offers room to play, garden and unwind. Schools, the library, community centre, parks and an extensive network of walking and cycling trails are close by. Public transit and the shopping, dining and everyday conveniences of The Boardwalk are just minutes away. Space to gather, room to grow and so much to enjoy close to home-discover life at 42 Blackwell Drive.
Details
| MLS # | 40872300 |
|---|---|
| Listing Type | For Sale |
| Style | House |
| Sub-Type | Resale |
| Status | Active |
| Year | 1977 |
| Days On Site | 7 |
| Listing Provided By | RE/MAX TWIN CITY REALTY INC. | Troy Schmidt |
Features
| Bed(s) | 3 |
|---|---|
| Bath(s) | 3 Total |
| SQ Feet | 1,892 |
| Garage | 2 |
| Basement | Y |
| Story(s) | 1 |
| Zoning | R2A |
| Acreage | 0.12 |
Interior
| Appliances | Water Softener, Dryer, Range Hood, Refrigerator, Stove, Washer |
|---|---|
| Rooms Total | 15 |
| Interior Features | Auto Garage Door Remote(s), Central Vacuum Roughed-in |
| Cooling | Central Air |
| Cooling Yes / No | No |
| Heating | Forced Air, Natural Gas |
| Heating Yes / No | Yes |
| Fireplaces Total | 1 |
| Fireplace Features | Wood Burning |
Exterior
| Exterior Features | Landscape Lighting |
|---|---|
| Lot Features | Urban, Park, Playground Nearby, Schools |
| Construction Materials | Aluminum Siding, Brick |
| Roof | Asphalt Shing |
| Fencing | Full |
| Foundation Details | Concrete Perimeter |
| Patio And Porch Features | Patio |
Parking
| Garage Spaces | 2 |
|---|---|
| Parking Features | Attached Garage |
| Open Parking Yes / No | Yes |
| Attached Garage Yes / No | Yes |
Utilities
| Sewer | Sewer (Municipal) |
|---|
Taxes
| Tax Annual Amount | 4780 |
|---|
Area Information
| Province | ON |
|---|---|
| County | Waterloo |
| City | Kitchener |
| Postal Code | N2N 1P8 |
| Area | 3 Kitchener West |
| Subarea | 337 Forest Heights |
| Community Name | 337 Forest Heights |
| Listing VS Median (in 337 Forest Heights) | |
Price: $699,900 low | high Med: $699,900 sqft: 1,892 low | high Med: 1,958 $ / sqft: $370 low | high Med: $357 On site: 7 low | high Med: 10 | |
Request a showing
Request a showing
Contact
Learn More About This Property

| Province | ON |
|---|---|
| County | Waterloo |
| City | Kitchener |
| Postal Code | N2N 1P8 |
| Area | 3 Kitchener West |
| Subarea | 337 Forest Heights |
| Community Name | 337 Forest Heights |
| Listing VS Median (in 337 Forest Heights) | |
Price: $699,900 low | high Med: $699,900 sqft: 1,892 low | high Med: 1,958 $ / sqft: $370 low | high Med: $357 On site: 7 low | high Med: 10 | |
© 2026 Coldwell Banker Community Professionals - (905) 522-1110.
© 2026 Coldwell Banker Community Professionals. All Rights Reserved. Coldwell Banker® and the Coldwell Banker Logo are registered service marks owned by Coldwell Banker Real Estate LLC. Each franchise is independently owned and operated. Any services or products provided by independently owned and operated franchises are not provided by, affiliated with or related to Coldwell Banker Real Estate LLC nor any of its affiliated companies.
