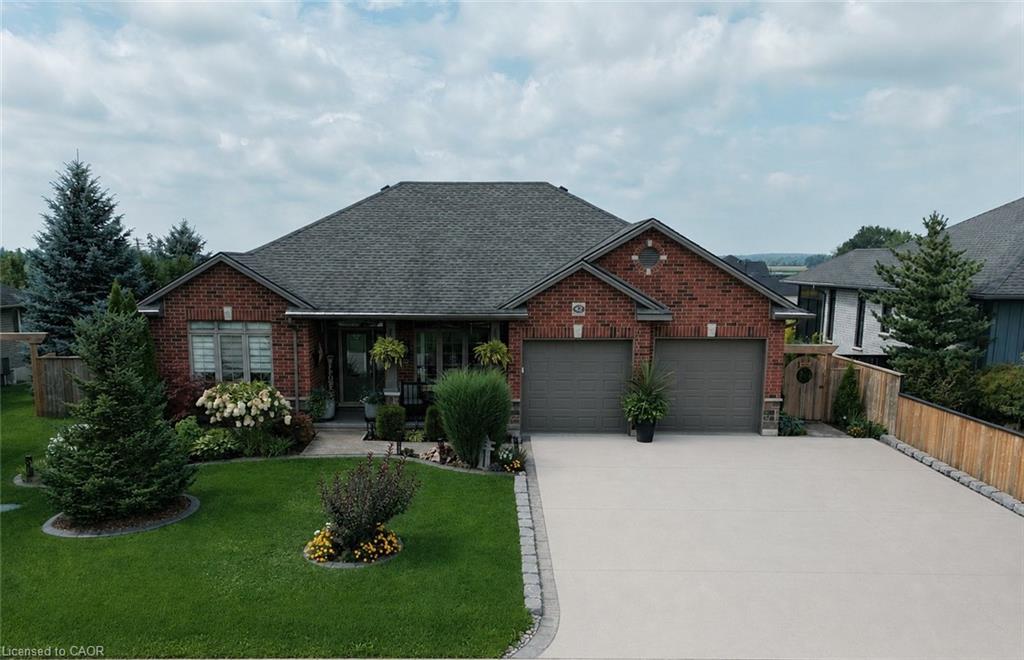
42 Graydon Drive,Mount Elgin, ON N0J 1N0
Mount Elgin, ON N0J 1N0

Description
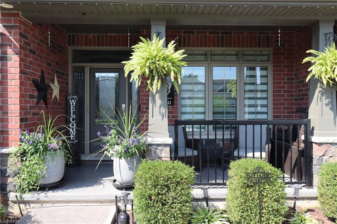
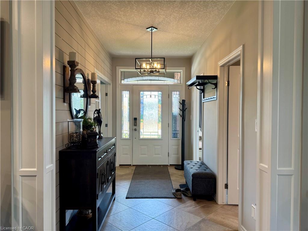
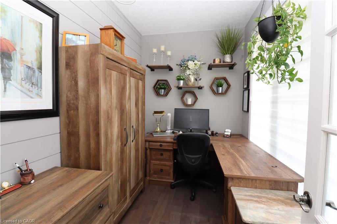
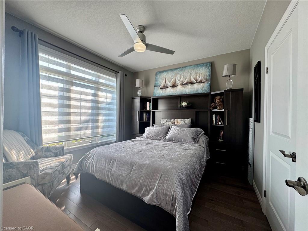
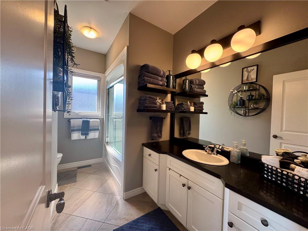
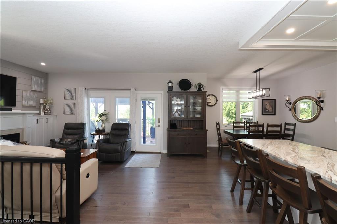
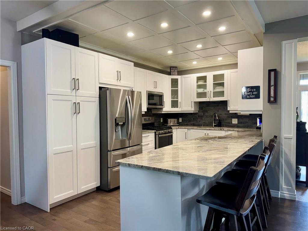
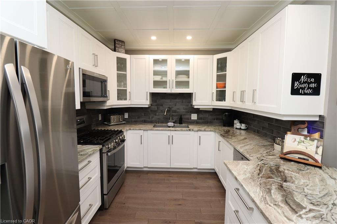
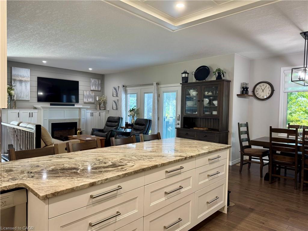
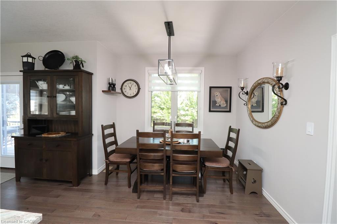
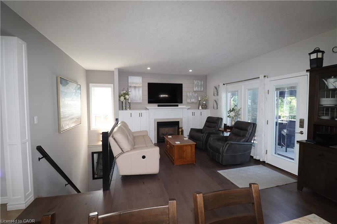
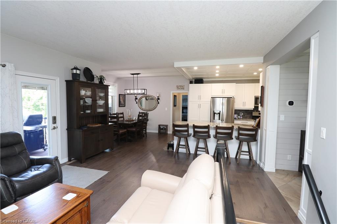
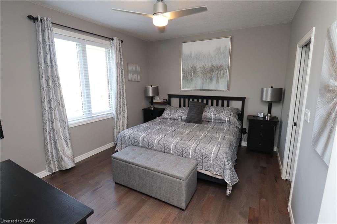
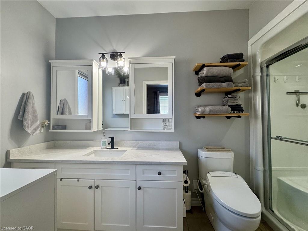
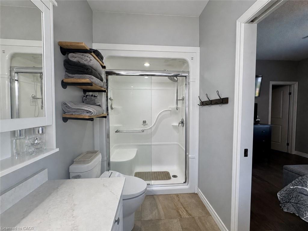
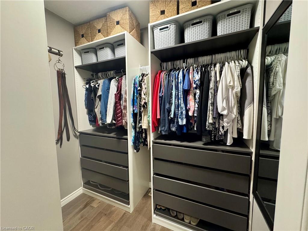
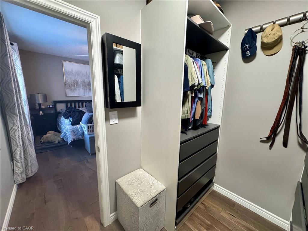
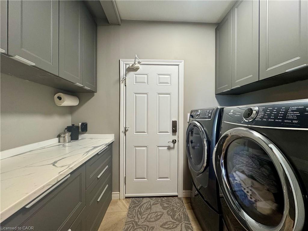
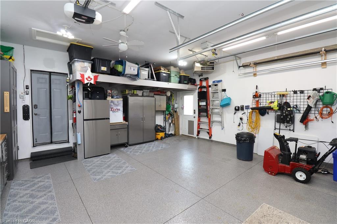
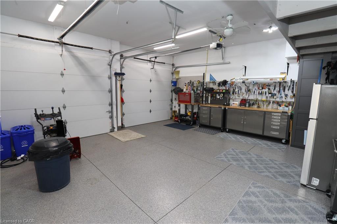
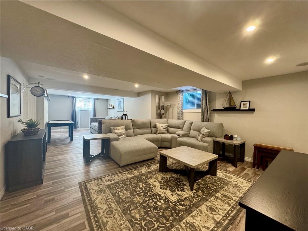
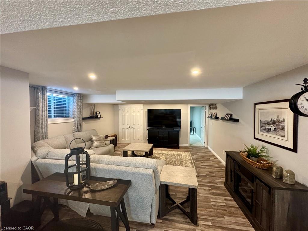
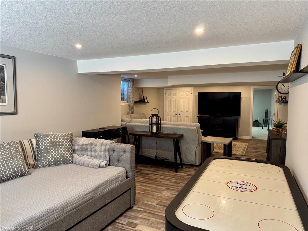
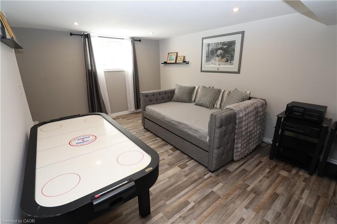
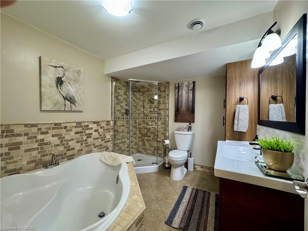
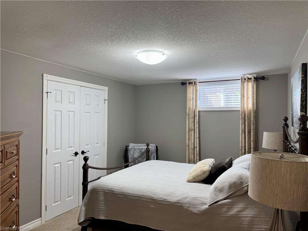
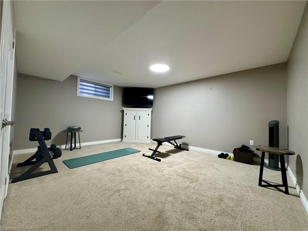
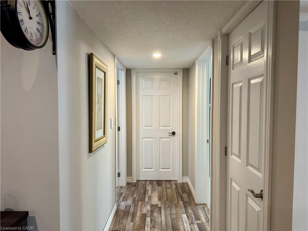
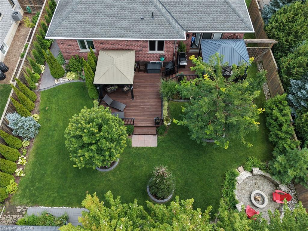
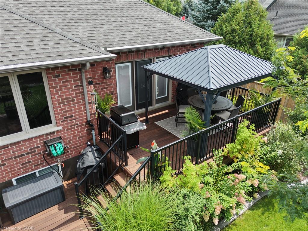
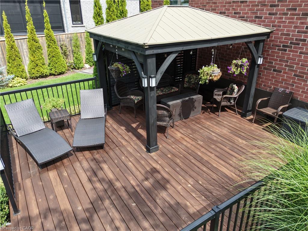
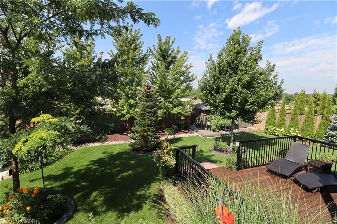
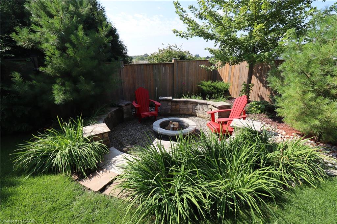
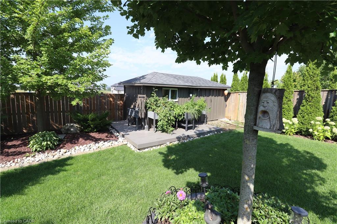
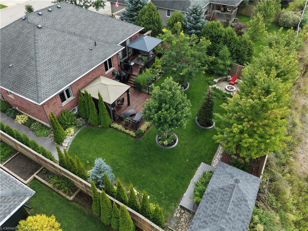
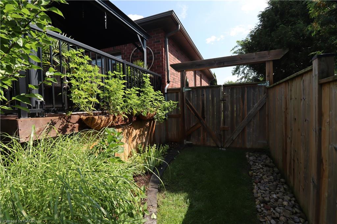
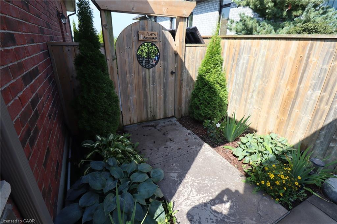
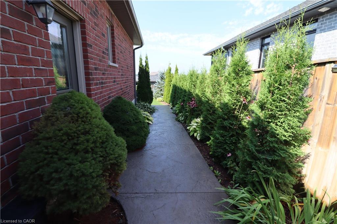
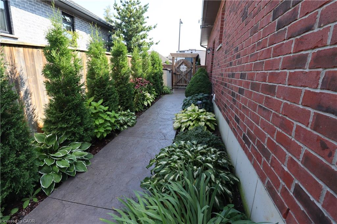
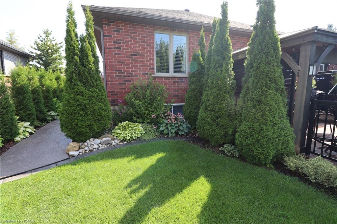
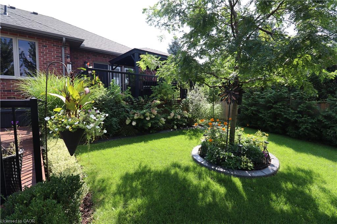
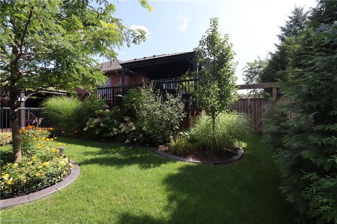
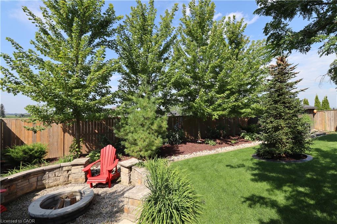
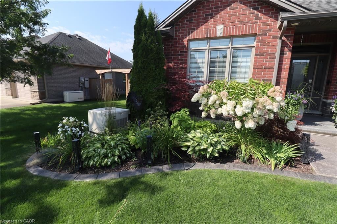
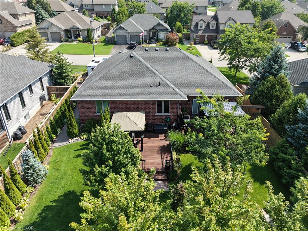
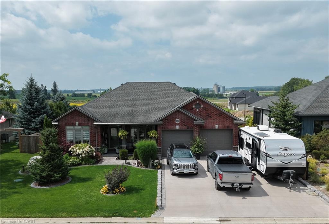
Welcome home to 42 Graydon Drive - where thoughtful upgrades, quality finishes, and outdoor beauty come together. This 4-bedroom, 3-bathroom home offers over 2,400 sq. ft. of finished living space designed for comfort, entertaining, and everyday convenience. Inside, a bright open layout showcases hardwood and ceramic floors, a fully renovated kitchen with granite countertops, gas stove, and new appliances, plus a cozy gas fireplace and main floor den. The primary suite features a custom walk-in closet and an elegant ensuite with quartz counters and a heated bidet toilet. The finished lower level expands your living space with two bedrooms, a full bath and a huge family room - perfect for movie nights, family gatherings or extra space for guests. Step outside to a fully fenced, landscaped backyard featuring two refinished decks (2025), dual gazebos, a firepit, and gorgeous sunset views. The irrigation system, 1000-gallon rainwater reservoir, and large maple trees make maintenance of the beautiful gardens easy and privacy effortless. With modern systems, smart lighting, and beautiful outdoor spaces, 42 Graydon Drive is the perfect place to call home - move-in ready and built to impress. Additional upgrades include: New furnace, A/C, and ERV (2024), 20kW whole-home generator (2023), heated garage with epoxy floor, 6-car concrete driveway (2024), permanent exterior holiday lighting, and a renovated laundry room with Electrolux appliances and much more. Must be seen to appreciate the love this home has been given!
Details
| MLS # | 40860034 |
|---|---|
| Listing Type | For Sale |
| Style | House |
| Sub-Type | Resale |
| Status | Active |
| Year | 2013 |
| Days On Site | 55 |
| Listing Provided By | Royal LePage Wolle Realty | Mike Harvey |
Features
| Bed(s) | 4 |
|---|---|
| Bath(s) | 3 Total |
| SQ Feet | 1,420 |
| Garage | 2 |
| Basement | Y |
| Story(s) | 1 |
| Zoning | R1 |
| Acreage | 0.19 |
Interior
| Appliances | Built-in Microwave, Dishwasher, Dryer, Freezer, Gas Oven/Range, Hot Water Tank Owned, Refrigerator, Stove, Washer |
|---|---|
| Rooms Total | 12 |
| Interior Features | Central Vacuum, Auto Garage Door Remote(s) |
| Cooling | Central Air |
| Cooling Yes / No | No |
| Heating | Forced Air, Natural Gas |
| Heating Yes / No | Yes |
| Fireplaces Total | 1 |
Exterior
| Exterior Features | Landscape Lighting, Landscaped, Lawn Sprinkler System |
|---|---|
| Lot Features | Urban, Rectangular, Highway Access |
| Construction Materials | Brick |
| Roof | Asphalt Shing |
| Foundation Details | Poured Concrete |
| Patio And Porch Features | Deck, Porch |
Parking
| Garage Spaces | 2 |
|---|---|
| Parking Features | Attached Garage, Garage Door Opener, Concrete |
| Open Parking Yes / No | Yes |
| Attached Garage Yes / No | Yes |
Utilities
| Utilities | At Lot Line-Gas, At Lot Line-Hydro, Cell Service, Electricity Connected, Garbage/Sanitary Collection, Recycling Pickup, Street Lights |
|---|---|
| Sewer | Holding Tank, Sewer (Municipal) |
Taxes
| Tax Annual Amount | 4026 |
|---|
Area Information
| Province | ON |
|---|---|
| County | Oxford |
| City | Mount Elgin |
| Postal Code | N0J 1N0 |
| Area | Southwest Oxford |
| Subarea | Mount Elgin |
| Community Name | Mount Elgin |
| Listing VS Median (in Mount Elgin) | |
Price: $829,900 low | high Med: $854,900 sqft: 1,420 low | high Med: 1,395 $ / sqft: $584 low | high Med: $614 On site: 55 low | high Med: 57.5 | |
Request a showing
Request a showing
Contact
Learn More About This Property

| Province | ON |
|---|---|
| County | Oxford |
| City | Mount Elgin |
| Postal Code | N0J 1N0 |
| Area | Southwest Oxford |
| Subarea | Mount Elgin |
| Community Name | Mount Elgin |
| Listing VS Median (in Mount Elgin) | |
Price: $829,900 low | high Med: $854,900 sqft: 1,420 low | high Med: 1,395 $ / sqft: $584 low | high Med: $614 On site: 55 low | high Med: 57.5 | |
© 2026 Coldwell Banker Community Professionals - (905) 522-1110.
© 2026 Coldwell Banker Community Professionals. All Rights Reserved. Coldwell Banker® and the Coldwell Banker Logo are registered service marks owned by Coldwell Banker Real Estate LLC. Each franchise is independently owned and operated. Any services or products provided by independently owned and operated franchises are not provided by, affiliated with or related to Coldwell Banker Real Estate LLC nor any of its affiliated companies.
