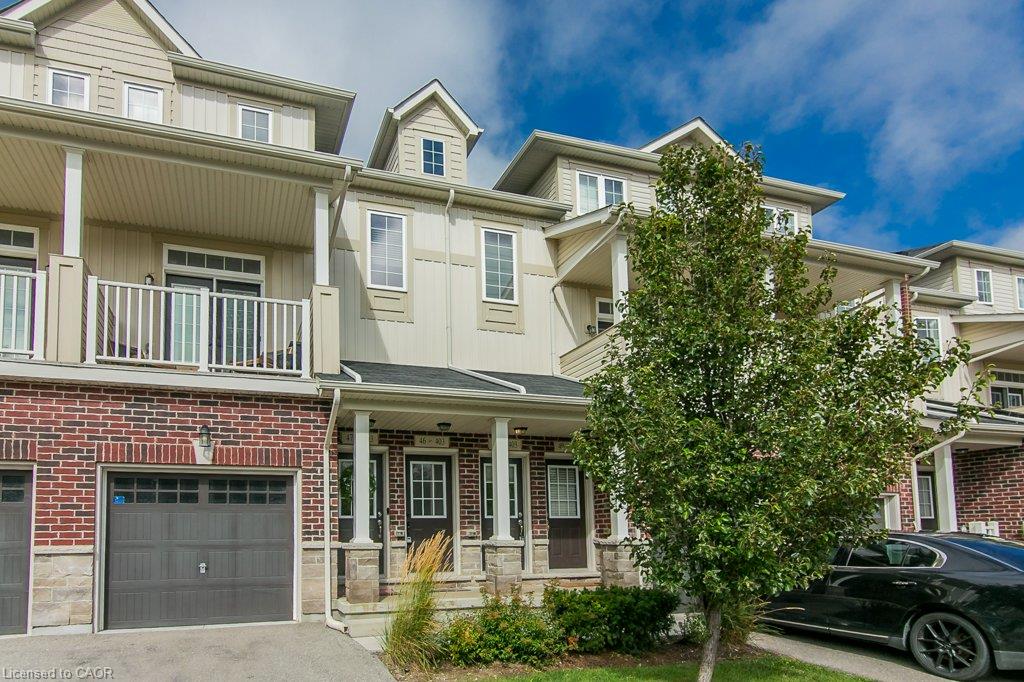
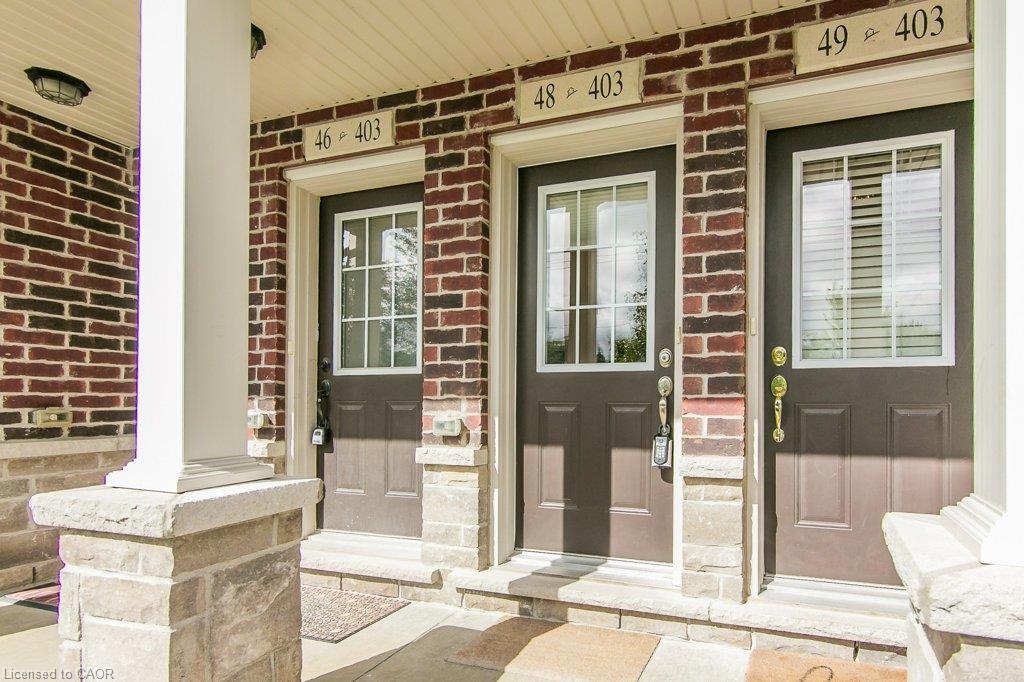
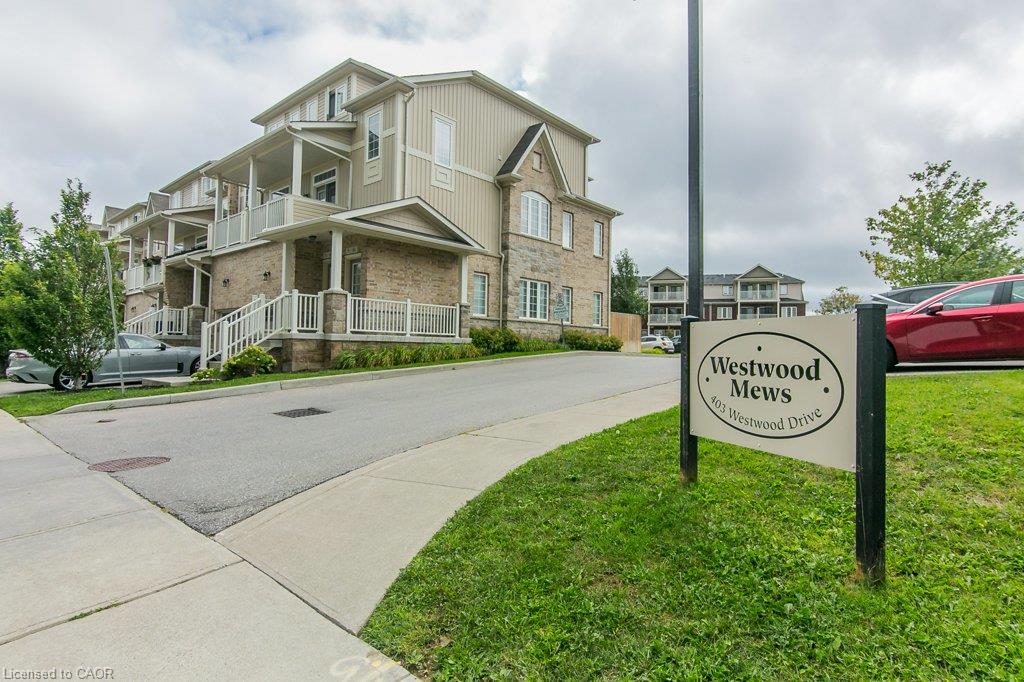
48-403 Westwood Drive,Kitchener, ON N2M 0B5
Kitchener, ON N2M 0B5

Description
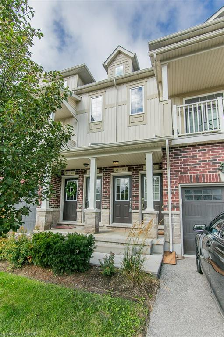
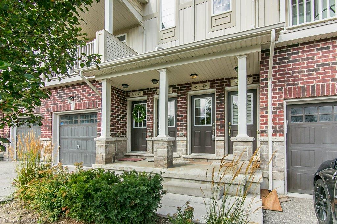
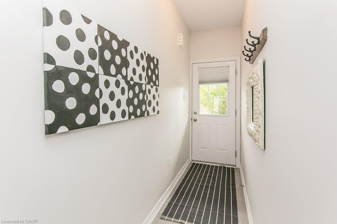
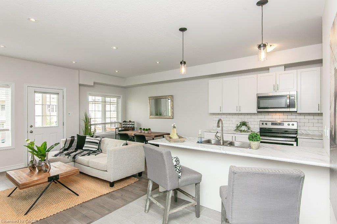
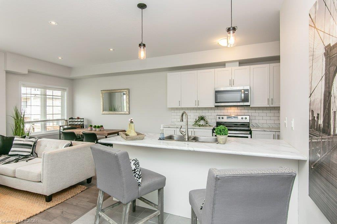
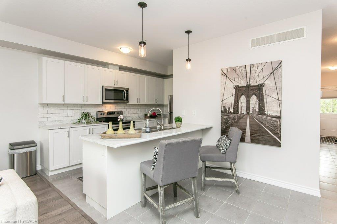
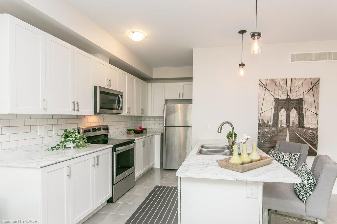
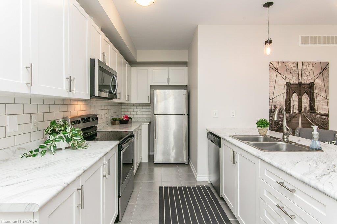
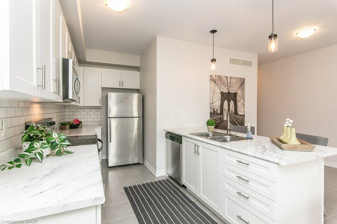
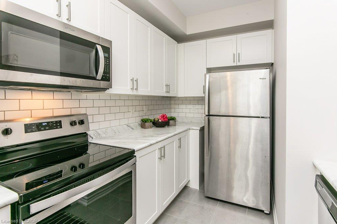
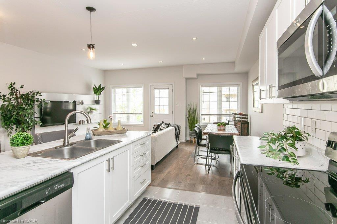
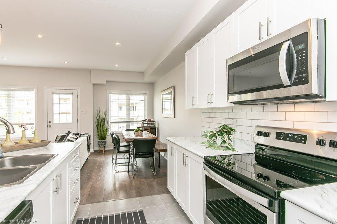
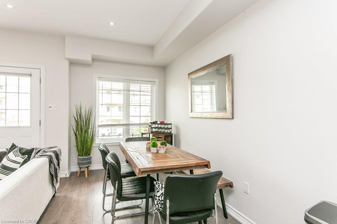
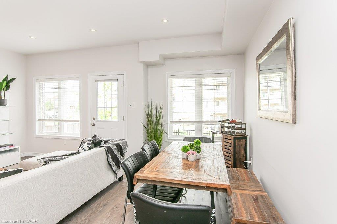
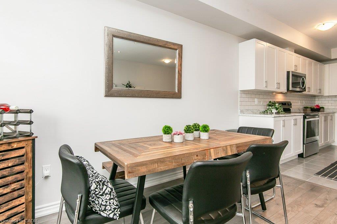
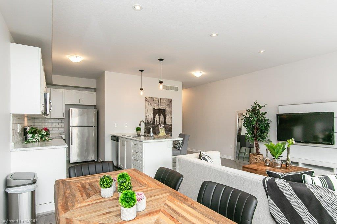
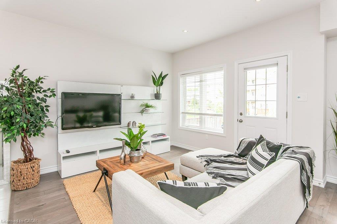
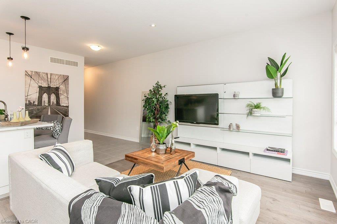
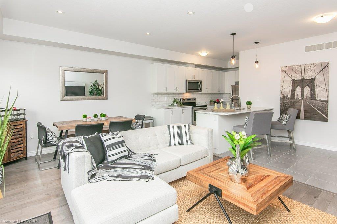
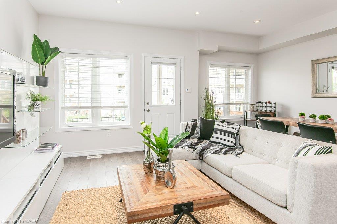
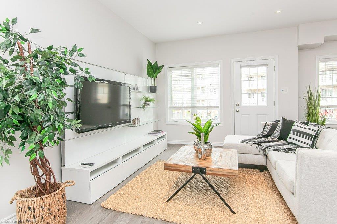
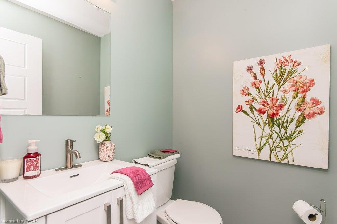
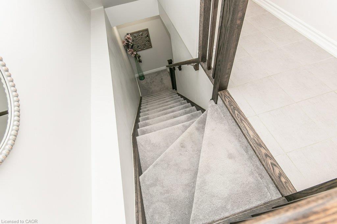
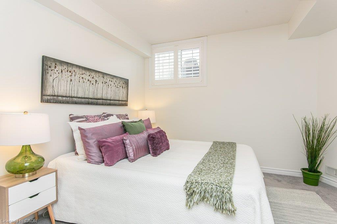
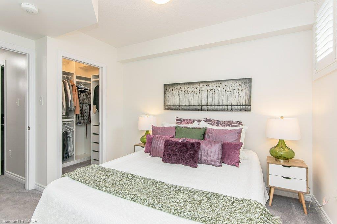
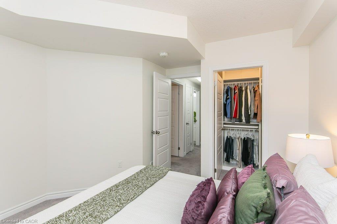
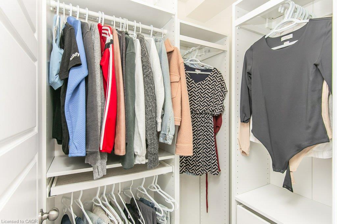
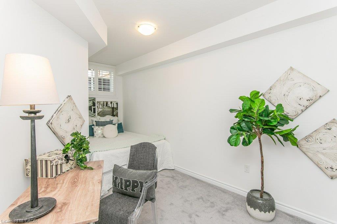
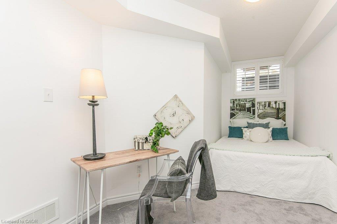
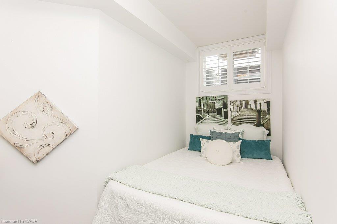
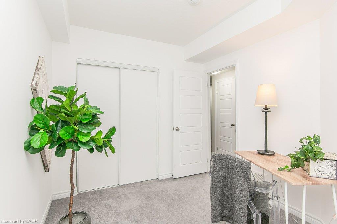
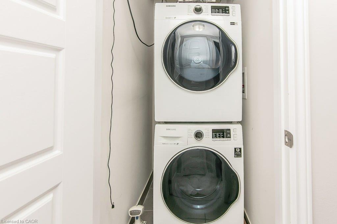
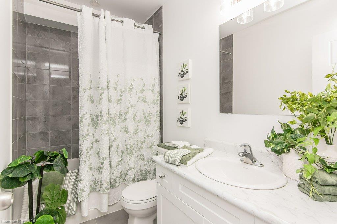
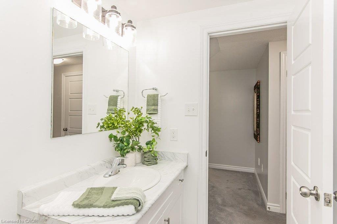
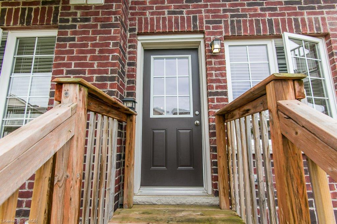
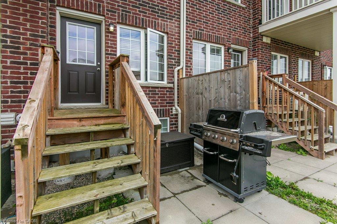
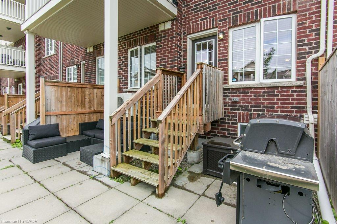
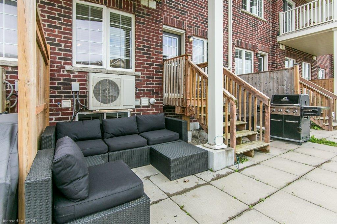
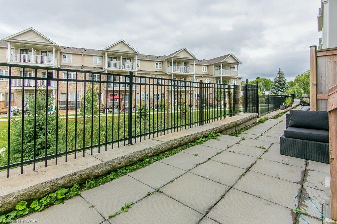
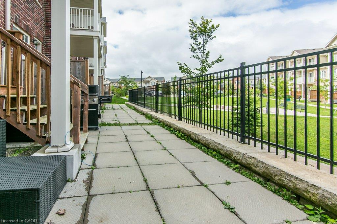
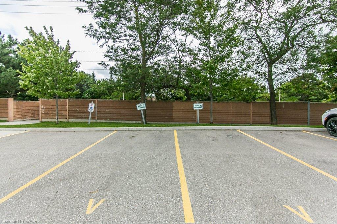
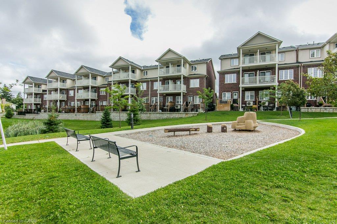
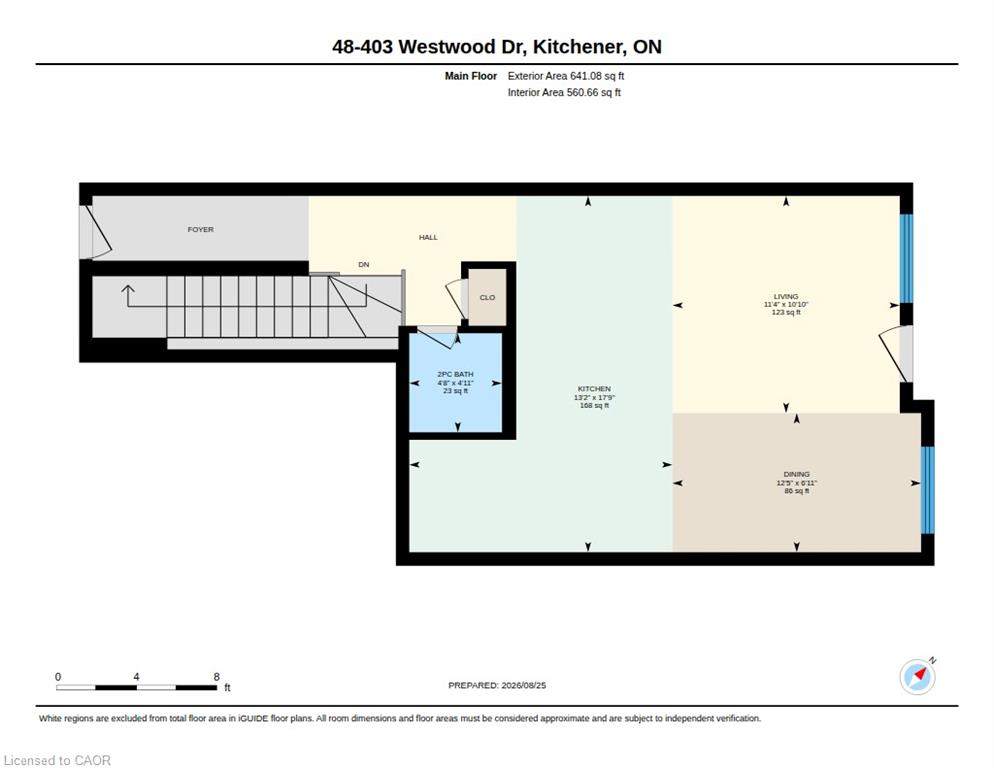
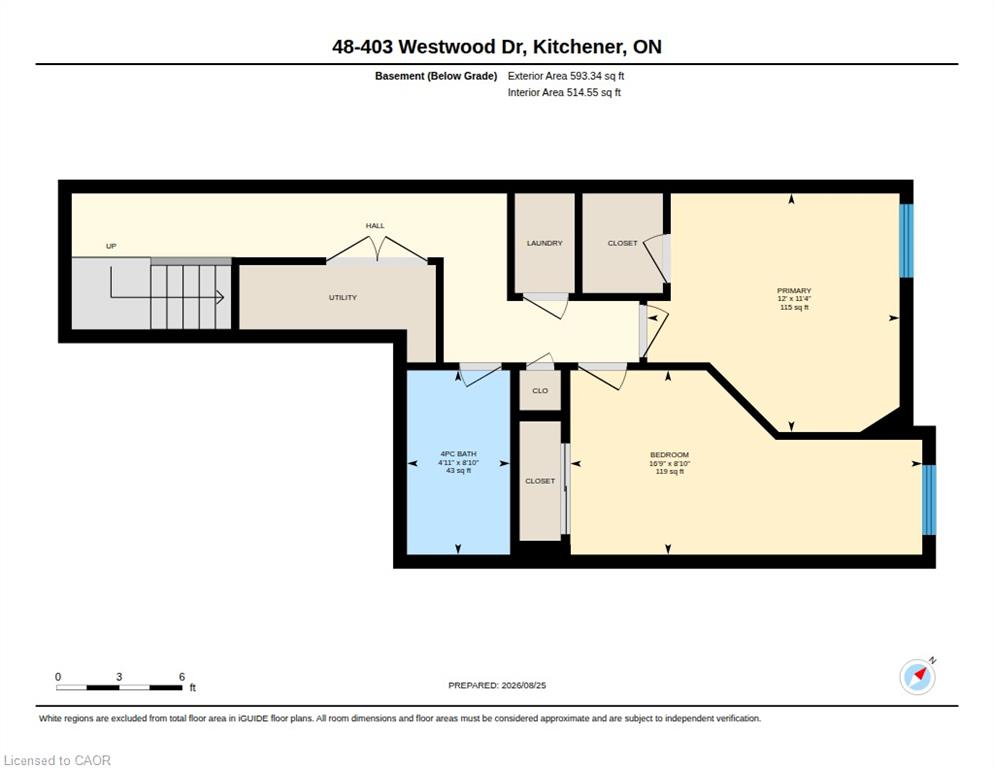
Welcome to Westwood Mews and this 2 level, 2 bed, 2 bath, with 1 car parking condo that is just 7 years old and well maintained! You will love the open concept living on the main with a walkout to an exclusive backyard patio area where you can lounge & barbeque Built in 2019, this home is big, bright and new. The main floor has 9' ceilings as well as pot lights and modern light fixtures. This home came with great finishes and then this homeowner added over $10,000 in extras & upgrades like the gorgeous & durable laminate flooring in the great room or the upgraded under pad on the stairs and lower level. The kitchen comes complete with newer stainless steel appliances, taller cabinets, a deeper fridge cabinet, pull out pots and pans drawers and a pull out kitchen sink faucet with double the stainless steel sink. The lower level has two bedrooms, a full bath, laundry closet and utility area. The lower level has large exposed windows to capture the morning sun. The main bath vanity was upgraded with practical pull out drawers. The main bath was improved with an acrylic bathtub and luxurious adjustable rain shower head. Other nice touches are the modern oak railing and handrail as well as the window coverings. Located at the border of Waterloo and close to shopping, schools and transportation. This location has it all.
Details
| MLS # | 40857903 |
|---|---|
| Listing Type | For Sale |
| Style | Town House |
| HOA Dues | $306 |
| Sub-Type | Resale |
| Status | Active |
| Year | 2019 |
| Days On Site | 63 |
| Listing Provided By | RE/MAX SOLID GOLD REALTY (II) LTD. | Mark Van Dongen |
Features
| Bed(s) | 2 |
|---|---|
| Bath(s) | 2 Total |
| SQ Feet | 1,155 |
| Basement | Y |
| Story(s) | 2 |
| Zoning | Res-5 |
| Property View | Yes |
Interior
| Appliances | Instant Hot Water, Water Heater, Water Softener, Dishwasher, Dryer, Microwave, Refrigerator, Stove, Washer |
|---|---|
| Rooms Total | 8 |
| Interior Features | Air Exchanger, Separate Heating Controls, Separate Hydro Meters, Upgraded Insulation, Ventilation System |
| Cooling | Central Air |
| Cooling Yes / No | No |
| Heating | Forced Air, Natural Gas, Radiator |
| Heating Yes / No | Yes |
| Laundry Features | Electric Dryer Hookup, In-Suite, Laundry Closet, Lower Level, Washer Hookup |
Exterior
| Exterior Features | Backs on Greenbelt, Landscape Lighting, Landscaped, Lawn Sprinkler System, Lighting, Private Entrance, Year Round Living |
|---|---|
| Lot Features | Urban, Airport, Ample Parking, Arts Centre, Beach, Campground, Dog Park, City Lot, Near Golf Course, Greenbelt, Highway Access, Hospital, Library, Open Spaces, Park, Public Parking, School Bus Route, Schools, Shopping Nearby |
| Construction Materials | Brick, Stone, Vinyl Siding |
| Roof | Asphalt Shing |
| Fencing | Fence - Partial |
| Foundation Details | Poured Concrete |
| Patio And Porch Features | Open, Deck, Patio, Porch |
| Security Features | None |
Parking
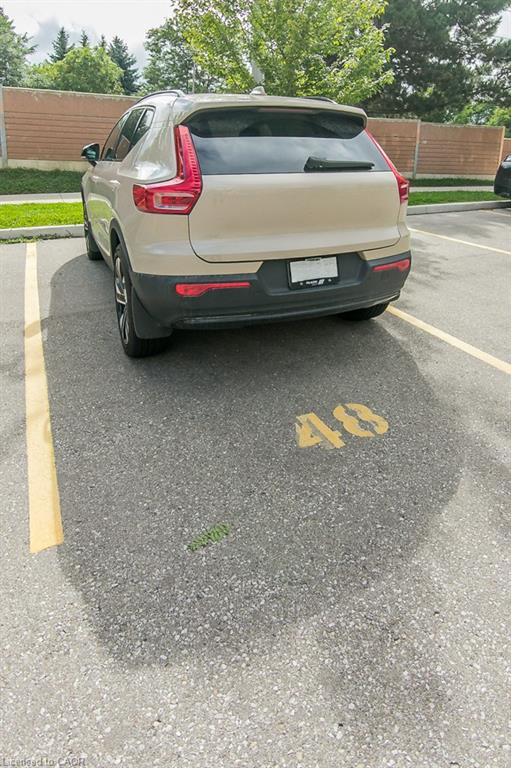
| Parking Features | Assigned |
|---|---|
| Attached Garage Yes / No | No |
Utilities
| Utilities | Cable Available, Cell Service, Electricity Connected, Garbage/Sanitary Collection, Internet Other, Natural Gas Connected, Natural Gas Available, Recycling Pickup, Street Lights, Phone Available, Underground Utilities |
|---|---|
| Sewer | Sewer (Municipal) |
Taxes
| Tax Annual Amount | 3121 |
|---|
Area Information
| Province | ON |
|---|---|
| County | Waterloo |
| City | Kitchener |
| Postal Code | N2M 0B5 |
| Area | 4 Waterloo West |
| Subarea | 415 Uptown Waterloo | Westmount |
| Community Name | 415 Uptown Waterloo/Westmount |
| School District | Resurrection Css Or Forest Heigh |
| Elementary School | Our Lady Of Lourdes Or Westmount |
| High School | Resurrection Css Or Forest Heigh |
| Listing VS Median (in 415 Uptown Waterloo/Westmount) | |
Price: $409,900 low | high Med: $399,894 sqft: 1,155 low | high Med: 780 $ / sqft: $355 low | high Med: $612 On site: 63 low | high Med: 67.5 | |
Request a showing
Request a showing
Contact
Learn More About This Property

| Province | ON |
|---|---|
| County | Waterloo |
| City | Kitchener |
| Postal Code | N2M 0B5 |
| Area | 4 Waterloo West |
| Subarea | 415 Uptown Waterloo | Westmount |
| Community Name | 415 Uptown Waterloo/Westmount |
| School District | Resurrection Css Or Forest Heigh |
| Elementary School | Our Lady Of Lourdes Or Westmount |
| High School | Resurrection Css Or Forest Heigh |
| Listing VS Median (in 415 Uptown Waterloo/Westmount) | |
Price: $409,900 low | high Med: $399,894 sqft: 1,155 low | high Med: 780 $ / sqft: $355 low | high Med: $612 On site: 63 low | high Med: 67.5 | |
© 2026 Coldwell Banker Community Professionals - (905) 522-1110.
© 2026 Coldwell Banker Community Professionals. All Rights Reserved. Coldwell Banker® and the Coldwell Banker Logo are registered service marks owned by Coldwell Banker Real Estate LLC. Each franchise is independently owned and operated. Any services or products provided by independently owned and operated franchises are not provided by, affiliated with or related to Coldwell Banker Real Estate LLC nor any of its affiliated companies.
