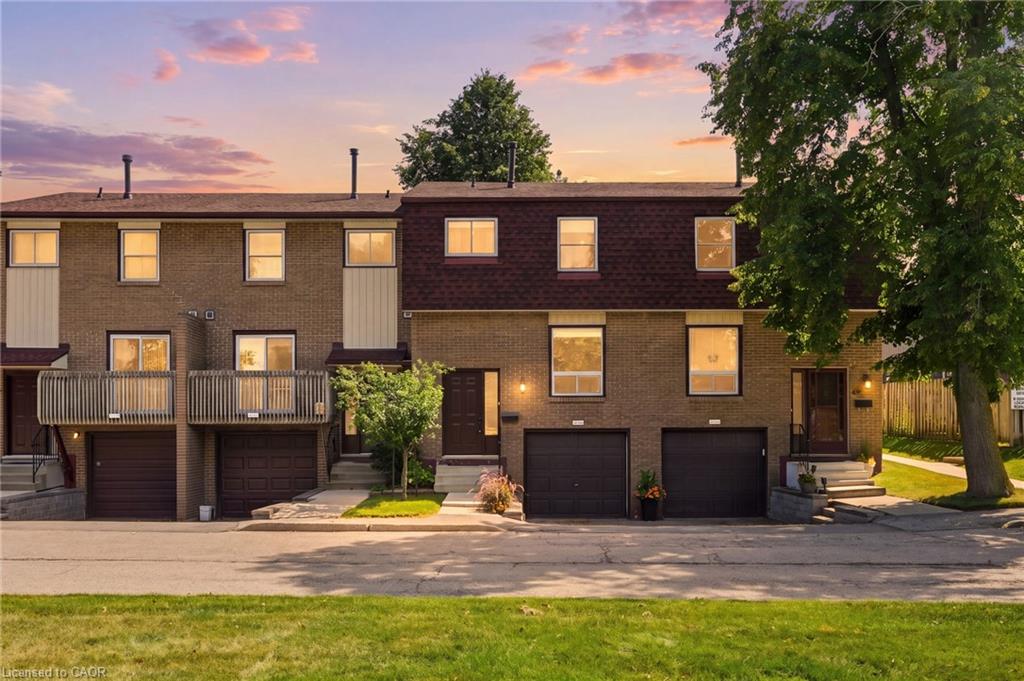
50-1115 Paramount Drive,Stoney Creek, ON L8J 1P6
Stoney Creek, ON L8J 1P6
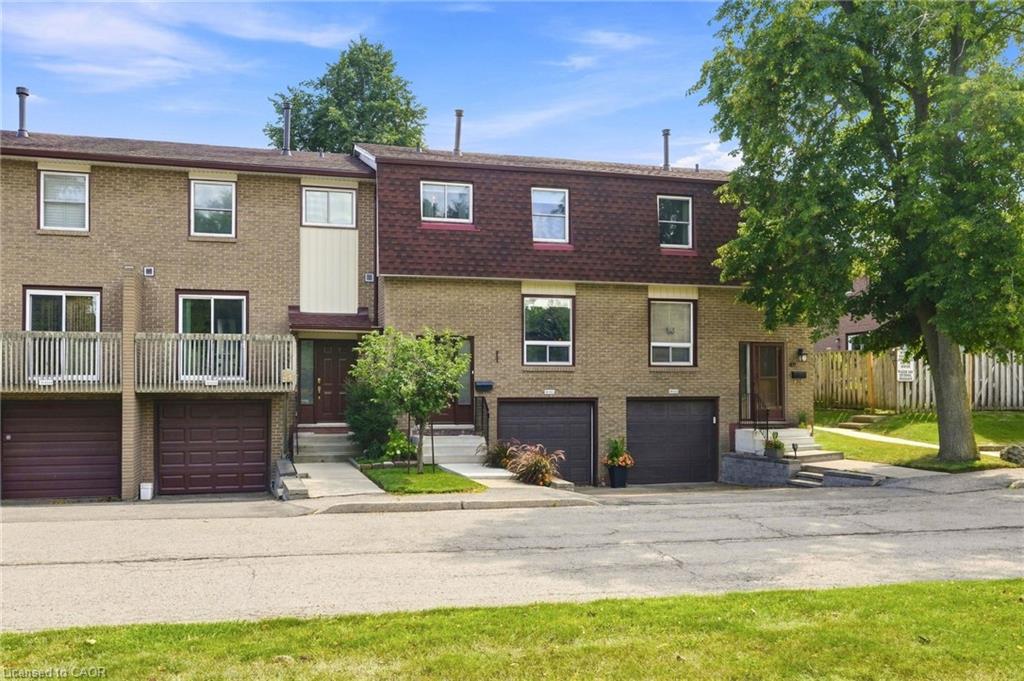
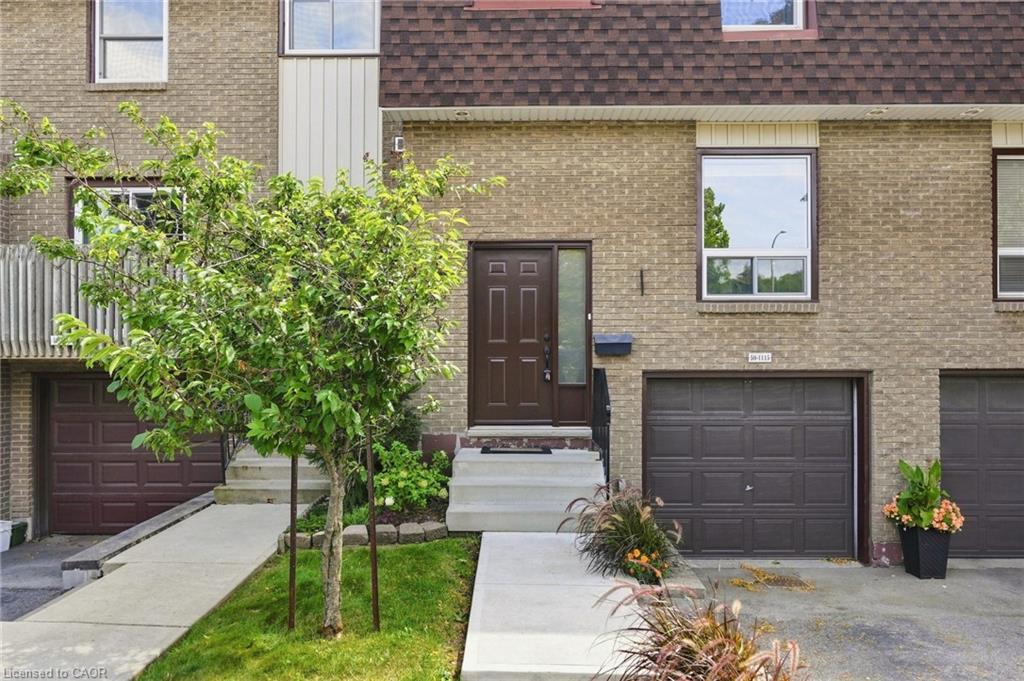
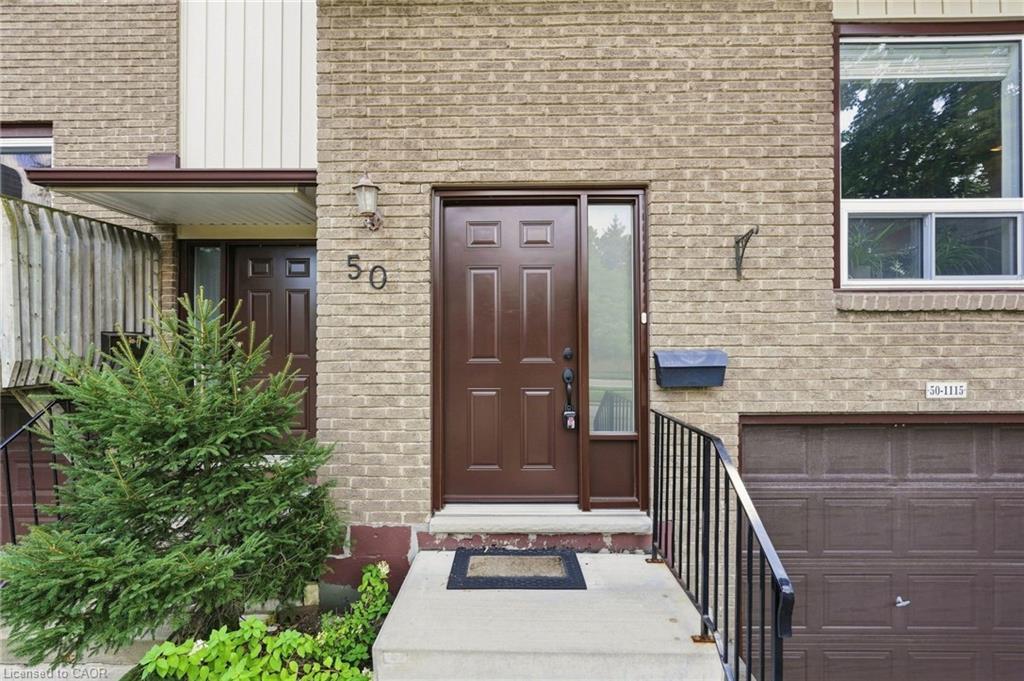

Description
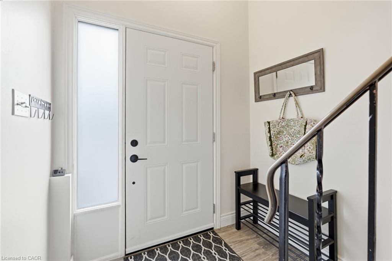
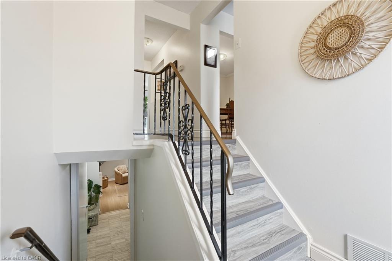
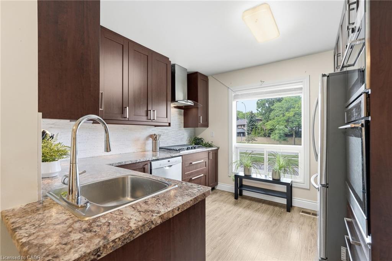
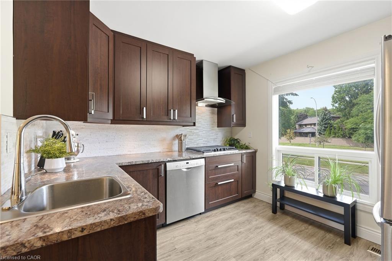
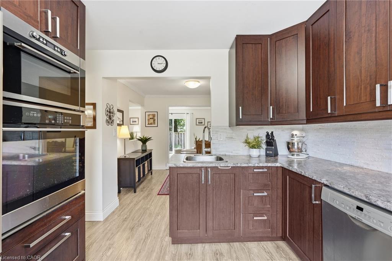
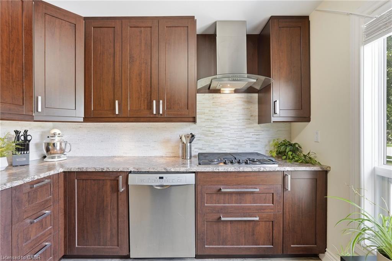
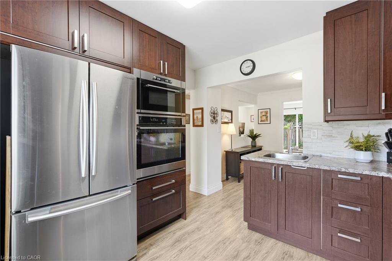
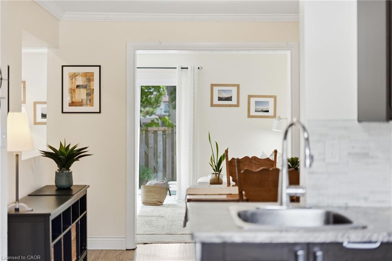
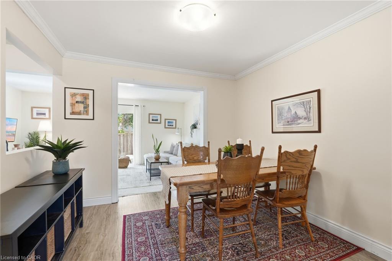
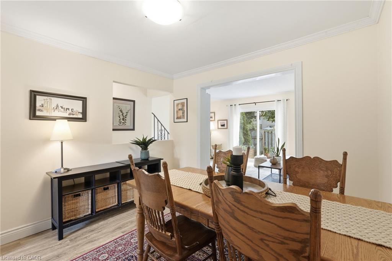
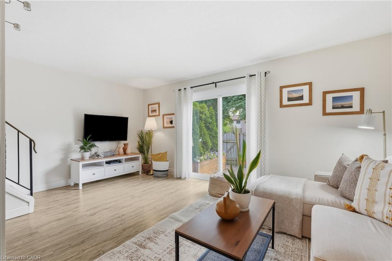
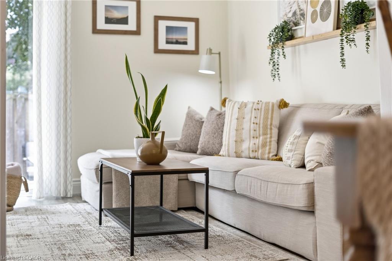
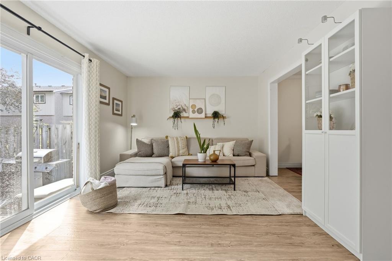
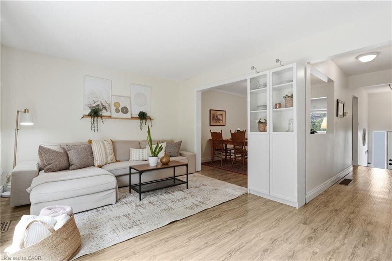
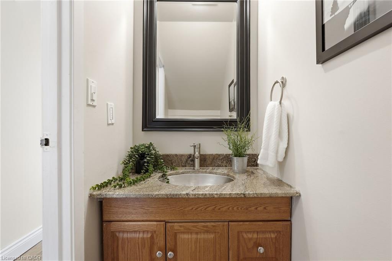
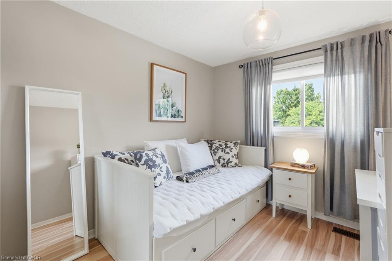
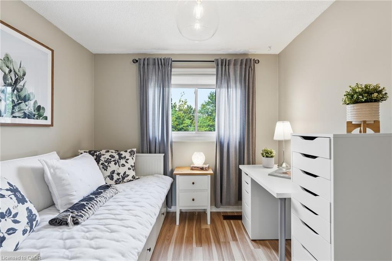
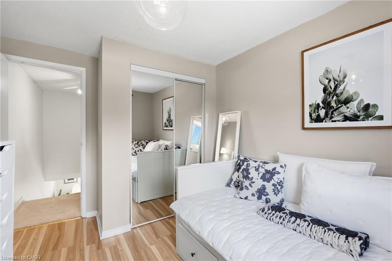
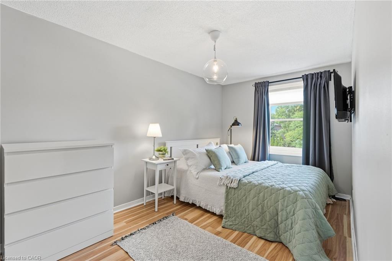
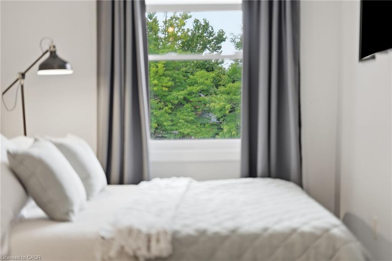
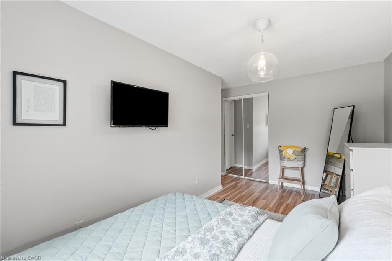
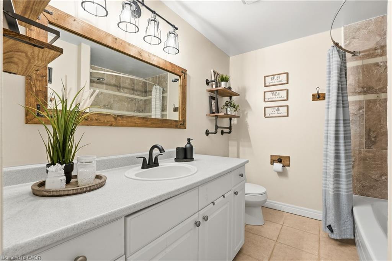
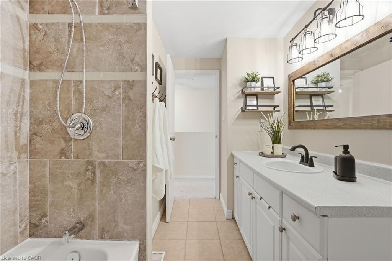
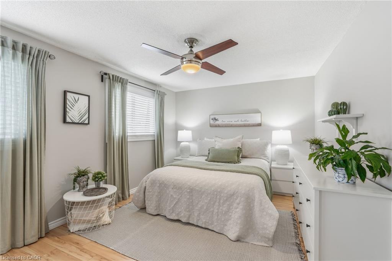
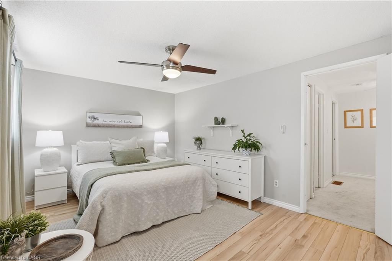
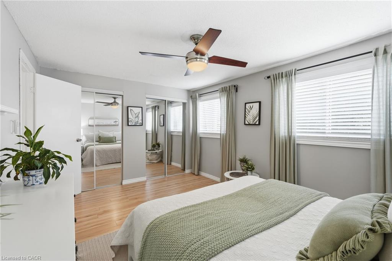
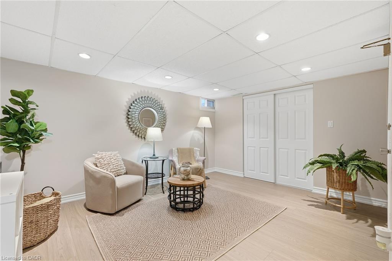
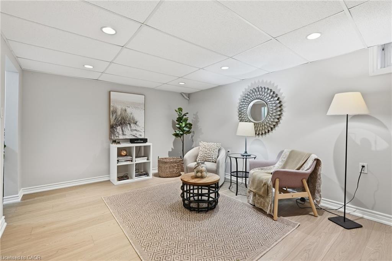
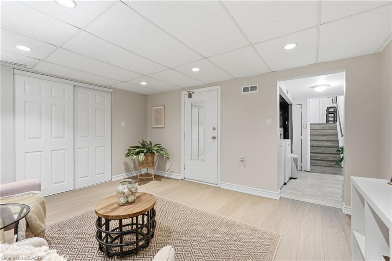
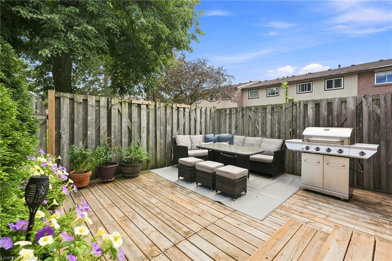
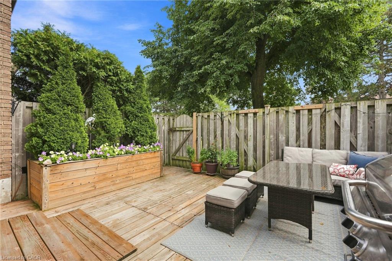
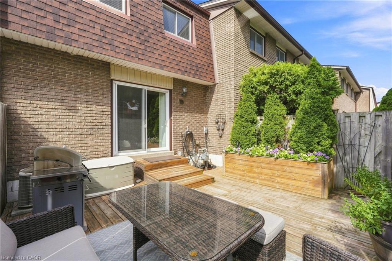
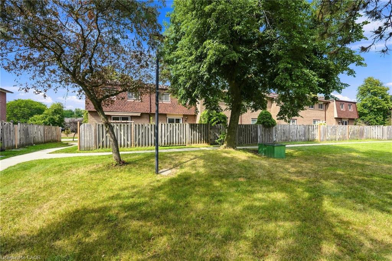
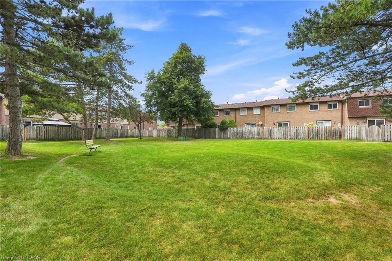
Unit 50 at 1115 Paramount Drive presents an exceptional opportunity in Stoney Creek's established Heritage Green neighbourhood. At nearly 1,250 square feet, this townhouse offers generous proportions and an abundance of natural light throughout. Three well-appointed bedrooms are bright and inviting, complemented by two bathrooms designed for the demands of family living. The updated kitchen is both refined and highly functional, featuring a built-in wall oven and microwave, gas cooktop and stainless steel appliances. Separate living and dining rooms provide distinct spaces for entertaining and everyday comfort, with the living room opening directly to the rear yard. Privacy is a defining feature of this residence. The fully fenced backyard is low maintenance by design and backs onto shared green space, ensuring no rear neighbours and an uninterrupted outlook that extends the sense of light and openness found indoors. Inside entry from the garage offers secure, sheltered access, while updated interior doors and newer flooring on the main level reflect a well-maintained interior. Highly regarded schools are close at hand, and access to the Lincoln Alexander and Red Hill Valley Parkways is direct and convenient. The newly opened Confederation GO terminal makes commuting to Toronto remarkably straightforward, and shopping, dining, parks and trails are all within minutes. A bright, private and thoughtfully updated home in one of Stoney Creek's most desirable communities. Don't be TOO LATE*! *REG TM. RSA.
Details
| MLS # | 40860081 |
|---|---|
| Listing Type | For Sale |
| Style | Town House |
| HOA Dues | $467 |
| Sub-Type | Resale |
| Status | Active |
| Year | 1977 |
| Days On Site | 55 |
| Listing Provided By | RE/MAX Escarpment Realty Inc. | Drew Woolcott |
Features
| Bed(s) | 3 |
|---|---|
| Bath(s) | 2 Total |
| SQ Feet | 1,236 |
| Garage | 1 |
| Basement | Y |
| Story(s) | 2 |
| Zoning | RM3 |
Interior
| Appliances | Range, Oven, Water Heater Owned, Built-in Microwave, Dishwasher, Dryer, Range Hood, Refrigerator, Washer |
|---|---|
| Rooms Total | 10 |
| Interior Features | Auto Garage Door Remote(s), Built-In Appliances |
| Cooling | Central Air |
| Cooling Yes / No | No |
| Heating | Forced Air, Natural Gas |
| Heating Yes / No | Yes |
| Window Features | Window Coverings |
| Laundry Features | Electric Dryer Hookup, In Basement, Sink, Washer Hookup |
Exterior
| Exterior Features | Landscaped, Privacy |
|---|---|
| Lot Features | Urban, Highway Access, Major Highway, Park, Public Transit, Rec./Community Centre, Schools, Trails |
| Construction Materials | Brick, Metal/Steel Siding |
| Roof | Asphalt Shing |
| Foundation Details | Concrete Block |
| Patio And Porch Features | Deck, Porch |
| Security Features | Carbon Monoxide Detector(s), Smoke Detector(s) |
Parking
| Garage Spaces | 1 |
|---|---|
| Parking Features | Attached Garage, Garage Door Opener, Inside Entry |
| Open Parking Yes / No | Yes |
| Attached Garage Yes / No | Yes |
Utilities
| Sewer | Sewer (Municipal) |
|---|
Taxes
| Tax Annual Amount | 3450 |
|---|
Area Information
| Province | ON |
|---|---|
| County | Hamilton |
| City | Stoney Creek |
| Postal Code | L8J 1P6 |
| Area | 50 Stoney Creek |
| Subarea | 500 Heritage Green |
| Community Name | 500 Heritage Green |
| School District | Saltfleet, Bishop Ryan |
| Elementary School | Billy Green, St. Paul |
| High School | Saltfleet, Bishop Ryan |
| Listing VS Median (in 500 Heritage Green) | |
Price: $539,999 low | high Med: $699,000 sqft: 1,236 low | high Med: 1,734 $ / sqft: $437 low | high Med: $403 On site: 55 low | high Med: 120 | |
Request a showing
Request a showing
Contact
Learn More About This Property

| Province | ON |
|---|---|
| County | Hamilton |
| City | Stoney Creek |
| Postal Code | L8J 1P6 |
| Area | 50 Stoney Creek |
| Subarea | 500 Heritage Green |
| Community Name | 500 Heritage Green |
| School District | Saltfleet, Bishop Ryan |
| Elementary School | Billy Green, St. Paul |
| High School | Saltfleet, Bishop Ryan |
| Listing VS Median (in 500 Heritage Green) | |
Price: $539,999 low | high Med: $699,000 sqft: 1,236 low | high Med: 1,734 $ / sqft: $437 low | high Med: $403 On site: 55 low | high Med: 120 | |
© 2026 Coldwell Banker Community Professionals - (905) 522-1110.
© 2026 Coldwell Banker Community Professionals. All Rights Reserved. Coldwell Banker® and the Coldwell Banker Logo are registered service marks owned by Coldwell Banker Real Estate LLC. Each franchise is independently owned and operated. Any services or products provided by independently owned and operated franchises are not provided by, affiliated with or related to Coldwell Banker Real Estate LLC nor any of its affiliated companies.
