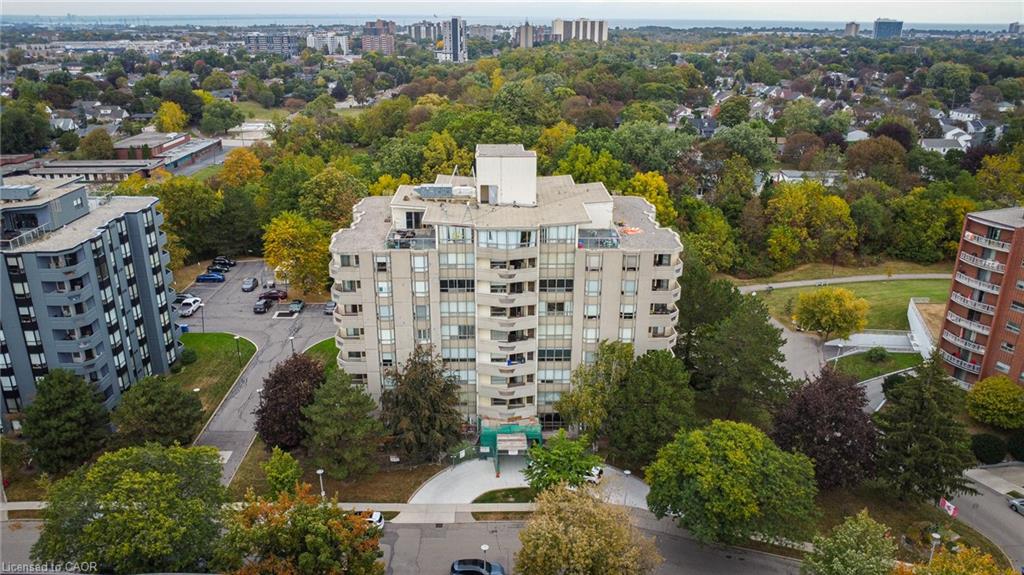
510-8 Village Green Boulevard,Hamilton, ON L8G 5B8
Hamilton, ON L8G 5B8

Description
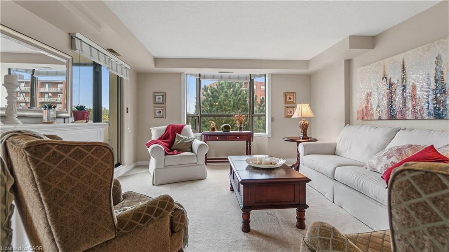
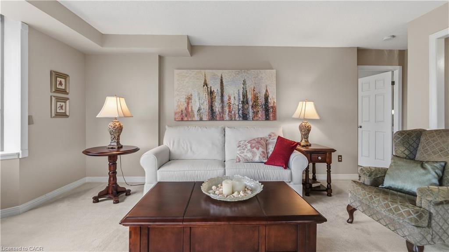
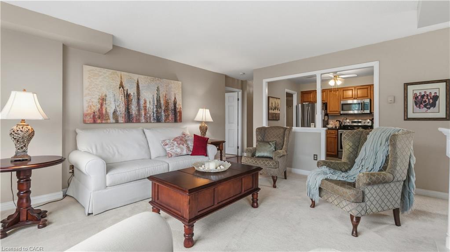
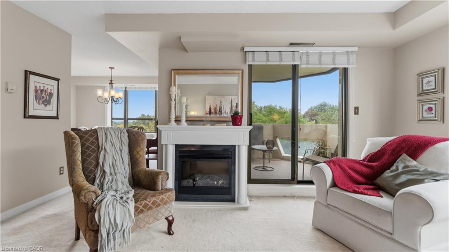
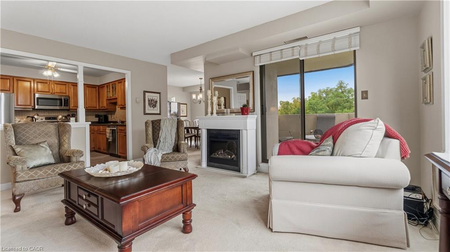
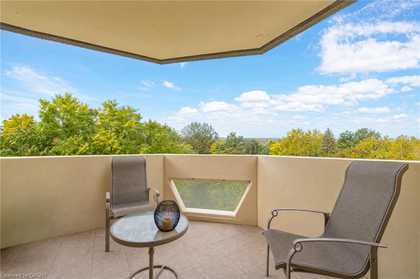
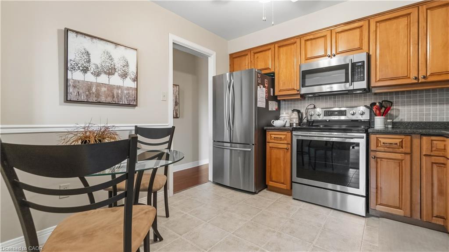
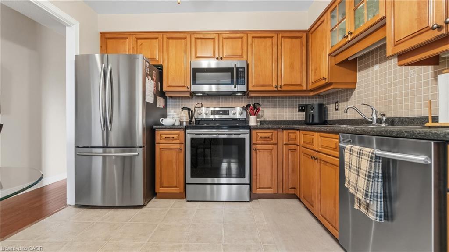
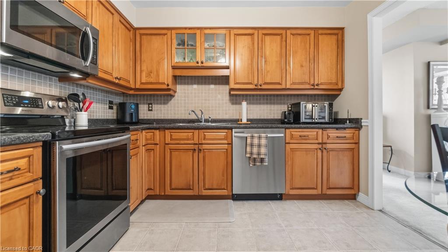
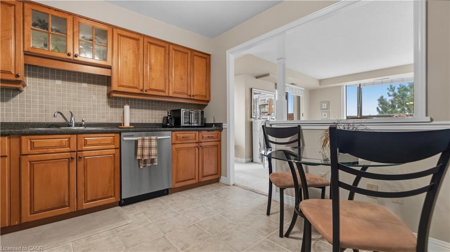
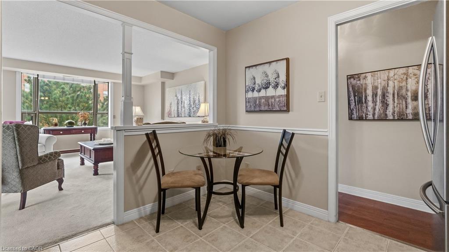
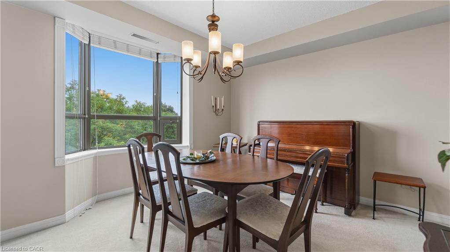
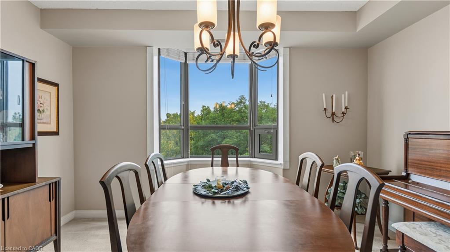
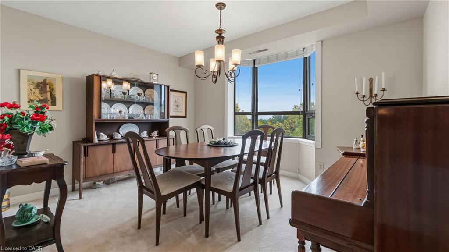
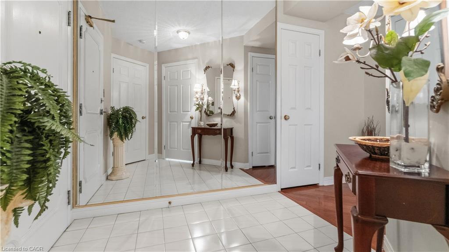
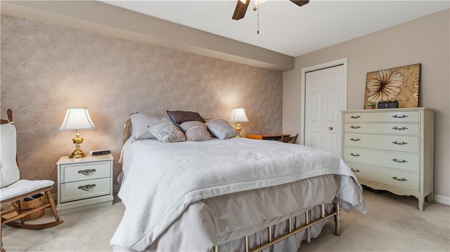
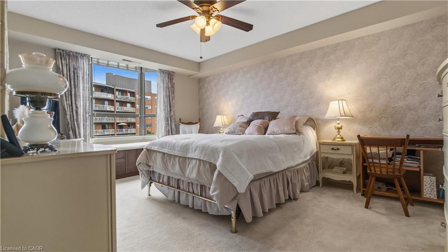
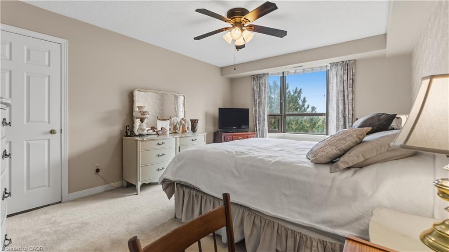
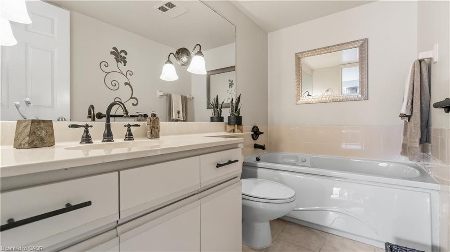
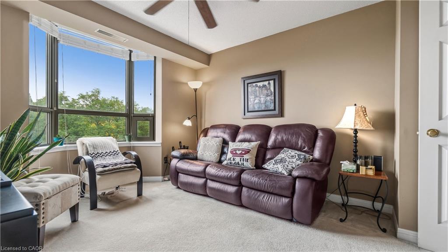
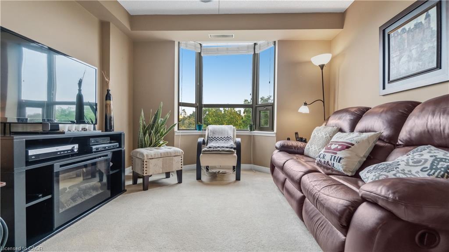
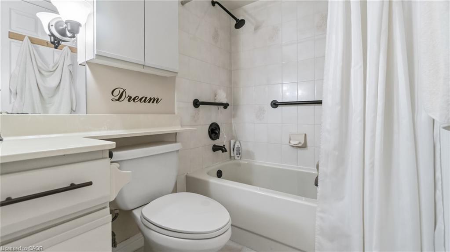
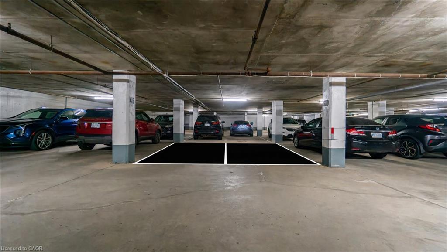
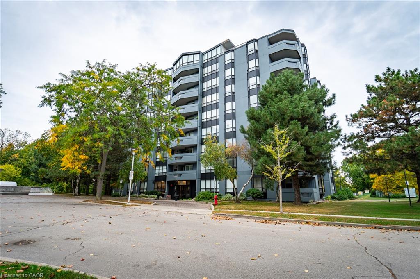
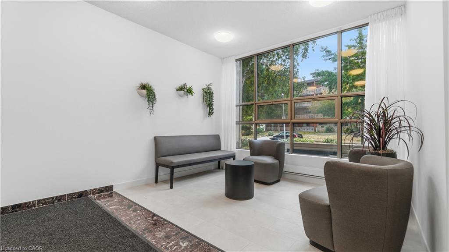
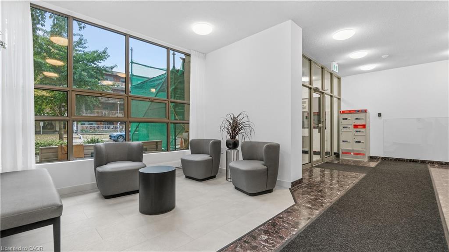
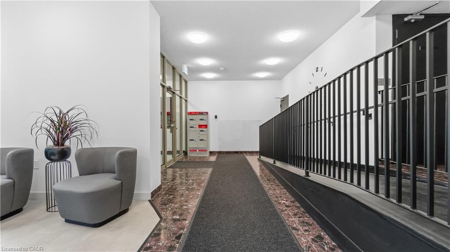
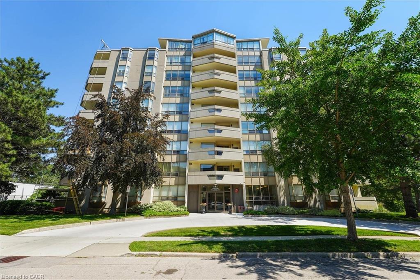
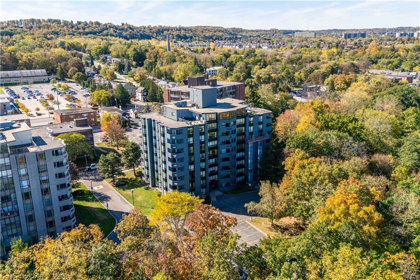
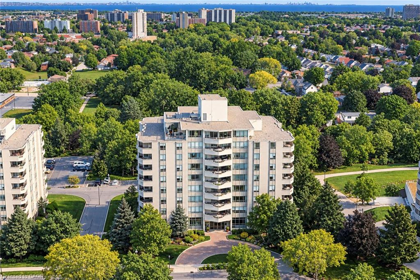
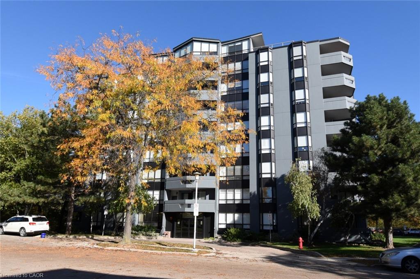
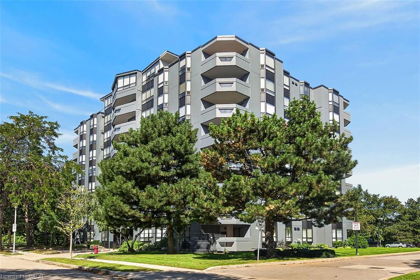
Welcome to Village Green! Two underground parking spaces are a rare find in this building and are just one of the features that make this bright and beautifully maintained 2-Bed, 2 Bath condo stand out. The interior is clean, bright and exceptionally well maintained, with a comfortable layout that offers plenty of room for both everyday living and entertaining. The living room features an electric fireplace, while the kitchen is equipped with newer appliances. The spacious primary bedroom offers a walk-in closet and a private ensuite complete with a soaker tub. The dining and living areas provide a comfortable flow through the main living space, while the private balcony offers a quiet place to enjoy the mature trees and surrounding greenery. Building amenities include a gym, sauna and party room. The exterior of the building is currently undergoing renovations, which will give the property a refreshed appearance once complete. Located in Stoney Creek's Battlefield area, the neighbourhood offers convenient access to parks, walking trails, shopping, restaurants and everyday amenities, with easy access to the QEW and surrounding communities.
Details
| MLS # | 40869088 |
|---|---|
| Listing Type | For Sale |
| Style | Condominium |
| HOA Dues | $833 |
| Sub-Type | New Construction |
| Status | Active Under Contract |
| Year | 1990 |
| Days On Site | 22 |
| Listing Provided By | RE/MAX Escarpment Realty Inc. | Matt Miller |
Features
| Bed(s) | 2 |
|---|---|
| Bath(s) | 2 Total |
| SQ Feet | 1,200 |
| Garage | 2 |
| Story(s) | 1 |
| Zoning | RM4 |
| Property View | Yes |
Interior
| Appliances | Water Heater, Built-in Microwave, Dishwasher, Dryer, Stove, Washer |
|---|---|
| Rooms Total | 8 |
| Interior Features | Ceiling Fan(s) |
| Cooling | Central Air |
| Cooling Yes / No | No |
| Heating | Electric, Forced Air |
| Heating Yes / No | Yes |
| Fireplaces Total | 1 |
| Fireplace Features | Electric, Living Room |
| Laundry Features | In-Suite, Main Level |
Exterior
| Exterior Features | Balcony |
|---|---|
| Lot Features | Urban, Highway Access, Hospital, Library, Park, Place of Worship, Public Parking, Public Transit, Ravine, School Bus Route, Schools, Shopping Nearby |
| Construction Materials | Concrete |
| Roof | Asphalt |
| Foundation Details | Concrete Perimeter |
| Patio And Porch Features | Enclosed |
Parking
| Garage Spaces | 2 |
|---|---|
| Attached Garage Yes / No | No |
Utilities
| Sewer | Sewer (Municipal) |
|---|
Taxes
| Tax Annual Amount | 4201 |
|---|
Area Information
| Province | ON |
|---|---|
| County | Hamilton |
| City | Hamilton |
| Postal Code | L8G 5B8 |
| Area | 51 Stoney Creek |
| Subarea | 515 Battlefield |
| Community Name | 515 Battlefield |
| School District | Glendale; St John Henry Newman |
| Elementary School | Collegiate Elementary; St. David |
| High School | Glendale; St John Henry Newman |
| Listing VS Median (in 515 Battlefield) | |
Price: $474,900 low | high Med: $367,400 sqft: 1,200 low | high Med: 1,094 $ / sqft: $396 low | high Med: $340 On site: 22 low | high Med: 57 | |
Market Activity L8G 5B8
Request a showing
Request a showing
Contact
Learn More About This Property

| Province | ON |
|---|---|
| County | Hamilton |
| City | Hamilton |
| Postal Code | L8G 5B8 |
| Area | 51 Stoney Creek |
| Subarea | 515 Battlefield |
| Community Name | 515 Battlefield |
| School District | Glendale; St John Henry Newman |
| Elementary School | Collegiate Elementary; St. David |
| High School | Glendale; St John Henry Newman |
| Listing VS Median (in 515 Battlefield) | |
Price: $474,900 low | high Med: $367,400 sqft: 1,200 low | high Med: 1,094 $ / sqft: $396 low | high Med: $340 On site: 22 low | high Med: 57 | |
© 2026 Coldwell Banker Community Professionals - (905) 522-1110.
© 2026 Coldwell Banker Community Professionals. All Rights Reserved. Coldwell Banker® and the Coldwell Banker Logo are registered service marks owned by Coldwell Banker Real Estate LLC. Each franchise is independently owned and operated. Any services or products provided by independently owned and operated franchises are not provided by, affiliated with or related to Coldwell Banker Real Estate LLC nor any of its affiliated companies.
