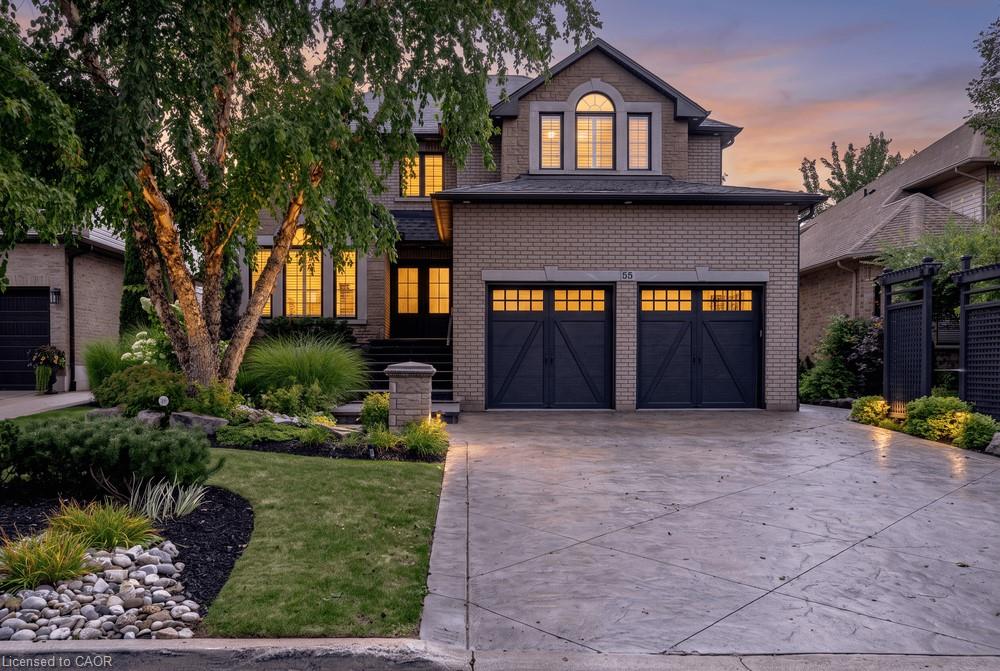
55 Chianti Crescent,Stoney Creek, ON L8E 5W3
Stoney Creek, ON L8E 5W3
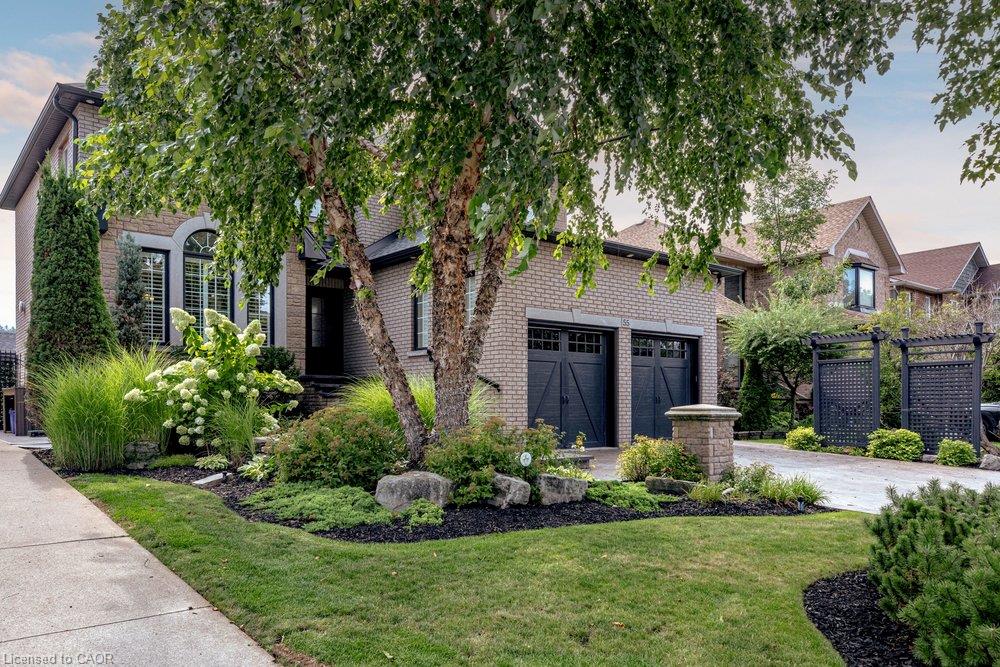
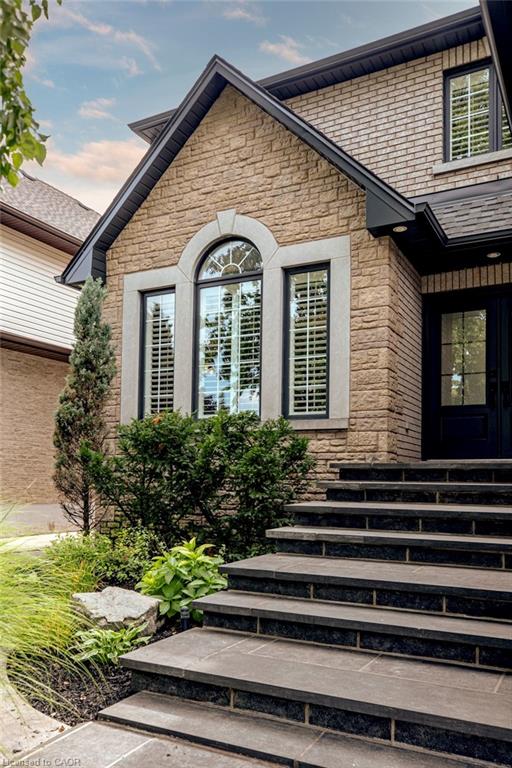
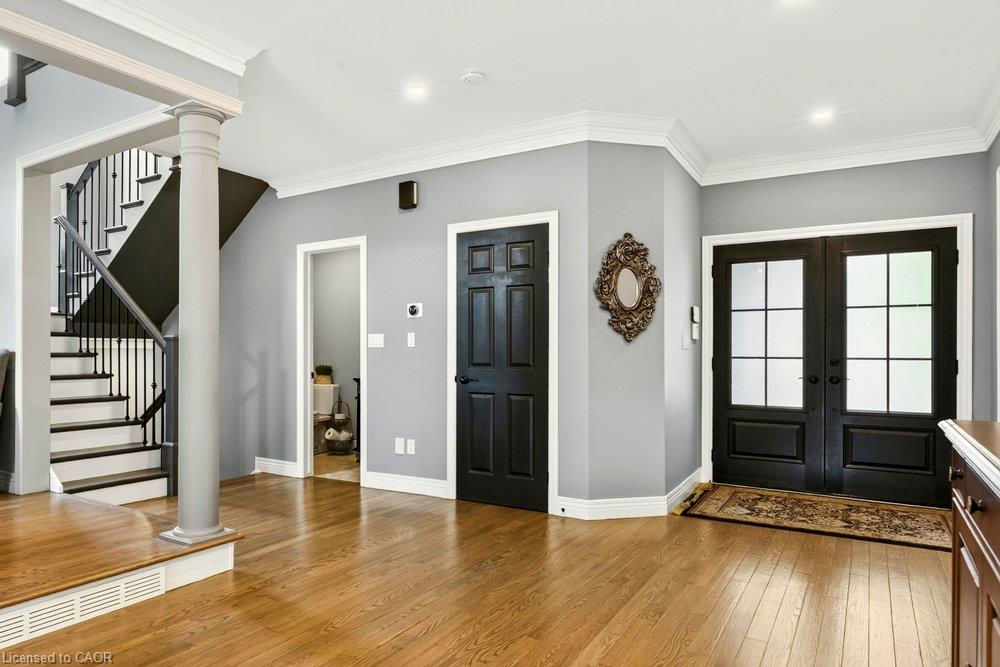

Description
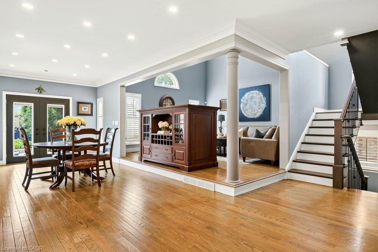
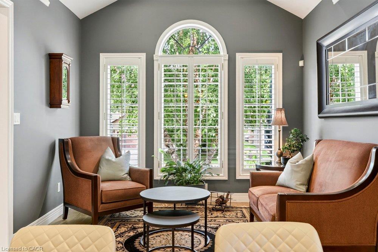
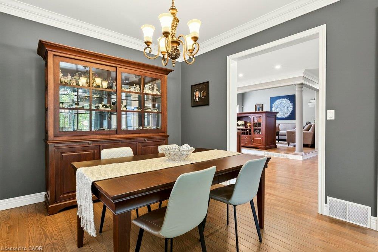
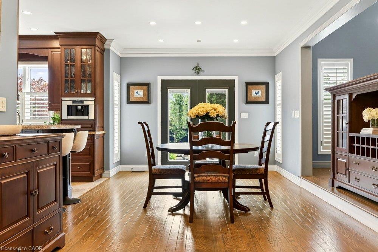
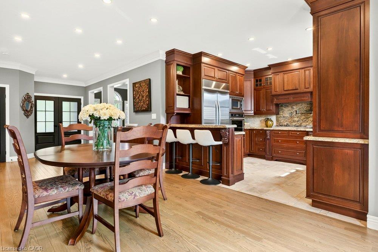
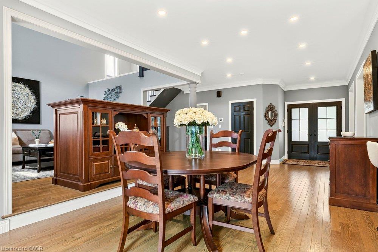
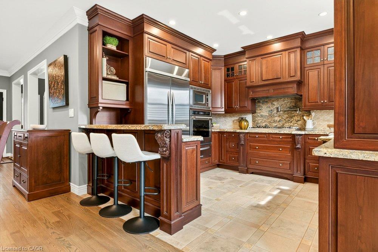
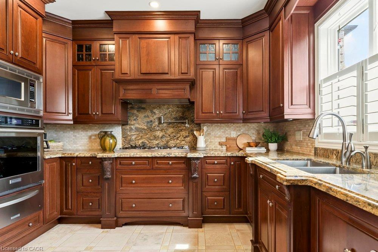
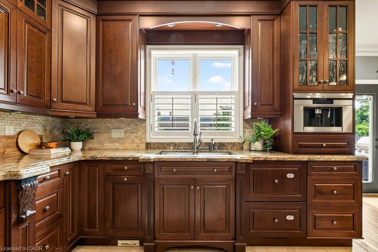
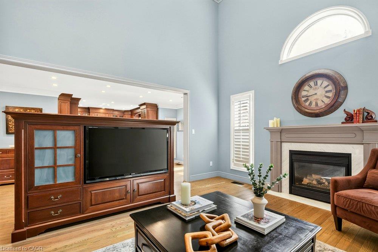
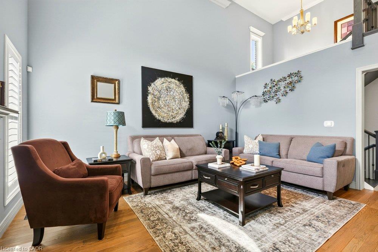
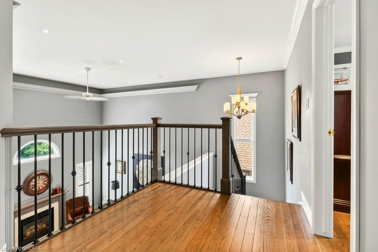
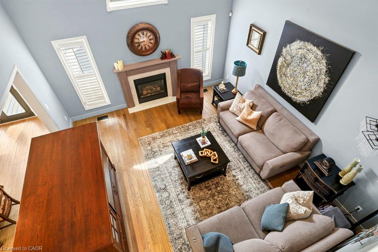
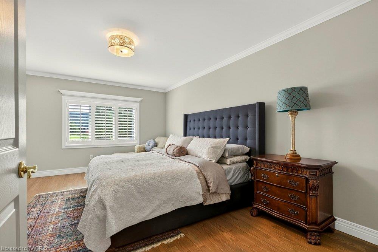
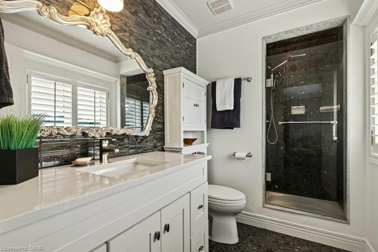
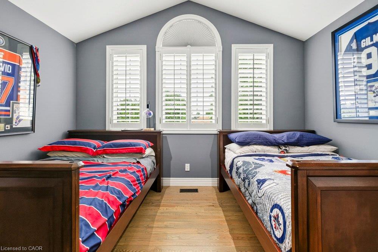
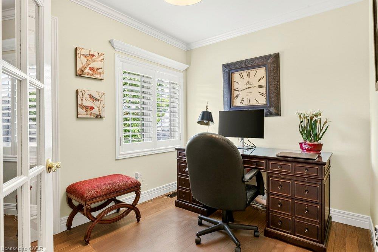
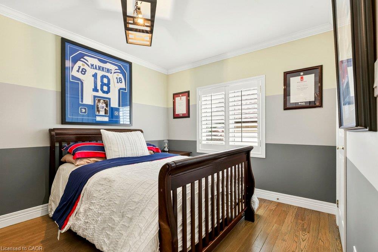
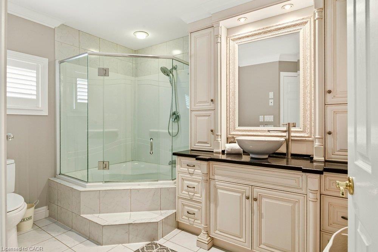
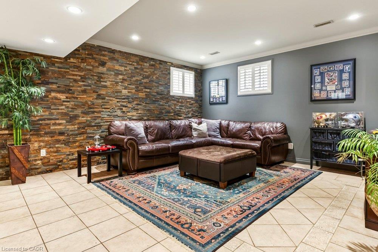
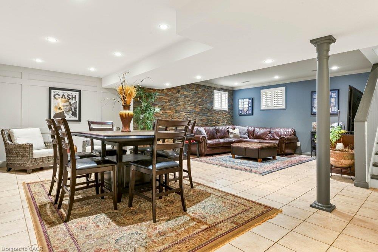
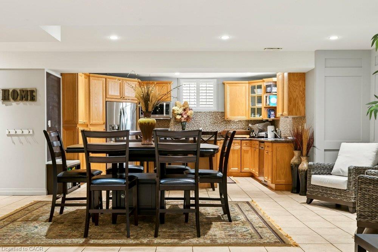
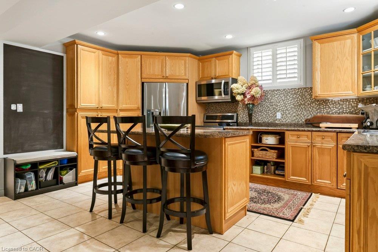
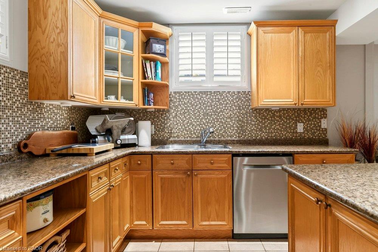
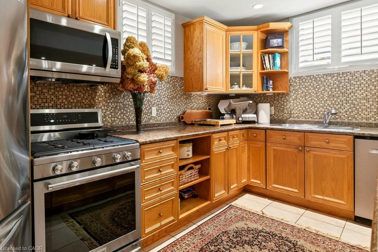
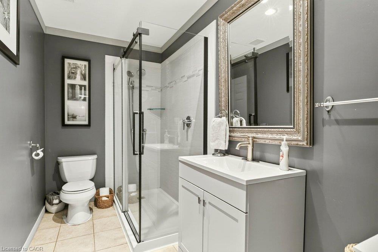
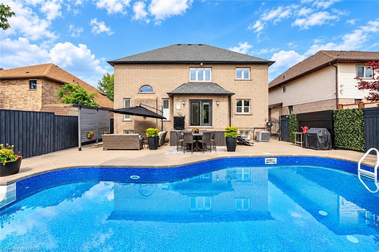
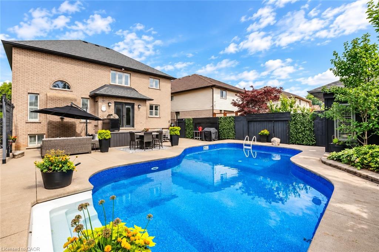
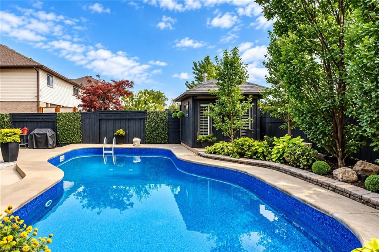
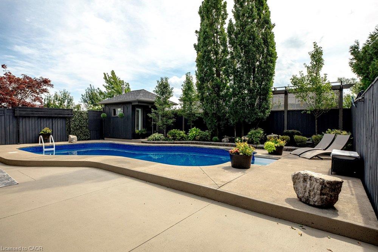
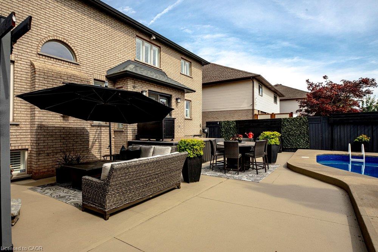
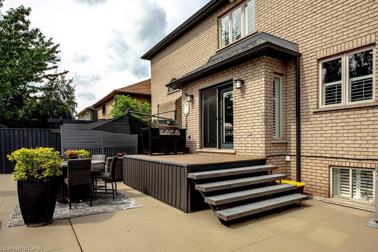
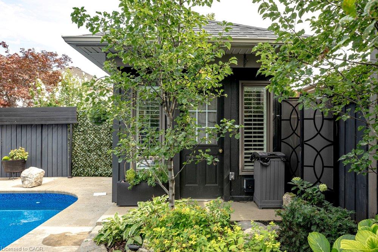
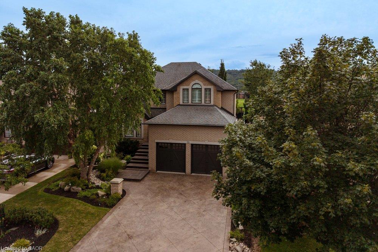
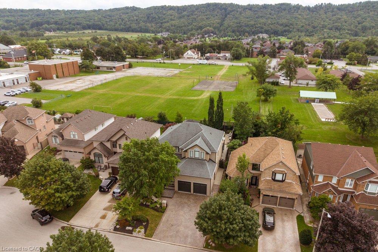
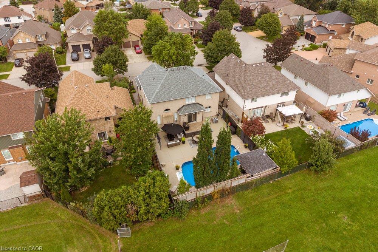
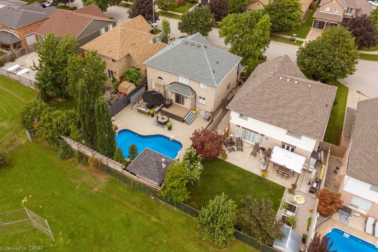
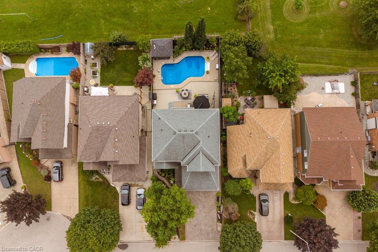
Welcome 55 Chianti Cres, a beautifully maintained executive family home inthe heart of sought after Winona. Lovingly cared for by its original owners andthoughtfully updated throughout the years, the home offers an exceptionalcombination of space, comfort and functionality designed for modern familyliving. The main level is anchored by a dramatic vaulted great room, creating abright and inviting gathering space at the heart of the home. Generousprincipal rooms provide plenty of space for both everyday living andentertaining, while four bedrooms and four bathrooms offer room for the entirefamily. The finished lower level adds another layer of versatility, complete witha full kitchen and bath, ideal for extended family, multi-generational living orguests. Outside, the property truly comes to life. Stunning professionallandscaping surrounds the home, while the backyard has been transformedinto a private summer retreat complete with an inground pool, pool shed andplenty of space to relax and entertain. Set in an established, family friendlyneighbourhood, the location offers the best of Winona living - steps from theWinona Peach Festival and close to schools, parks, everyday amenities,nature and convenient highway access. A special opportunity to own a homethat has been genuinely loved, carefully maintained and updated over theyears, with the space and flexibility to serve a family for years to come.
Details
| MLS # | 40863496 |
|---|---|
| Listing Type | For Sale |
| Style | House |
| Sub-Type | Resale |
| Status | Active |
| Year | 1998 |
| Days On Site | 42 |
| Listing Provided By | Coldwell Banker Community Professionals | Vincent Fracassi |
Features
| Bed(s) | 4 |
|---|---|
| Bath(s) | 4 Total |
| SQ Feet | 2,724 |
| Garage | 2 |
| Basement | Y |
| Pool | Yes |
| Story(s) | 2 |
| Zoning | R2 |
| Acreage | 0.14 |
| Water Front | Yes |
Interior
| Appliances | Range, Oven, Built-in Microwave, Dishwasher, Dryer, Gas Stove, Microwave, Range Hood, Refrigerator, Washer |
|---|---|
| Rooms Total | 16 |
| Interior Features | Central Vacuum, Auto Garage Door Remote(s), Built-In Appliances, Ceiling Fan(s) |
| Cooling | Central Air |
| Cooling Yes / No | No |
| Heating | Forced Air |
| Heating Yes / No | Yes |
| Fireplace Features | Living Room, Gas |
| Window Features | Window Coverings |
| Laundry Features | In Basement |
Exterior
| Lot Features | Urban, Greenbelt, Library, Major Highway, Place of Worship, Schools |
|---|---|
| Construction Materials | Brick |
| Roof | Asphalt Shing |
| Foundation Details | Poured Concrete |
| Waterfront Features | Lake/Pond |
Parking
| Garage Spaces | 2 |
|---|---|
| Parking Features | Attached Garage, Garage Door Opener |
| Open Parking Yes / No | Yes |
| Attached Garage Yes / No | Yes |
Utilities
| Sewer | Sewer (Municipal) |
|---|
Taxes
| Tax Annual Amount | 7484.2 |
|---|
Area Information
| Province | ON |
|---|---|
| County | Hamilton |
| City | Stoney Creek |
| Postal Code | L8E 5W3 |
| Area | 51 Stoney Creek |
| Subarea | 519 Winona |
| Community Name | 519 Winona |
| School District | Orchard Park, St. John Henry New |
| Elementary School | Winona Public, St. Gabriels |
| High School | Orchard Park, St. John Henry New |
| Listing VS Median (in 519 Winona) | |
Price: $1,530,000 low | high Med: $699,900 sqft: 2,724 low | high Med: 1,036 $ / sqft: $562 low | high Med: $676 On site: 42 low | high Med: 95 | |
Request a showing
Request a showing
Contact
Learn More About This Property

| Province | ON |
|---|---|
| County | Hamilton |
| City | Stoney Creek |
| Postal Code | L8E 5W3 |
| Area | 51 Stoney Creek |
| Subarea | 519 Winona |
| Community Name | 519 Winona |
| School District | Orchard Park, St. John Henry New |
| Elementary School | Winona Public, St. Gabriels |
| High School | Orchard Park, St. John Henry New |
| Listing VS Median (in 519 Winona) | |
Price: $1,530,000 low | high Med: $699,900 sqft: 2,724 low | high Med: 1,036 $ / sqft: $562 low | high Med: $676 On site: 42 low | high Med: 95 | |
© 2026 Coldwell Banker Community Professionals - (905) 522-1110.
© 2026 Coldwell Banker Community Professionals. All Rights Reserved. Coldwell Banker® and the Coldwell Banker Logo are registered service marks owned by Coldwell Banker Real Estate LLC. Each franchise is independently owned and operated. Any services or products provided by independently owned and operated franchises are not provided by, affiliated with or related to Coldwell Banker Real Estate LLC nor any of its affiliated companies.
