 New Listing
58 Summerberry Way,Hamilton, ON L9B 0G2
Hamilton, ON L9B 0G2

Description
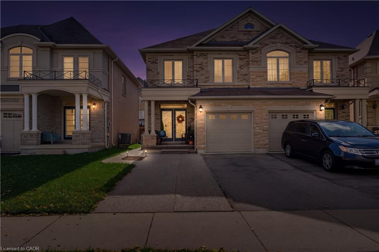
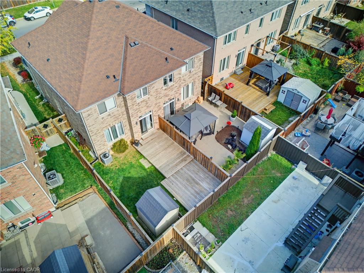
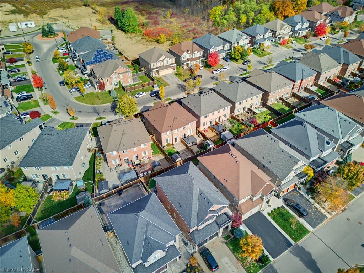
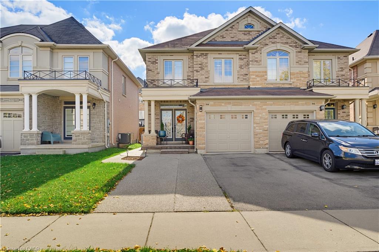
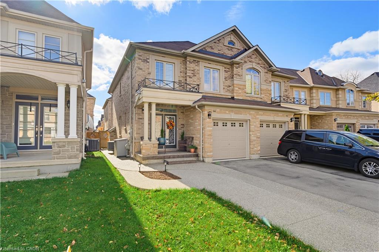
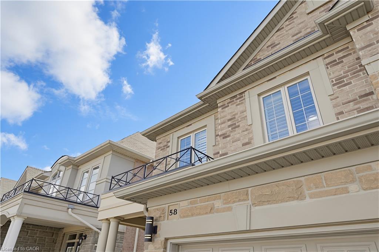
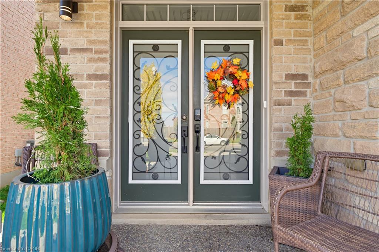
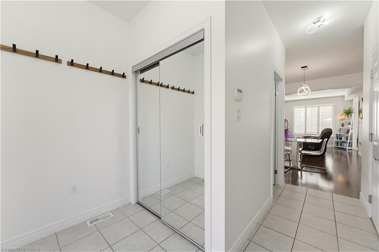
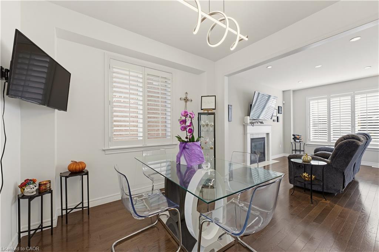
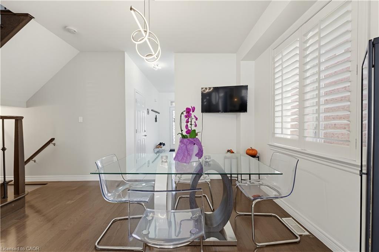
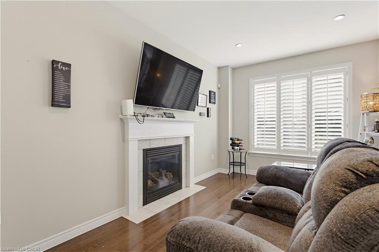
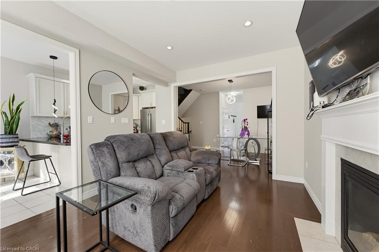
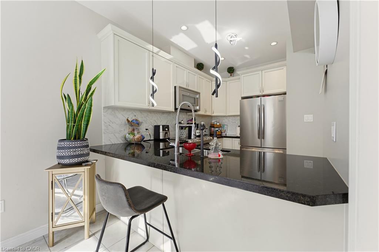
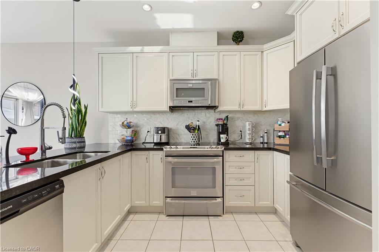
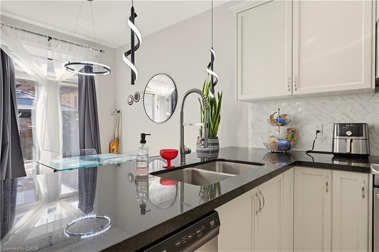
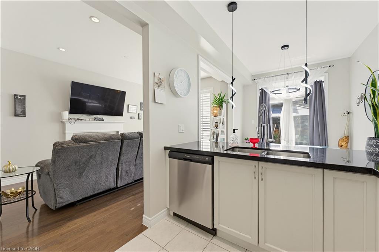
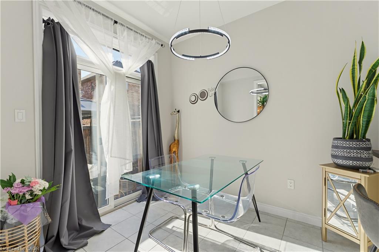
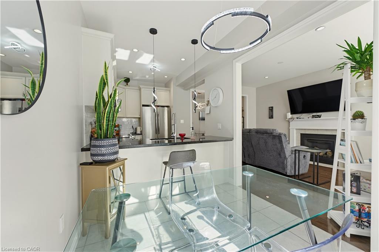
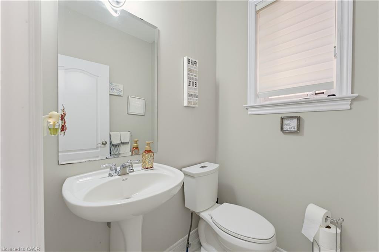
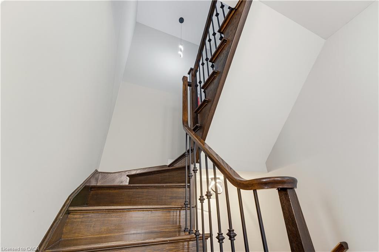
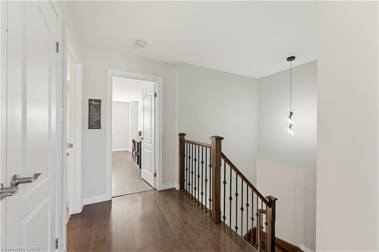
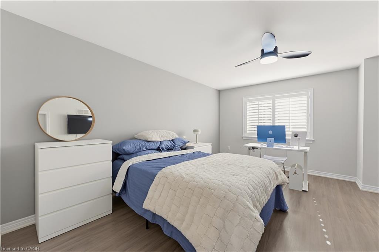
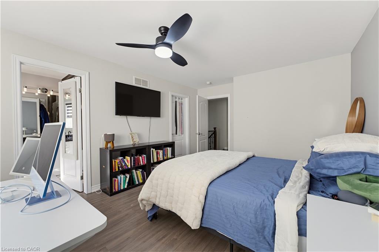
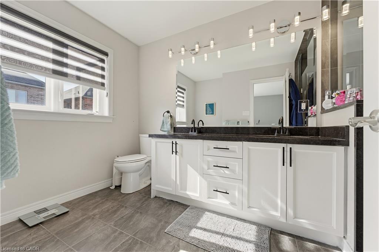
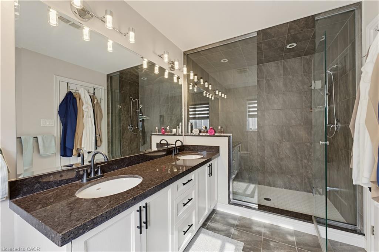
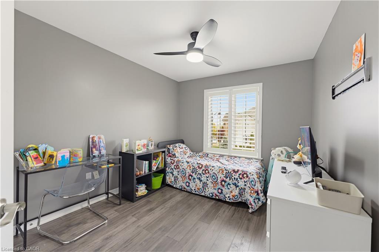
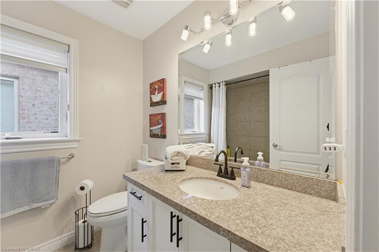
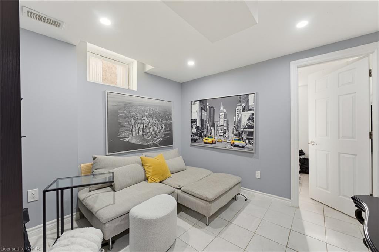
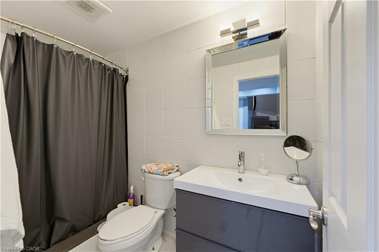
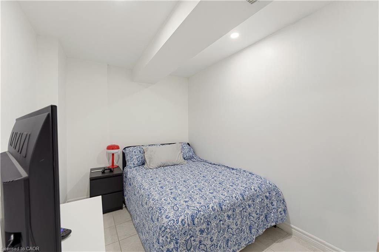
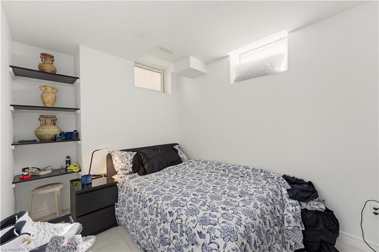
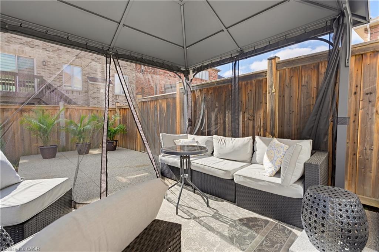
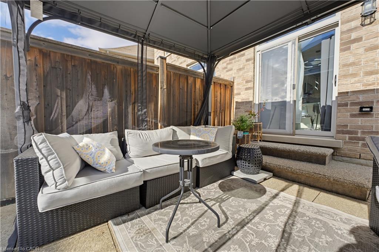
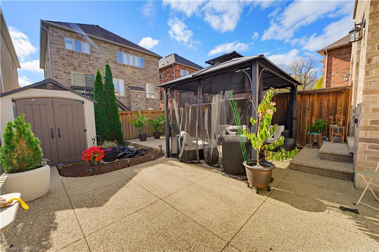
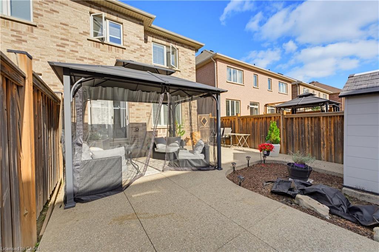
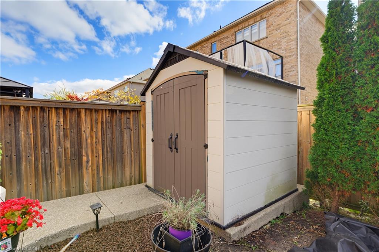
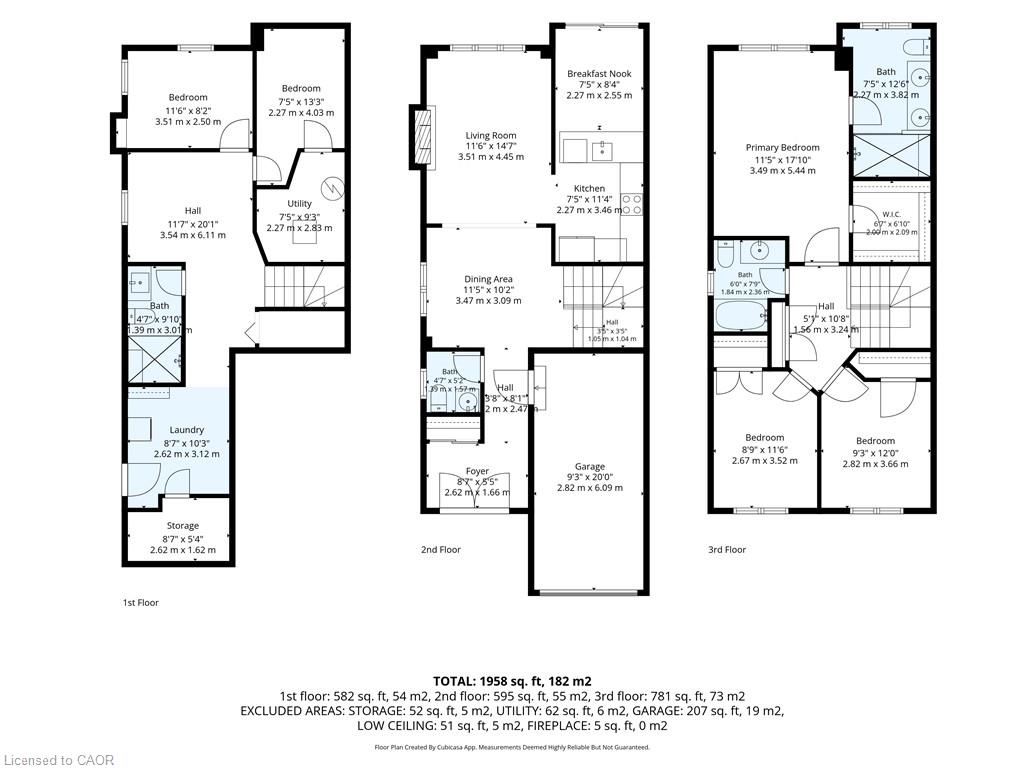
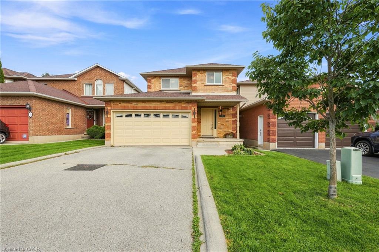
Welcome to this beautifully appointed Spallacci-built semi detached home, where comfort, style, and functionality come together! This meticulously maintained property offers a spacious, carpet-free interior with 9-foot ceilings on the main floor, upgraded lighting, pot lights, and a warm gas fireplace that creates an inviting atmosphere. The upper level features a generous primary retreat complete with a walk-in closet and private ensuite showcasing double sinks and a glass-enclosed shower. The fully finished lower level adds incredible versatility with two additional rooms and a 3-piece bathroom, ideal for extended family, a home office, or recreation space. Outside, enjoy a private, fully fenced backyard designed for low-maintenance living and effortless entertaining, featuring extensive paving, a newer gazebo, and a convenient storage shed. Complete with attractive brick and stone curb appeal, garage and driveway parking, and a fantastic Hamilton location close to schools, shopping, transit, and highway access. A wonderful place to call home!
Details
| MLS # | 40873905 |
|---|---|
| Listing Type | For Sale |
| Style | House |
| Sub-Type | Resale |
| Status | Active |
| Days On Site | 2 |
| Listing Provided By | eXp Realty | Vince Gratta |
Features
| Bed(s) | 5 |
|---|---|
| Bath(s) | 4 Total |
| SQ Feet | 1,583 |
| Garage | 1 |
| Basement | Y |
| Story(s) | 2 |
| Zoning | R-4/S-1301a |
| Acreage | 0.06 |
| Water Front | Yes |
Interior
| Appliances | Dishwasher, Refrigerator, Stove |
|---|---|
| Rooms Total | 16 |
| Interior Features | Auto Garage Door Remote(s) |
| Cooling | Central Air |
| Cooling Yes / No | No |
| Heating | Forced Air, Natural Gas |
| Heating Yes / No | Yes |
Exterior
| Lot Features | Urban, Landscaped, Park, Playground Nearby, Public Transit, Quiet Area, Rec./Community Centre, School Bus Route, Schools, Shopping Nearby |
|---|---|
| Construction Materials | Brick |
| Roof | Asphalt Shing |
| Foundation Details | Poured Concrete |
| Waterfront Features | Lake/Pond |
Parking
| Garage Spaces | 1 |
|---|---|
| Parking Features | Attached Garage |
| Open Parking Yes / No | Yes |
| Attached Garage Yes / No | Yes |
Utilities
| Sewer | Sewer (Municipal) |
|---|
Taxes
| Tax Annual Amount | 5824.05 |
|---|
Area Information
| Province | ON |
|---|---|
| County | Hamilton |
| City | Hamilton |
| Postal Code | L9B 0G2 |
| Area | 16 Hamilton Mountain |
| Subarea | 168 Carpenter |
| Community Name | 168 Carpenter |
| Listing VS Median (in 168 Carpenter) | |
Price: $799,900 low | high Med: $799,000 sqft: 1,583 low | high Med: 1,690 $ / sqft: $505 low | high Med: $473 On site: 2 low | high Med: 91 | |
Market Activity L9B 0G2
Request a showing
Request a showing
Contact
Learn More About This Property

| Province | ON |
|---|---|
| County | Hamilton |
| City | Hamilton |
| Postal Code | L9B 0G2 |
| Area | 16 Hamilton Mountain |
| Subarea | 168 Carpenter |
| Community Name | 168 Carpenter |
| Listing VS Median (in 168 Carpenter) | |
Price: $799,900 low | high Med: $799,000 sqft: 1,583 low | high Med: 1,690 $ / sqft: $505 low | high Med: $473 On site: 2 low | high Med: 91 | |
© 2026 Coldwell Banker Community Professionals - (905) 522-1110.
© 2026 Coldwell Banker Community Professionals. All Rights Reserved. Coldwell Banker® and the Coldwell Banker Logo are registered service marks owned by Coldwell Banker Real Estate LLC. Each franchise is independently owned and operated. Any services or products provided by independently owned and operated franchises are not provided by, affiliated with or related to Coldwell Banker Real Estate LLC nor any of its affiliated companies.
