58 Windward Drive,Grimsby, ON L3M 4E8
Grimsby, ON L3M 4E8

Description
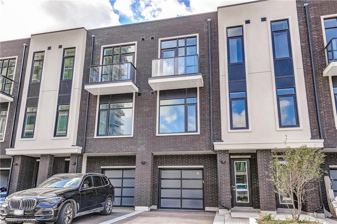
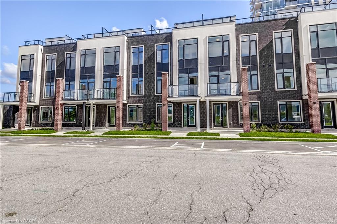
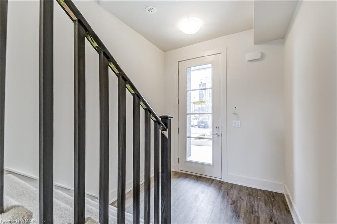
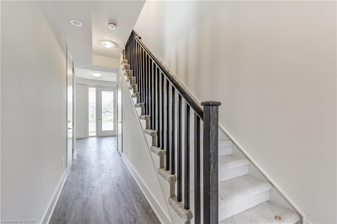
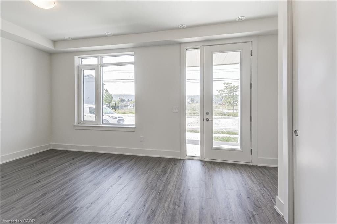
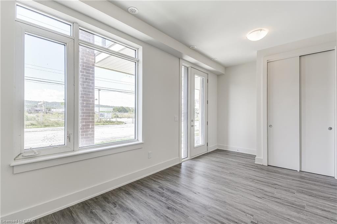
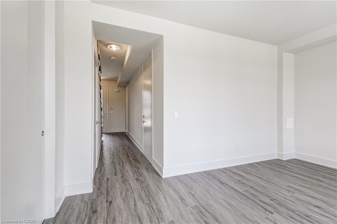
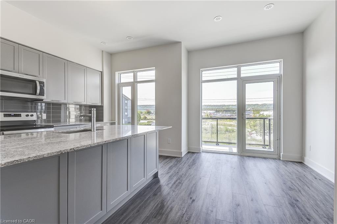
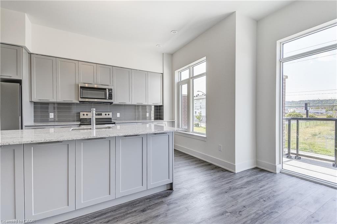
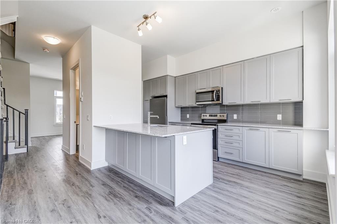
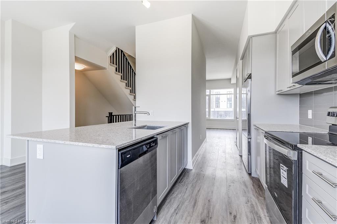
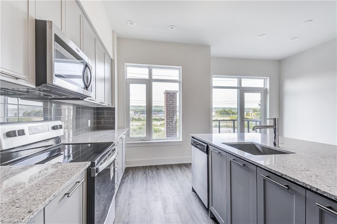
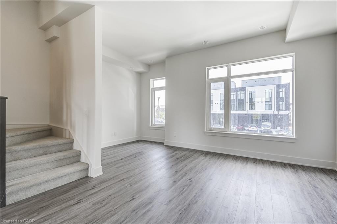
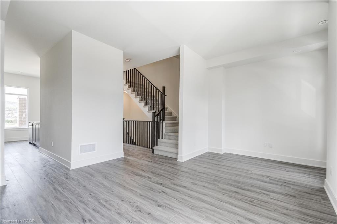
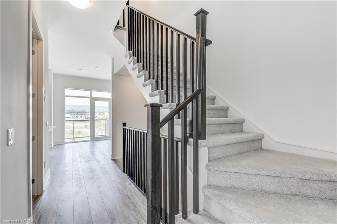
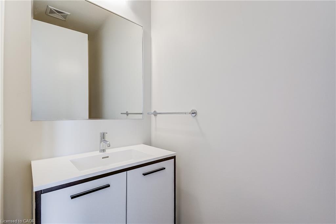
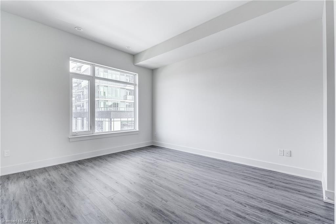
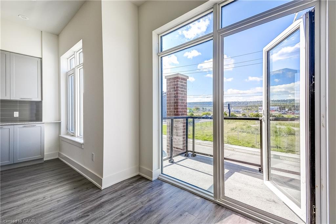
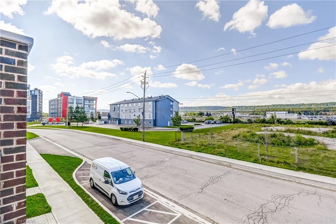
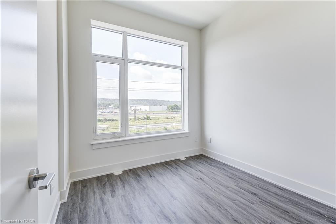
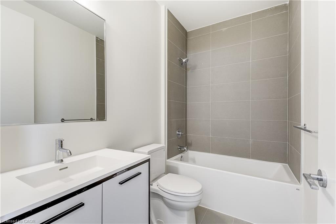
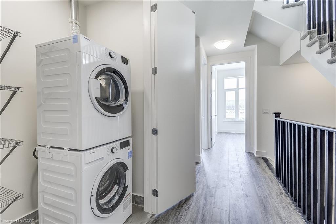
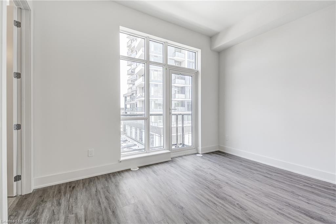
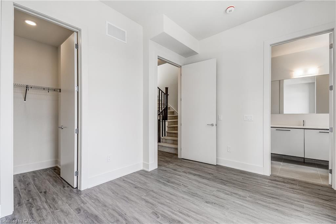
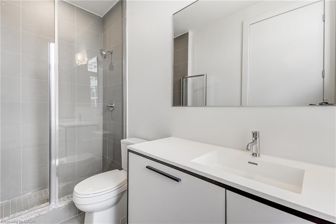
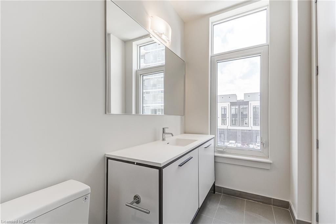
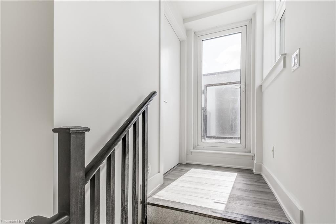
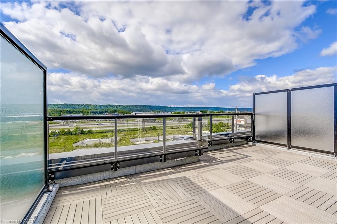
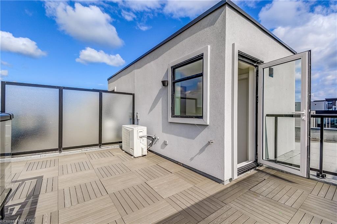
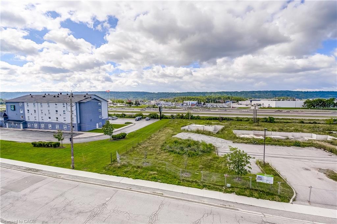
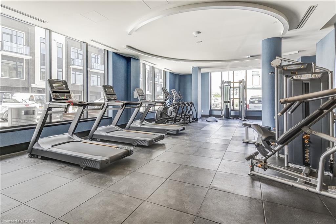
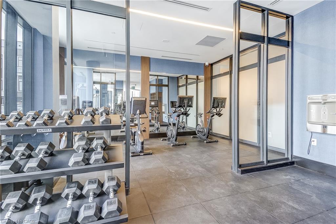
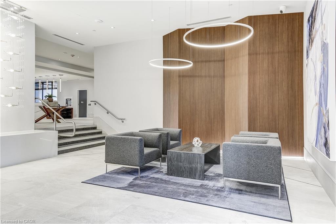
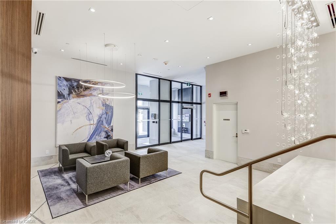
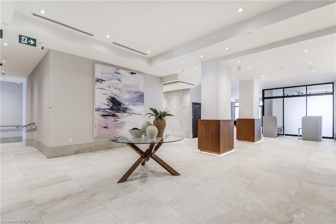
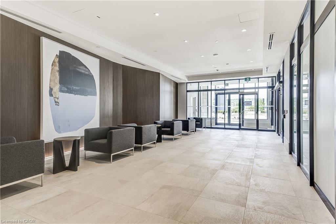
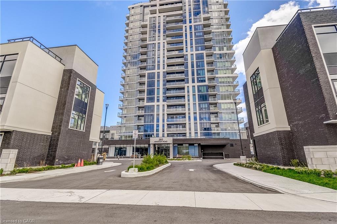
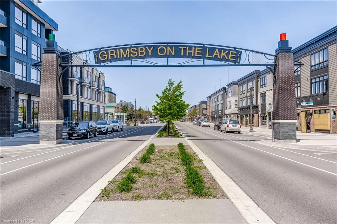
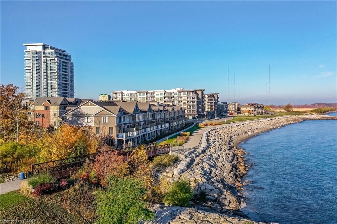
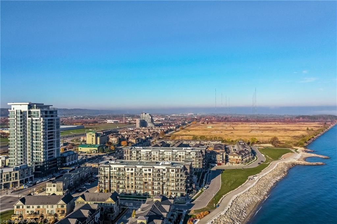
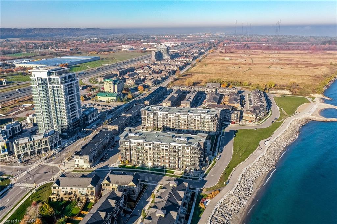
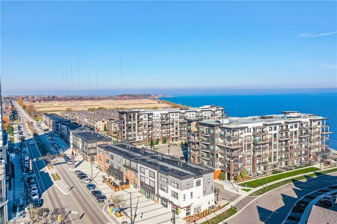
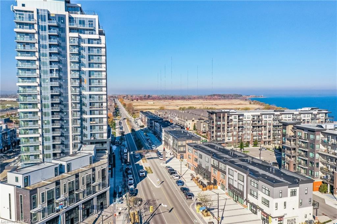
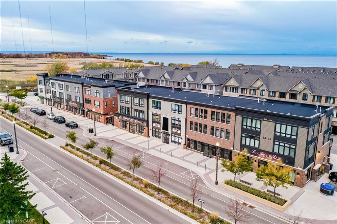
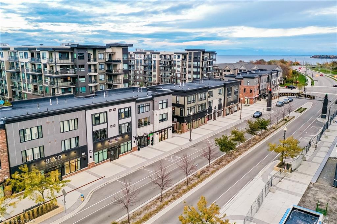
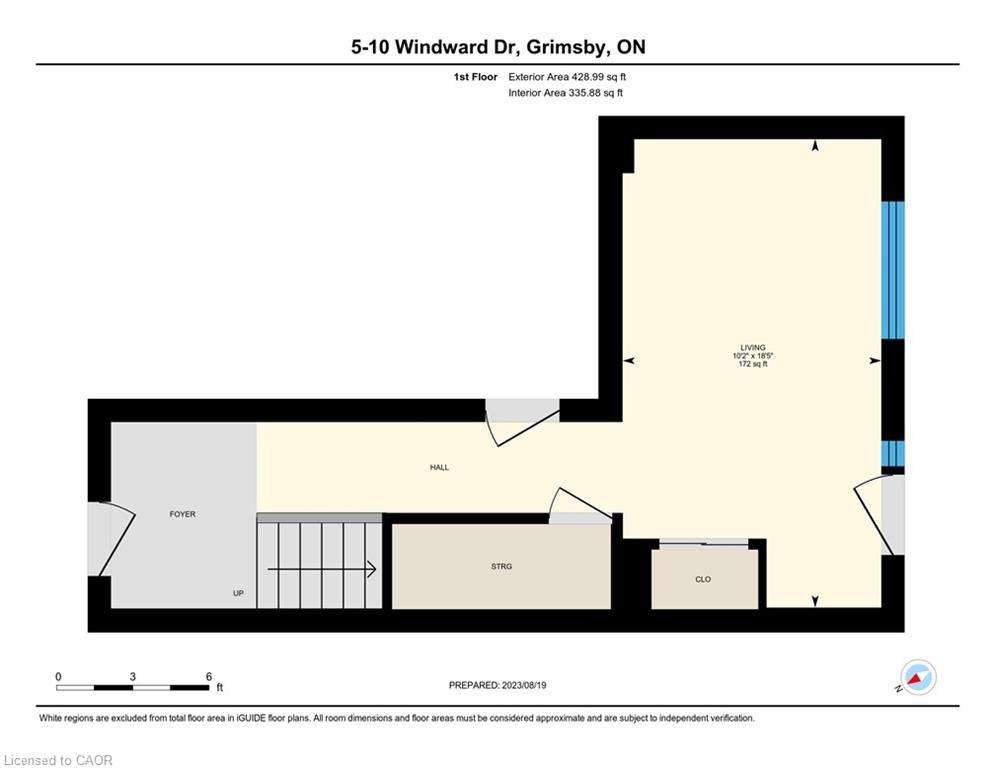
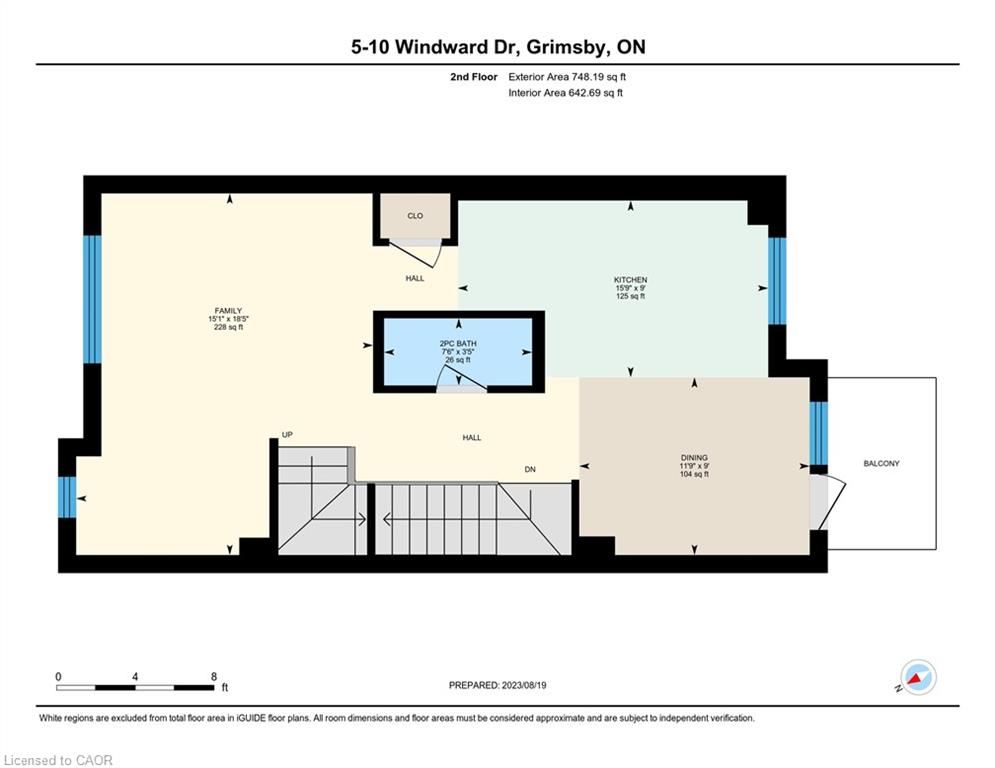
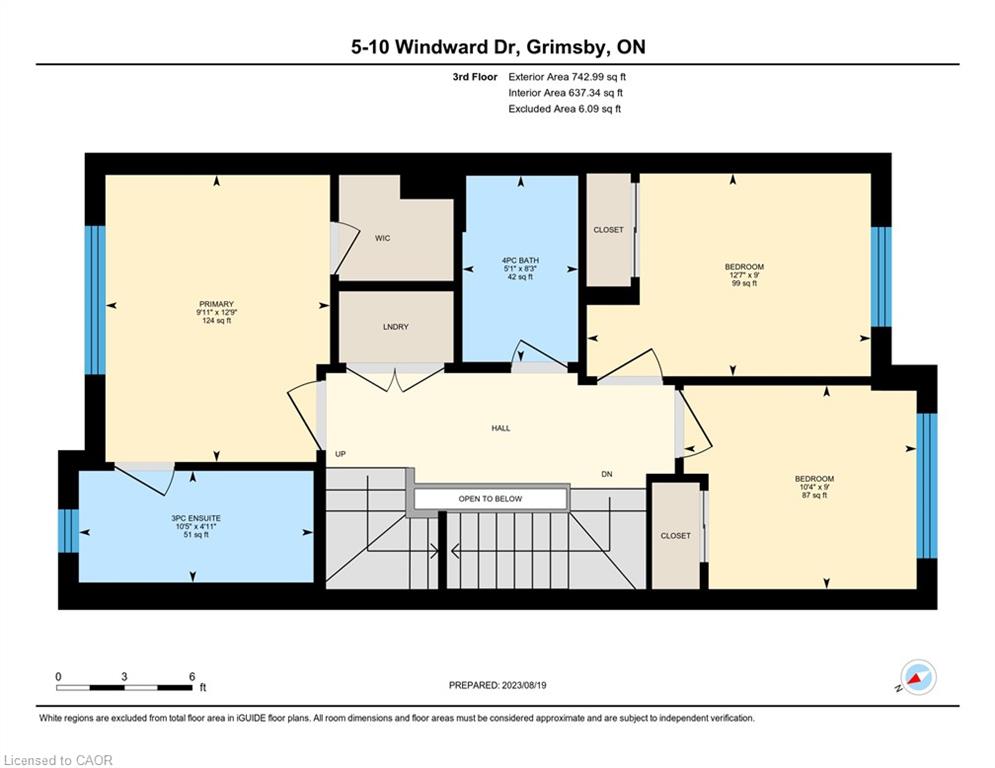
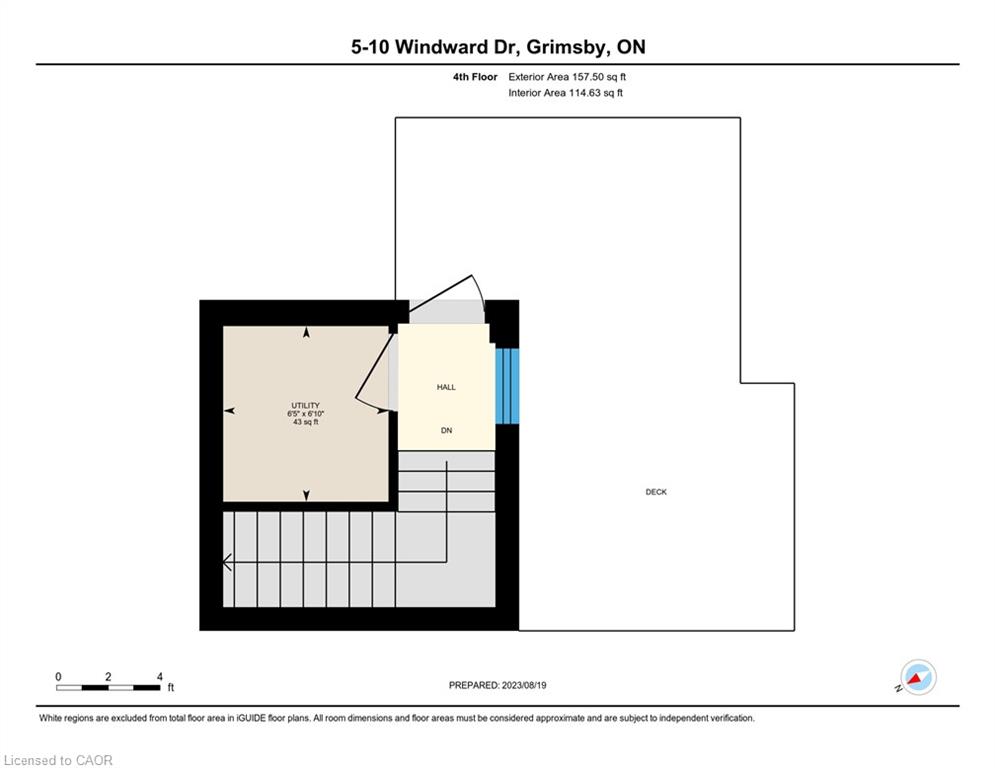
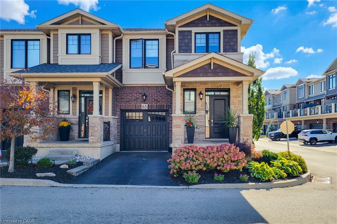
Opportunity knocks once in Grimsby-On-The-Lake. Enjoy waterside living at its finest, where Niagara's wine country meets this boutique urban village with shops, restaurants and a GO Station just footsteps from your door. This stunning condo town, part of the sold-out Odyssey development from 2023, is now available for resale by the original owner, making it the only townhome currently available in this highly sought-after community. Inside you'll find 3 beds, 2.5 baths and 2077 square feet of sun filled living space, plus a 70' balcony off the primary suite and a bonus 210' rooftop patio. With a built-in garage & driveway, you have parking for 2 and the best of both worlds with the privacy of your own home plus the added benefit of full access to the endless amenities of Odyssey Condos. Built by Rosehaven Homes, known for their excellence in design & quality construction for over 30 years, this development is jam packed with amenities from the high-rise rooftop patio with BBQs & outdoor dining, to the gym, yoga studio, party room, sky lounge, pet spa and so much more! A key highlight to this family-friendly community that appeals to young professionals alike, is your most convenient location just steps to the beach, waterfront parks, urban amenities and transit. Hop in the car and you are just 1 minute to the QEW for easy access towards Toronto or Niagara.
Details
| MLS # | 40863417 |
|---|---|
| Listing Type | For Sale |
| Style | Town House |
| Building Name | Odyssey Condos |
| HOA Dues | $458 |
| Sub-Type | New Construction |
| Status | Active |
| Year | 2023 |
| Days On Site | 32 |
| Listing Provided By | Keller Williams Edge Realty | Zack Snider |
Features
| Bed(s) | 3 |
|---|---|
| Bath(s) | 3 Total |
| SQ Feet | 2,077 |
| Garage | 1 |
| Story(s) | 3 |
| Zoning | C5 |
| Water Front | Yes |
| Property View | Yes |
Interior
| Appliances | Instant Hot Water, Dishwasher, Dryer, Microwave, Range Hood, Refrigerator, Stove, Washer |
|---|---|
| Rooms Total | 11 |
| Interior Features | Auto Garage Door Remote(s), Floor Drains, Separate Heating Controls, Separate Hydro Meters |
| Cooling | Central Air |
| Cooling Yes / No | No |
| Heating | Forced Air, Natural Gas |
| Heating Yes / No | Yes |
| Laundry Features | In-Suite |
Exterior
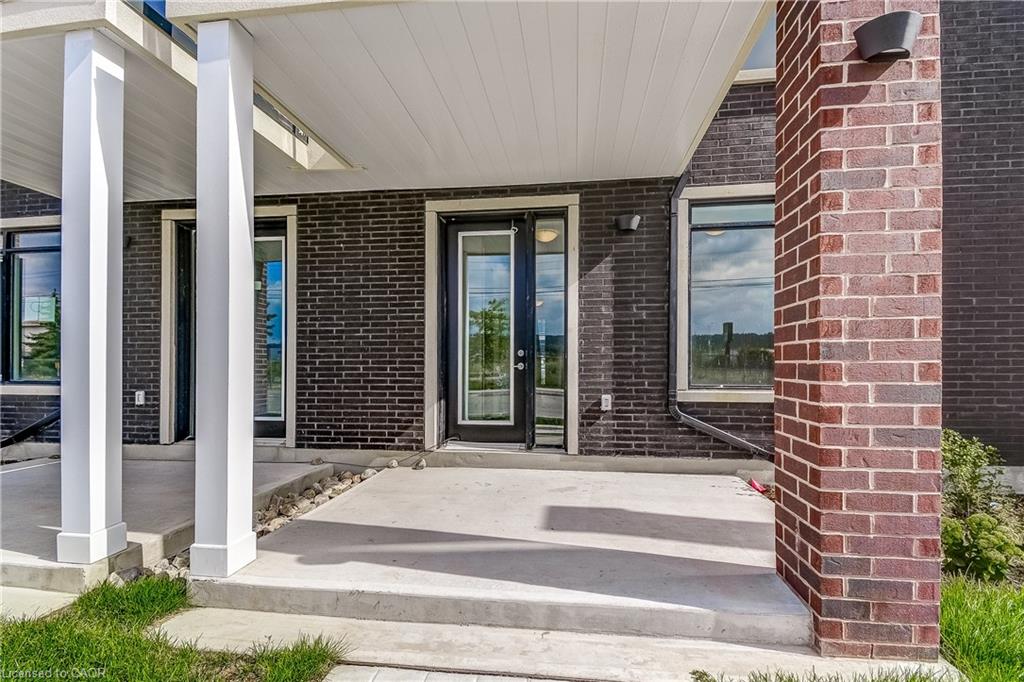
| Exterior Features | Balcony, Controlled Entry, Landscape Lighting, Landscaped, Lighting, Privacy, Private Entrance, Separate Hydro Meters, Year Round Living |
|---|---|
| Lot Features | Urban, Beach, Hospital, Marina, Park |
| Construction Materials | Brick, Stucco |
| Roof | Flat |
| Foundation Details | Poured Concrete |
| Waterfront Features | Lake/Pond |
| Patio And Porch Features | Open, Terrace, Deck, Patio |
| Security Features | Carbon Monoxide Detector, Smoke Detector, Concierge/Security Guard |
Parking
| Garage Spaces | 1 |
|---|---|
| Parking Features | Attached Garage, Garage Door Opener, Asphalt, Built-In |
| Open Parking Yes / No | Yes |
| Attached Garage Yes / No | Yes |
Utilities
| Sewer | Sewer (Municipal) |
|---|
Taxes
| Tax Annual Amount | 4939.33 |
|---|
Area Information
| Province | ON |
|---|---|
| County | Niagara |
| City | Grimsby |
| Postal Code | L3M 4E8 |
| Area | Grimsby |
| Subarea | Grimsby Beach (540) |
| Community Name | Grimsby Beach (540) |
| School District | West Niagara Ss & St. Catharines |
| Elementary School | Smith Ps & Central French Immers |
| High School | West Niagara Ss & St. Catharines |
| Listing VS Median (in Grimsby Beach (540)) | |
Price: $724,900 low | high Med: $519,950 sqft: 2,077 low | high Med: 951 $ / sqft: $349 low | high Med: $548 On site: 32 low | high Med: 58.5 | |
Market Activity L3M 4E8
Request a showing
Request a showing
Contact
Learn More About This Property

| Province | ON |
|---|---|
| County | Niagara |
| City | Grimsby |
| Postal Code | L3M 4E8 |
| Area | Grimsby |
| Subarea | Grimsby Beach (540) |
| Community Name | Grimsby Beach (540) |
| School District | West Niagara Ss & St. Catharines |
| Elementary School | Smith Ps & Central French Immers |
| High School | West Niagara Ss & St. Catharines |
| Listing VS Median (in Grimsby Beach (540)) | |
Price: $724,900 low | high Med: $519,950 sqft: 2,077 low | high Med: 951 $ / sqft: $349 low | high Med: $548 On site: 32 low | high Med: 58.5 | |
© 2026 Coldwell Banker Community Professionals - (905) 522-1110.
© 2026 Coldwell Banker Community Professionals. All Rights Reserved. Coldwell Banker® and the Coldwell Banker Logo are registered service marks owned by Coldwell Banker Real Estate LLC. Each franchise is independently owned and operated. Any services or products provided by independently owned and operated franchises are not provided by, affiliated with or related to Coldwell Banker Real Estate LLC nor any of its affiliated companies.
