 New Listing
 In-Person: 11/01 3:00 PM - 5:00 PM
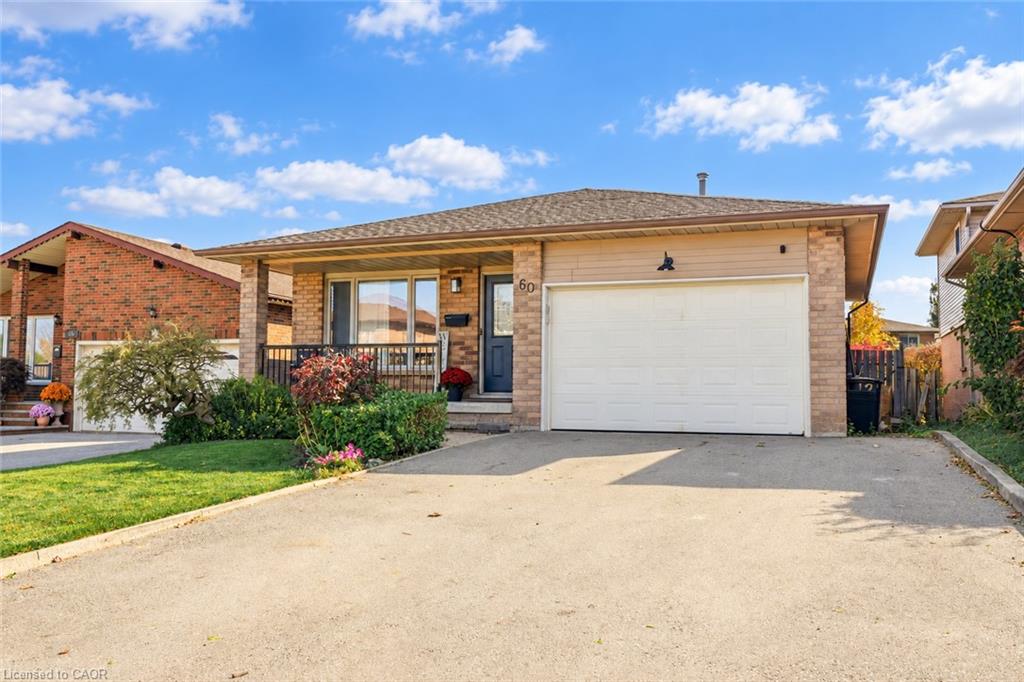
60 Glenayr Street,Hamilton, ON L9C 7J3
Hamilton, ON L9C 7J3

Description
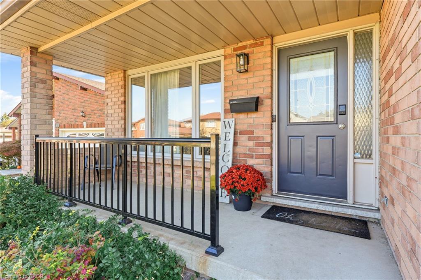
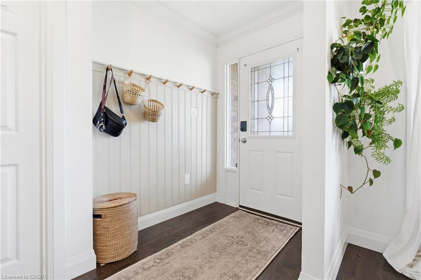
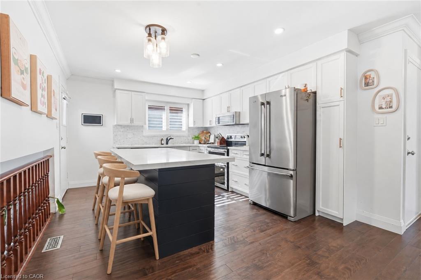
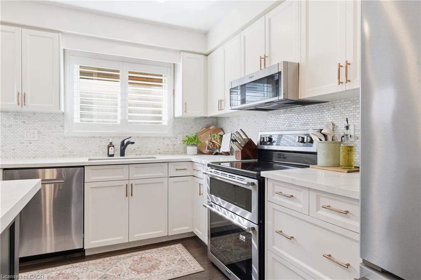
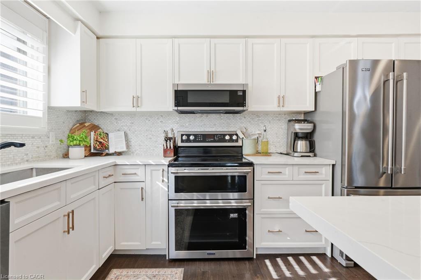
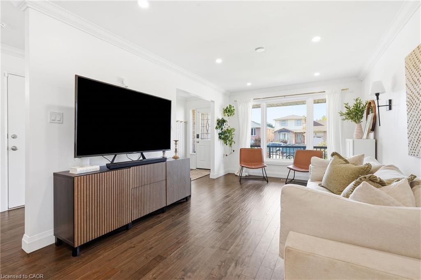
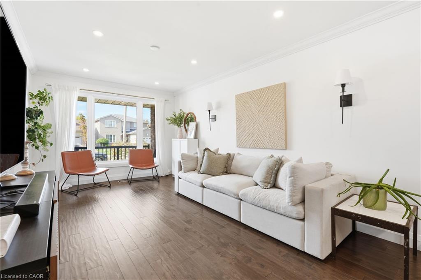
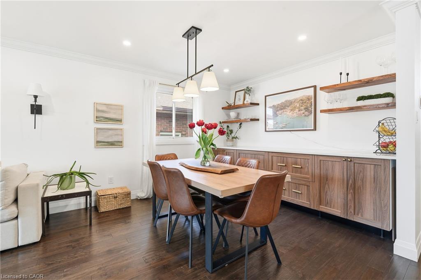
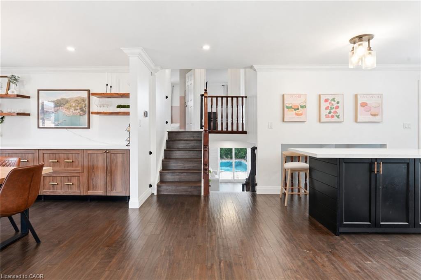
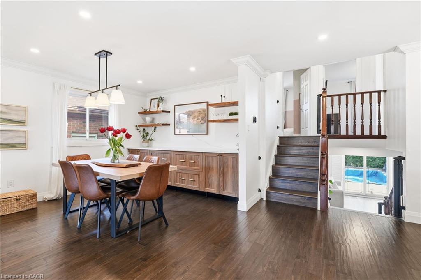
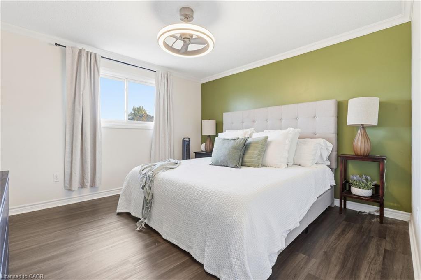
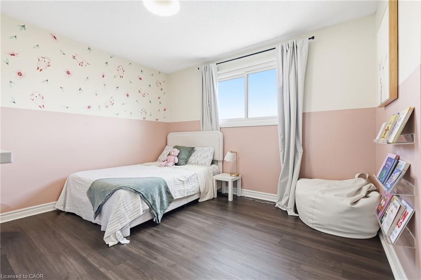
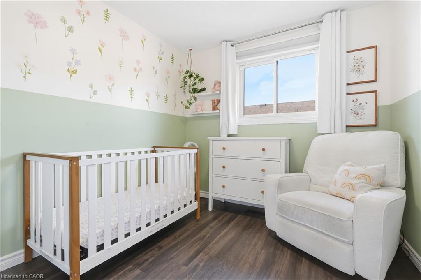
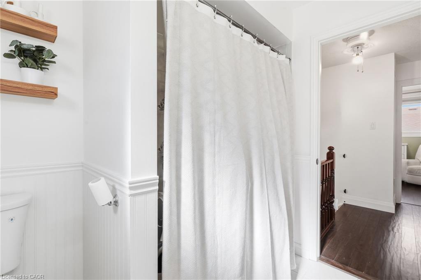
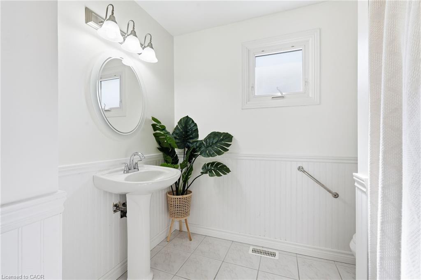
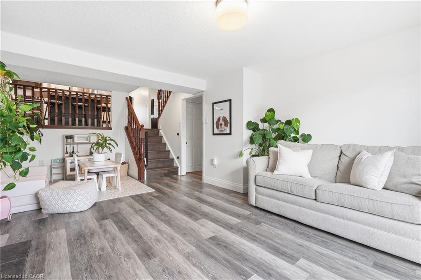
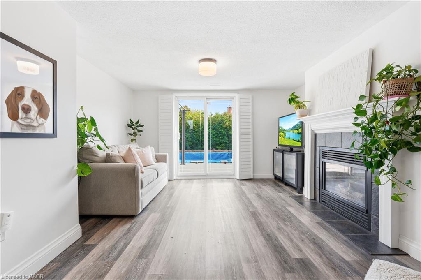
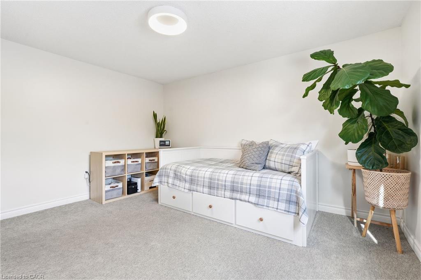
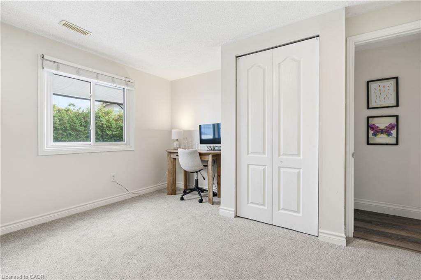
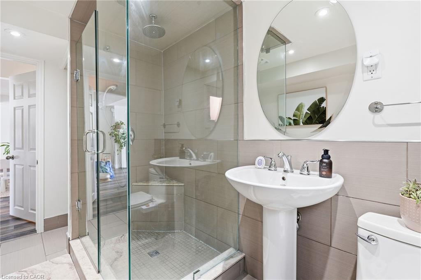
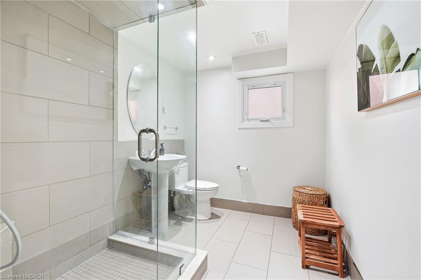
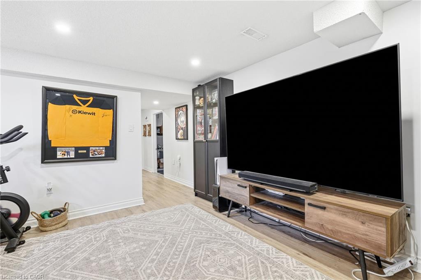
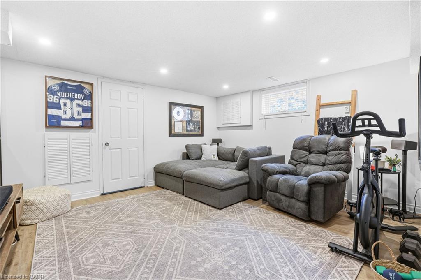
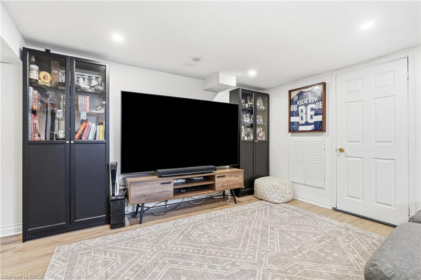
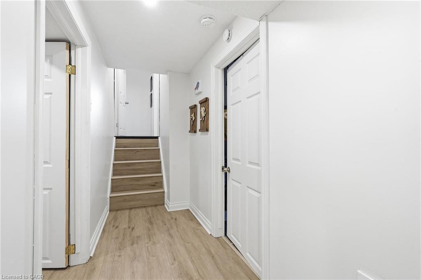
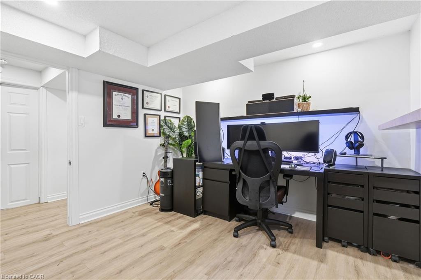
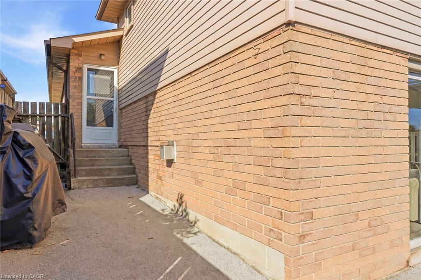
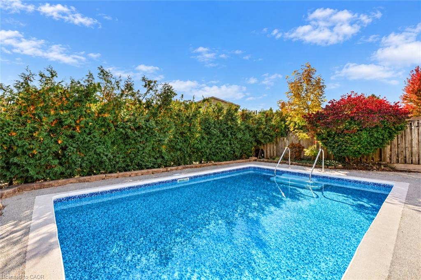
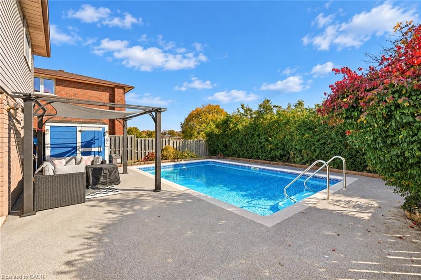
You truly can have it all, thoughtful updates, spacious living and a private backyard in a prime WestMountain location! This tastefully updated four-level backsplit is deceptively spacious, with roomafter room to discover on all 4 levels, at 60 Glenayr there is space for everyone !! The main floor features a welcoming living and dining area, a kitchen with an island and convenientside-yard access. Head down to the lower level, where a comfortable family room with a fireplaceand sliding-door walkout opens to the backyard, complete with a porch and inviting inground pool.A bedroom or office and three-piece bathroom on this same level offer flexibility for guests or yourown primary bedroom. And it keeps going! The basement level offers another flexible office or bedroom space, plus a recroom with a huge TV, perfect for movie nights, watching sports or simply unwinding. Whetheryou're gathering together or enjoying a little space of your own, there's room for it here. Close to major highways, schools, parks and everyday amenities, this is a home that brings it alltogether.
Details
| MLS # | 40874192 |
|---|---|
| Listing Type | For Sale |
| Style | House |
| Sub-Type | Resale |
| Status | Active |
| Year | 1987 |
| Days On Site | 2 |
| Listing Provided By | RE/MAX Escarpment Realty Inc. | Sarah Donnelly |
Features
| Bed(s) | 5 |
|---|---|
| Bath(s) | 2 Total |
| SQ Feet | 1,863 |
| Garage | 1 |
| Basement | Y |
| Pool | Yes |
| Story(s) | 3 |
| Zoning | R1 |
| Acreage | 0.10 |
Interior
| Rooms Total | 15 |
|---|---|
| Interior Features | Auto Garage Door Remote(s) |
| Cooling | Central Air |
| Cooling Yes / No | No |
| Heating | Forced Air, Natural Gas |
| Heating Yes / No | Yes |
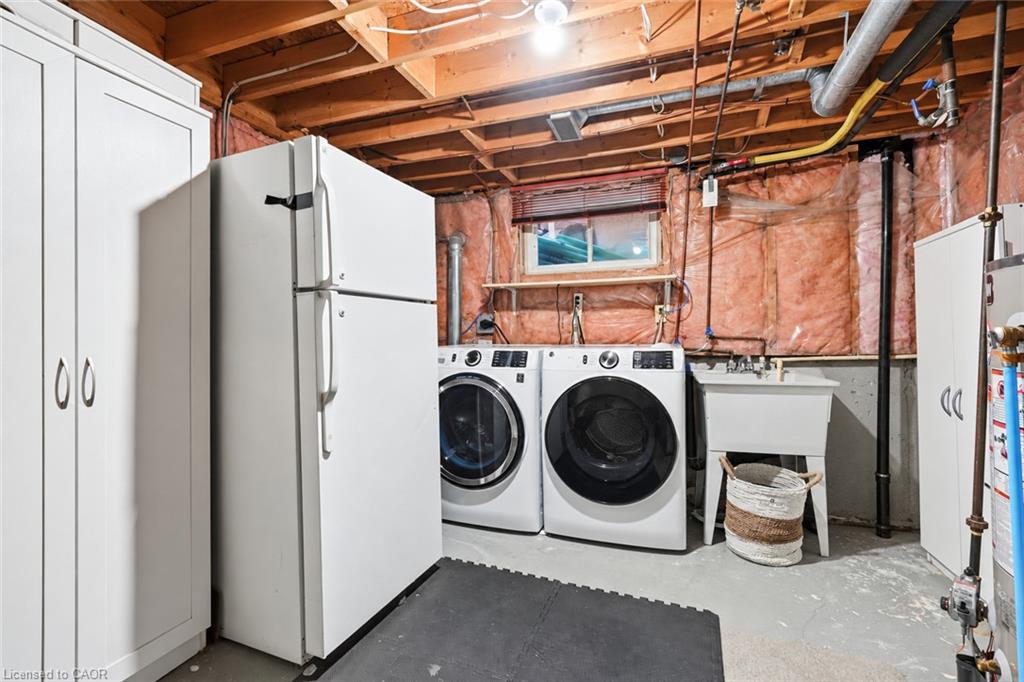
| Laundry Features | In Basement |
Exterior
| Lot Features | Urban, Highway Access, Library, Park, Place of Worship, Playground Nearby, Public Transit, Quiet Area, Rec./Community Centre, School Bus Route, Schools, Shopping Nearby |
|---|---|
| Construction Materials | Brick, Vinyl Siding |
| Roof | Asphalt Shing |
| Foundation Details | Concrete Block |
Parking
| Garage Spaces | 1 |
|---|---|
| Parking Features | Attached Garage, Built-In, Inside Entry |
| Open Parking Yes / No | Yes |
| Attached Garage Yes / No | Yes |
Utilities
| Sewer | Sewer (Municipal) |
|---|
Taxes
| Tax Annual Amount | 5748 |
|---|
Area Information
| Province | ON |
|---|---|
| County | Hamilton |
| City | Hamilton |
| Postal Code | L9C 7J3 |
| Area | 16 Hamilton Mountain |
| Subarea | 164 Gilkson |
| Community Name | 164 Gilkson |
| Listing VS Median (in 164 Gilkson) | |
Price: $799,000 low | high Med: $499,900 sqft: 1,863 low | high Med: 1,117 $ / sqft: $429 low | high Med: $448 On site: 2 low | high Med: 9 | |
Request a showing
Request a showing
Contact
Learn More About This Property

| Open House |
|---|
| In-Person 11/01 3:00 PM - 5:00 PM |
| Province | ON |
|---|---|
| County | Hamilton |
| City | Hamilton |
| Postal Code | L9C 7J3 |
| Area | 16 Hamilton Mountain |
| Subarea | 164 Gilkson |
| Community Name | 164 Gilkson |
| Listing VS Median (in 164 Gilkson) | |
Price: $799,000 low | high Med: $499,900 sqft: 1,863 low | high Med: 1,117 $ / sqft: $429 low | high Med: $448 On site: 2 low | high Med: 9 | |
© 2026 Coldwell Banker Community Professionals - (905) 522-1110.
© 2026 Coldwell Banker Community Professionals. All Rights Reserved. Coldwell Banker® and the Coldwell Banker Logo are registered service marks owned by Coldwell Banker Real Estate LLC. Each franchise is independently owned and operated. Any services or products provided by independently owned and operated franchises are not provided by, affiliated with or related to Coldwell Banker Real Estate LLC nor any of its affiliated companies.
