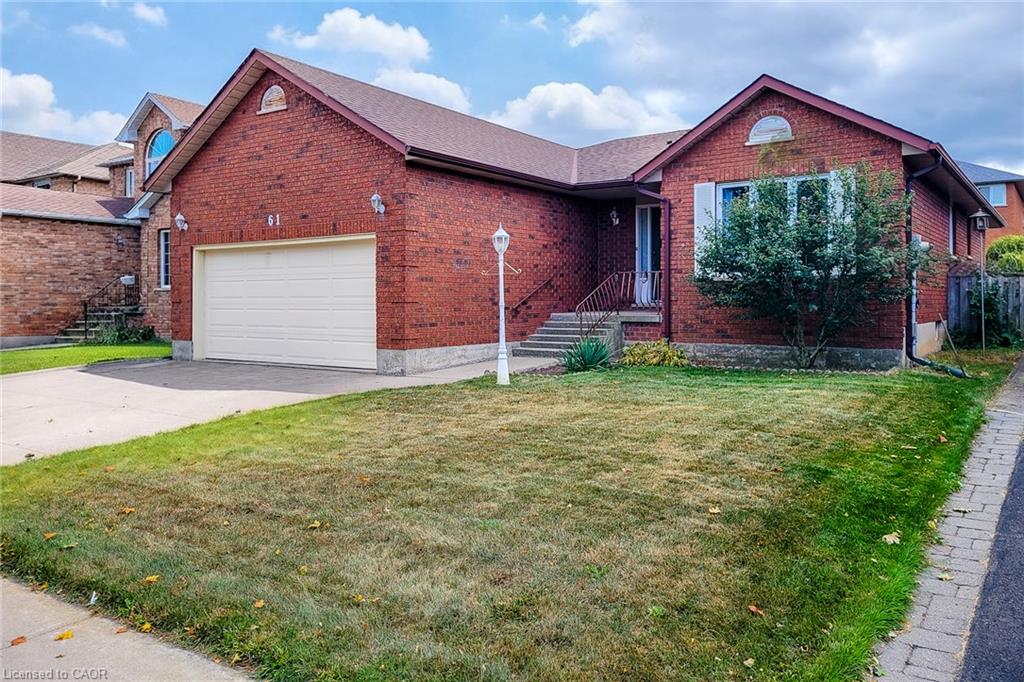
61 Highland Road,Stoney Creek, ON L8J 2T7
Stoney Creek, ON L8J 2T7

Description
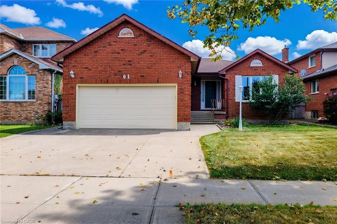
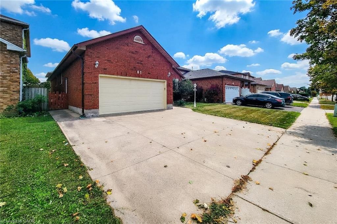
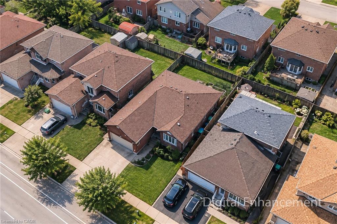
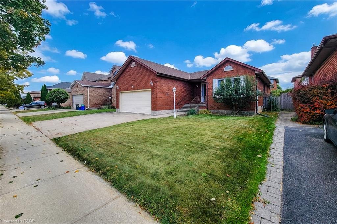
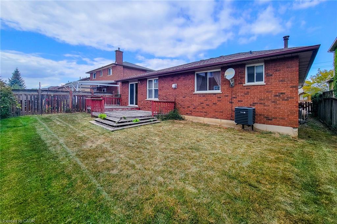
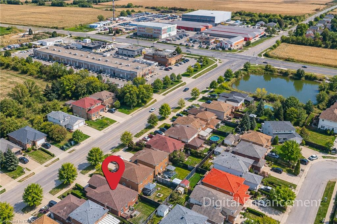
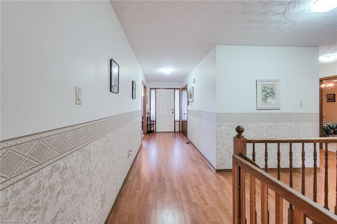
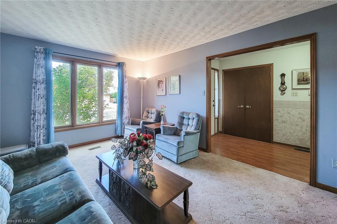
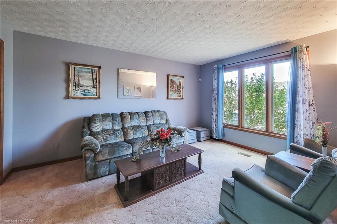
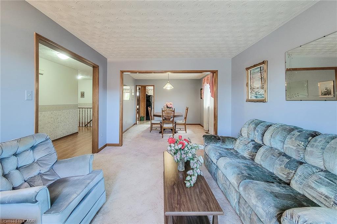
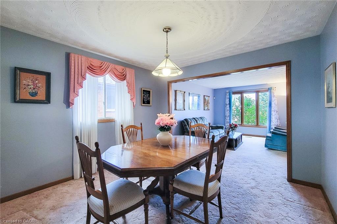
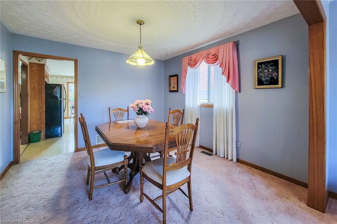
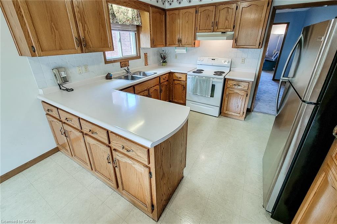
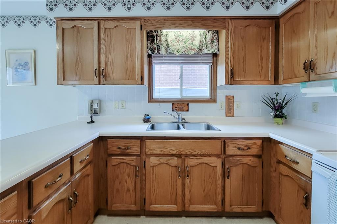
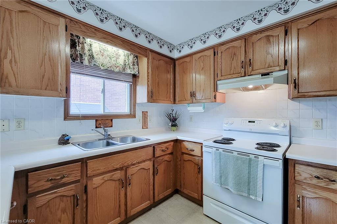
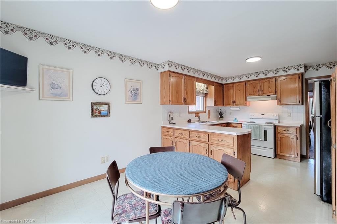
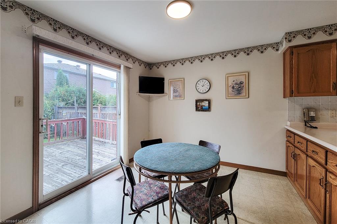
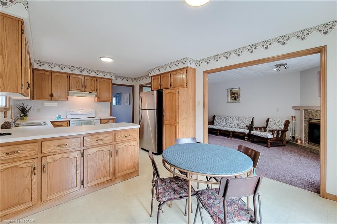
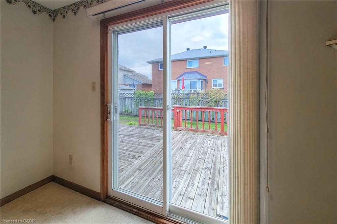
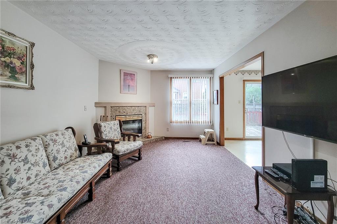
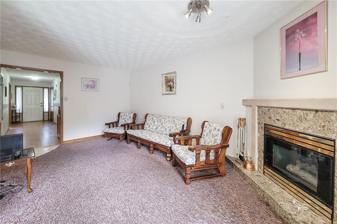
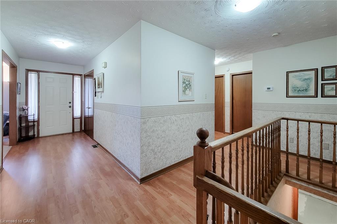
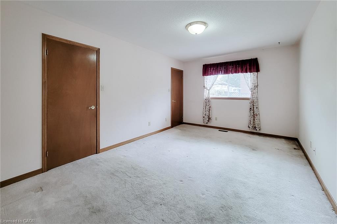
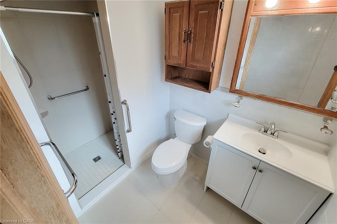
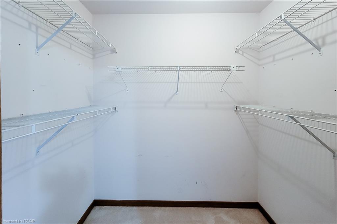
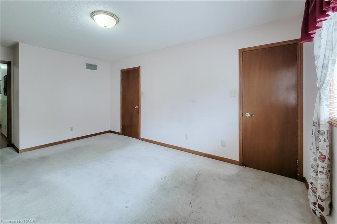
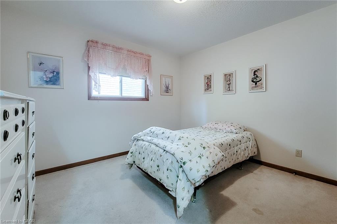
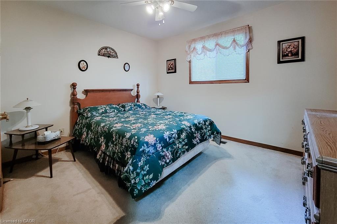
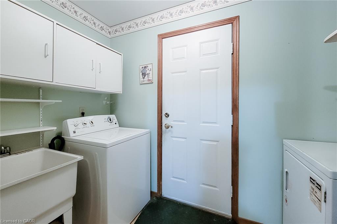
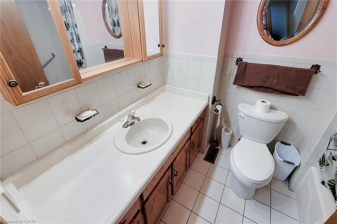
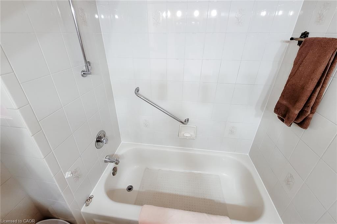
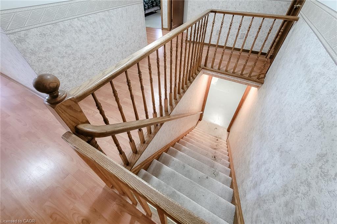
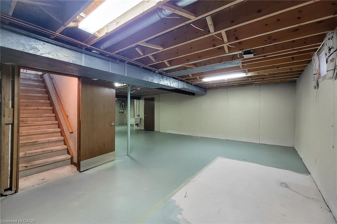
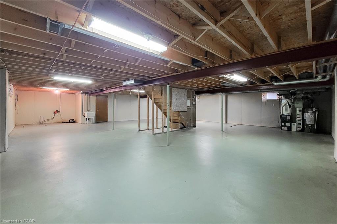
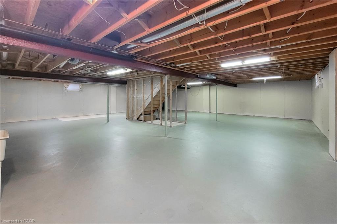
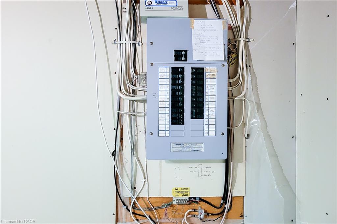
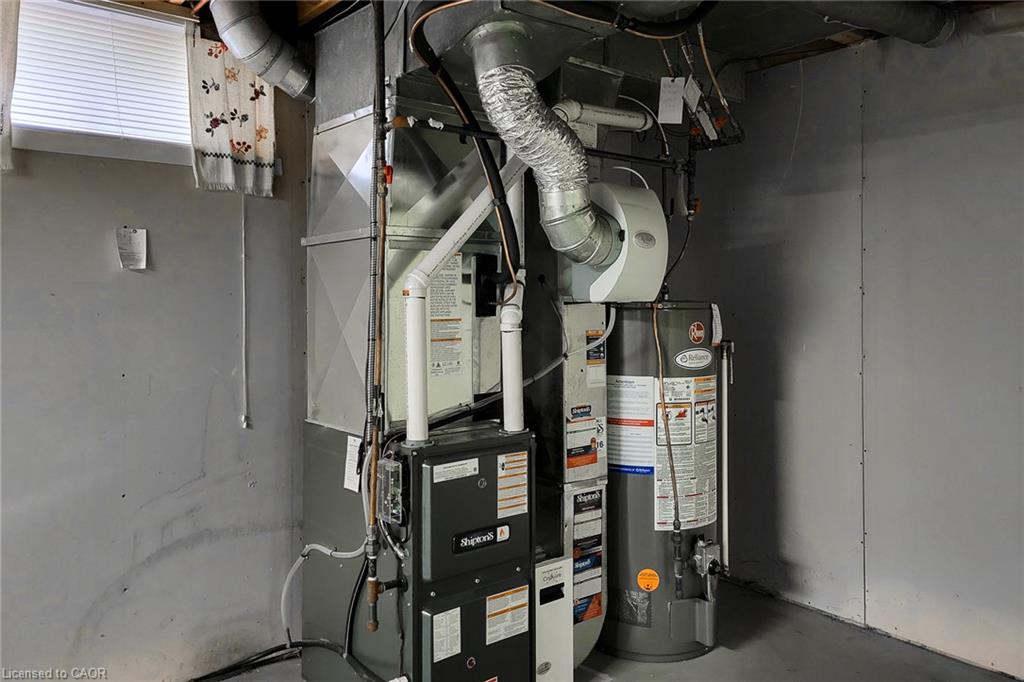
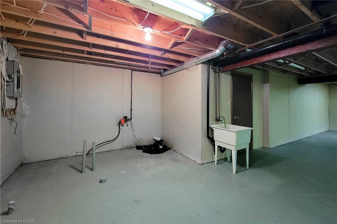
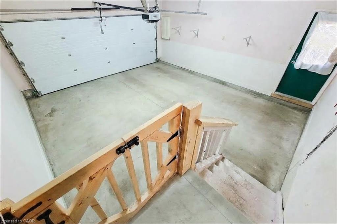
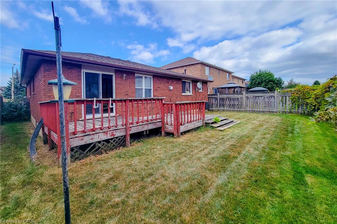
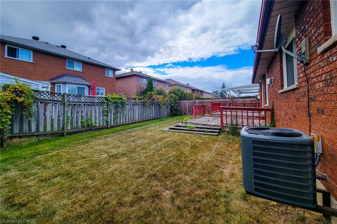
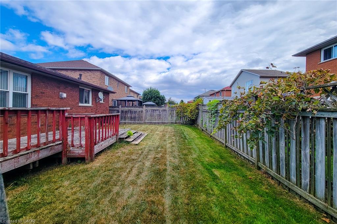
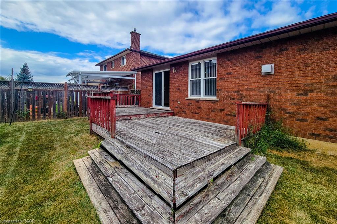
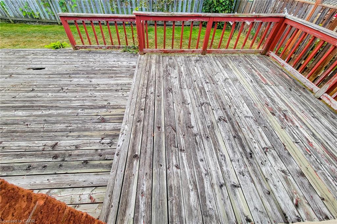
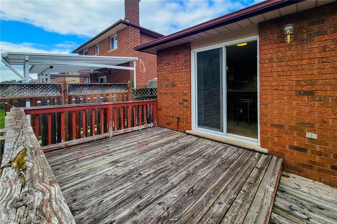
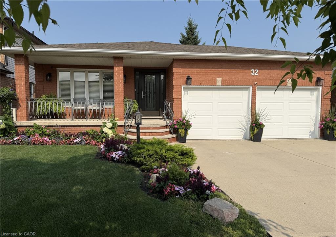
BIG ON SPACE! BUILT FOR LIVING! Discover the possibilities at 61 Highland Road West! This spacious 1,750 sq. ft. full-brick bungalow offers something every growing family appreciates - room for everyone to spread out! With both a comfortable living room and a separate family room there's space to entertain guests or simply enjoy time together. Featuring 3 bedrooms and 2 bathrooms plus an attached double garage this thoughtfully designed home makes everyday living easy. The full unfinished basement adds approximately another 1,750 sq. ft. of space for storage and future possibilities. Built in 1993 and featuring a new roof in 2023 plus a new furnace and central air conditioning in 2025 many of the major updates have already been taken care of. The generous layout also makes this an excellent choice for downsizers who want the convenience of one-floor living without giving up the space they've grown accustomed to. Conveniently located near Saltfleet High School and Gatestone Elementary with shopping parks and everyday amenities close at hand. A wonderful opportunity to make a spacious and well-established home your own. MORE SPACE! MORE POSSIBILITIES! COME SEE WHAT MAKES THIS BUNGALOW SPECIAL! RSA.
Details
| MLS # | 40868087 |
|---|---|
| Listing Type | For Sale |
| Style | House |
| Sub-Type | Resale |
| Status | Active |
| Days On Site | 25 |
| Listing Provided By | Platinum Lion Realty Inc. | Ken Caldwell |
Features
| Bed(s) | 3 |
|---|---|
| Bath(s) | 2 Total |
| SQ Feet | 1,759 |
| Garage | 2 |
| Basement | Y |
| Story(s) | 1 |
| Zoning | R2 |
| Acreage | 0.12 |
Interior
| Appliances | Water Heater, Dryer, Refrigerator, Stove, Washer |
|---|---|
| Rooms Total | 11 |
| Interior Features | Water Meter |
| Cooling | Central Air |
| Cooling Yes / No | No |
| Heating | Fireplace-Gas, Forced Air, Natural Gas |
| Heating Yes / No | Yes |
| Fireplaces Total | 1 |
| Fireplace Features | Family Room, Gas |
Exterior
| Lot Features | Urban, Greenbelt, Rec./Community Centre, Schools, Trails |
|---|---|
| Construction Materials | Brick |
| Roof | Asphalt Shing |
| Foundation Details | Concrete Perimeter |
Parking
| Garage Spaces | 2 |
|---|---|
| Parking Features | Attached Garage |
| Open Parking Yes / No | Yes |
| Attached Garage Yes / No | Yes |
Utilities
| Sewer | Sewer (Municipal) |
|---|
Taxes
| Tax Annual Amount | 5556.23 |
|---|
Area Information
| Province | ON |
|---|---|
| County | Hamilton |
| City | Stoney Creek |
| Postal Code | L8J 2T7 |
| Area | 50 Stoney Creek |
| Subarea | 504 Leckie Park | Highland |
| Community Name | 504 Leckie Park/Highland |
| Listing VS Median (in 504 Leckie Park/Highland) | |
Price: $799,990 low | high Med: $669,900 sqft: 1,759 low | high Med: 1,746 $ / sqft: $455 low | high Med: $384 On site: 25 low | high Med: 39 | |
Market Activity L8J 2T7
Request a showing
Request a showing
Contact
Learn More About This Property

| Province | ON |
|---|---|
| County | Hamilton |
| City | Stoney Creek |
| Postal Code | L8J 2T7 |
| Area | 50 Stoney Creek |
| Subarea | 504 Leckie Park | Highland |
| Community Name | 504 Leckie Park/Highland |
| Listing VS Median (in 504 Leckie Park/Highland) | |
Price: $799,990 low | high Med: $669,900 sqft: 1,759 low | high Med: 1,746 $ / sqft: $455 low | high Med: $384 On site: 25 low | high Med: 39 | |
© 2026 Coldwell Banker Community Professionals - (905) 522-1110.
© 2026 Coldwell Banker Community Professionals. All Rights Reserved. Coldwell Banker® and the Coldwell Banker Logo are registered service marks owned by Coldwell Banker Real Estate LLC. Each franchise is independently owned and operated. Any services or products provided by independently owned and operated franchises are not provided by, affiliated with or related to Coldwell Banker Real Estate LLC nor any of its affiliated companies.
