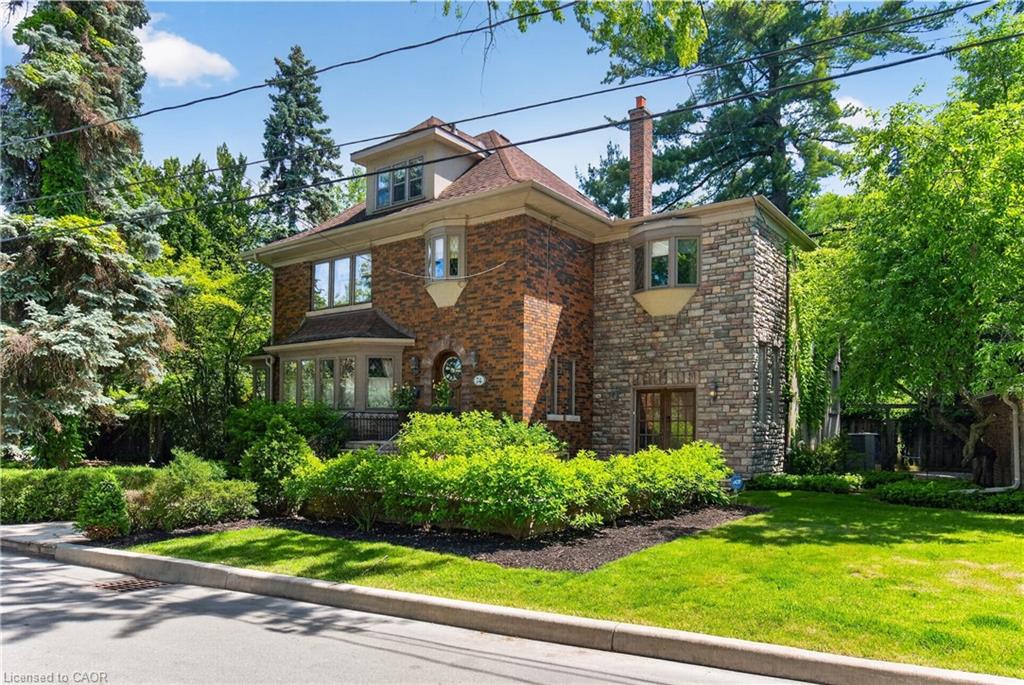
74 Oak Knoll Drive,Hamilton, ON L8S 4C4
Hamilton, ON L8S 4C4

Description
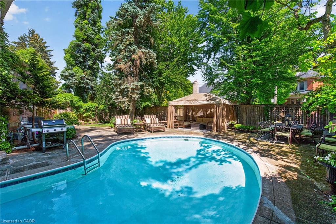
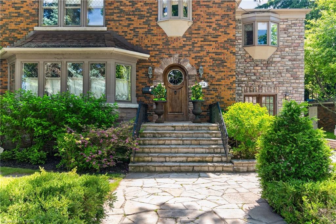
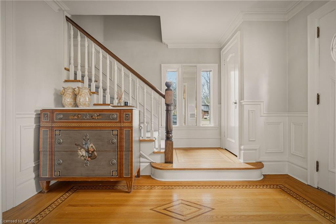
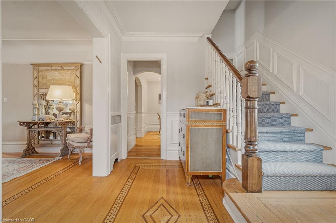
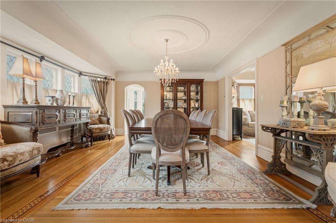
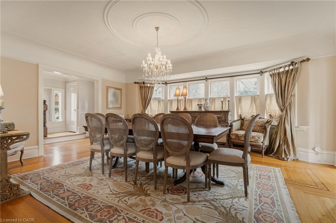
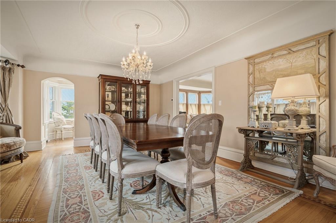
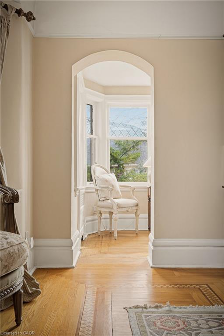
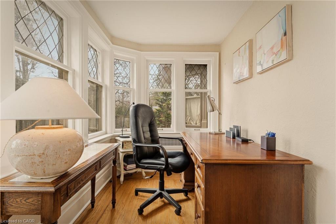
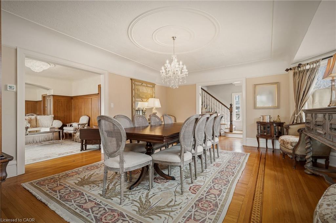
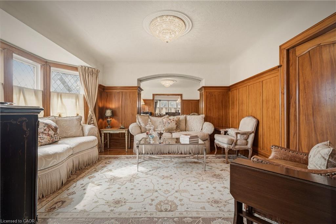
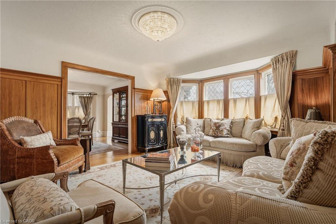
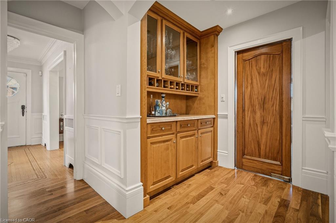
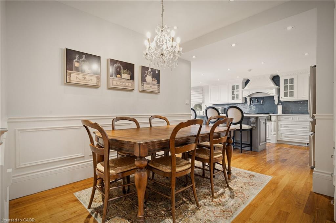
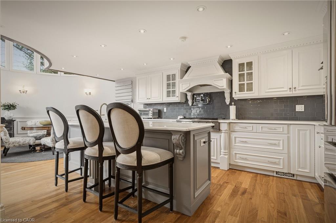
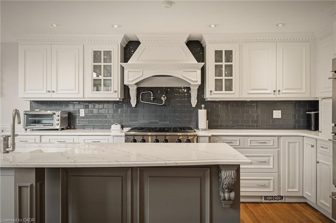
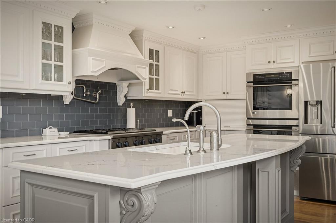
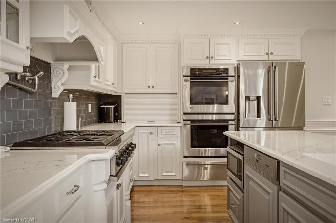
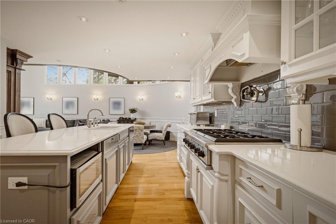
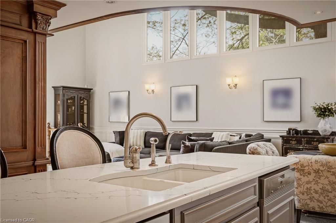
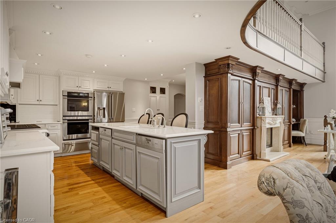
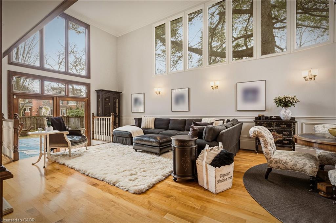
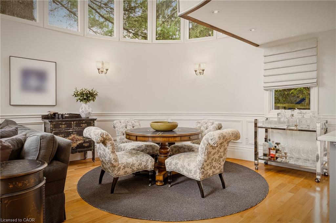
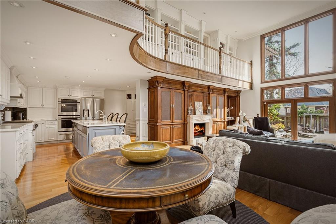
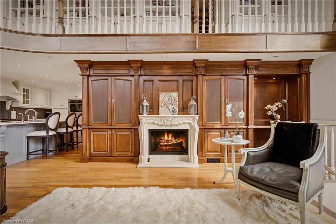
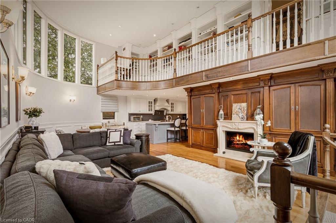
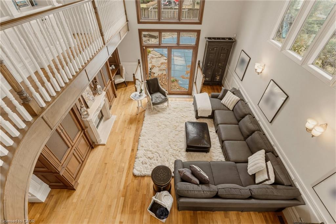
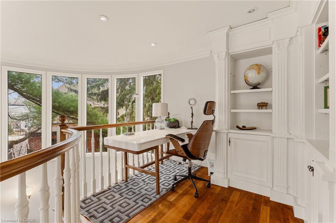
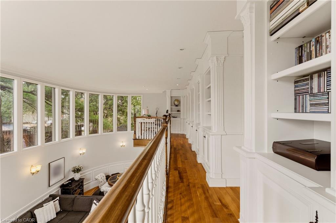
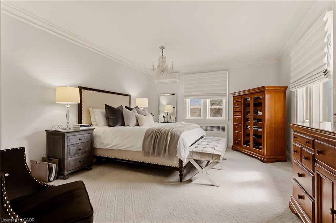
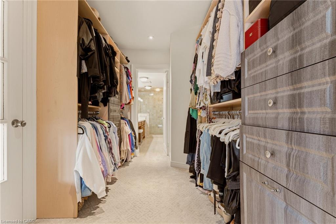
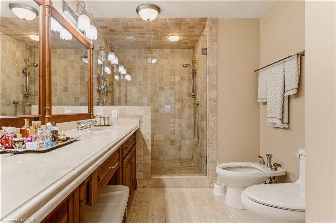
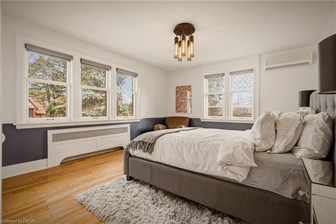
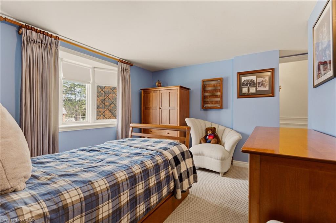
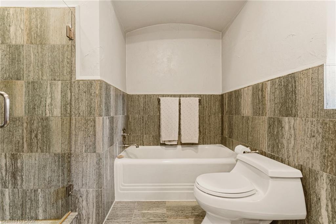
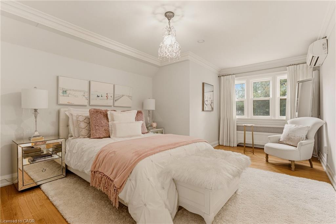
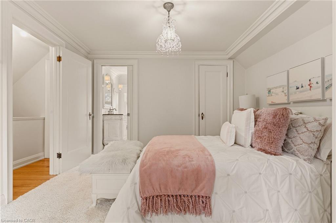
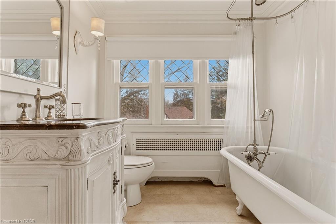
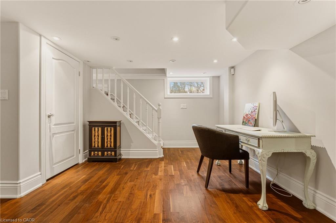
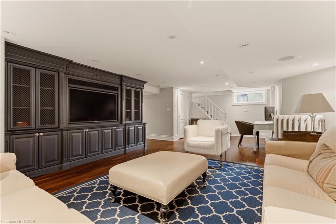
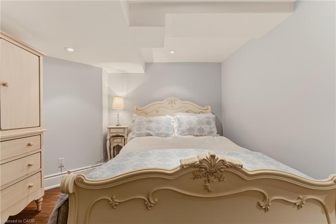
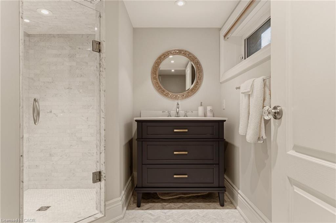
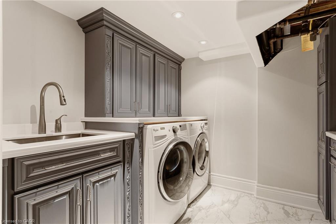
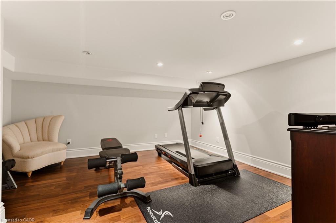
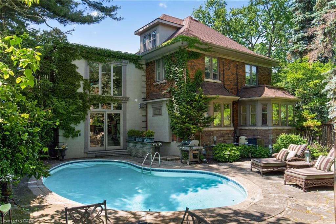
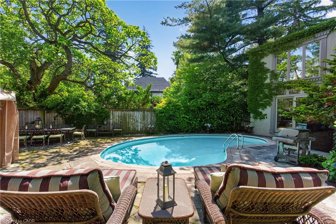
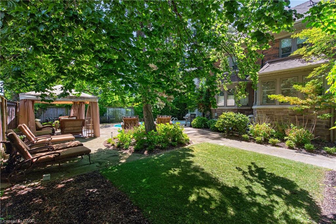
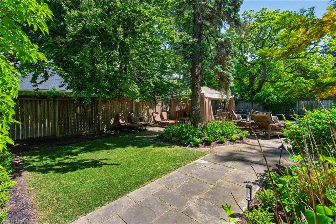
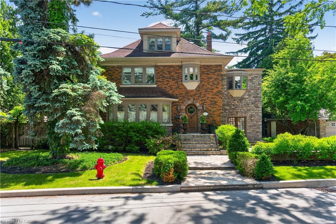
This is the kind of home people wait years for-quietly set along one of Hamilton's most distinguished streets, on an oversized, double-width lot and framed by an exceptional natural backdrop. With the Royal Botanical Gardens quite literally at your doorstep, you're surrounded by lush forest, winding trails, and the beauty of Cootes Paradise just moments away. The home itself strikes a rare balance between character and contemporary comfort. Original details have been preserved and elevated, while thoughtful renovations have introduced a striking layout designed for modern living. At the centre of it all is a beautifully appointed kitchen with granite finishes, effortlessly connecting to an expansive family room where the dramatic ceiling height and curved wall creates a true sense of space and light. The main living areas feel both refined and welcoming, with detailed millwork, rich hardwood floors, and a statement fireplace anchoring the space. One of the home's most distinctive touches is the elevated library-an architectural feature that adds both character and function, overlooking the family room below. Upstairs, the bedrooms are generously proportioned and filled with natural light. The primary suite offers a walk-through walk-in closet that opens to a spa-like ensuite, making everyday living feel effortless. The lower level has been fully finished with versatility in mind, offering an entertainment lounge, additional bedroom, full bathroom with in-floor heating, and a separate exercise area-ideal for growing families or hosting guests. Parking is never a concern here, with a wide driveway accommodating multiple vehicles in addition to a double garage. All of this is set within the vibrant Westdale community, where excellent schools, McMaster University, and a charming village filled with cafés, dining spots, and everyday amenities are all within walking distance. It's a lifestyle location that's as connected as it is serene. Some photos virtually enhanced
Details
| MLS # | 40869497 |
|---|---|
| Listing Type | For Sale |
| Style | House |
| Sub-Type | New Construction |
| Status | Active |
| Year | 1933 |
| Days On Site | 21 |
| Listing Provided By | RE/MAX Escarpment Realty Inc. | Sarit Zalter |
Features
| Bed(s) | 5 |
|---|---|
| Bath(s) | 5 Total |
| SQ Feet | 3,518 |
| Garage | 2 |
| Basement | Y |
| Pool | Yes |
| Story(s) | 2 |
| Zoning | C/S-1361 |
| Acreage | 0.17 |
| Property View | Yes |
Interior
| Appliances | Oven, Dryer, Hot Water Tank Owned, Microwave, Range Hood, Refrigerator, Washer |
|---|---|
| Rooms Total | 25 |
| Interior Features | High Speed Internet, Auto Garage Door Remote(s), Built-In Appliances |
| Cooling | Ductless |
| Cooling Yes / No | No |
| Heating | Natural Gas, Water |
| Heating Yes / No | Yes |
| Fireplace Features | Gas |
| Window Features | Window Coverings |
| Laundry Features | In Basement, Laundry Room, Sink |
Exterior
| Exterior Features | Landscaped, Year Round Living |
|---|---|
| Lot Features | Urban, Irregular Lot, Business Centre, Corner Lot, City Lot, Greenbelt, Highway Access, Hospital, Landscaped, Library, Major Highway, Open Spaces, Park, Place of Worship, Public Parking, Public Transit, Quiet Area, Rec./Community Centre, Schools, Shopping Nearby, Trails |
| Construction Materials | Brick, Stone, Stucco |
| Roof | Asphalt Shing, Flat |
| Foundation Details | Concrete Block, Poured Concrete |
| Patio And Porch Features | Patio |
| Security Features | Smoke Detector, Smoke Detector(s) |
Parking
| Garage Spaces | 2 |
|---|---|
| Parking Features | Detached Garage, Garage Door Opener, Asphalt |
| Open Parking Yes / No | Yes |
| Attached Garage Yes / No | No |
Utilities
| Utilities | Cable Connected, Cell Service, Electricity Connected, Fibre Optics, Garbage/Sanitary Collection, Natural Gas Connected, Recycling Pickup, Street Lights, Phone Connected |
|---|---|
| Sewer | Sewer (Municipal) |
Taxes
| Tax Annual Amount | 18265 |
|---|
Area Information
| Province | ON |
|---|---|
| County | Hamilton |
| City | Hamilton |
| Postal Code | L8S 4C4 |
| Area | 11 Hamilton West |
| Subarea | 111 Westdale South | Cootes Paradise |
| Community Name | 111 Westdale South/Cootes Paradise |
| School District | Westdale Ss, St Mary Css |
| Elementary School | Cootes Paradise Ps, Canadian Mar |
| High School | Westdale Ss, St Mary Css |
| Listing VS Median (in 111 Westdale South/Cootes Paradise) | |
Price: $2,380,000 low | high Med: $899,900 sqft: 3,518 low | high Med: 2,221 $ / sqft: $677 low | high Med: $405 On site: 21 low | high Med: 10 | |
Request a showing
Request a showing
Contact
Learn More About This Property

| Province | ON |
|---|---|
| County | Hamilton |
| City | Hamilton |
| Postal Code | L8S 4C4 |
| Area | 11 Hamilton West |
| Subarea | 111 Westdale South | Cootes Paradise |
| Community Name | 111 Westdale South/Cootes Paradise |
| School District | Westdale Ss, St Mary Css |
| Elementary School | Cootes Paradise Ps, Canadian Mar |
| High School | Westdale Ss, St Mary Css |
| Listing VS Median (in 111 Westdale South/Cootes Paradise) | |
Price: $2,380,000 low | high Med: $899,900 sqft: 3,518 low | high Med: 2,221 $ / sqft: $677 low | high Med: $405 On site: 21 low | high Med: 10 | |
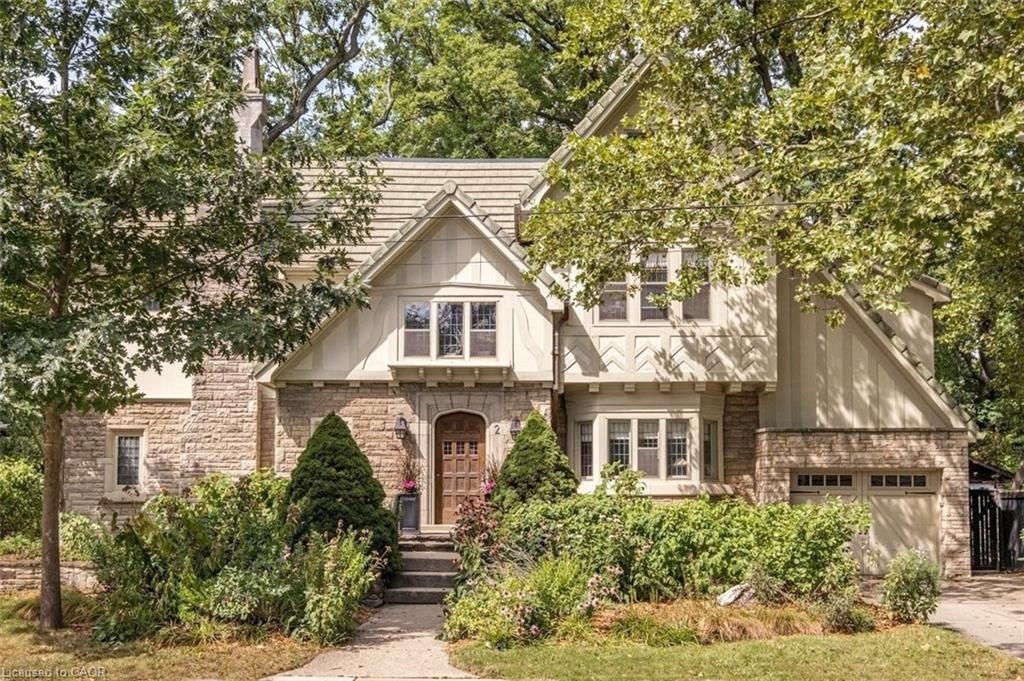 | $1,899,0002 Oak Knoll DriveHamilton, ON L8S 4C3 |
© 2026 Coldwell Banker Community Professionals - (905) 522-1110.
© 2026 Coldwell Banker Community Professionals. All Rights Reserved. Coldwell Banker® and the Coldwell Banker Logo are registered service marks owned by Coldwell Banker Real Estate LLC. Each franchise is independently owned and operated. Any services or products provided by independently owned and operated franchises are not provided by, affiliated with or related to Coldwell Banker Real Estate LLC nor any of its affiliated companies.
