 Live Stream: 11/01 3:00 PM - 5:00 PM Register

Description
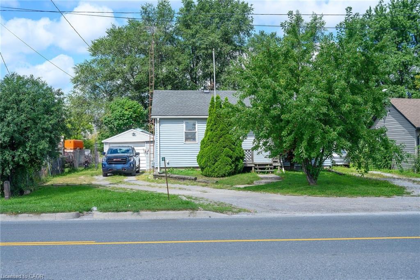
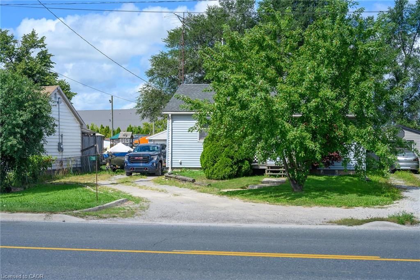
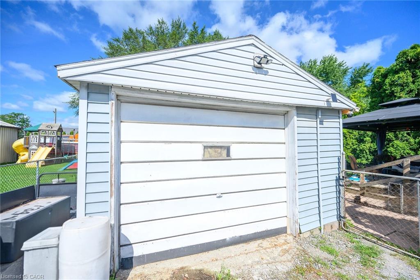
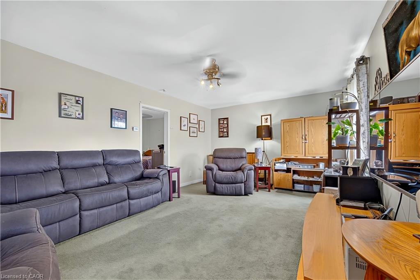
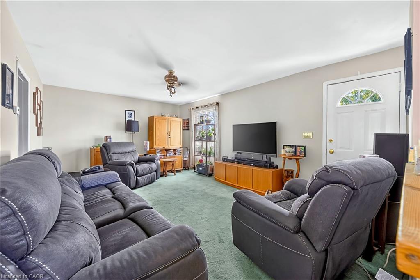
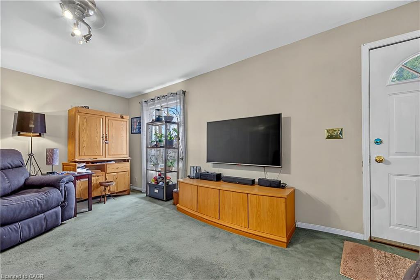
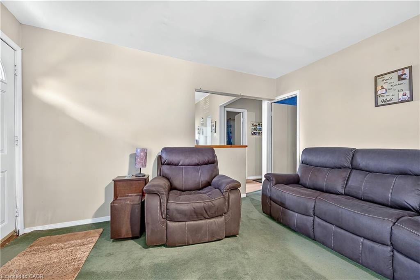
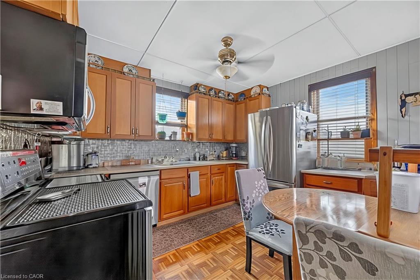
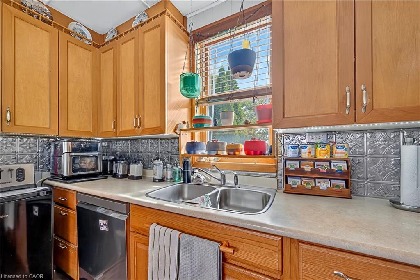
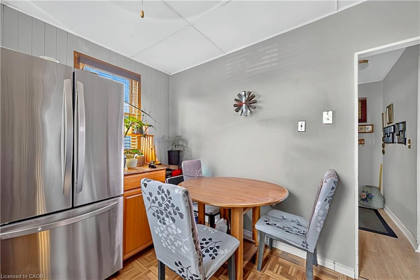
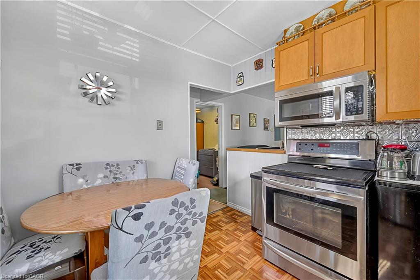
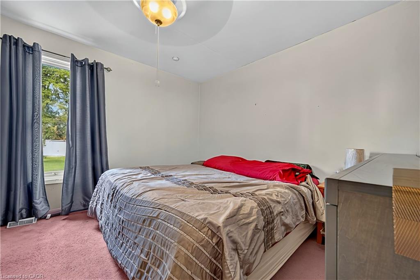
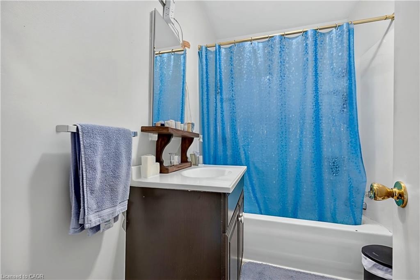
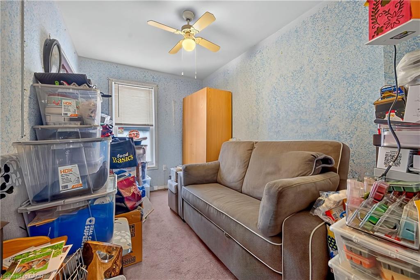
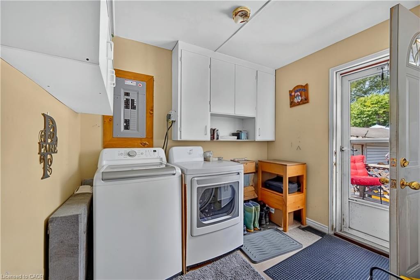
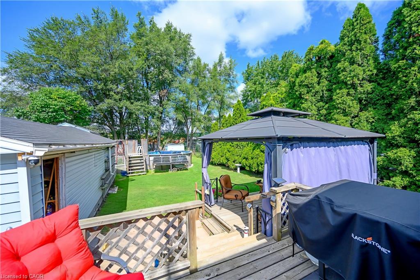
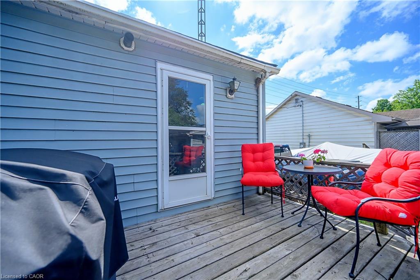
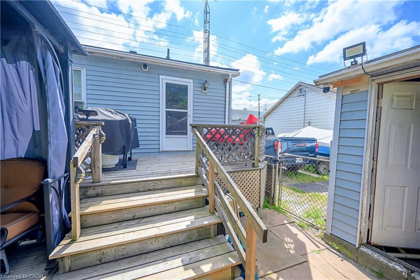
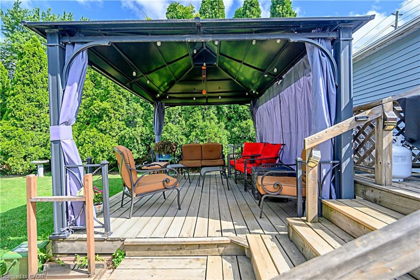
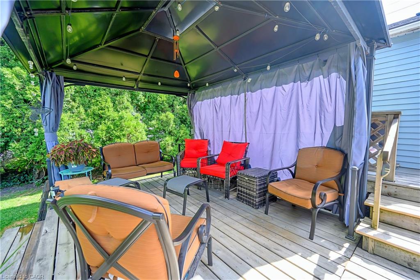
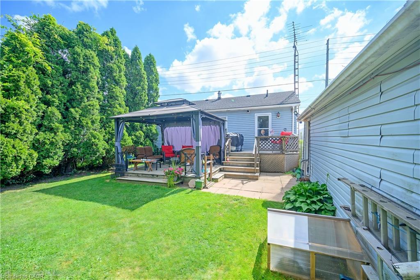
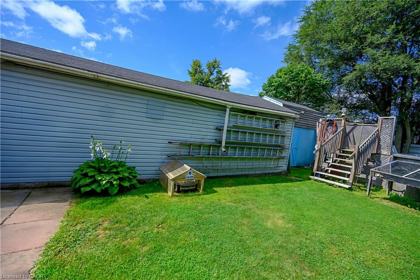
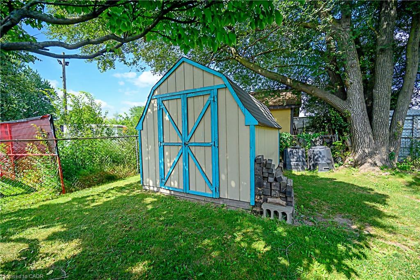
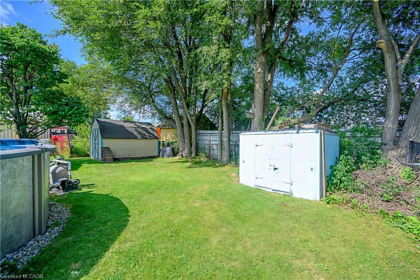
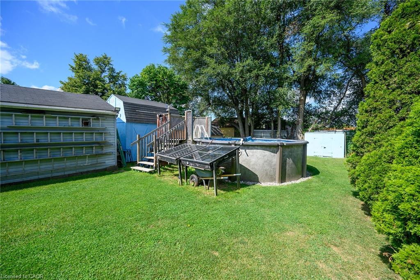
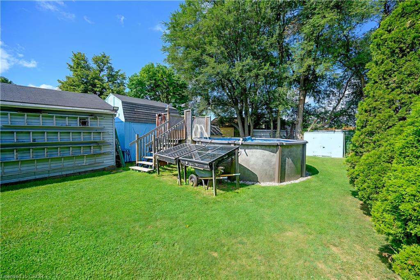
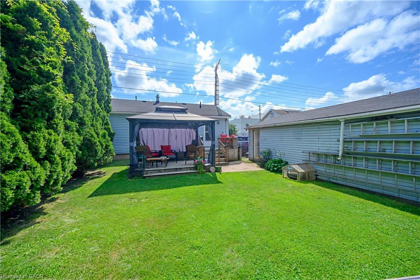
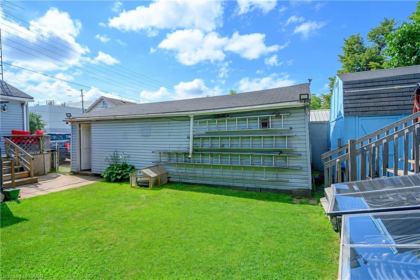
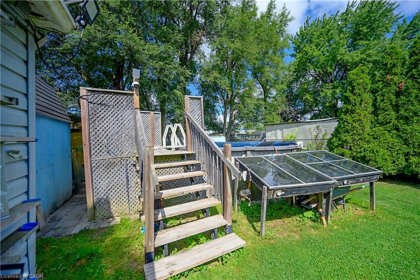
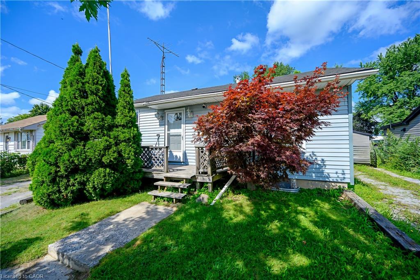
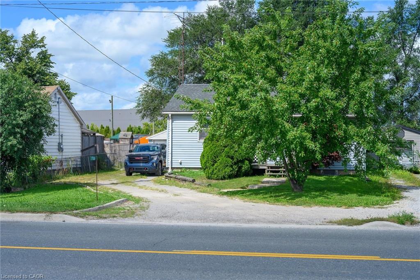
DOWNSIZE IN PRIVACY | SECLUDED BACKYARD & ABOVE-GROUND POOL | M3 ZONING | 786 NEBO ROADLooking to downsize without giving up your own private outdoor retreat? Discover the possibilities at 786 Nebo Road! This inviting single-family home offers a well-sized property with a secluded backyard and above-ground pool, creating a great space to relax, entertain, or simply enjoy some peace and privacy. For those looking to work from home, start a small business, or add extra functionality to the property, the spacious 14' x 32' detached garage offers excellent flexibility and potential. The property is located within M3 - Prestige Business Park zoning, providing a wide range of potential permitted uses, including manufacturing, contractor's establishments, tradesperson's shops, offices, repair services, equipment sales/rental/service, transportation depots, laboratories, R&D, and more. Numerous updates provide added comfort and convenience, including the furnace, A/C and hydro service (2021), 100-amp electrical service, municipal water/sewer (approx. 2021), house roof (approx. 2016), copper plumbing, garage roof (2020), laminate flooring (2021), pool and deck (2019), and two shed roofs (2022). Whether you're looking to simplify and downsize, enjoy a private backyard with your own pool, create a space for a small business, or take advantage of the property's M3 zoning potential, 786 Nebo Road offers a unique combination of lifestyle and opportunity. Come see what this property can offer you!
Details
| MLS # | 40857680 |
|---|---|
| Listing Type | For Sale |
| Style | House |
| Sub-Type | New Construction |
| Status | Active |
| Year | 1954 |
| Days On Site | 63 |
| Listing Provided By | CANFIN REALTY SERVICES INC. | Ed Dunn Jr. |
Features
| Bed(s) | 2 |
|---|---|
| Bath(s) | 1 Total |
| SQ Feet | 840 |
| Garage | 1 |
| Basement | Y |
| Pool | Yes |
| Story(s) | 1 |
| Zoning | M3 - Prestige Business Park |
| Acreage | 0.16 |
Interior
| Appliances | Dishwasher, Dryer, Refrigerator, Stove, Washer |
|---|---|
| Rooms Total | 6 |
| Interior Features | Ceiling Fan(s) |
| Cooling | Central Air |
| Cooling Yes / No | No |
| Heating | Forced Air, Natural Gas |
| Heating Yes / No | Yes |
| Fireplaces Total | 0 |
| Window Features | Window Coverings |
| Laundry Features | Main Level |
Exterior
| Lot Features | Rural, Irregular Lot, Airport, High Traffic Area, Highway Access, Hospital, Major Highway, Park, Place of Worship, Playground Nearby, Public Transit, Rec./Community Centre, School Bus Route, Schools, Shopping Nearby, Trails |
|---|---|
| Construction Materials | Vinyl Siding |
| Roof | Asphalt Shing |
| Foundation Details | Block |
| Patio And Porch Features | Deck |
| Security Features | Carbon Monoxide Detector(s), Smoke Detector(s) |
Parking
| Garage Spaces | 1 |
|---|---|
| Parking Features | Detached Garage, Gravel |
| Open Parking Yes / No | Yes |
| Attached Garage Yes / No | No |
Utilities
| Utilities | Cable Connected, Cell Service, Electricity Connected, Fibre Optics, Garbage/Sanitary Collection, High Speed Internet Avail, Natural Gas Connected, Recycling Pickup, Street Lights, Phone Connected |
|---|---|
| Sewer | Sewer (Municipal) |
Taxes
| Tax Annual Amount | 3112.78 |
|---|
Area Information
| Province | ON |
|---|---|
| County | Hamilton |
| City | Hamilton |
| Postal Code | L0R 1P0 |
| Area | 53 Glanbrook |
| Subarea | 530 Rural Glanbrook |
| Community Name | 530 Rural Glanbrook |
| School District | Nora Frances Henderson Secondary |
| Elementary School | St Mark & Shannen Koostacin Elem |
| High School | Nora Frances Henderson Secondary |
| Listing VS Median (in 530 Rural Glanbrook) | |
Price: $439,900 low | high Med: $974,950 sqft: 840 low | high Med: 2,010 $ / sqft: $524 low | high Med: $506 On site: 63 low | high Med: 61.5 | |
Market Activity L0R 1P0
Request a showing
Request a showing
Contact
Learn More About This Property

| Open House |
|---|
| Live Stream 11/01 3:00 PM - 5:00 PM Register |
| Province | ON |
|---|---|
| County | Hamilton |
| City | Hamilton |
| Postal Code | L0R 1P0 |
| Area | 53 Glanbrook |
| Subarea | 530 Rural Glanbrook |
| Community Name | 530 Rural Glanbrook |
| School District | Nora Frances Henderson Secondary |
| Elementary School | St Mark & Shannen Koostacin Elem |
| High School | Nora Frances Henderson Secondary |
| Listing VS Median (in 530 Rural Glanbrook) | |
Price: $439,900 low | high Med: $974,950 sqft: 840 low | high Med: 2,010 $ / sqft: $524 low | high Med: $506 On site: 63 low | high Med: 61.5 | |
© 2026 Coldwell Banker Community Professionals - (905) 522-1110.
© 2026 Coldwell Banker Community Professionals. All Rights Reserved. Coldwell Banker® and the Coldwell Banker Logo are registered service marks owned by Coldwell Banker Real Estate LLC. Each franchise is independently owned and operated. Any services or products provided by independently owned and operated franchises are not provided by, affiliated with or related to Coldwell Banker Real Estate LLC nor any of its affiliated companies.
