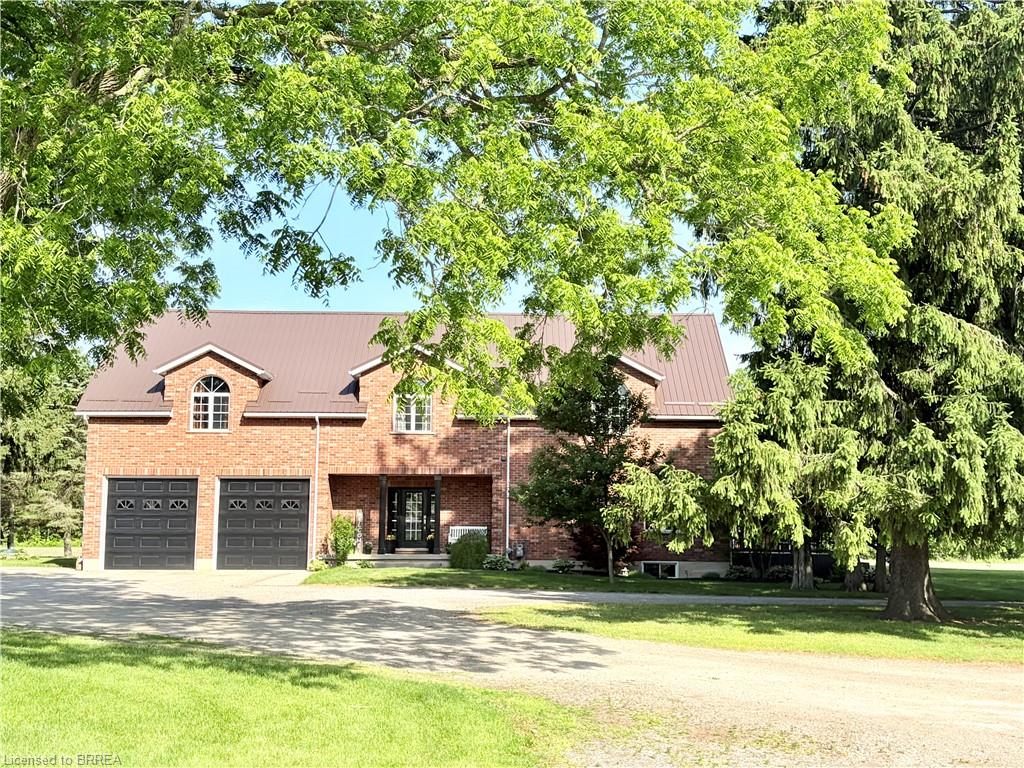
81 Mcgill Road,Mount Pleasant, ON N0E 1K0
Mount Pleasant, ON N0E 1K0

Description
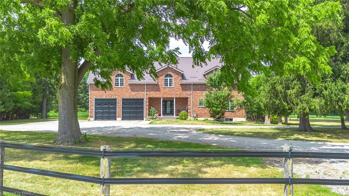
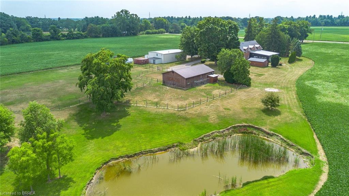
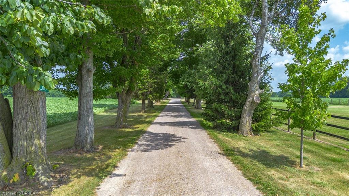
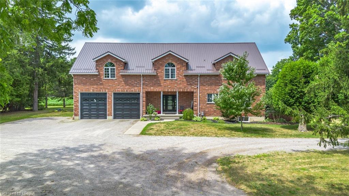
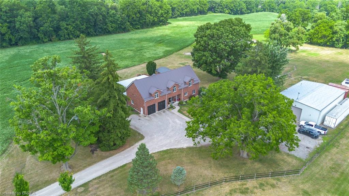
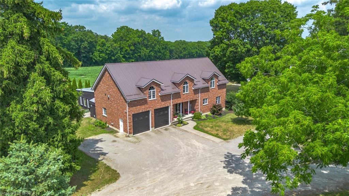
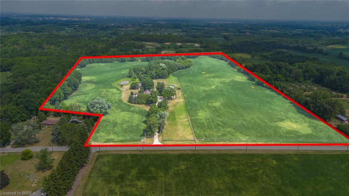
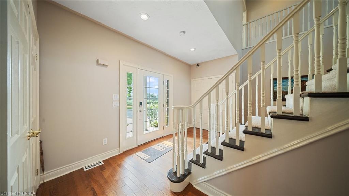
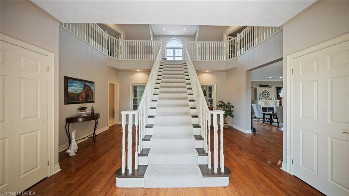
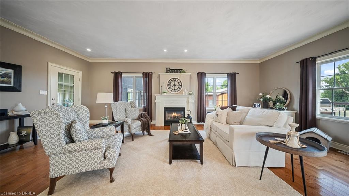
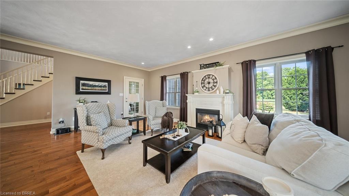
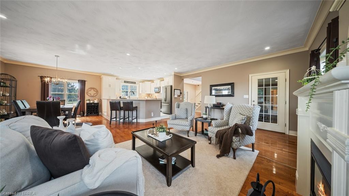
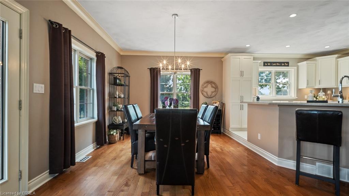
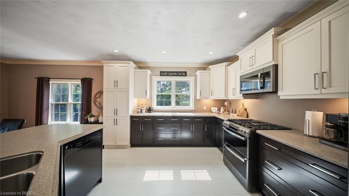
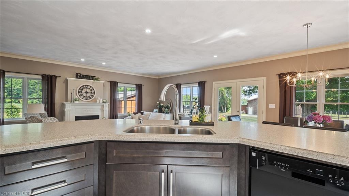
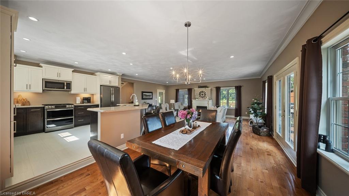
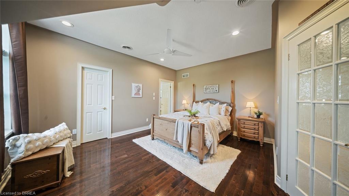
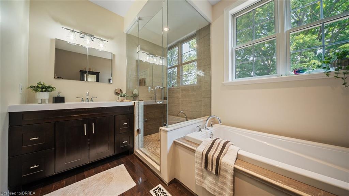
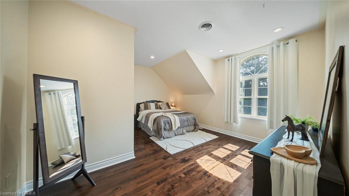
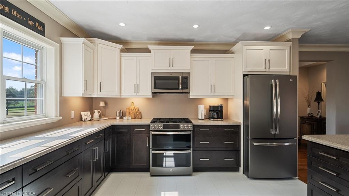
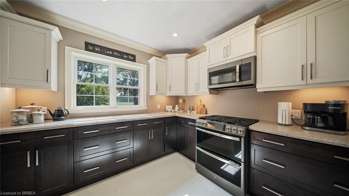
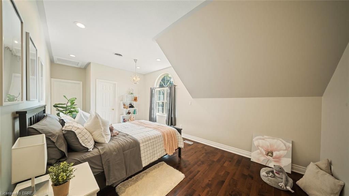
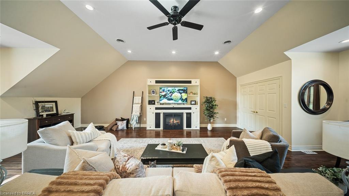
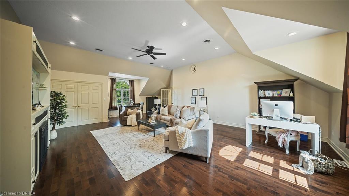
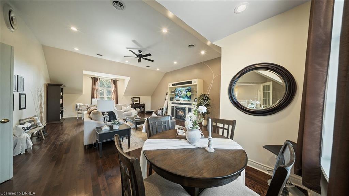
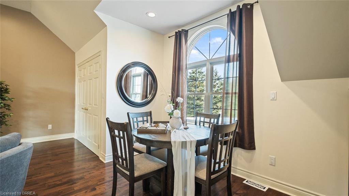
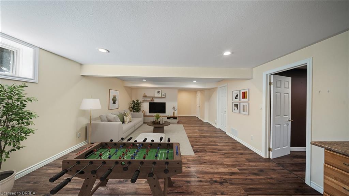
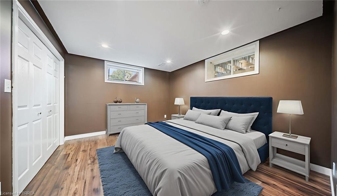
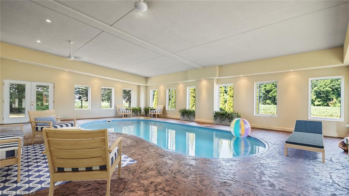
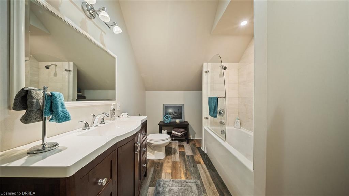
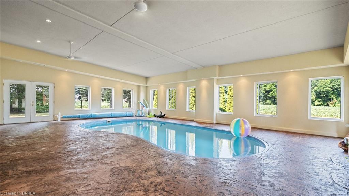
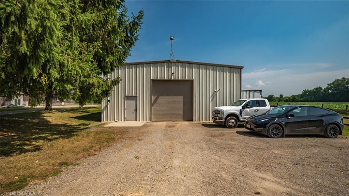
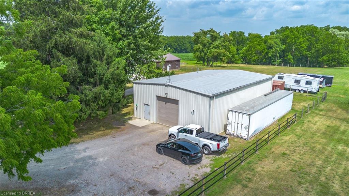
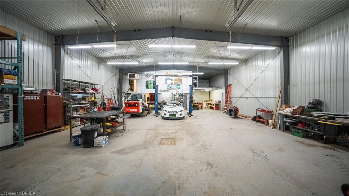
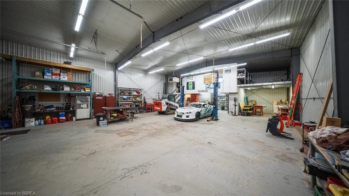
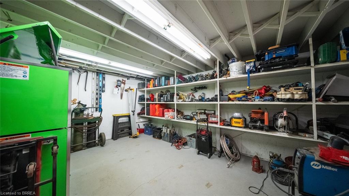
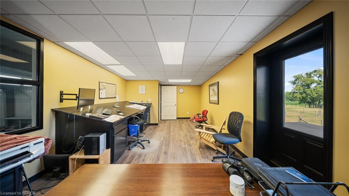
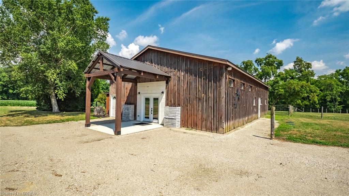
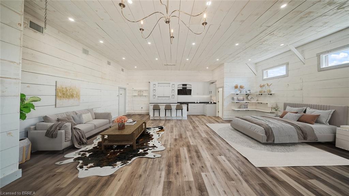
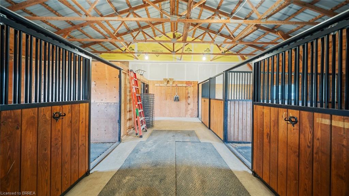
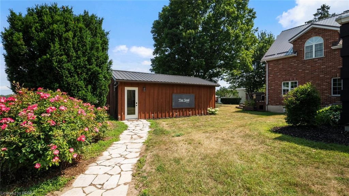
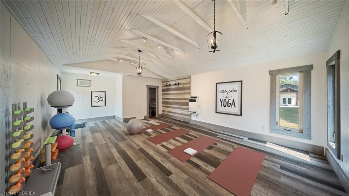
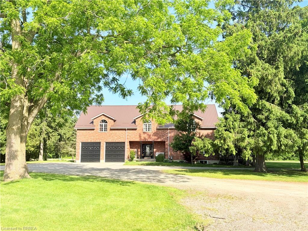
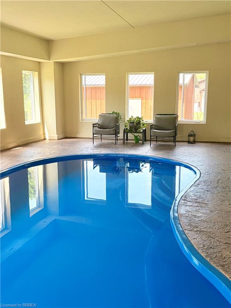
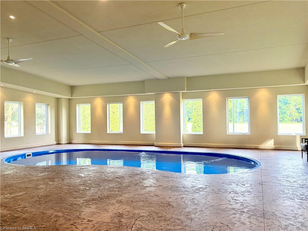
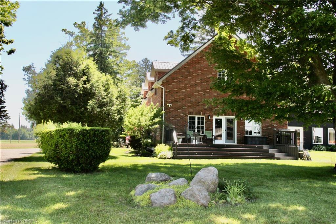
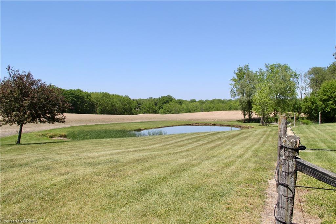
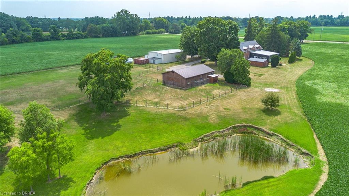
Exceptional farm located on prime agricultural land of 53 acres in the County of Brant. The 2001 Red Brick two story home is move in ready and shows beautifully. Updated with new kitchen (2018),upper floor baths ( 2017), basement bath (2024), upper hardwood floors (2019), roof (steel) furnace and air ( 2019), owned hot water tank ( 2021), well 2008. Main floor is open concept great room /dining and kitchen with pot lights, upgraded stainless appliances, counters, island and double sink. hardwood and tile floors, high ceilings, big windows , gas fireplace, french doors to deck. 2pc bath on this floor and storage pantry. Double closets. Entrance to double garage. Grand stair case to upper floor where you will love the huge family room with gas fireplace and entertainment centre, tucked away laundry area, room for card table and office area in this big room with vaulted ceilings.. Three spacious bedrooms. Primary with walk in closet and lovely four piece ensuite. 4pc family bath. Round top windows throughout his level that allow wonderful views ! recreation room, 3pc bath and fourth bedroom in basement. Lots of storage. A completely self contained addition contains a gorgeous inground saltwater pool room with stamped concrete heated floors, windows all the way around, french doors , vaulted ceilings and top of the line HRV system which prevents any condensation and keeps the temperature even. What a great exercise option, family gatherings, pool parties and just to enjoy being in a resort like atmosphere at your own home. Separate 60 x 40' steel workshop with second floor office. Air conditioned and cooled. Two piece bath. 33 x 32' building can be utilized as a guest cottage, second family living, permitted for store or office , has tall ceilings, white washed walls and 2pc bath ( easy to add a shower..) this building has its own furnace with air. and its own septic.. Small finished building for exercise or office. Pond and fenced paddocks. Three box stalls in barn.
Details
| MLS # | 40864658 |
|---|---|
| Listing Type | For Sale |
| Style | House |
| Sub-Type | Resale |
| Status | Active |
| Year | 2006 |
| Days On Site | 38 |
| Listing Provided By | Century 21 Heritage Group Ltd | Teri Davidson |
Features
| Bed(s) | 4 |
|---|---|
| Bath(s) | 4 Total |
| SQ Feet | 4,423 |
| Garage | 2 |
| Basement | Y |
| Pool | Yes |
| Story(s) | 1 |
| Building(s) | 4 |
| Zoning | A, NH |
| Acreage | 53.00 |
| Water Front | Yes |
| Property View | Yes |
Interior
| Appliances | Water Heater Owned, Water Purifier, Built-in Microwave, Dishwasher, Dryer, Gas Stove, Hot Water Tank Owned, Range Hood, Refrigerator, Washer |
|---|---|
| Rooms Total | 16 |
| Interior Features | High Speed Internet, Central Vacuum, Accessory Apartment, Auto Garage Door Remote(s), In-law Capability, Sewage Pump, Solar Owned, Water Treatment, Other |
| Cooling | Central Air |
| Cooling Yes / No | No |
| Heating | Forced Air, Natural Gas |
| Heating Yes / No | Yes |
| Fireplaces Total | 1 |
| Fireplace Features | Electric, Gas, Recreation Room, Roughed In |
| Laundry Features | Electric Dryer Hookup, In Basement, Laundry Room, Sink, Washer Hookup |
Exterior
| Exterior Features | Storage Buildings |
|---|---|
| Lot Features | Rural, Rectangular, Ample Parking, Hobby Farm, Hospital, Place of Worship, Quiet Area, Rec./Community Centre, School Bus Route |
| Construction Materials | Brick, Vinyl Siding |
| Roof | Metal |
| Fencing | Fence - Partial |
| Foundation Details | Poured Concrete |
| Waterfront Features | Pond, Lake/Pond |
| Patio And Porch Features | Deck |
| Security Features | Carbon Monoxide Detector, Smoke Detector, Carbon Monoxide Detector(s), Smoke Detector(s) |
Parking
| Garage Spaces | 2 |
|---|---|
| Parking Features | Detached Garage, Garage Door Opener, Circular, Gravel |
| Open Parking Yes / No | Yes |
| Attached Garage Yes / No | No |
Utilities
| Utilities | Cable Connected, Cell Service, Electricity Connected, Natural Gas Connected, Recycling Pickup, Phone Connected |
|---|---|
| Sewer | Septic Tank |
Taxes
| Tax Annual Amount | 7436 |
|---|
Area Information
| Province | ON |
|---|---|
| County | Brant County |
| City | Mount Pleasant |
| Postal Code | N0E 1K0 |
| Area | 2115 SW Rural |
| Subarea | 2121 SW Rural |
| Community Name | 2121 SW Rural |
| Listing VS Median (in 2121 SW Rural) | |
Price: $2,645,900 low | high Med: $1,310,000 sqft: 4,423 low | high Med: 1,535 $ / sqft: $598 low | high Med: $853 On site: 38 low | high Med: 207 | |
Market Activity N0E 1K0
Request a showing
Request a showing
Contact
Learn More About This Property

| Province | ON |
|---|---|
| County | Brant County |
| City | Mount Pleasant |
| Postal Code | N0E 1K0 |
| Area | 2115 SW Rural |
| Subarea | 2121 SW Rural |
| Community Name | 2121 SW Rural |
| Listing VS Median (in 2121 SW Rural) | |
Price: $2,645,900 low | high Med: $1,310,000 sqft: 4,423 low | high Med: 1,535 $ / sqft: $598 low | high Med: $853 On site: 38 low | high Med: 207 | |
 | $2,645,90081 Mcgill RoadMount Pleasant, ON N0E 1K0 |
© 2026 Coldwell Banker Community Professionals - (905) 522-1110.
© 2026 Coldwell Banker Community Professionals. All Rights Reserved. Coldwell Banker® and the Coldwell Banker Logo are registered service marks owned by Coldwell Banker Real Estate LLC. Each franchise is independently owned and operated. Any services or products provided by independently owned and operated franchises are not provided by, affiliated with or related to Coldwell Banker Real Estate LLC nor any of its affiliated companies.
