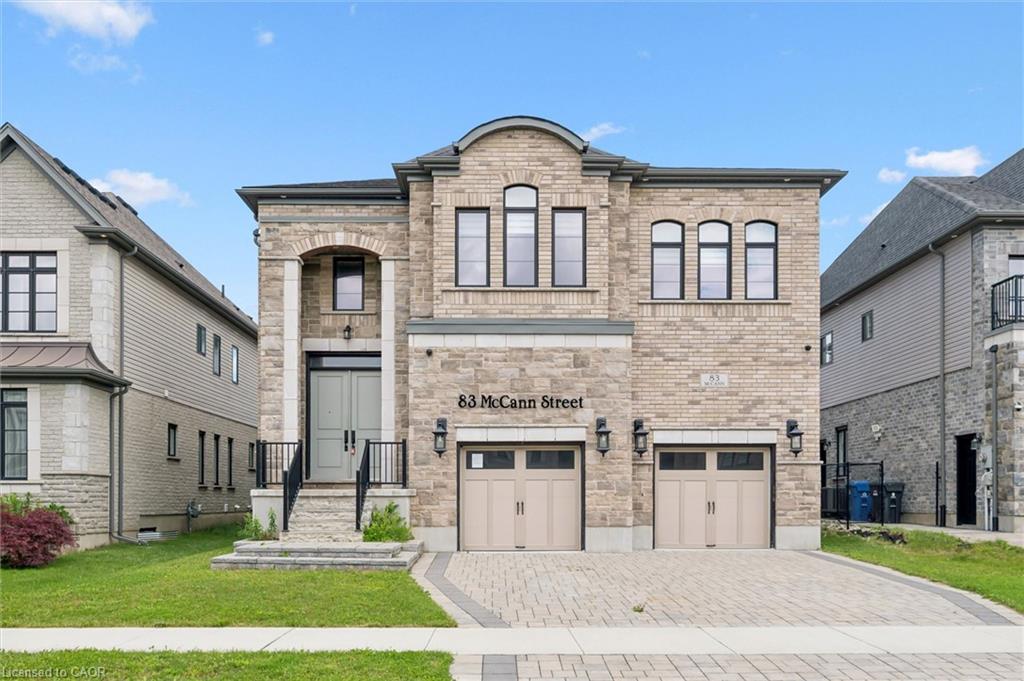
83 Mccann Street,Guelph, ON N1G 0A8
Guelph, ON N1G 0A8

Description
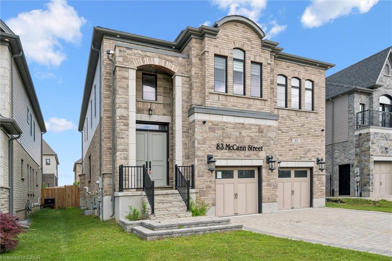
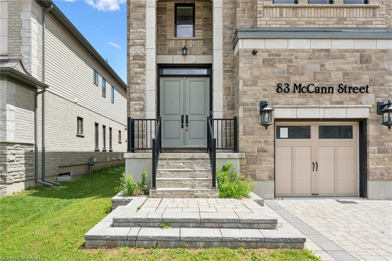
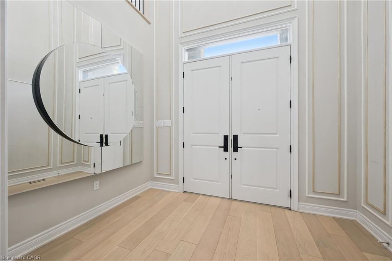
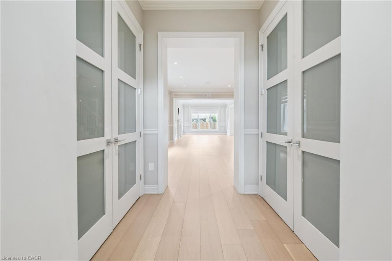
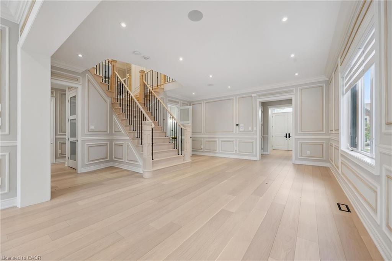
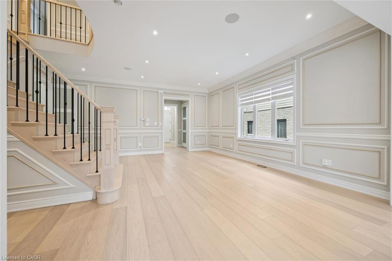
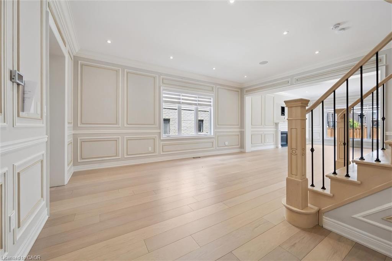
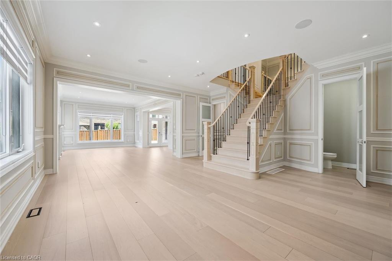
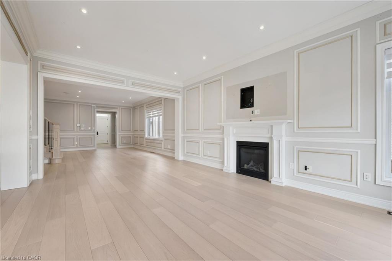
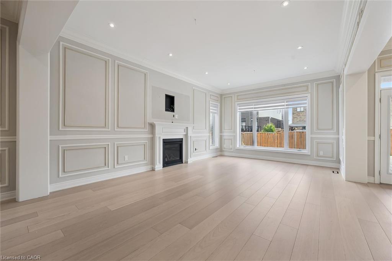
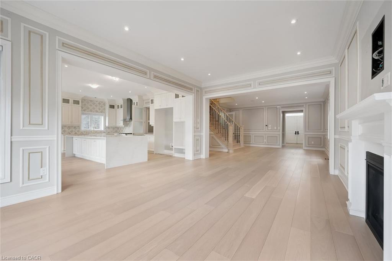
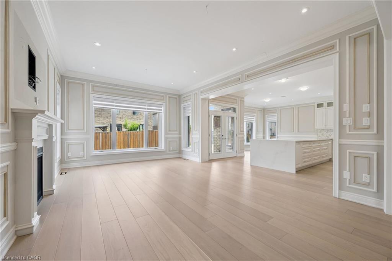
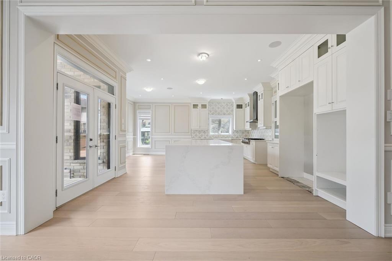
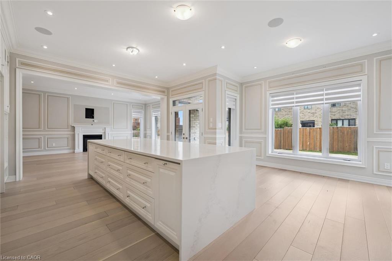
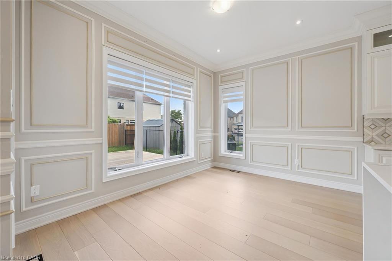
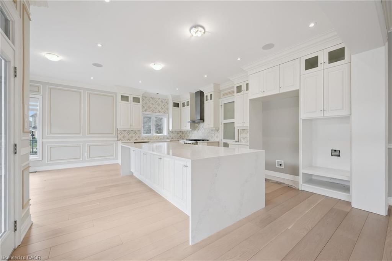
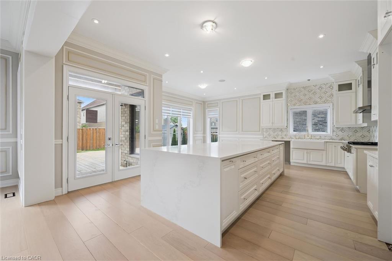
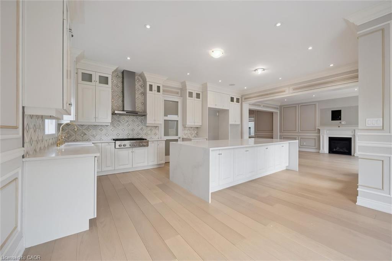
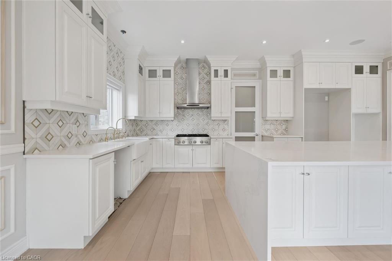
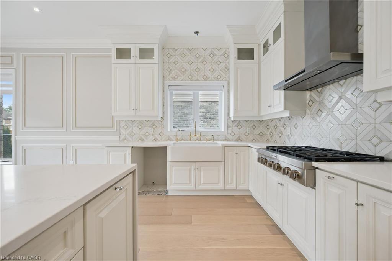
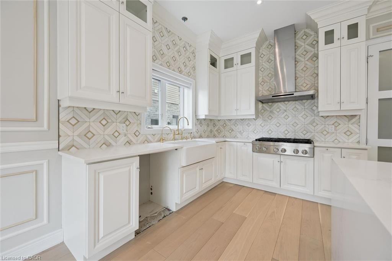
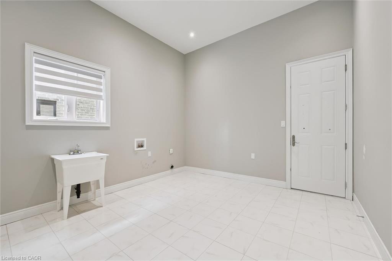
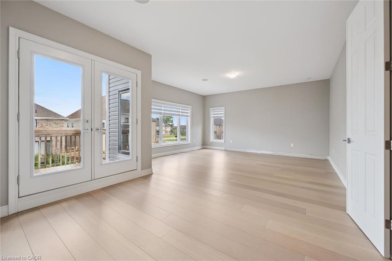
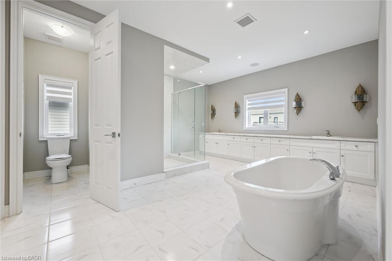
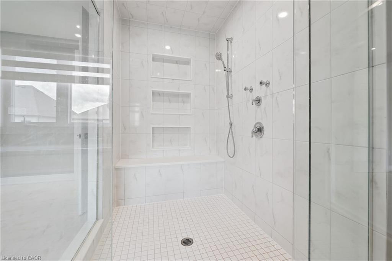
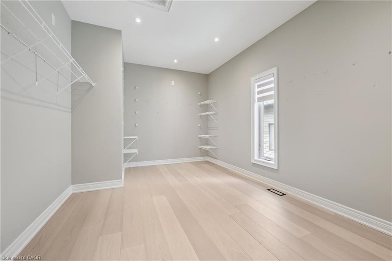
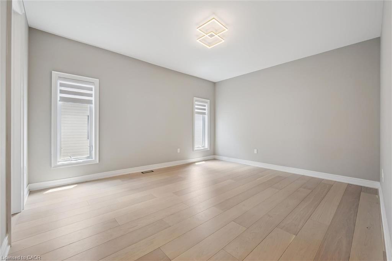
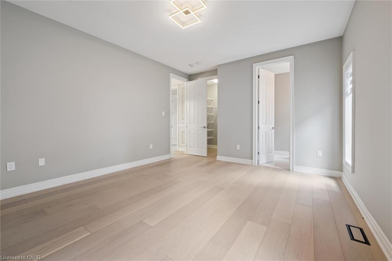
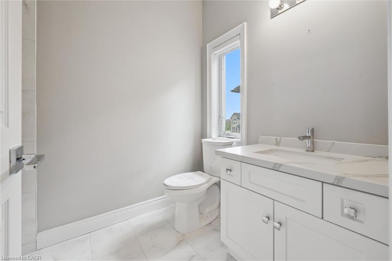
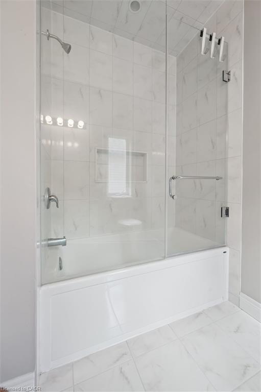
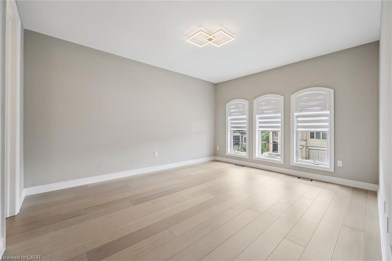
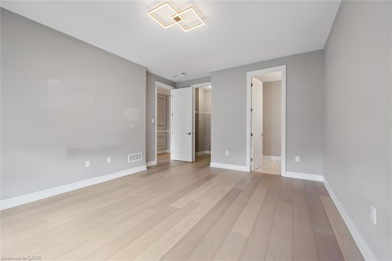
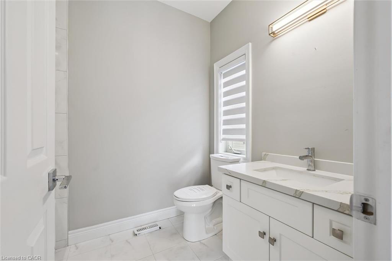
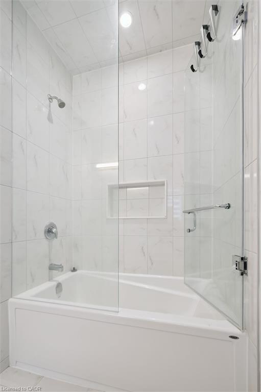
Welcome to this stunning luxury home, perfectly situated on a quiet crescent in the desirable south end - offering comfort, elegance, and plenty of space for the entire family. From the moment you walk in, you'll be impressed by the grand staircase and designed for memorable family gatherings and entertaining. The dream kitchen is truly the heart of the home, featuring a gorgeous oversized island and a spacious walk-in pantry. Retreat to the private primary suite, complete with access to your own balcony. Upstairs, you'll find 4 spacious bedrooms, each with access to its own ensuite bathroom, along with a comfortable family room that adds even more living space for the family to enjoy. This home is loaded with premium upgrades throughout. 10-foot ceiling on the main floor and 9-foot ceilings on the upper and basement levels. The fully finished basement was thoughtfully designed for entertaining and family gatherings, creating the perfect extension of the home. A truly exceptional home that offers luxury, comfort and space in every corner - book your private showing today!
Details
| MLS # | 40866454 |
|---|---|
| Listing Type | For Sale |
| Style | House |
| Sub-Type | Resale |
| Status | Pending |
| Days On Site | 28 |
| Listing Provided By | HOMELIFE MIRACLE REALTY LTD. | Kamal Khanna |
Features
| Bed(s) | 4 |
|---|---|
| Bath(s) | 6 Total |
| SQ Feet | 4,083 |
| Garage | 2 |
| Basement | Y |
| Story(s) | 2 |
| Zoning | RL1 |
| Acreage | 0.14 |
Interior
| Rooms Total | 17 |
|---|---|
| Interior Features | Air Exchanger |
| Cooling | Other |
| Cooling Yes / No | No |
| Heating | Forced Air, Natural Gas |
| Heating Yes / No | Yes |
| Laundry Features | None |
Exterior
| Lot Features | Urban, Park, Place of Worship, Public Parking, School Bus Route, Schools, Shopping Nearby |
|---|---|
| Construction Materials | Brick Veneer, Concrete |
| Roof | Asphalt Shing |
| Foundation Details | Poured Concrete |
Parking
| Garage Spaces | 2.5 |
|---|---|
| Parking Features | Attached Garage |
| Open Parking Yes / No | Yes |
| Attached Garage Yes / No | Yes |
Utilities
| Sewer | Sewer (Municipal) |
|---|
Taxes
| Tax Annual Amount | 14760 |
|---|
Area Information
| Province | ON |
|---|---|
| County | Wellington |
| City | Guelph |
| Postal Code | N1G 0A8 |
| Area | City of Guelph |
| Subarea | 14 Kortright East |
| Community Name | 14 Kortright East |
| Listing VS Median (in 14 Kortright East) | |
Price: $1,609,900 low | high Med: $647,450 sqft: 4,083 low | high Med: 1,583 $ / sqft: $394 low | high Med: $409 On site: 28 low | high Med: 68 | |
Market Activity N1G 0A8
Request a showing
Request a showing
Contact
Learn More About This Property

| Province | ON |
|---|---|
| County | Wellington |
| City | Guelph |
| Postal Code | N1G 0A8 |
| Area | City of Guelph |
| Subarea | 14 Kortright East |
| Community Name | 14 Kortright East |
| Listing VS Median (in 14 Kortright East) | |
Price: $1,609,900 low | high Med: $647,450 sqft: 4,083 low | high Med: 1,583 $ / sqft: $394 low | high Med: $409 On site: 28 low | high Med: 68 | |
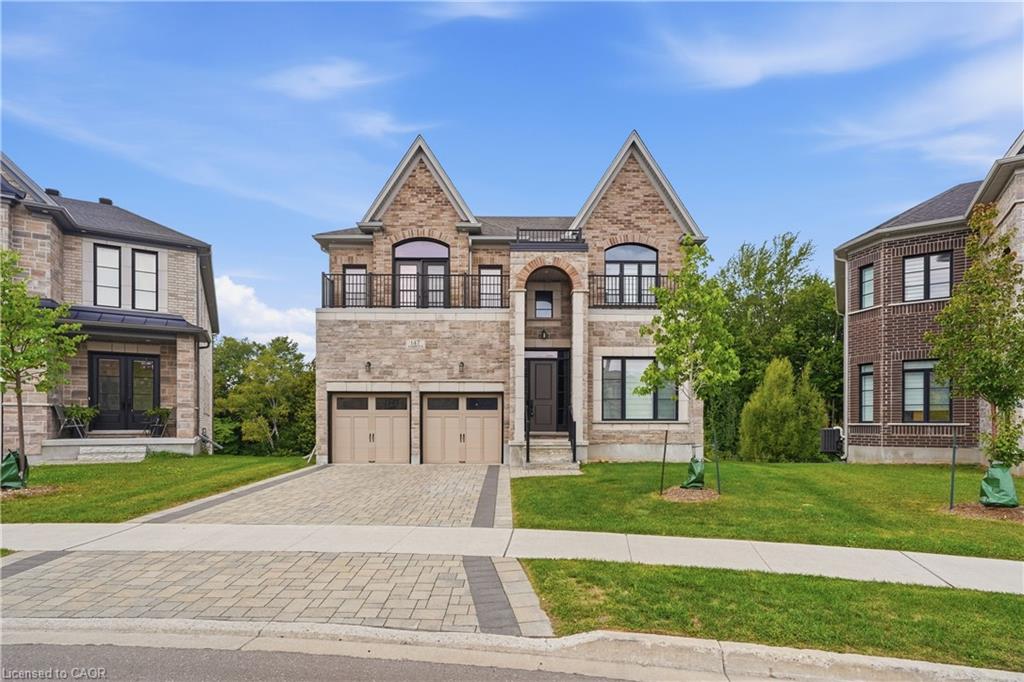 | $1,999,000147 Ambrous CrescentGuelph, ON N1G 0E4 |
© 2026 Coldwell Banker Community Professionals - (905) 522-1110.
© 2026 Coldwell Banker Community Professionals. All Rights Reserved. Coldwell Banker® and the Coldwell Banker Logo are registered service marks owned by Coldwell Banker Real Estate LLC. Each franchise is independently owned and operated. Any services or products provided by independently owned and operated franchises are not provided by, affiliated with or related to Coldwell Banker Real Estate LLC nor any of its affiliated companies.
